Real estate on your terms®
$205,000
active
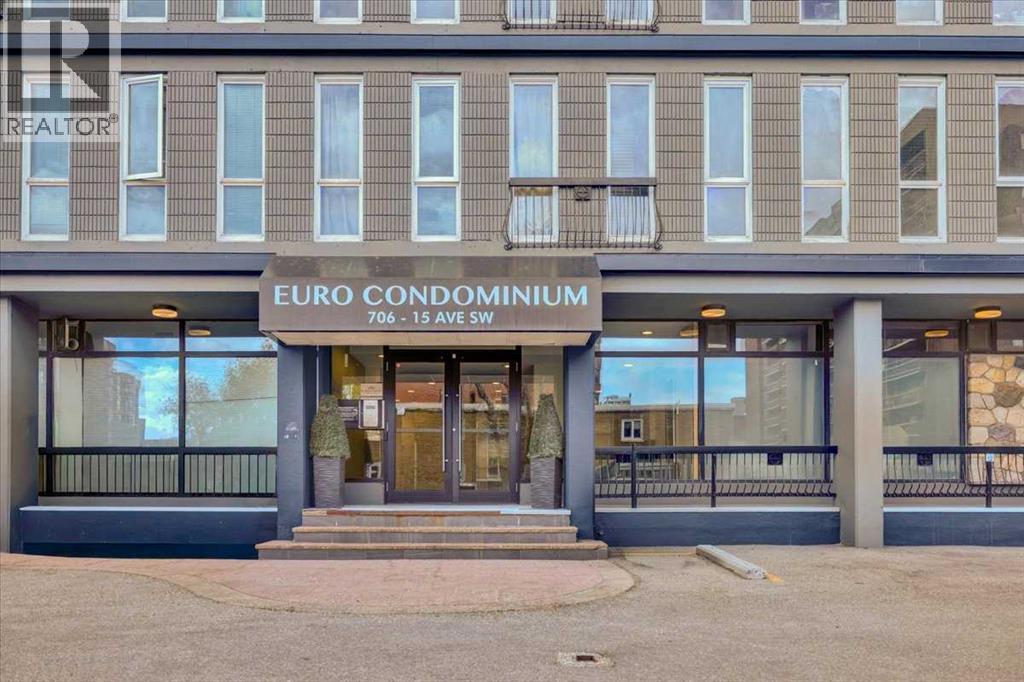
706 15 Avenue Southwest
Calgary
,
AB
T2R0R7
Key Details
- MLS® Number:
- A2313426
- Community:
- Beltline
- Building Type:
- Apartment
- Interior Size:
- 762 square feet
- Bedrooms:
- 2
- Parking:
- 1
- Attached:
- Yes

Property Description
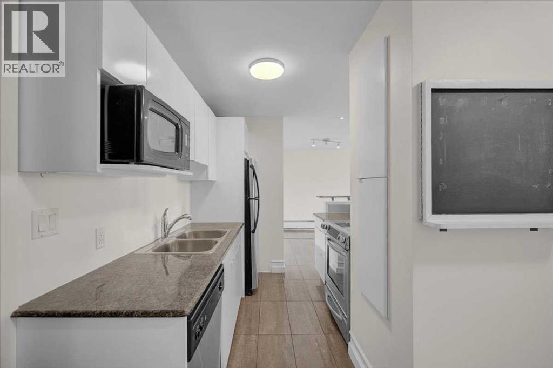
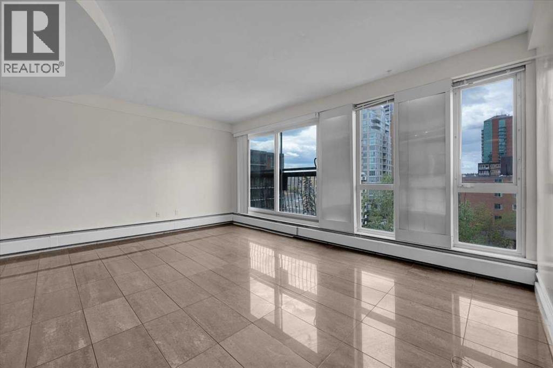
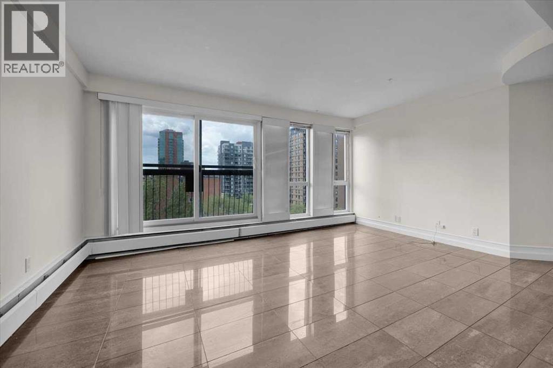
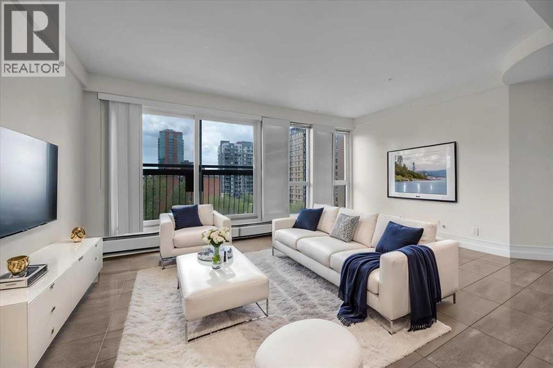
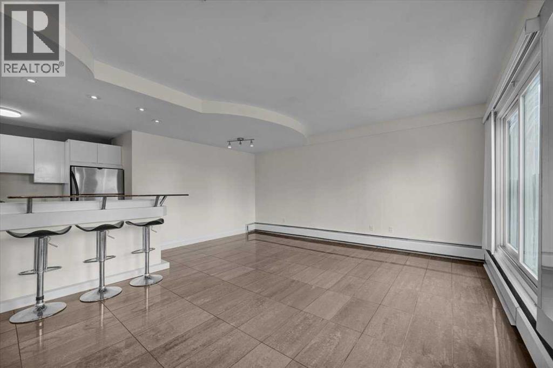
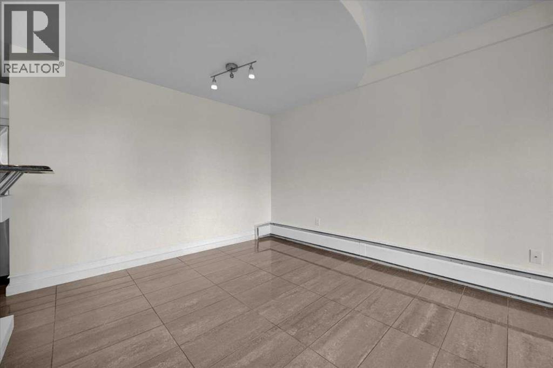
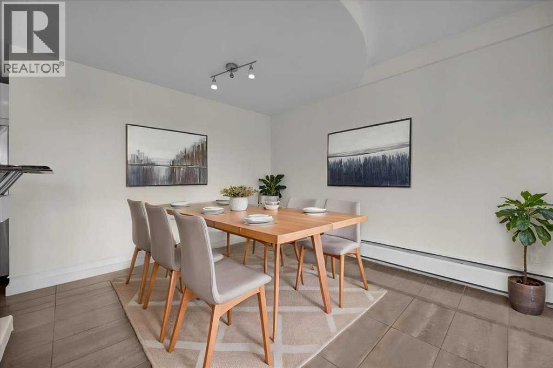
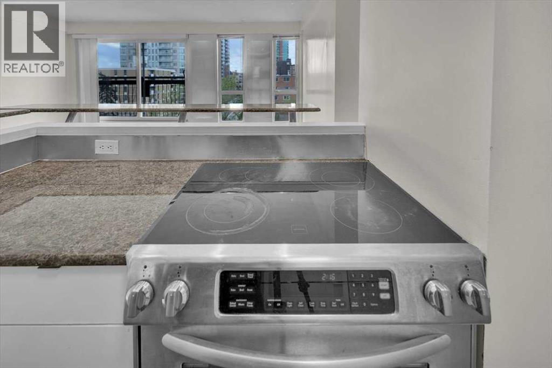
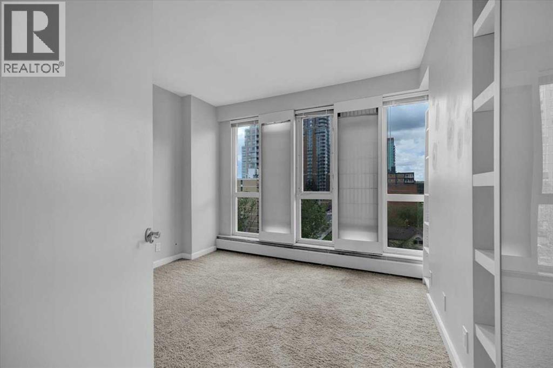
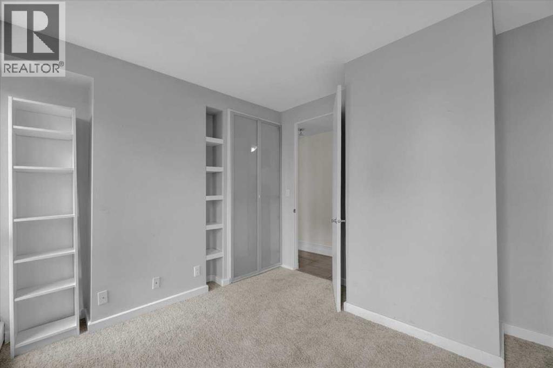
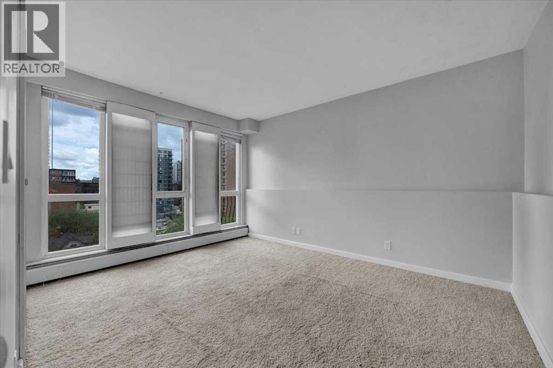
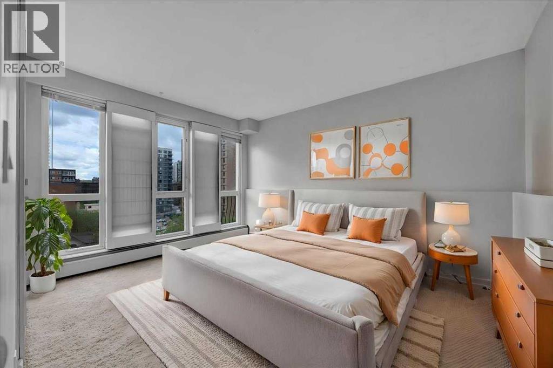
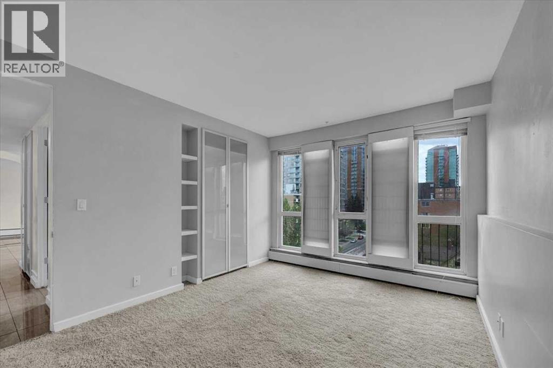
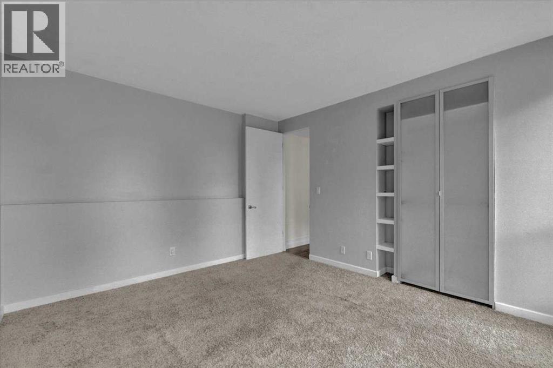
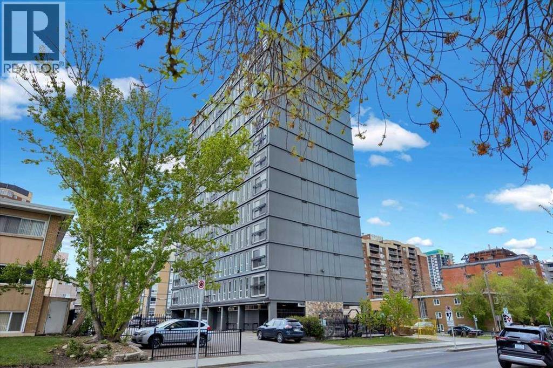
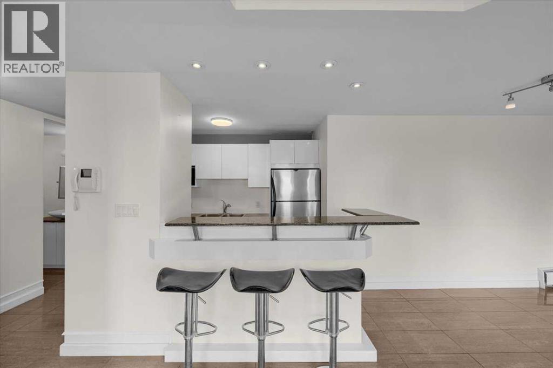
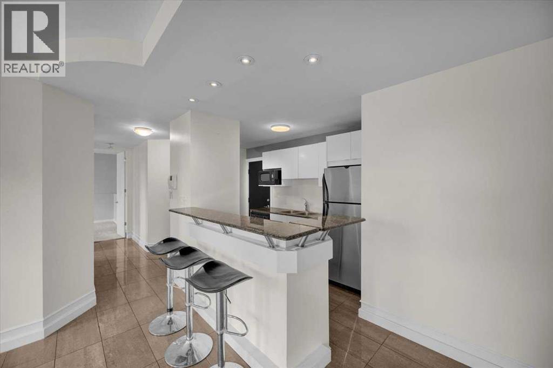
Welcome to inner-city living in Beltline. This warm and inviting 2 bedroom, 1 bathroom condo on the 7th floor offers a fantastic opportunity to enjoy the best of downtown Calgary right outside your door. Inside, you’ll find a bright and functional layout with large windows that fill the space with natural light, creating a comfortable and welcoming atmosphere to come home to. The two-bedroom design provides flexibility for guests, a home office, or roommates, with beautiful city views. Whether you’re enjoying a quiet night in or hosting friends before heading out to nearby restaurants and cafes, this home blends comfort and convenience effortlessly.Located in the heart of the Beltline, you’re steps away from trendy coffee shops, local restaurants, boutique shopping, parks, fitness studios, and Calgary’s vibrant nightlife. It’s a community known for its energy, walkability, and strong sense of urban lifestyle, making it one of the city’s most desirable places to call home. Whether you’re a first-time buyer, downsizer, or investor, this is a place that truly feels like home in the middle of it all. (id:53430)
Building
- Property Type:
- Apartment
- Building Type:
- Apartment
- Year Built:

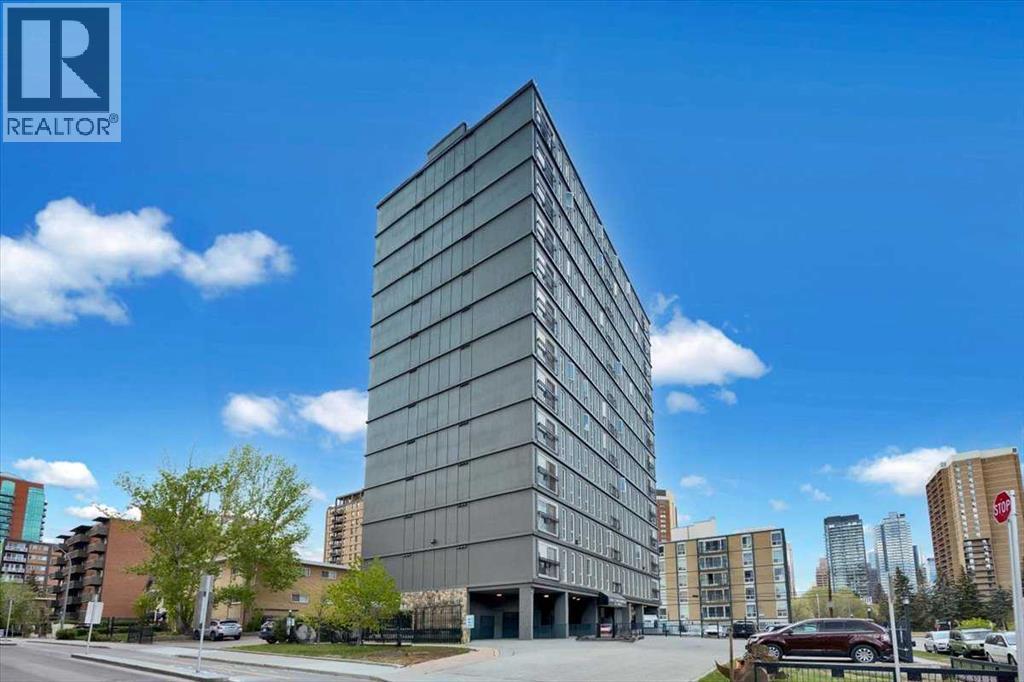
- 1964
- Stories:
- 12.0
- Bedrooms:
- 2
- Bathrooms (total):
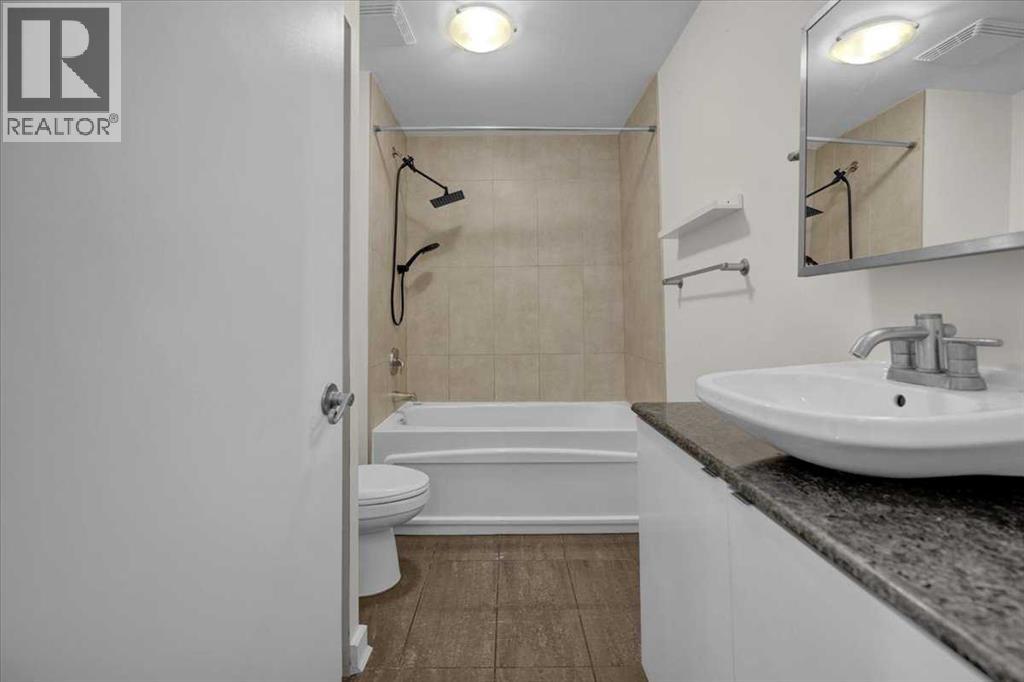
- 1.0
Finished Areas
- Interior Size (Total):
- 762 square feet
- Above Grade:
- 762 square feet
Interior
- Flooring:
- Tile, Carpeted
- Appliances:
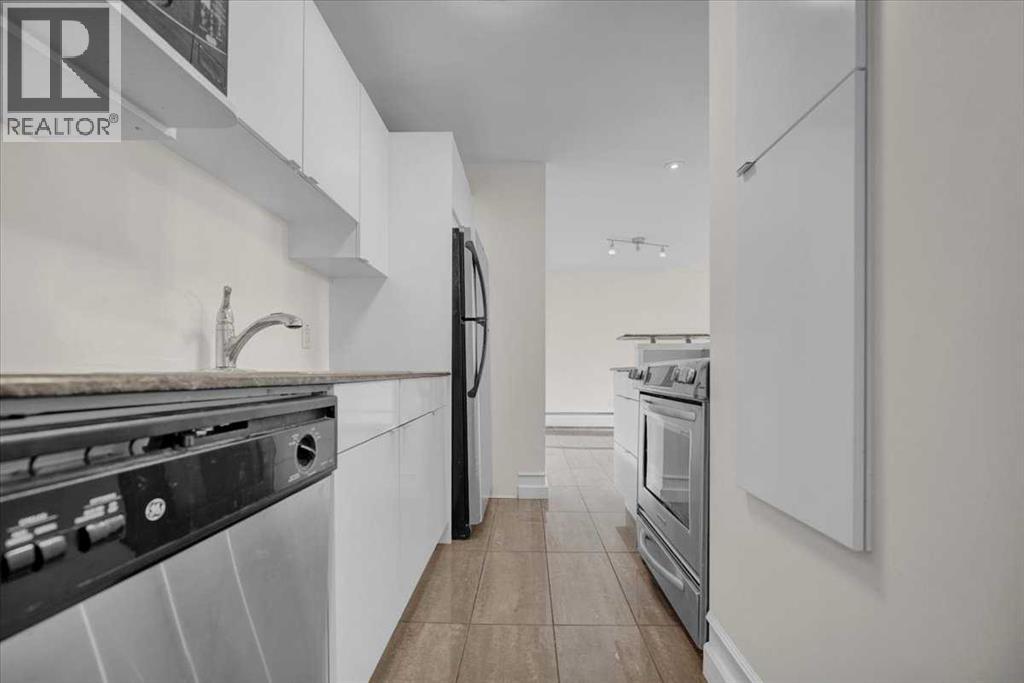
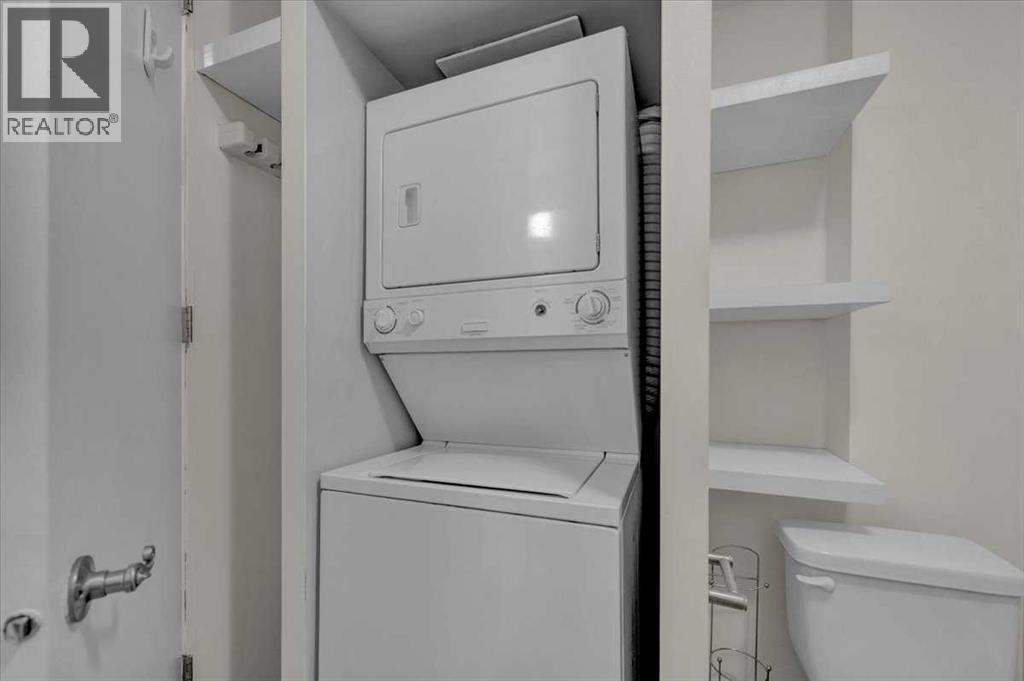
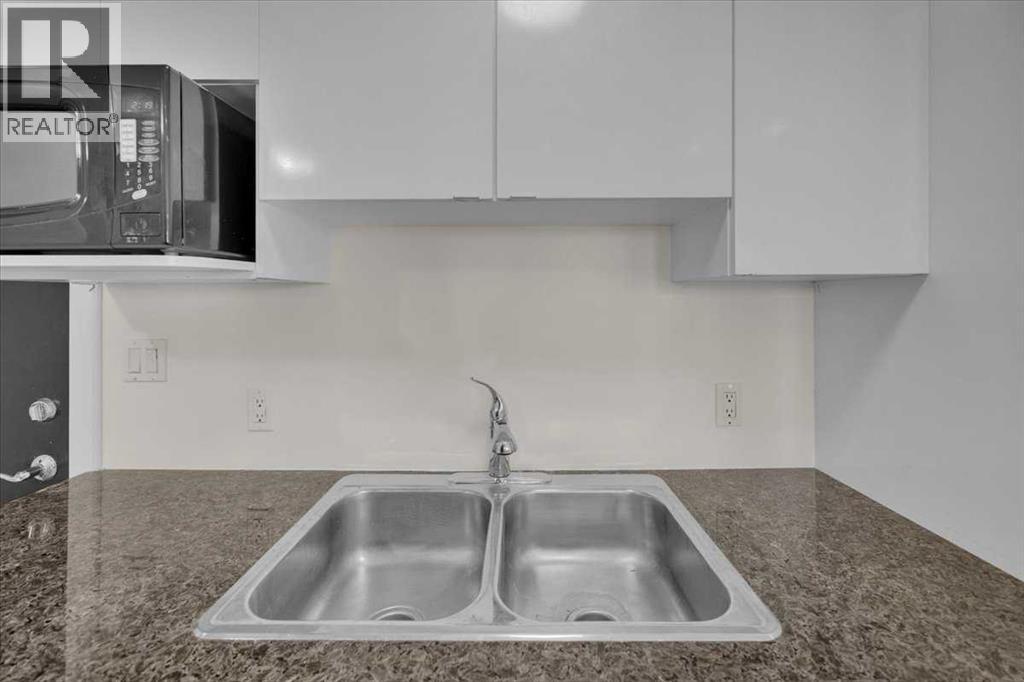
- Washer, Refrigerator, Dishwasher, Dryer, Microwave
Parking
- Spaces:
- 1
Lot / Land
- Lot Features:
- No Animal Home, No Smoking Home
Exterior
- Exterior Features:
- Concrete
- Construction:
- Poured concrete
Utilities & Mechanical
- Heating:
- Baseboard heaters
- Cooling:
- None
Fees & Dates
- Property Taxes:
- $1,743
- Tax Year:
- 2025
- HOA/Condo Fee:
- $676
- Last Modified:
- 08/15/2026 01:30:05 PM
- Status Change:
- 08/15/2026 01:20:55 PM
Association / Ownership
- Association:
- Karen King & Associates Inc.
- Fee:
- $676 / Monthly
- Common Interest:
- Condo/Strata
Room Dimensions
| Room | Level | Size |
|---|---|---|
| Primary Bedroom | Main level | 13.58 Ft x 10.92 Ft |
| Bedroom | Main level | 10.08 Ft x 12.67 Ft |
| 4pc Bathroom | Main level | 7.00 Ft x 9.08 Ft |
| Foyer | Main level | 6.08 Ft x 4.25 Ft |
| Kitchen | Main level | 7.67 Ft x 8.17 Ft |
| Living room | Main level | 17.25 Ft x 18.92 Ft |
Location
Data is supplied by Pillar 9 MLS® System. Pillar 9 is the owner of the copyright in its MLS® System. Data is deemed reliable but is not guaranteed accurate by Pillar 9.
The trademarks MLS®, Multiple Listing Service® and the associated logos are owned by The Canadian Real Estate Association (CREA) and identify the quality of services provided by real estate professionals who are members of CREA. Used under license.