Real estate on your terms®
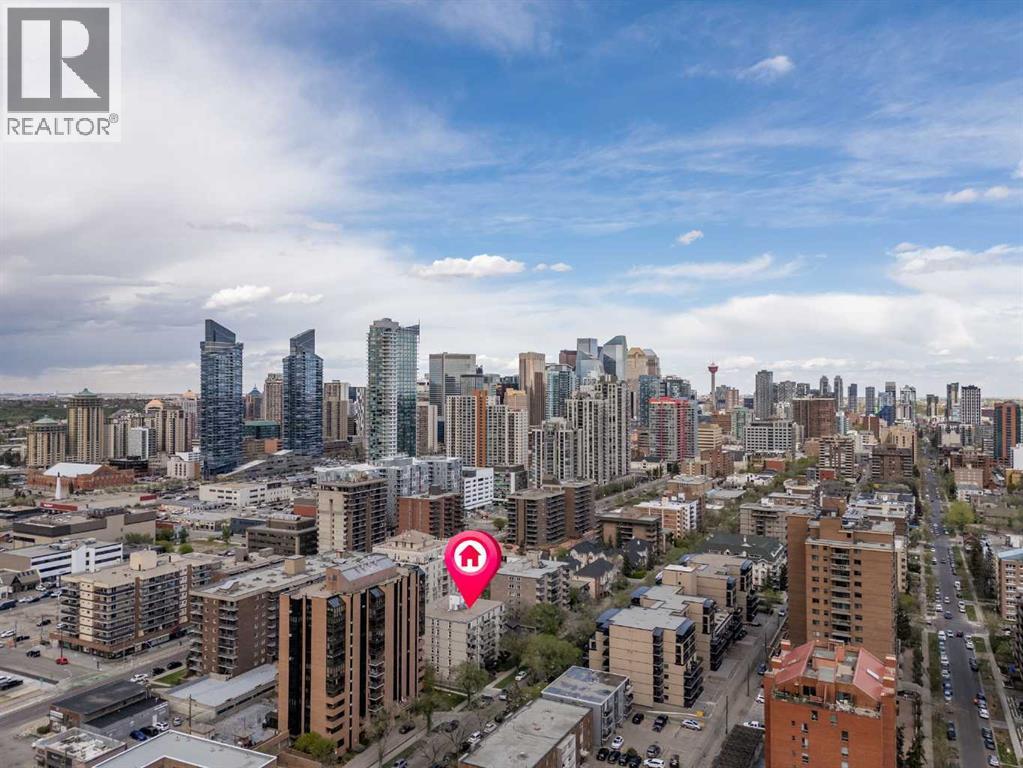
$249,900
active
1328 13 Avenue Southwest
Calgary
,
AB
T3C0T3
Key Details
- MLS® Number:
- A2313253
- Community:
- Beltline
- Building Type:
- Apartment
- Interior Size:
- 773 square feet
- Bedrooms:
- 2
- Parking:
- 1
- Attached:
- Yes

Property Description
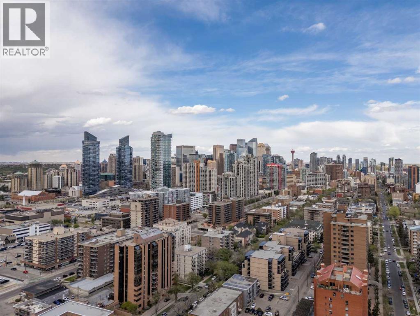
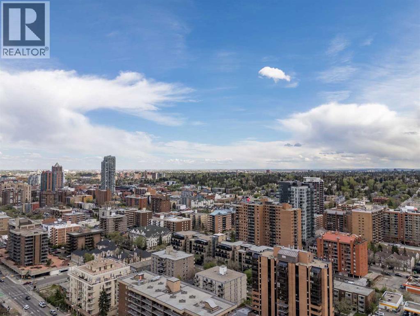
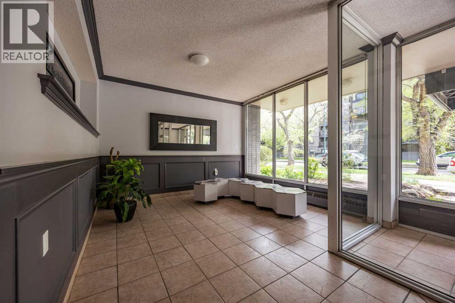
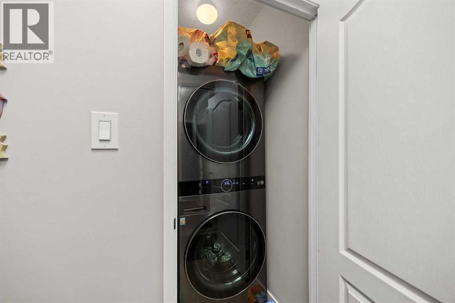
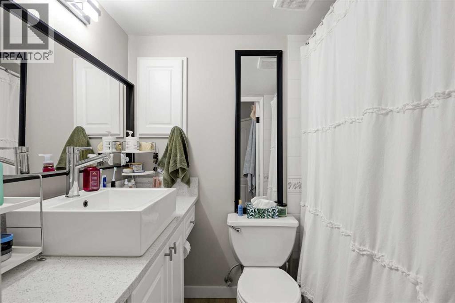
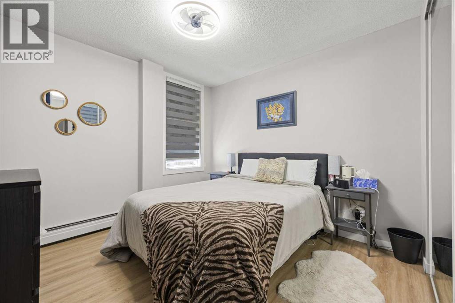
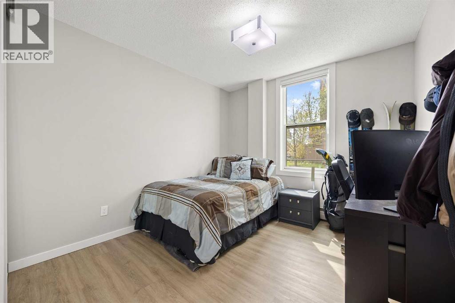
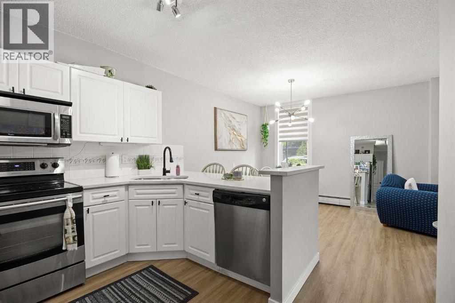
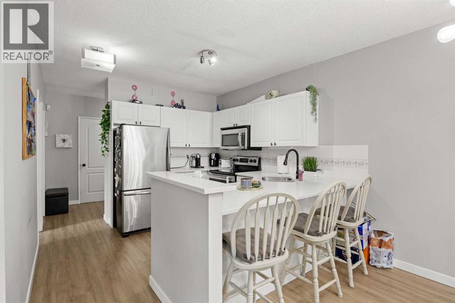
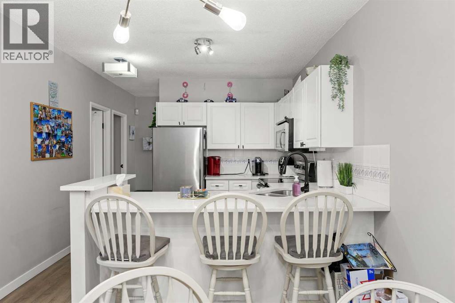
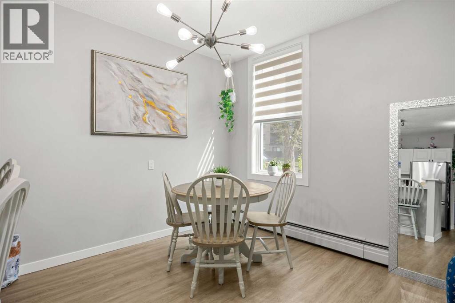
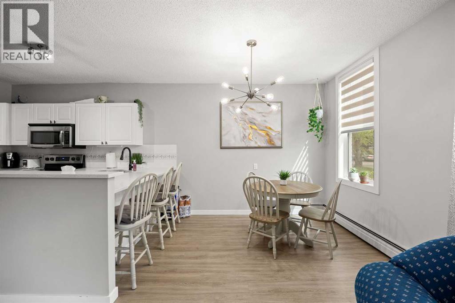
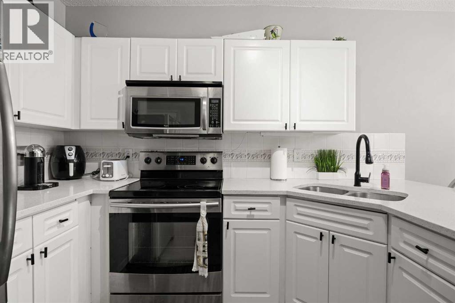
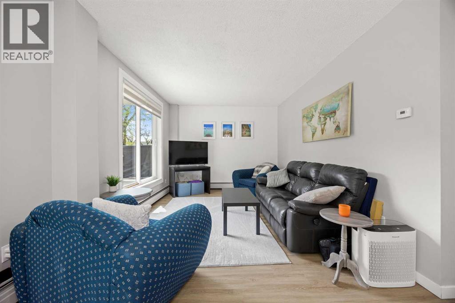
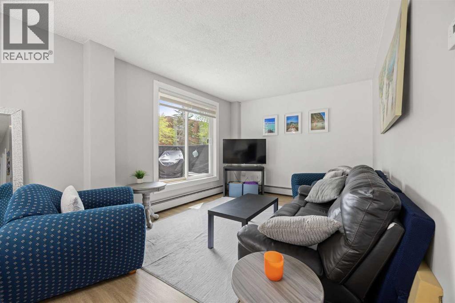
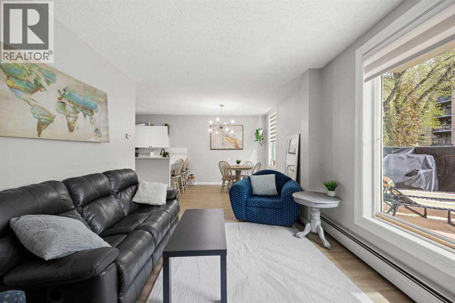
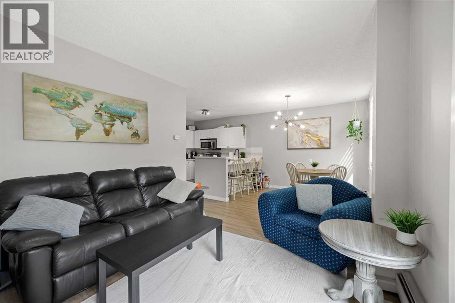
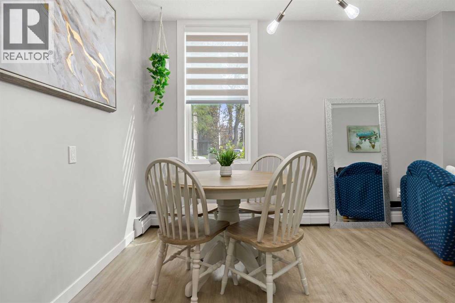
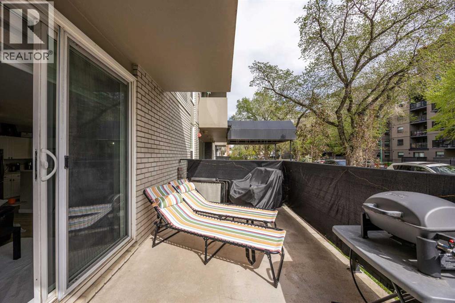
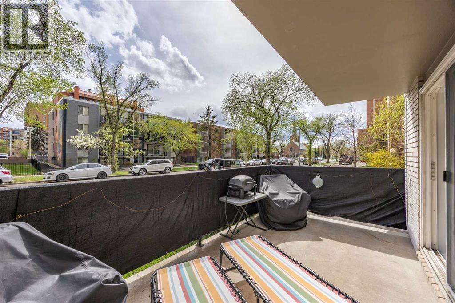
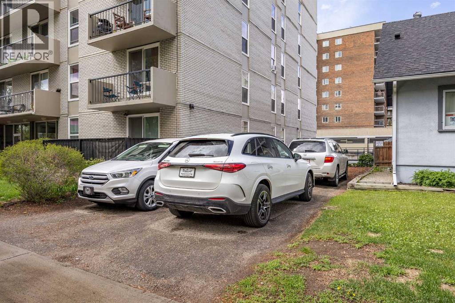
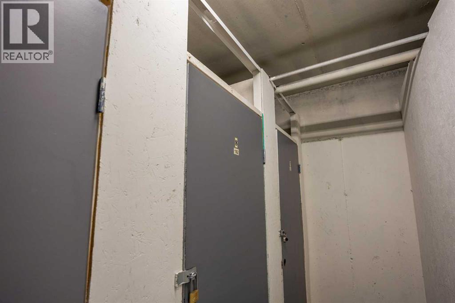
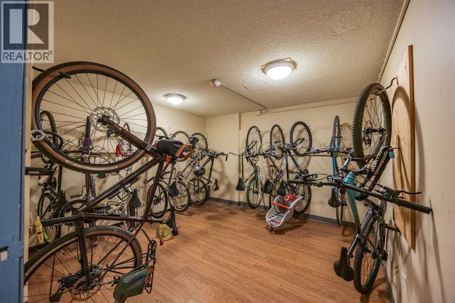
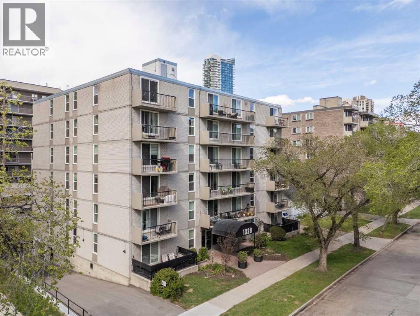
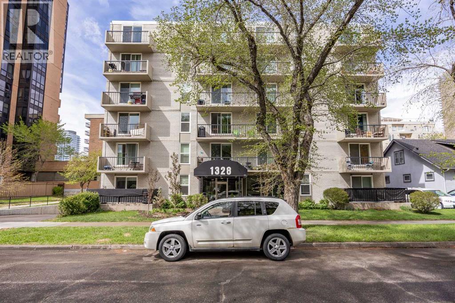
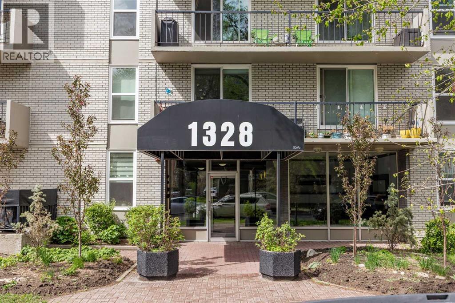
Located on a quiet, tree lined street in the heart of Calgary’s sought after Beltline community, this beautifully renovated 2 bedroom main floor end unit offers exceptional inner city living just moments from the restaurants, cafés, boutiques, and everyday amenities of 17th Avenue. The bright open concept layout is both functional and inviting, featuring vinyl plank flooring throughout and a modern white kitchen with sleek granite countertops, stainless steel appliances, plenty of cabinet space, and a convenient breakfast bar. The spacious living and dining areas are ideal for entertaining or relaxing, with patio doors leading to an oversized south facing balcony that provides excellent natural light and extra outdoor living space. The primary bedroom includes a large closet with built-in shelving, while the second bedroom offers great flexibility as a guest room, home office, or den. The unit also features in-suite laundry with a new washer and dryer, new blinds, a separate storage locker, and an oversized outdoor parking stall large enough to accommodate two vehicles. Residents of the well-maintained and secure Newhaven complex also enjoy excellent building amenities, including a party room, bike storage room, coin laundry facilities, and convenient garbage chutes located on every floor. This exceptional condo offers outstanding value and urban convenience. (id:53430)
Building
- Property Type:
- Apartment
- Building Type:
- Apartment
- Year Built:
- 1967
- Stories:
- 6.0
- Bedrooms:
- 2
- Bathrooms (total):
- 1.0
Finished Areas
- Interior Size (Total):
- 773 square feet
- Above Grade:
- 773 square feet
Interior
- Flooring:
- Vinyl Plank
- Appliances:
- Washer, Refrigerator, Dishwasher, Stove, Dryer, Microwave Range Hood Combo, Window Coverings
Parking
- Spaces:
- 1
Lot / Land
- Lot Features:
- No Animal Home, No Smoking Home, Parking
Exterior
- Exterior Features:
- Concrete, Brick
- Construction:
- Poured concrete
Utilities & Mechanical
- Heating:
- Baseboard heaters
- Cooling:
- None
Fees & Dates
- Property Taxes:
- $1,495
- Tax Year:
- 2025
- HOA/Condo Fee:
- $651
- Last Modified:
- 07/16/2026 06:30:01 PM
- Status Change:
- 07/16/2026 06:28:35 PM
Association / Ownership
- Association:
- Go Smart Property Management
- Fee:
- $651 / Monthly
- Common Interest:
- Condo/Strata
Room Dimensions
| Room | Level | Size |
|---|---|---|
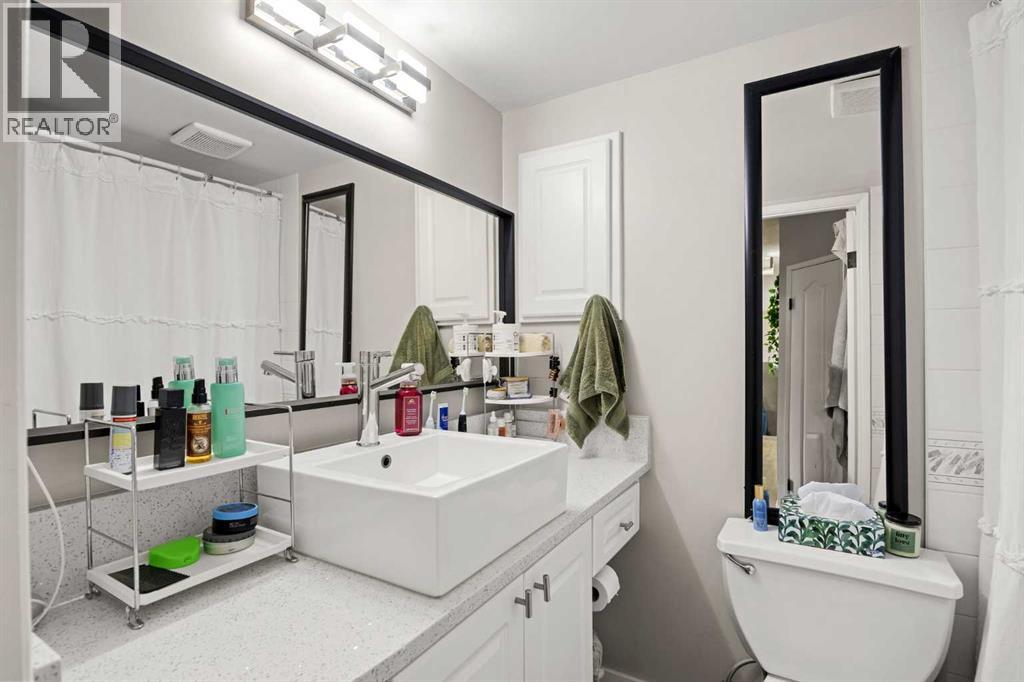
| 4pc Bathroom | Main level | 4.92 Ft x 7.00 Ft |
| Bedroom | Main level | 10.08 Ft x 13.17 Ft |
| Dining room | Main level | 10.75 Ft x 10.50 Ft |
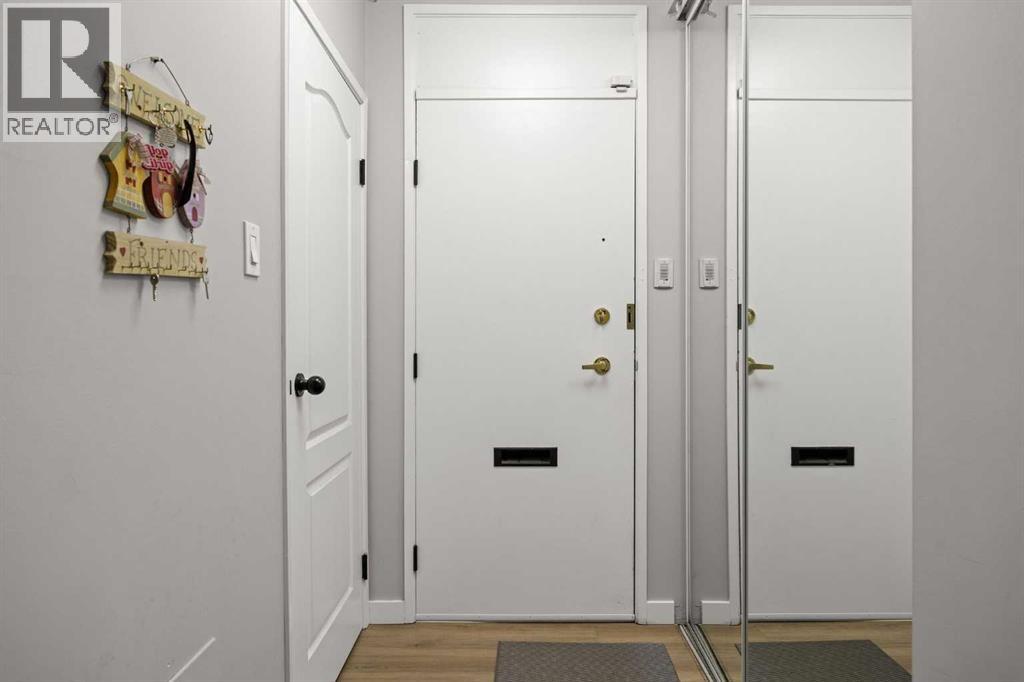
| Foyer | Main level | 5.33 Ft x 10.50 Ft |
| Kitchen | Main level | 10.67 Ft x 10.50 Ft |
| Living room | Main level | 10.83 Ft x 13.58 Ft |
| Primary Bedroom | Main level | 10.58 Ft x 13.17 Ft |
Location
Data is supplied by Pillar 9 MLS® System. Pillar 9 is the owner of the copyright in its MLS® System. Data is deemed reliable but is not guaranteed accurate by Pillar 9.
The trademarks MLS®, Multiple Listing Service® and the associated logos are owned by The Canadian Real Estate Association (CREA) and identify the quality of services provided by real estate professionals who are members of CREA. Used under license.