Real estate on your terms®
$259,900
active
1320 1 Street Southeast
Calgary
,
AB
T2G0G8
Key Details
- MLS® Number:
- A2312825
- Community:
- Beltline
- Building Type:
- Apartment
- Interior Size:
- 503 square feet
- Bedrooms:
- 1
- Parking:
- 1
- Parking Features:
- Underground
- Attached:
- Yes

Property Description
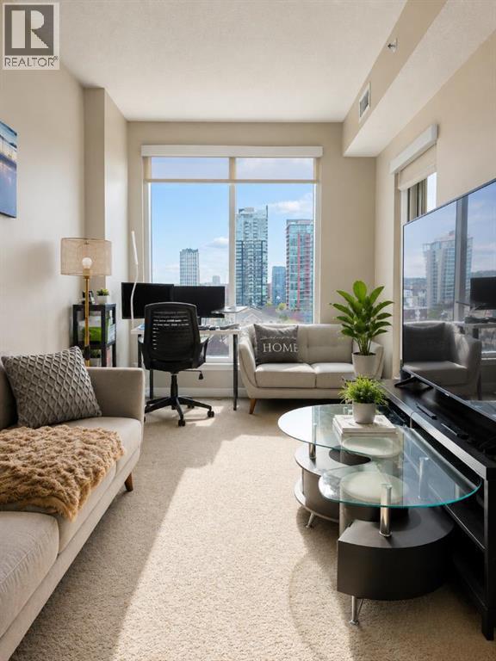
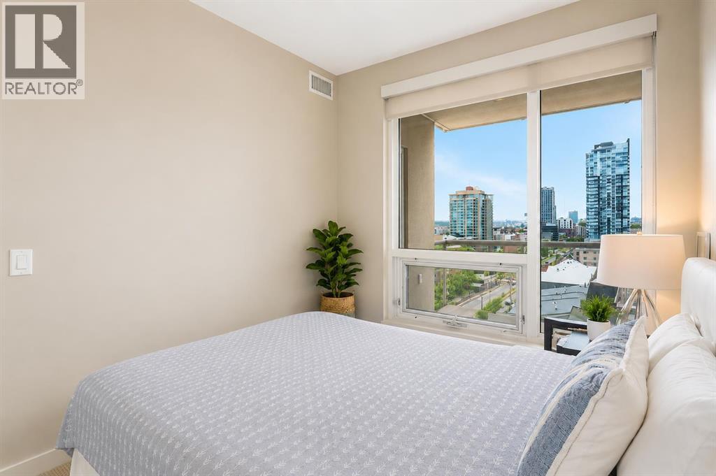
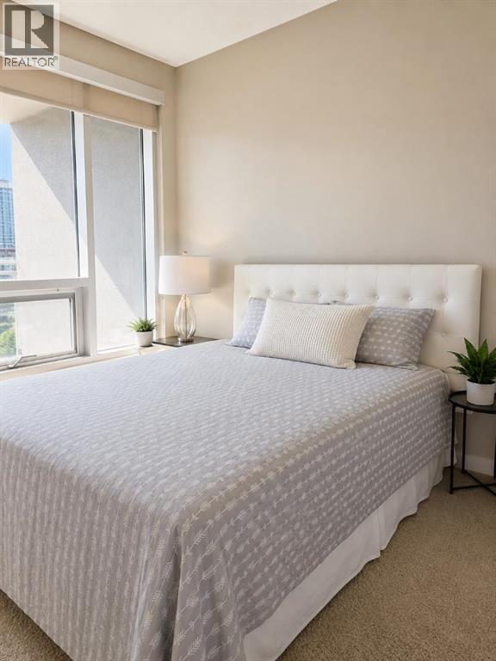
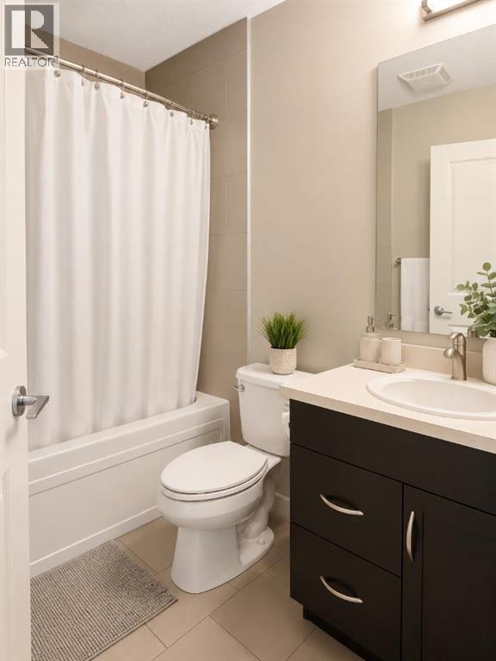
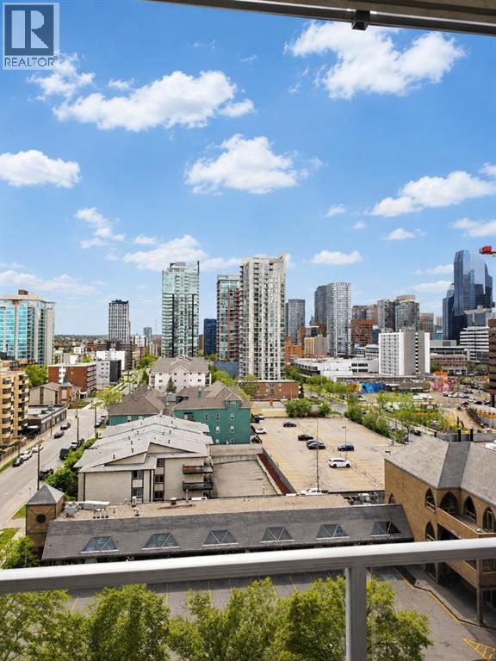
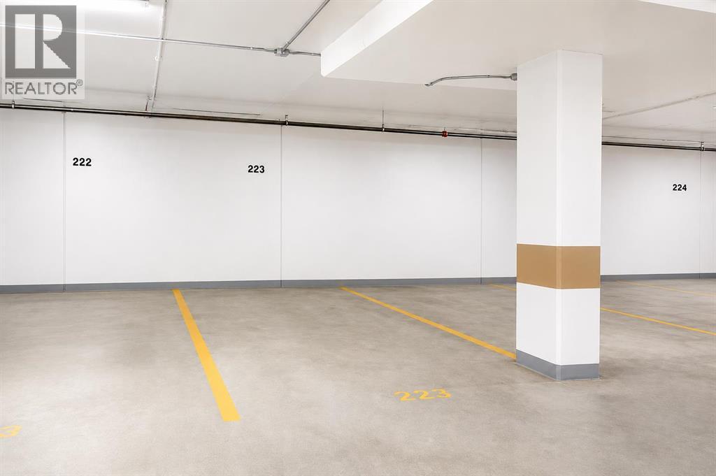
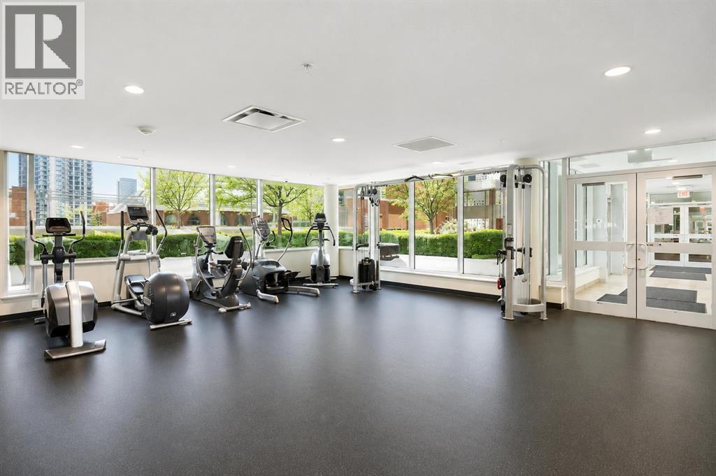
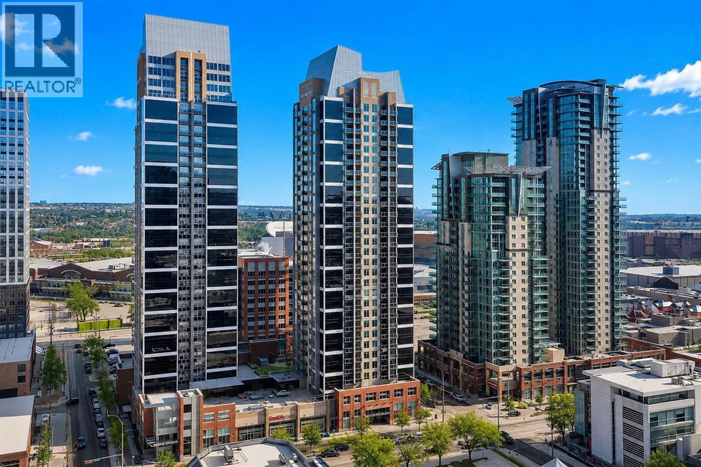
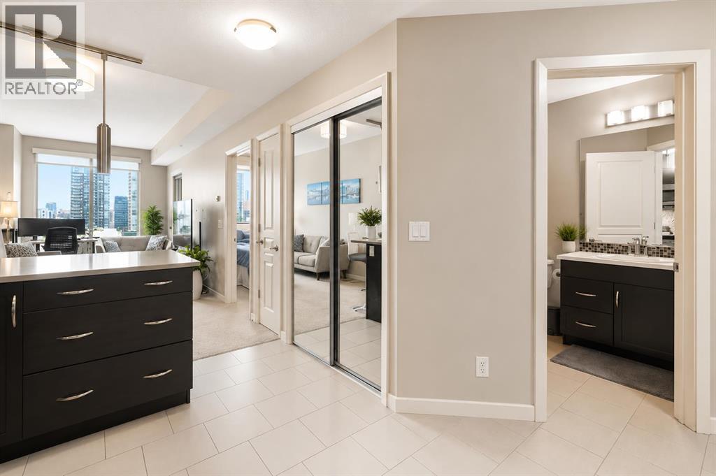
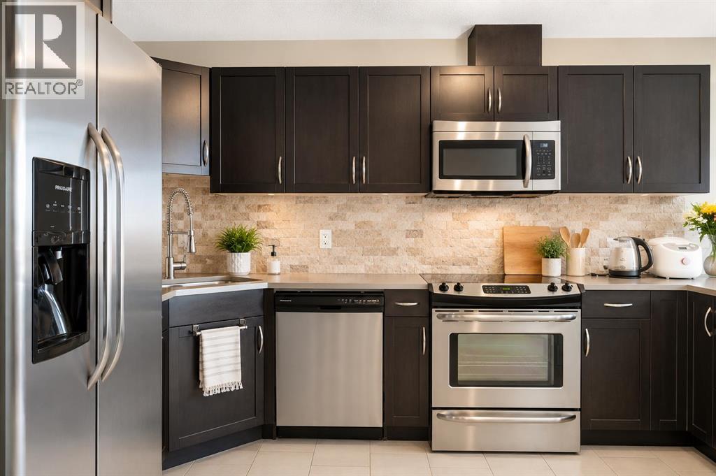
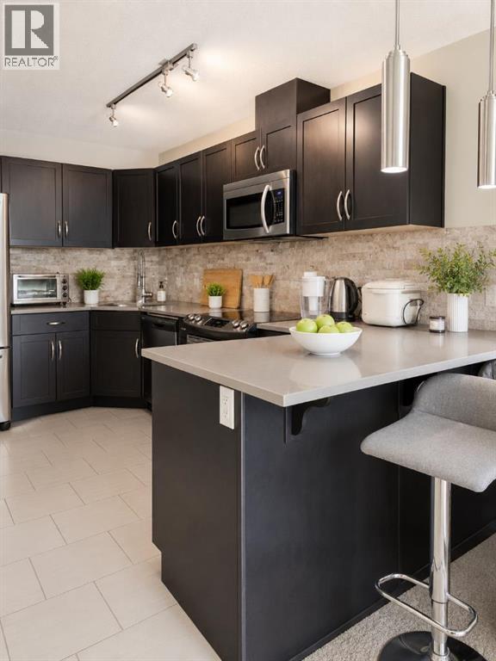
Experience vibrant urban living in this west-facing condo at Alura, ideally located in the heart of the Beltline. Showcasing stunning downtown views, this stylish 1-bedroom, 1-bathroom unit offers over 500 sq. ft. of thoughtfully designed living space, complete with a titled underground parking stall. Inside, you’ll find a bright open-concept layout enhanced by floor-to-ceiling windows that flood the home with natural light. Step out onto the private balcony and take in the unobstructed west-facing city views, the perfect spot to unwind or enjoy your morning coffee. The modern kitchen features sleek dark cabinetry, stainless steel appliances, and a contemporary tile backsplash. A generously sized bedroom, full 4-piece bathroom, and convenient in-suite laundry complete the interior. Residents of Alura enjoy premium amenities including a fully equipped fitness centre, recreation room, concierge service, and secure building access. Located just steps from trendy restaurants, cafes, shopping, parks, transit, and everyday conveniences, this home offers exceptional walkability and lifestyle appeal. Whether you're a first-time buyer, urban professional, or investor seeking a prime downtown opportunity, this property checks all the boxes. Schedule your private showing today! (id:53430)
Building
- Property Type:
- Apartment
- Building Type:
- Apartment
- Year Built:
- 2014
- Stories:
- 29.0
- Bedrooms:
- 1
- Bathrooms (total):
- 1.0
Finished Areas
- Interior Size (Total):
- 503 square feet
- Above Grade:
- 503 square feet
Interior
- Flooring:
- Tile, Carpeted
- Appliances:
- Refrigerator, Dishwasher, Stove, Microwave Range Hood Combo, Washer/Dryer Stack-Up
Parking
- Spaces:
- 1
- Features:
- Underground
Lot / Land
- Lot Features:
- Parking
Exterior
- Exterior Features:
- Concrete, Brick
- Construction:
- Poured concrete
Utilities & Mechanical
- Heating:
- Forced air
- Cooling:
- Central air conditioning
Fees & Dates
- Property Taxes:
- $1,810
- Tax Year:
- 2025
- HOA/Condo Fee:
- $379
- Last Modified:
- 07/09/2026 05:50:01 PM
- Status Change:
- 07/09/2026 05:47:40 PM
Association / Ownership
- Association:
- First Service Residential
- Fee:
- $379 / Monthly
- Common Interest:
- Condo/Strata
Room Dimensions
| Room | Level | Size |
|---|---|---|
| Kitchen | Main level | 8.33 Ft x 14.08 Ft |
| Dining room | Main level | 8.92 Ft x 5.92 Ft |
| Living room | Main level | 8.92 Ft x 12.33 Ft |
| 4pc Bathroom | Main level | 5.92 Ft x 8.50 Ft |
| Bedroom | Main level | 8.42 Ft x 11.00 Ft |
Location
Data is supplied by Pillar 9 MLS® System. Pillar 9 is the owner of the copyright in its MLS® System. Data is deemed reliable but is not guaranteed accurate by Pillar 9.
The trademarks MLS®, Multiple Listing Service® and the associated logos are owned by The Canadian Real Estate Association (CREA) and identify the quality of services provided by real estate professionals who are members of CREA. Used under license.