Real estate on your terms®
$395,000
active
225 11 Avenue Southeast
Calgary
,
AB
T2G0G3
Key Details
- MLS® Number:
- A2311649
- Community:
- Beltline
- Building Type:
- Apartment
- Interior Size:
- 781 square feet
- Bedrooms:
- 2
- Parking:
- 1
- Parking Features:
- Garage, Underground, Heated Garage
- Attached:
- Yes

Property Description
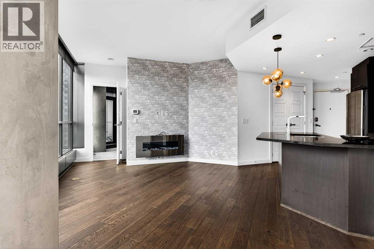
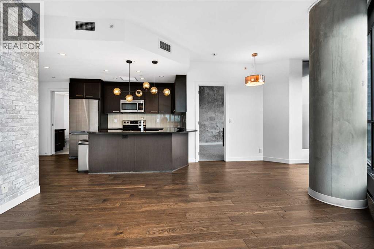
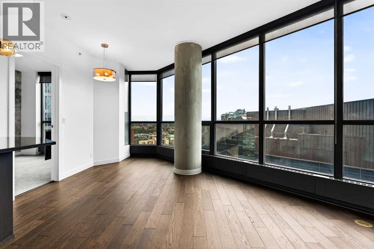
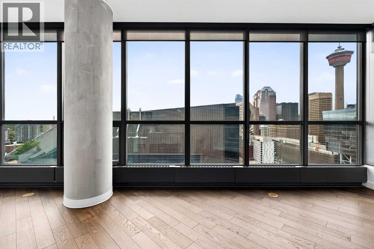
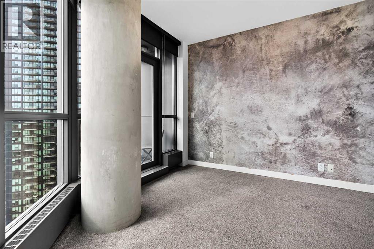
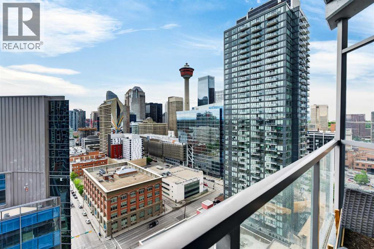
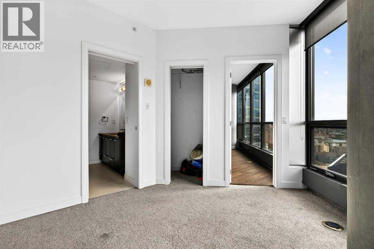
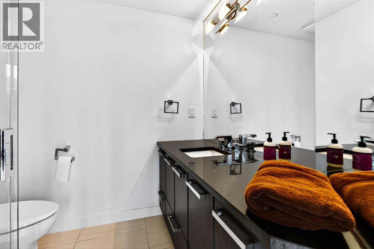
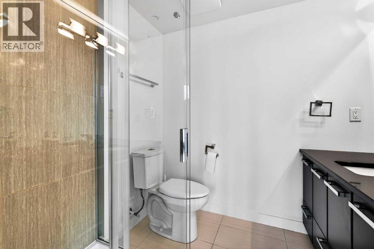
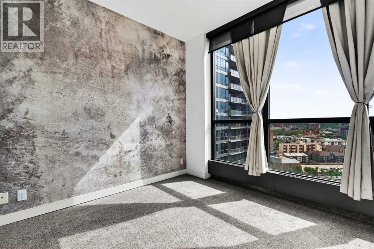
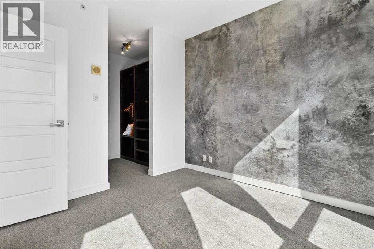
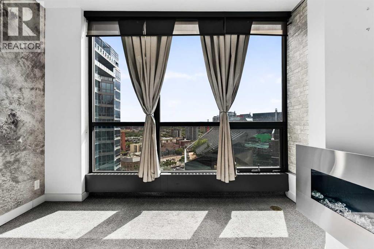
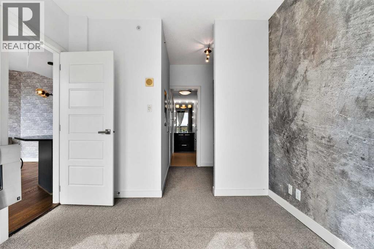
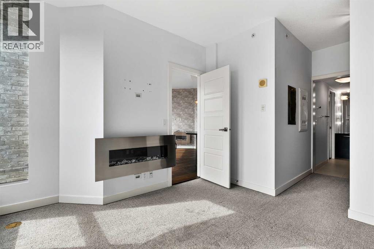

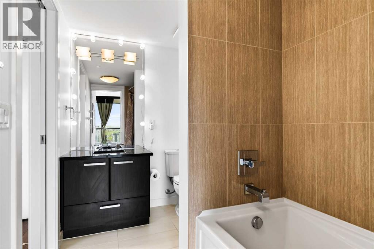
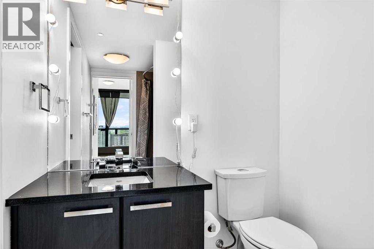
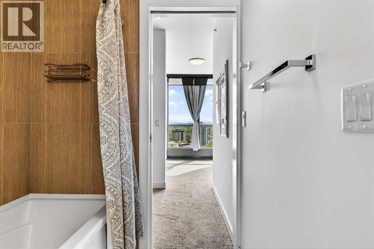
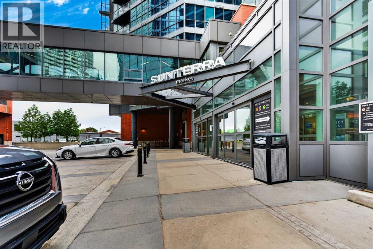
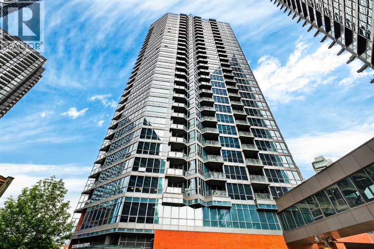
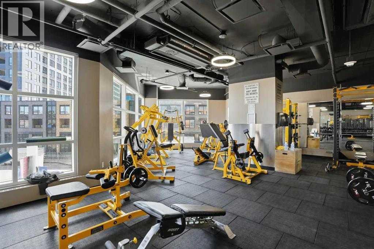
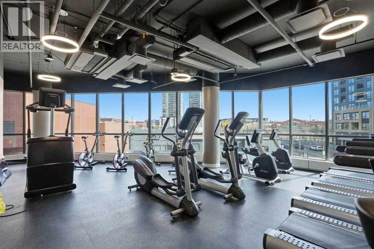
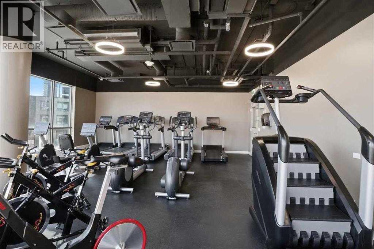
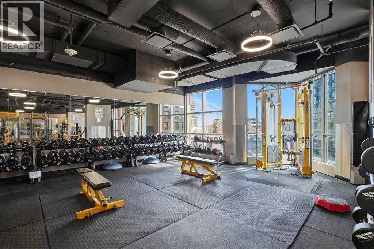
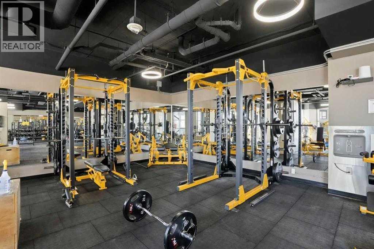
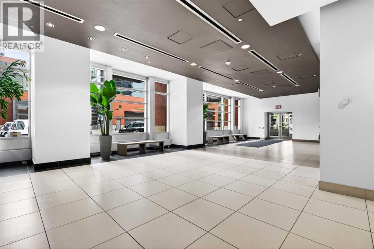
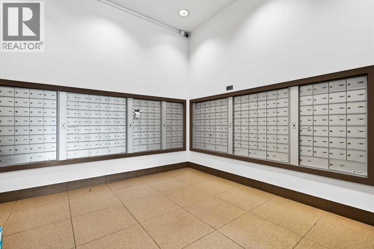
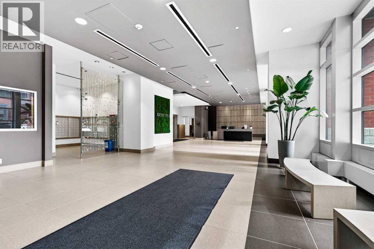
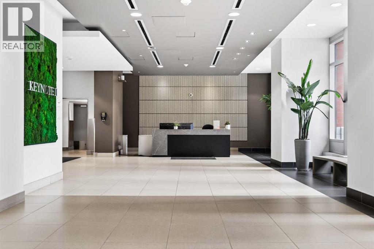
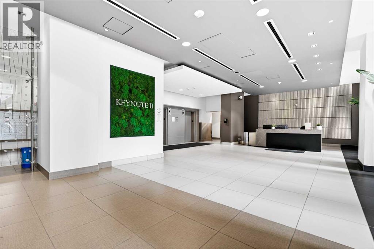
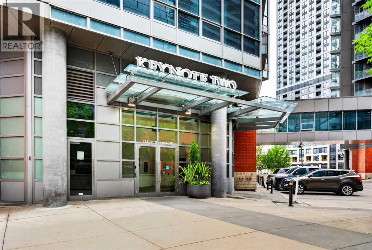
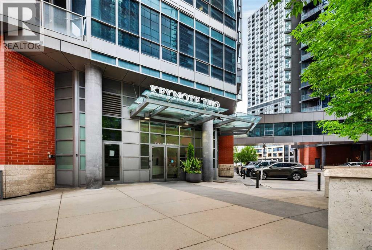
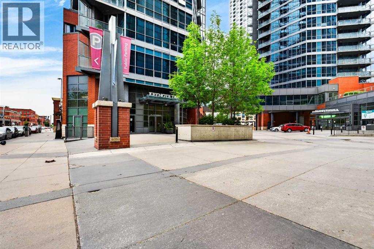
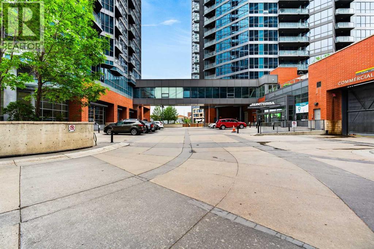
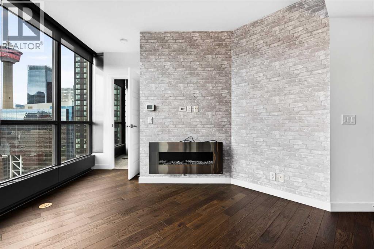
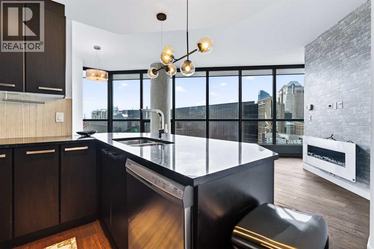
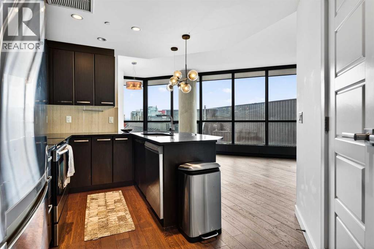
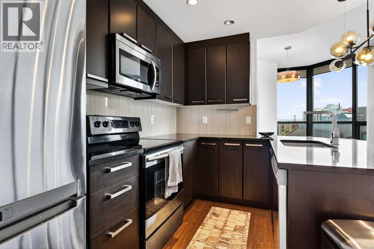
Welcome to the most coveted corner unit at Keynote Two, perched on the 20th floor with panoramic views of the Calgary Tower, downtown skyline, and snow-capped Rocky Mountains. Wrap-around floor-to-ceiling windows frame every room in natural light, and the Rocky Mountain sunsets from this unit are simply unmatched anywhere in the building. Situated in Victoria Park with a Walk Score of 86, Bike Score of 92, and Transit Score of 79, the location speaks for itself. The building amenities just aren't built to this standard anymore. Two giant fitness centres, a hot tub, an owners lounge with pool table and wet bar, a patio with shared BBQs, and guest suites for out-of-town family. Add 24-hour security and the best part - Sunterra Market steps away. One of Calgary's premier gourmet grocers featuring a full bakery, deli, coffee bar, grab-and-go cafe, and the MARKETbar restaurant and lounge. Steps to the CTrain, Stampede Park, Scotia Place, the BMO Centre, and the downtown +15 Network. This is the perfect building for professionals working downtown. The open-concept living area is anchored by a designer stacked stone feature wall with a sleek linear electric fireplace, ensuite laundry, rich hardwood floors, and a chef's kitchen featuring ceiling-height dark espresso cabinetry, black granite countertops, stainless steel appliances, and a large island with bar seating. A curved corner dining nook with chandelier offers a front-row seat to the city below. The primary suite includes a dramatic concrete-textured feature wall, a second electric fireplace, direct Rocky Mountain views, and a walk-in closet flowing into a spa-inspired ensuite with a soaking tub, and granite vanity. The second bedroom, currently a flex/office space, carries the same designer wall treatment with equally stunning city views. The second ensuite bathroom has a glass rainfall shower. This is the unit buyers wait for. Truly a must-see — book your showing today. (id:53430)
Building
- Property Type:
- Apartment
- Building Type:
- Apartment
- Year Built:
- 2013
- Stories:
- 29.0
- Bedrooms:
- 2
- Bathrooms (total):
- 2.0
Finished Areas
- Interior Size (Total):
- 781 square feet
- Above Grade:
- 781 square feet
Interior
- Flooring:
- Hardwood, Carpeted, Ceramic Tile
- Appliances:
- Refrigerator, Dishwasher, Stove, Microwave Range Hood Combo, Window Coverings, Washer & Dryer
Parking
- Spaces:
- 1
- Features:
- Garage, Underground, Heated Garage
Lot / Land
- Lot Features:
- Closet Organizers, Guest Suite, Parking
Exterior
- Exterior Features:
- Concrete, Brick, Metal
- Construction:
- Poured concrete
Utilities & Mechanical
- Heating:
- Baseboard heaters, Natural gas, Central heating
- Cooling:
- Central air conditioning
Fees & Dates
- Property Taxes:
- $2,598
- Tax Year:
- 2025
- HOA/Condo Fee:
- $803
- Last Modified:
- 08/12/2026 08:20:00 PM
- Status Change:
- 08/12/2026 08:16:38 PM
Association / Ownership
- Association:
- First Service Residential
- Fee:
- $803 / Monthly
- Common Interest:
- Condo/Strata
Room Dimensions
| Room | Level | Size |
|---|---|---|
| Living room | Main level | 10.00 Ft x 12.00 Ft |
| Kitchen | Main level | 8.50 Ft x 11.00 Ft |
| Dining room | Main level | 6.83 Ft x 9.00 Ft |
| Primary Bedroom | Main level | 10.08 Ft x 11.17 Ft |
| Bedroom | Main level | 9.58 Ft x 10.08 Ft |
| 3pc Bathroom | Main level | 6.92 Ft x 7.25 Ft |
| Foyer | Main level | 3.83 Ft x 5.67 Ft |
| Laundry room | Main level | 4.92 Ft x 5.25 Ft |
| 4pc Bathroom | Main level | 5.83 Ft x 9.75 Ft |
Location
Data is supplied by Pillar 9 MLS® System. Pillar 9 is the owner of the copyright in its MLS® System. Data is deemed reliable but is not guaranteed accurate by Pillar 9.
The trademarks MLS®, Multiple Listing Service® and the associated logos are owned by The Canadian Real Estate Association (CREA) and identify the quality of services provided by real estate professionals who are members of CREA. Used under license.