Real estate on your terms®
$2,250,000
active
1314 15 Avenue Southwest
Calgary
,
AB
T3C0X7
Key Details
- MLS® Number:
- A2310618
- Community:
- Beltline
- Building Type:
- House
- Interior Size:
- 1642 square feet
- Bedrooms:
- 3
- Parking:
- 2
- Parking Features:
- Parking Pad
- Lot Size:
- 302.0 square meters

Property Description
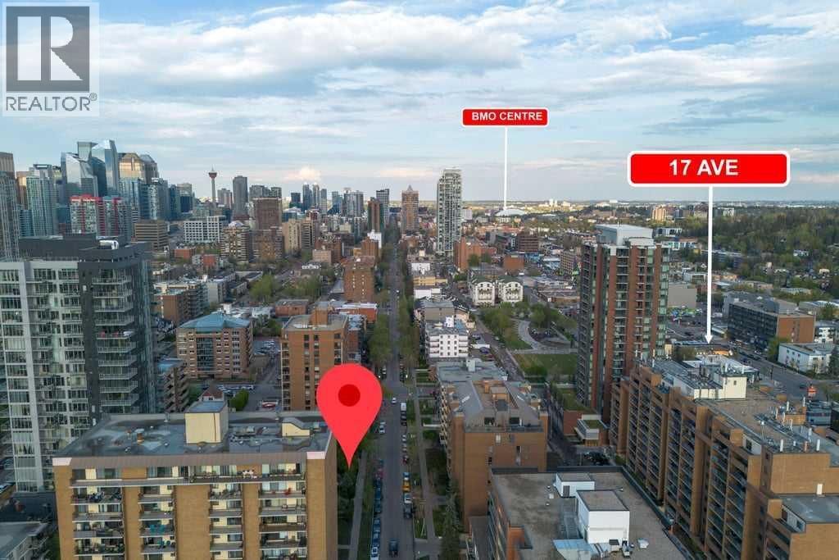
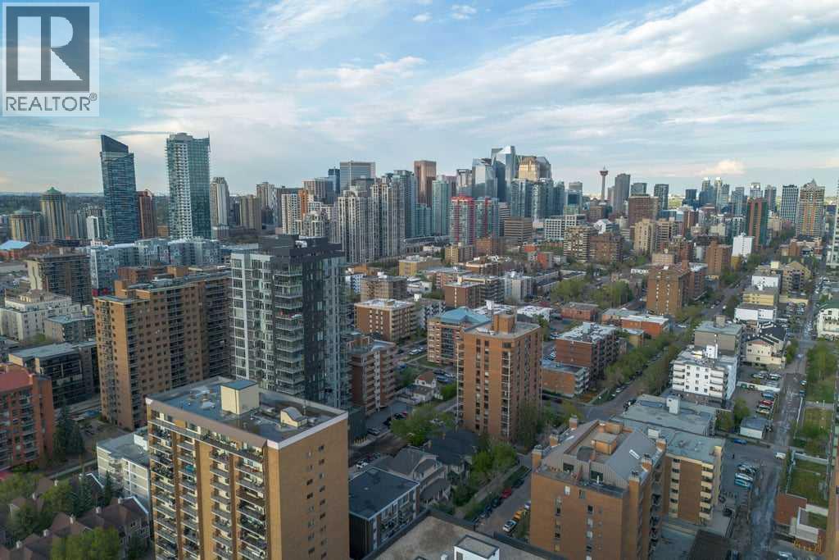
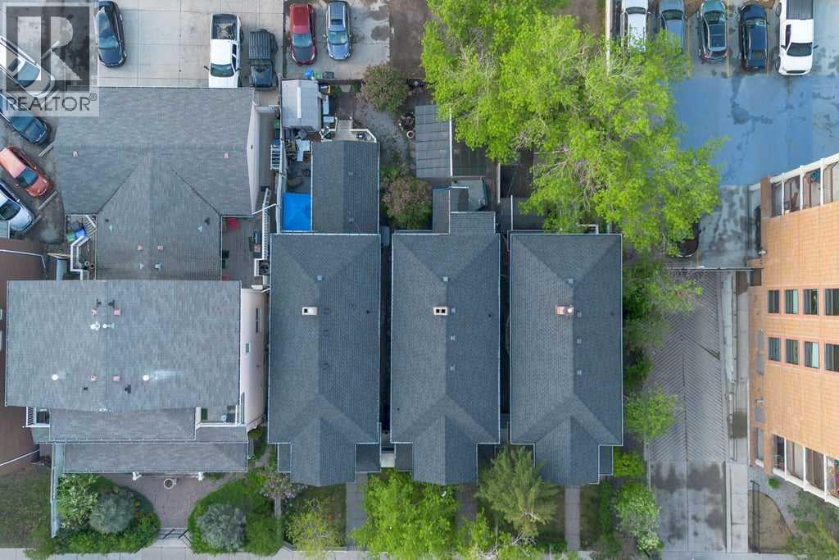
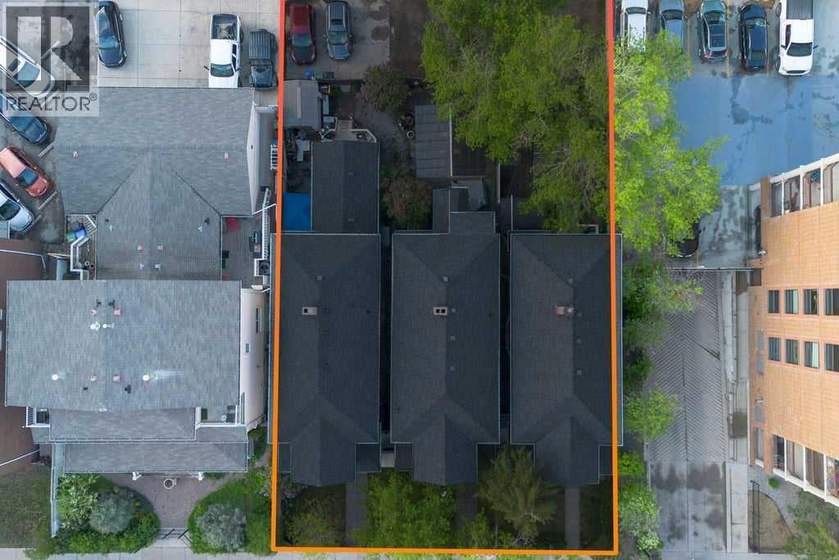
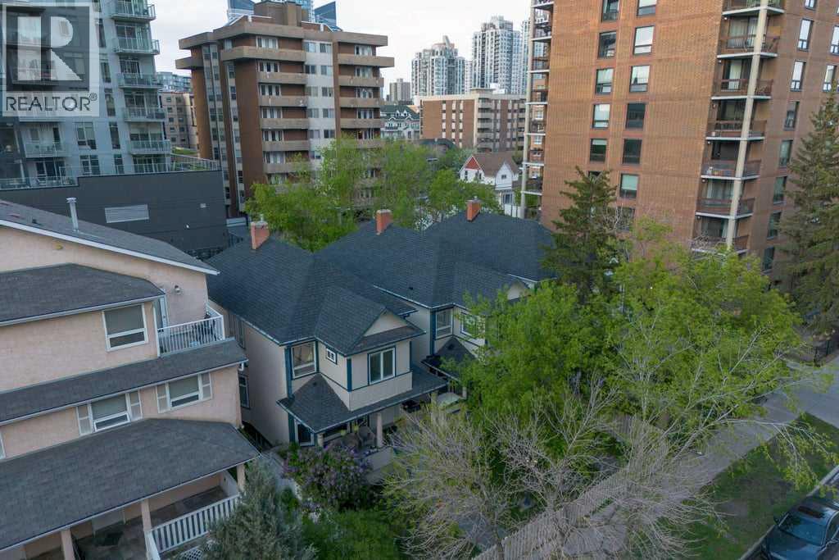
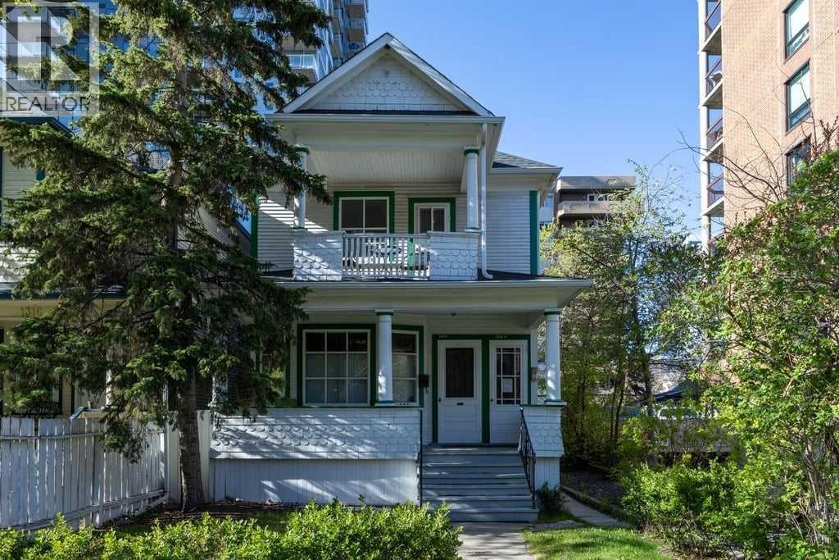
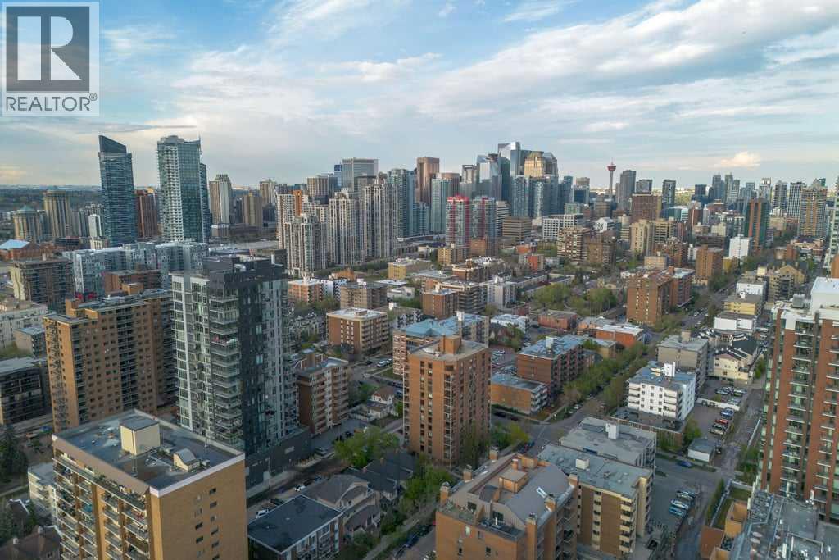

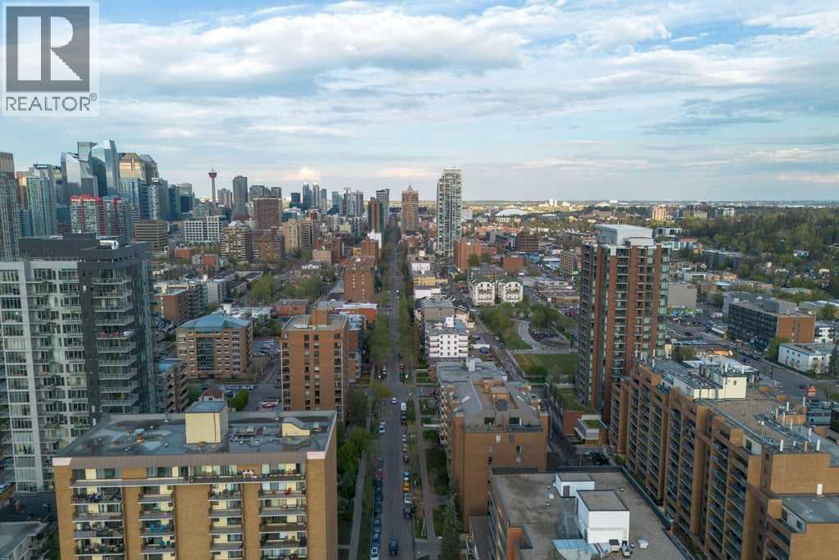
Outstanding opportunity to acquire a fully assembled, mid-block development site in Calgary’s Beltline community. This 9,756 square foot site spans three contiguous lots at 1314, 1316, and 1318 15 Avenue SW and is currently zoned CC-MH (Centre City Multi-Residential High Rise District) under Land Use Bylaw 1P2007. This zoning supports a Floor Area Ratio (FAR) of up to 5.0, allowing for substantial future density in one of Calgary’s most dynamic and walkable urban neighbourhoods. The site is rectangular in shape with approximately 75 feet of frontage along 15 Avenue SW and rear lane access, offering strong development efficiency. Located between 12 Street and 14 Street SW, it enjoys immediate access to key commuter routes including 14 Street, 17 Avenue, and 12 Avenue SW, with nearby transit options enhancing connectivity for future residents or tenants. The property is within walking distance to grocery stores, restaurants, fitness studios, and both downtown and 17th Avenue’s retail corridors—an essential attribute for any successful multi-residential project. The land is improved with three separate structures: two are currently rented out, and the third is used as a professional office space. These improvements generate short-term holding income and provide flexibility for interim commercial or residential uses (subject to City of Calgary approvals). The site’s existing configuration and tenancies reduce carrying costs while future development planning is underway. This valuation reflects comparability to several recent area land transactions, adjusted for location, zoning, and development readiness. No development applications have been submitted to date, providing a clean slate for a custom-built vision. With its location inside the Beltline Area Redevelopment Plan, this parcel benefits from a municipal planning framework that prioritizes high-density residential growth. The CC-MH zoning allows for a wide range of uses and building forms, with potential for furth er density incentives where community benefit contributions apply. Whether you're a builder, developer, or investor seeking to hold income-producing land in Calgary’s inner core, this offering provides both immediate utility and long-term potential in equal measure. (id:53430)
Building
- Property Type:
- House
- Building Type:
- House
- Year Built:
- 1911
- Stories:
- 2.0
- Bedrooms:
- 3
- Bathrooms (total):
- 2.0
- Basement:
- Partially finished, Full
Finished Areas
- Interior Size (Total):
- 1642 square feet
- Above Grade:
- 1642 square feet
Interior
- Flooring:
- Carpeted, Linoleum
- Appliances:
- Refrigerator, Range, Washer & Dryer
Parking
- Spaces:
- 2
- Features:
- Parking Pad
Lot / Land
- Lot Size:
- 302.0 square meters
- Frontage:
- 7.63 meters
- Lot Features:
- See remarks, Back lane
Exterior
- Exterior Features:
- Wood siding
- Construction:
- Wood frame
- Foundation:
- Poured Concrete
- Fencing:
- Fence
Utilities & Mechanical
- Heating:
- Forced air, Natural gas
- Cooling:
- None
Fees & Dates
- Property Taxes:
- $6,016
- Tax Year:
- 2025
- Last Modified:
- 08/07/2026 11:05:02 PM
- Status Change:
- 08/07/2026 10:58:03 PM
Association / Ownership
- Common Interest:
- Freehold
Room Dimensions
| Room | Level | Size |
|---|---|---|
| Living room | Main level | 15.08 Ft x 11.58 Ft |
| Kitchen | Main level | 8.08 Ft x 14.08 Ft |
| Dining room | Main level | 11.17 Ft x 14.42 Ft |
| Family room | Main level | 10.17 Ft x 15.83 Ft |
| 3pc Bathroom | Main level | 4.92 Ft x 7.83 Ft |
| Kitchen | Upper Level | 5.83 Ft x 13.42 Ft |
| Dining room | Upper Level | 5.83 Ft x 10.92 Ft |
| Primary Bedroom | Upper Level | 10.08 Ft x 14.67 Ft |
| Bedroom | Upper Level | 9.08 Ft x 12.67 Ft |
| Bedroom | Upper Level | 9.08 Ft x 12.17 Ft |
| 4pc Bathroom | Upper Level | 5.83 Ft x 7.92 Ft |
| Recreational, Games room | Basement | 9.92 Ft x 18.75 Ft |
| Laundry room | Basement | 6.67 Ft x 9.17 Ft |
| Storage | Basement | 10.17 Ft x 12.50 Ft |
| Furnace | Basement | 11.17 Ft x 17.17 Ft |
Location
Data is supplied by Pillar 9 MLS® System. Pillar 9 is the owner of the copyright in its MLS® System. Data is deemed reliable but is not guaranteed accurate by Pillar 9.
The trademarks MLS®, Multiple Listing Service® and the associated logos are owned by The Canadian Real Estate Association (CREA) and identify the quality of services provided by real estate professionals who are members of CREA. Used under license.