Real estate on your terms®
$320,000
active
210 15 Avenue Southeast
Calgary
,
AB
T2G0B5
Key Details
- MLS® Number:
- A2310014
- Community:
- Beltline
- Building Type:
- Apartment
- Interior Size:
- 821 square feet
- Bedrooms:
- 2
- Parking:
- 1
- Parking Features:
- Underground
- Attached:
- Yes

Property Description
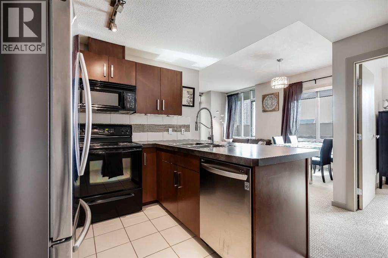
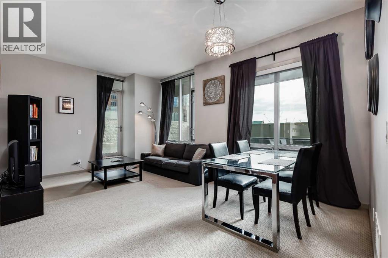
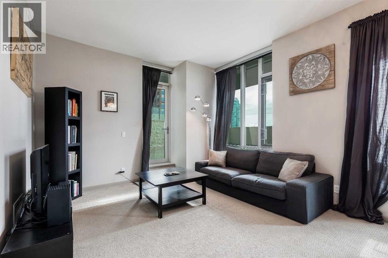
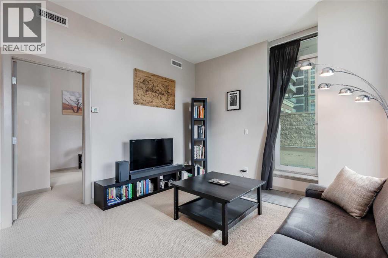
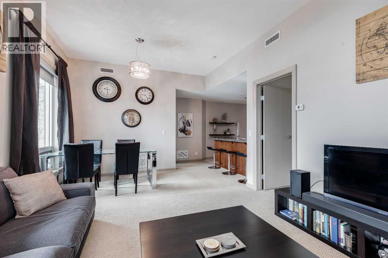
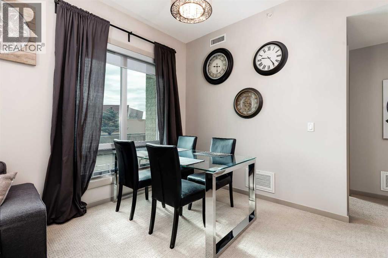
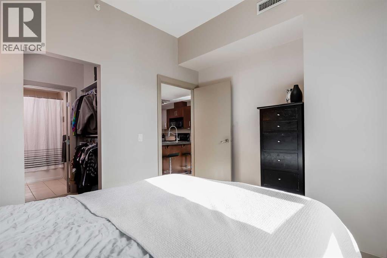
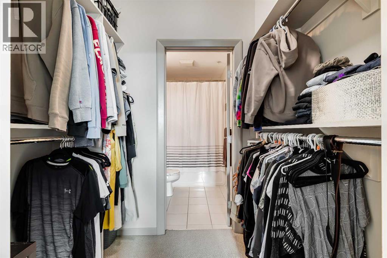
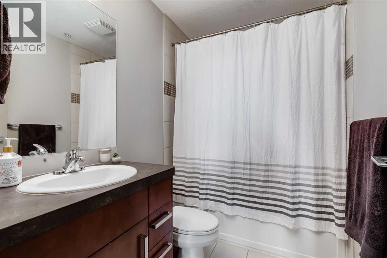
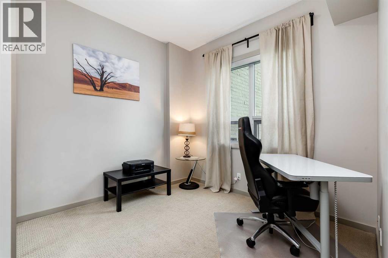
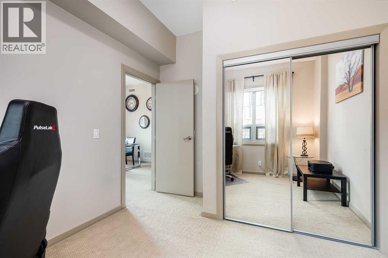
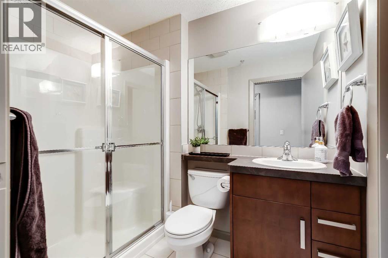
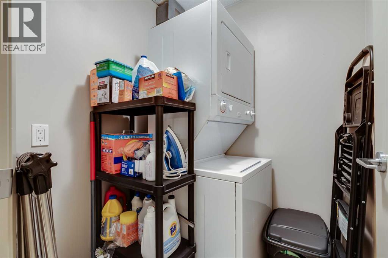
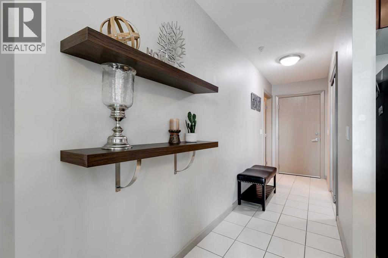
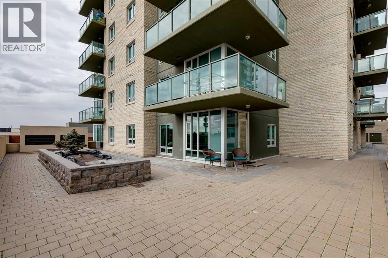
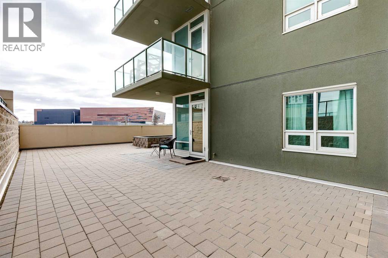
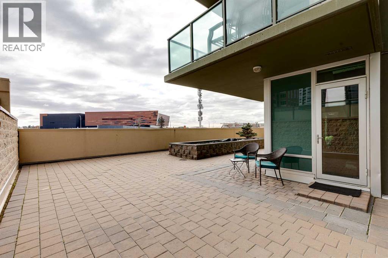
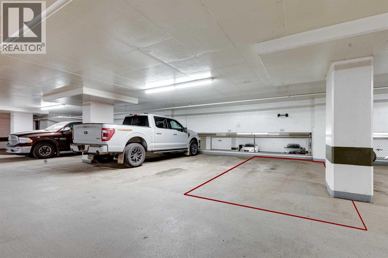
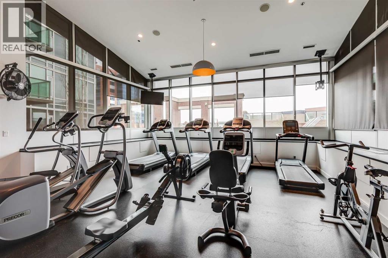
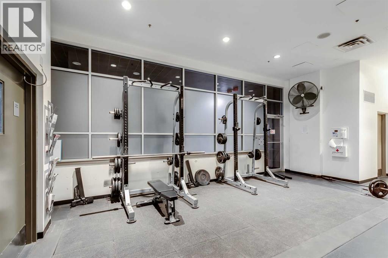
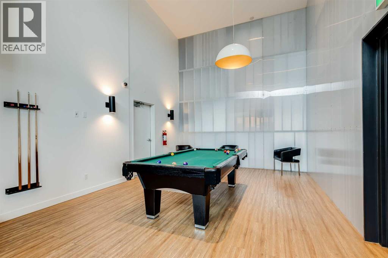
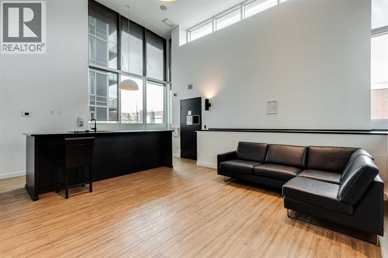
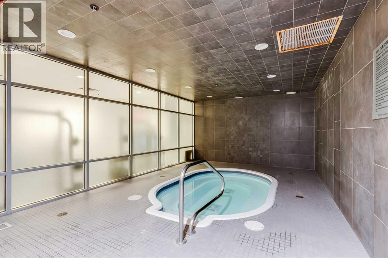
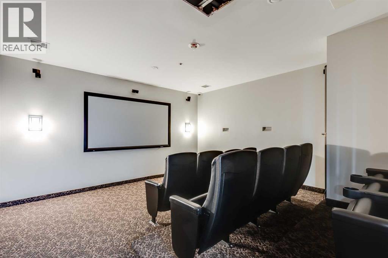
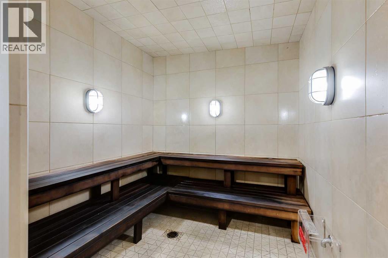
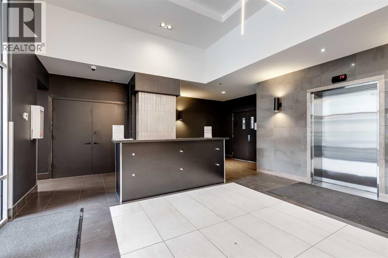
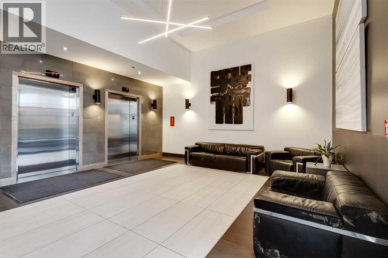
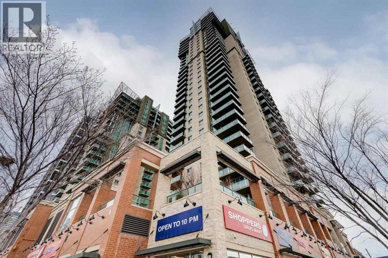
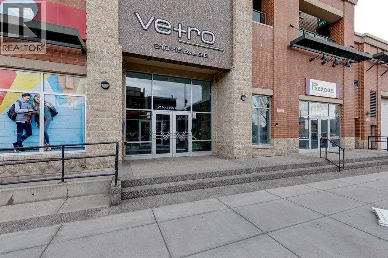
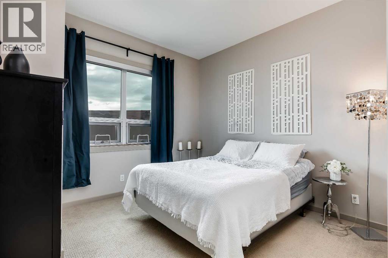
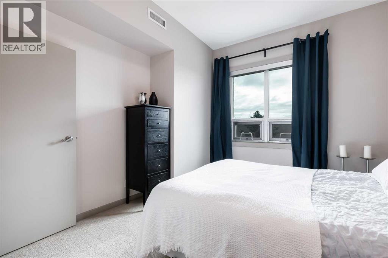
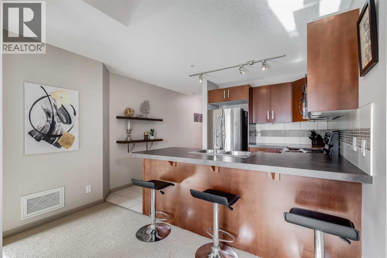
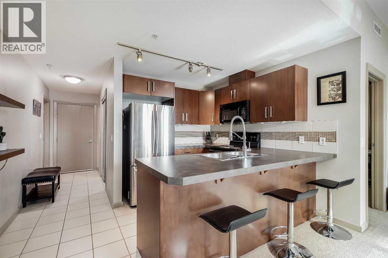
Presenting a sophisticated two-bedroom, two-bathroom condominium in Calgary's highly desirable Beltline neighbourhood. This thoughtfully designed residence features a spacious open-concept living area, oversized windows, and direct access to an expansive outdoor patio; an exceptional extension of the living space ideal for relaxing or entertaining. The highly sought-after split-bedroom layout provides separation for the bedrooms, enhancing privacy for owners, guests, or those working from home. The primary bedroom offers a walk-through closet and private ensuite, while the versatile second bedroom is perfectly suited as a guest room or home office. In-suite laundry off the second full bath adds everyday convenience and additional storage. The building's concrete construction attenuates sound transfer for a quieter, more comfortable living experience. The suite provides quick access to the extensive building amenities as well as easy entry and exit to and from the building. Building amenities include a fitness centre, hot tub, recreation room, multi-purpose space, screening room, and sauna.Residents benefit from 24/7 security, an onsite concierge, and a secure Blue Box Smart Locker system for parcel delivery. Titled underground parking adds further convenience and peace of mind.Ideally located just steps from transit, dining, entertainment, and the Bow River pathways, this home offers an exceptional blend of comfort, convenience, and urban living. (id:53430)
Building
- Property Type:
- Apartment
- Building Type:
- Apartment
- Year Built:
- 2009
- Stories:
- 34.0
- Bedrooms:
- 2
- Bathrooms (total):
- 2.0
Finished Areas
- Interior Size (Total):
- 821 square feet
- Above Grade:
- 821 square feet
Interior
- Flooring:
- Tile, Carpeted
- Appliances:
- Refrigerator, Dishwasher, Stove, Microwave Range Hood Combo, Window Coverings, Washer/Dryer Stack-Up
Parking
- Spaces:
- 1
- Features:
- Underground
Lot / Land
- Lot Features:
- Gas BBQ Hookup, Parking
Exterior
- Exterior Features:
- Concrete, Brick
- Construction:
- Poured concrete
Utilities & Mechanical
- Heating:
- Forced air
- Cooling:
- Central air conditioning
Fees & Dates
- Property Taxes:
- $1,888
- Tax Year:
- 2025
- HOA/Condo Fee:
- $545
- Last Modified:
- 08/14/2026 08:25:02 PM
- Status Change:
- 08/14/2026 08:15:14 PM
Association / Ownership
- Association:
- CATALYST CONDO MANAGEMENT LTD
- Fee:
- $545 / Monthly
- Common Interest:
- Condo/Strata
Room Dimensions
| Room | Level | Size |
|---|---|---|
| Kitchen | Main level | 3.67 M x 3.03 M |
| Living room | Main level | 3.64 M x 3.64 M |
| Dining room | Main level | 2.12 M x 3.64 M |
| Laundry room | Main level | 1.53 M x 1.50 M |
| Primary Bedroom | Main level | 3.43 M x 3.37 M |
| Bedroom | Main level | 3.46 M x 3.09 M |
| 3pc Bathroom | Main level | 1.65 M x 3.43 M |
| 4pc Bathroom | Main level | 1.65 M x 2.43 M |
Location
Data is supplied by Pillar 9 MLS® System. Pillar 9 is the owner of the copyright in its MLS® System. Data is deemed reliable but is not guaranteed accurate by Pillar 9.
The trademarks MLS®, Multiple Listing Service® and the associated logos are owned by The Canadian Real Estate Association (CREA) and identify the quality of services provided by real estate professionals who are members of CREA. Used under license.