Real estate on your terms®
$319,900
active
1501 6 Street Southwest
Calgary
,
AB
T2R0Z8
Key Details
- MLS® Number:
- A2308901
- Community:
- Beltline
- Building Type:
- Apartment
- Interior Size:
- 564 square feet
- Bedrooms:
- 1
- Parking:
- 1
- Parking Features:
- Underground
- Attached:
- Yes

Property Description
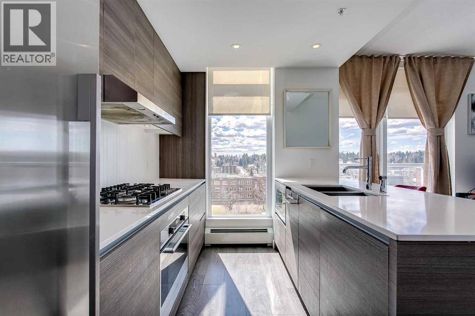
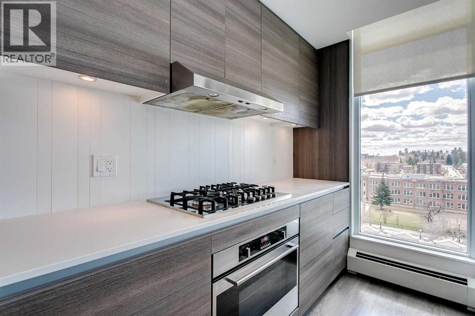
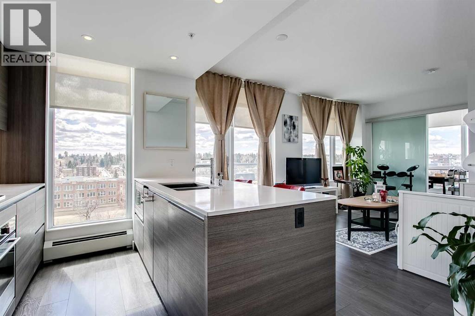
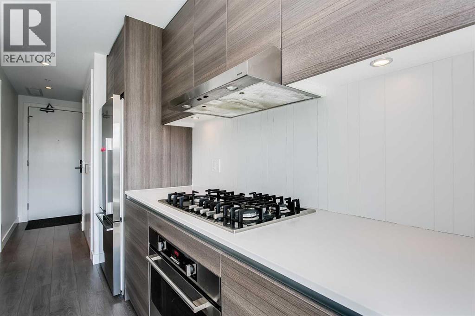
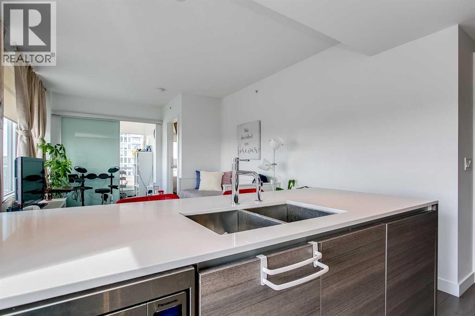
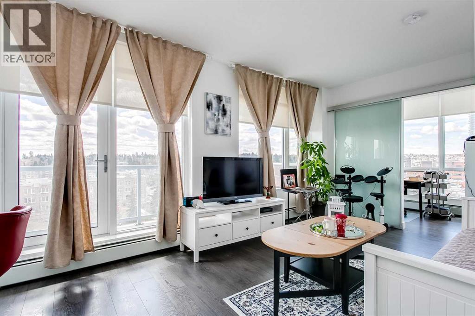
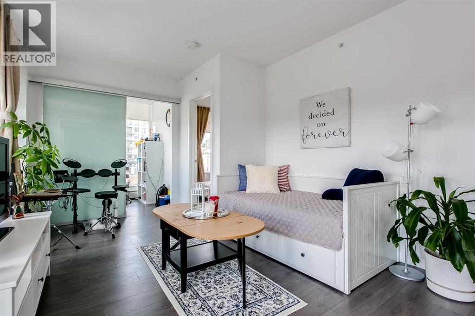
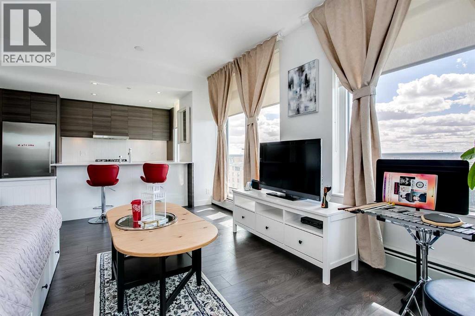
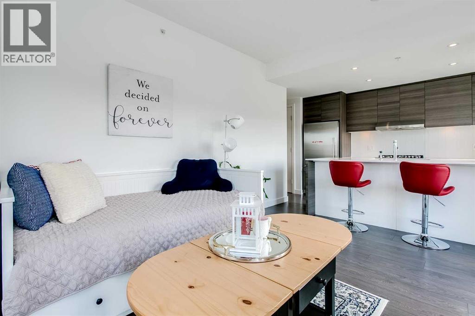
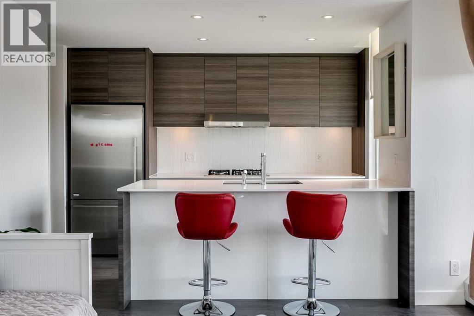
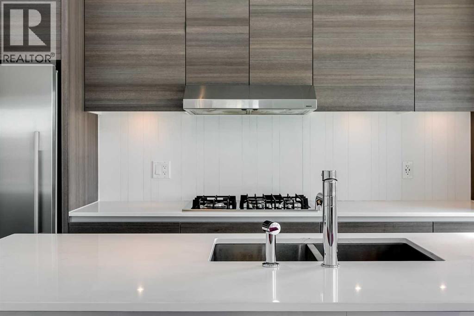
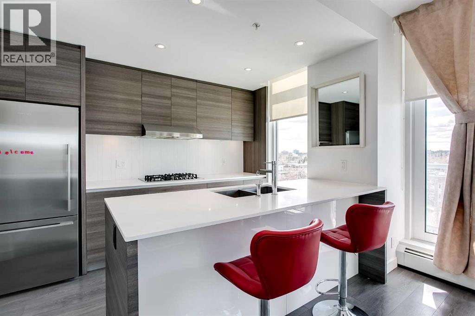
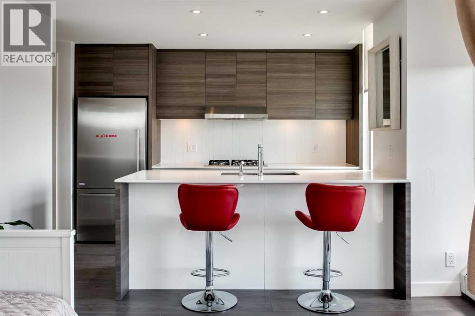
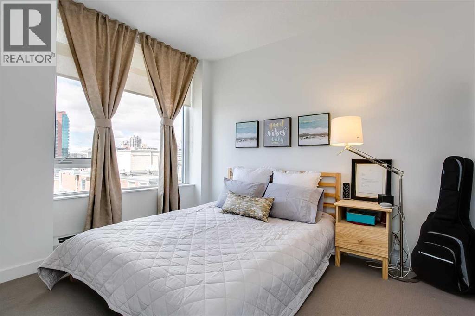
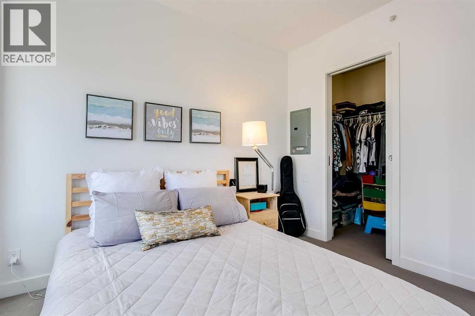
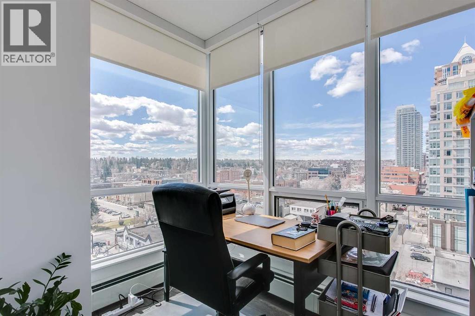
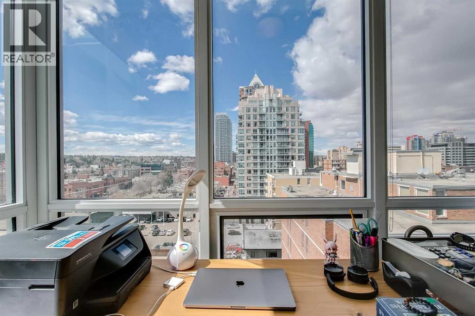
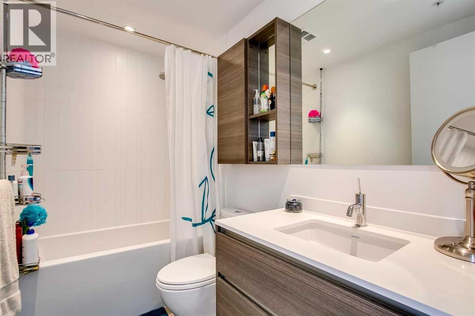
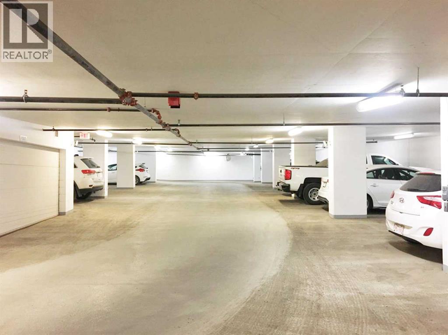
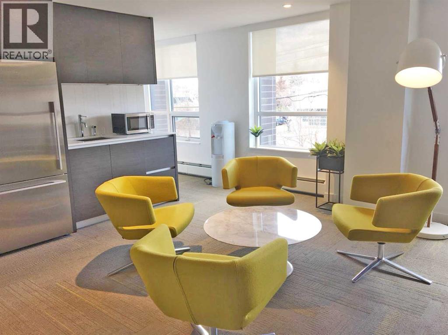
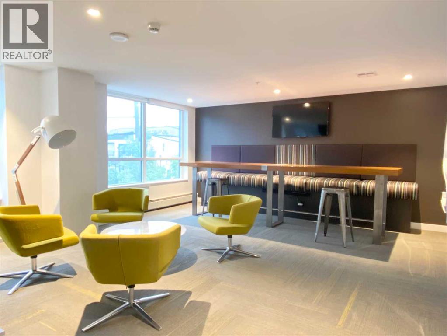
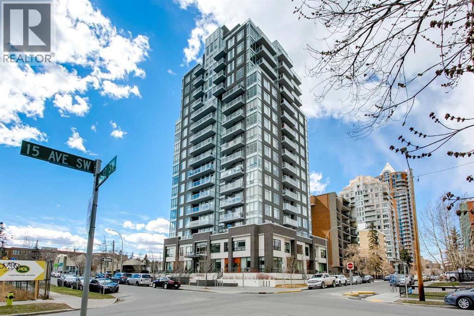
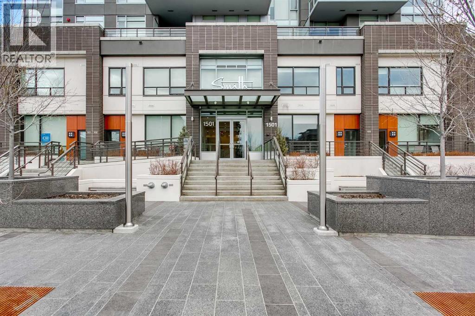
Air-Conditioned | South-Facing | Just 1 Block to 17th Ave SW. Experience elevated urban living in this stunning southwest corner unit in the stylish SMITH building, showcasing outstanding views and an unbeatable inner-city location. Just steps from the vibrant boutiques, cafés, and restaurants along 17th Avenue, as well as a top-ranked high school, this home perfectly blends luxury and convenience. Featuring 9-foot ceilings and AIR-CONDITIONING, the thoughtfully designed layout offers a spacious primary bedroom, a versatile den, and a beautifully appointed 4-piece bathroom.The bright and contemporary living space flows seamlessly into the designer kitchen, complete with polished quartz countertops, a 5-burner gas stove, and an oversized breakfast bar — ideal for both everyday living and entertaining. The den, framed by floor-to-ceiling windows, creates the perfect home office or creative retreat. The spa-inspired bathroom features in-floor heating, a floating vanity, and a large mirror.Additional highlights include in-suite laundry, a huge south-facing balcony, TITLED underground heated parking, and a TITLED storage cage. Residents of the prestigious SMITH building also enjoy concierge service, an amenity lounge, bike storage, and visitor parking.Don’t miss this opportunity! (id:53430)
Building
- Property Type:
- Apartment
- Building Type:
- Apartment
- Year Built:
- 2015
- Stories:
- 11.0
- Bedrooms:
- 1
- Bathrooms (total):
- 1.0
Finished Areas
- Interior Size (Total):
- 564 square feet
- Above Grade:
- 564 square feet
Interior
- Flooring:
- Laminate
- Appliances:
- Refrigerator, Cooktop - Gas, Dishwasher, Oven - Built-In, Washer/Dryer Stack-Up
Parking
- Spaces:
- 1
- Features:
- Underground
Lot / Land
- Lot Features:
- No Animal Home, No Smoking Home, Parking
Exterior
- Exterior Features:
- Concrete
- Construction:
- Poured concrete
Utilities & Mechanical
- Heating:
- Central heating
- Cooling:
- See Remarks
Fees & Dates
- Property Taxes:
- $2,218
- Tax Year:
- 2025
- HOA/Condo Fee:
- $476
- Last Modified:
- 07/23/2026 02:55:03 PM
- Status Change:
- 07/23/2026 02:45:35 PM
Association / Ownership
- Association:
- Equium Realty Inc
- Fee:
- $476 / Monthly
- Common Interest:
- Condo/Strata
Room Dimensions
| Room | Level | Size |
|---|---|---|
| Kitchen | Main level | 8.08 Ft x 11.00 Ft |
| Living room | Main level | 11.58 Ft x 16.42 Ft |
| Office | Main level | 8.92 Ft x 6.25 Ft |
| Primary Bedroom | Main level | 10.83 Ft x 9.33 Ft |
| Laundry room | Main level | 2.08 Ft x 4.33 Ft |
| Other | Main level | 5.50 Ft x 5.50 Ft |
| Other | Main level | 4.08 Ft x 18.58 Ft |
| 4pc Bathroom | Main level | 8.33 Ft x 4.92 Ft |
Location
Data is supplied by Pillar 9 MLS® System. Pillar 9 is the owner of the copyright in its MLS® System. Data is deemed reliable but is not guaranteed accurate by Pillar 9.
The trademarks MLS®, Multiple Listing Service® and the associated logos are owned by The Canadian Real Estate Association (CREA) and identify the quality of services provided by real estate professionals who are members of CREA. Used under license.