Real estate on your terms®
$339,000
active
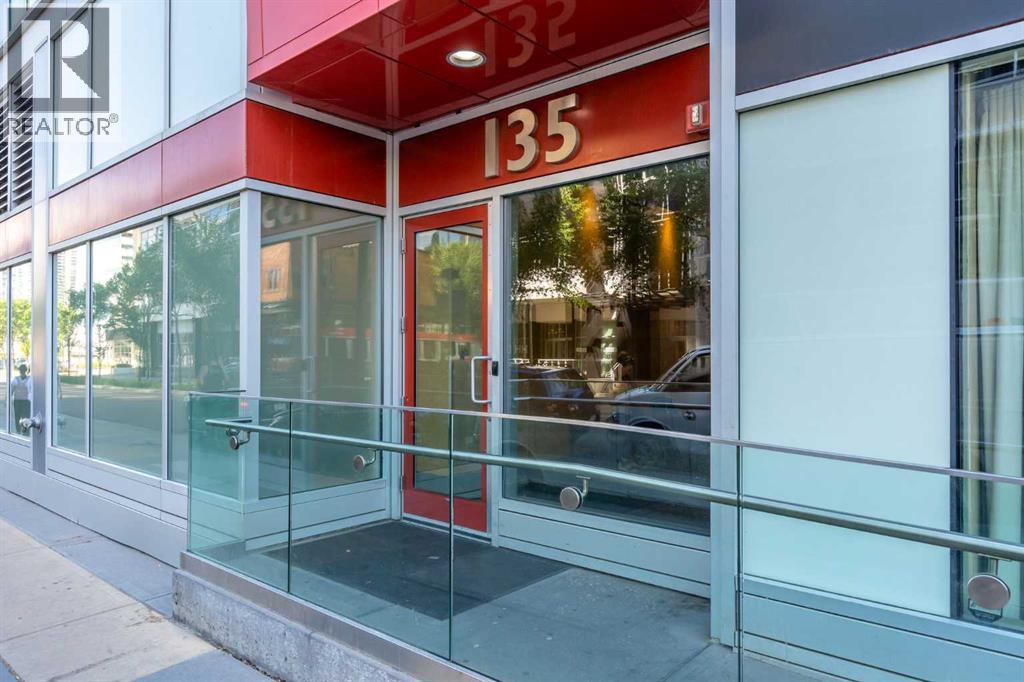
135 13 Avenue Southwest
Calgary
,
AB
T2R0W8
Key Details
- MLS® Number:
- A2307568
- Community:
- Beltline
- Building Type:
- Apartment
- Interior Size:
- 690 square feet
- Bedrooms:
- 1
- Parking:
- 1
- Parking Features:
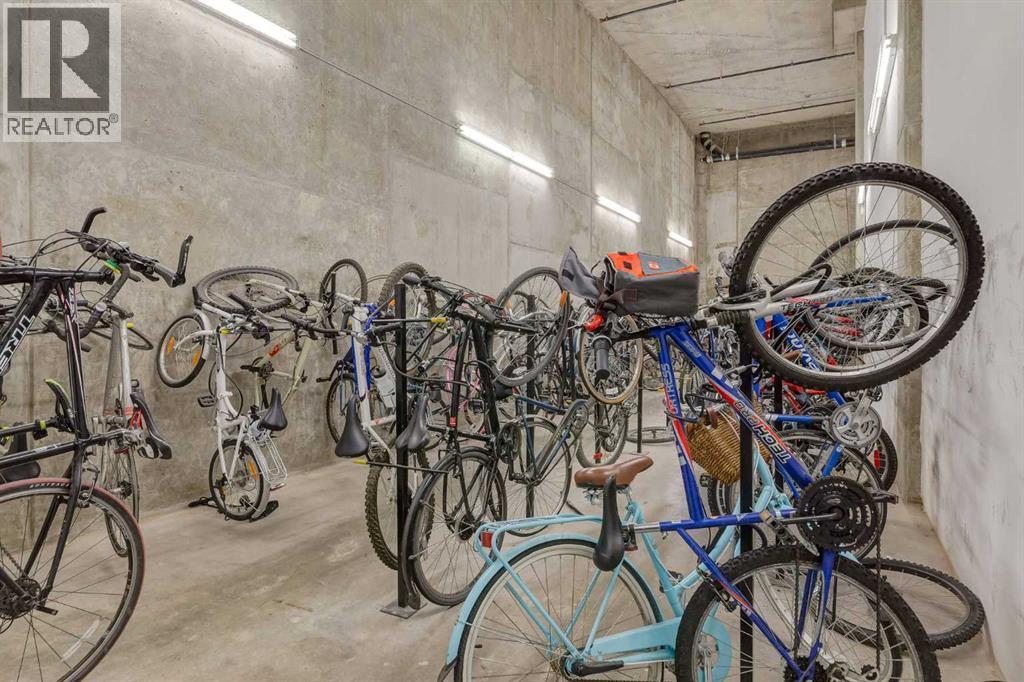
- Garage, Underground, Heated Garage
- Attached:
- Yes

Property Description
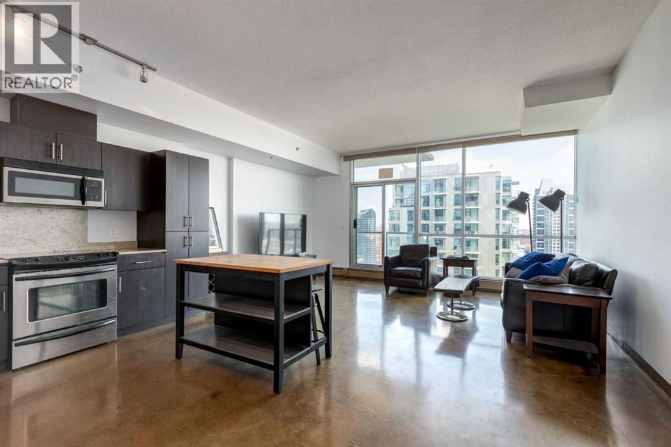
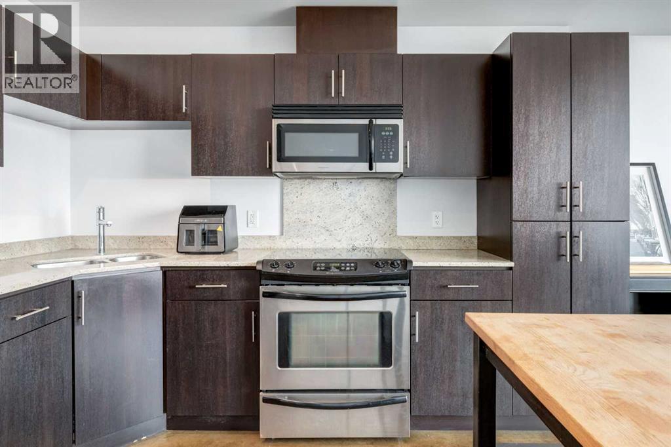
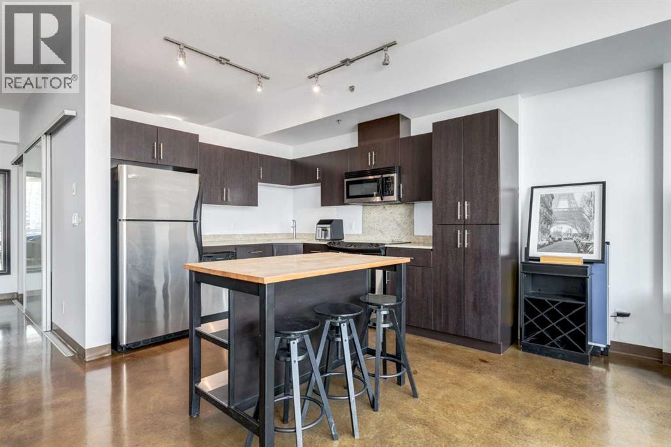
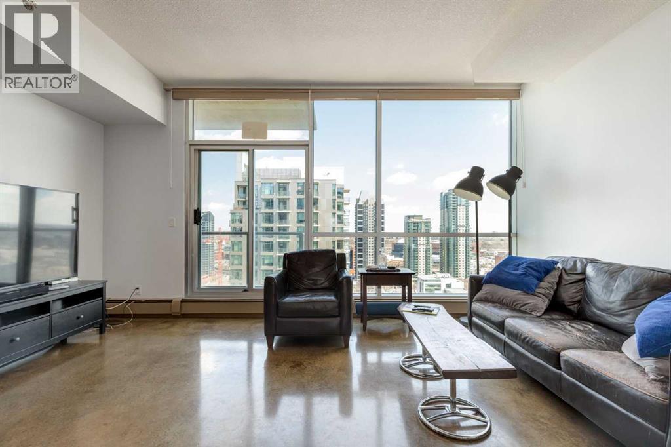
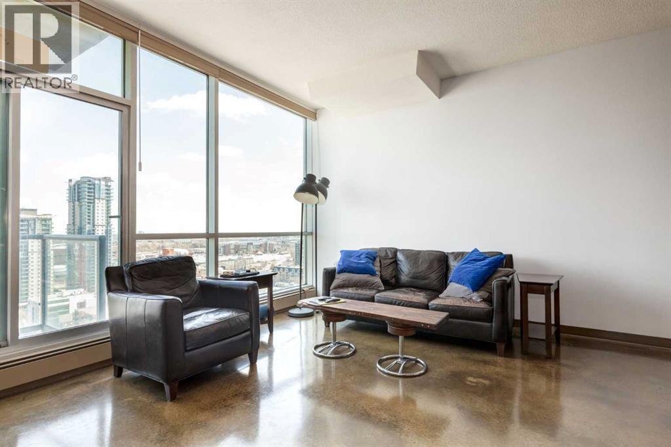
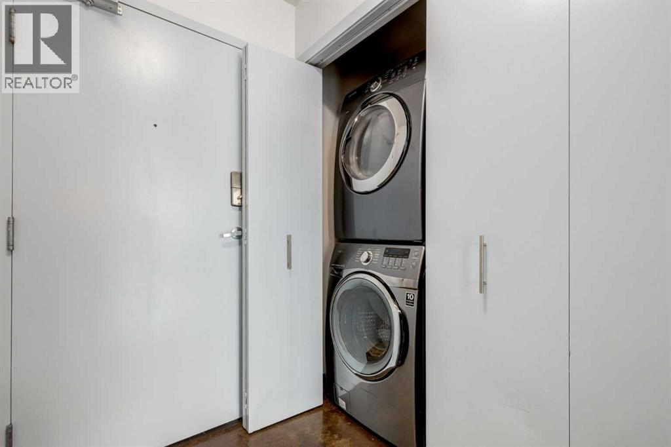
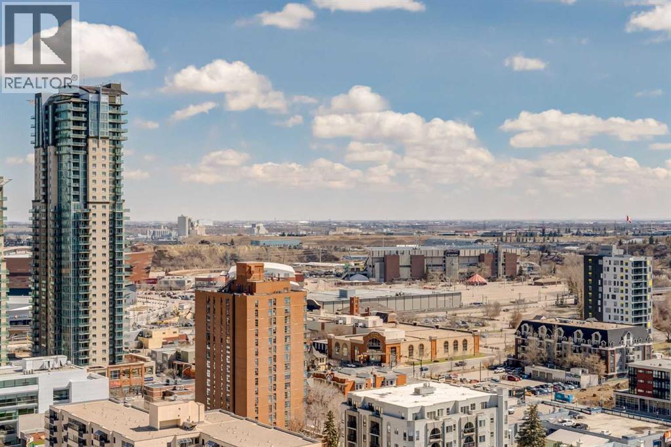
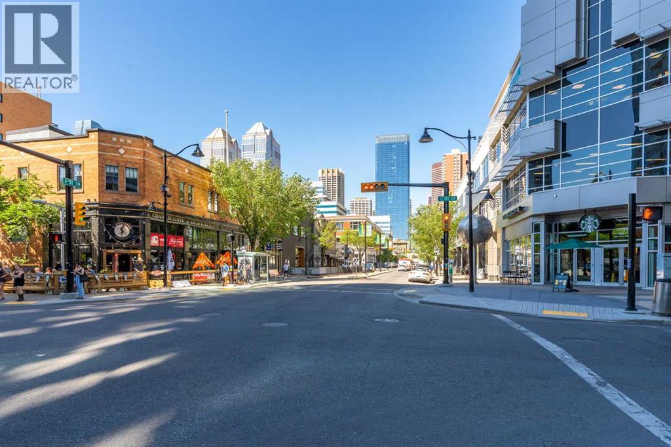
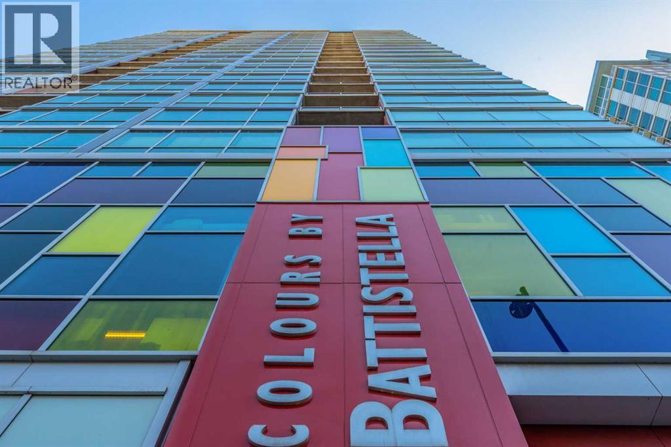
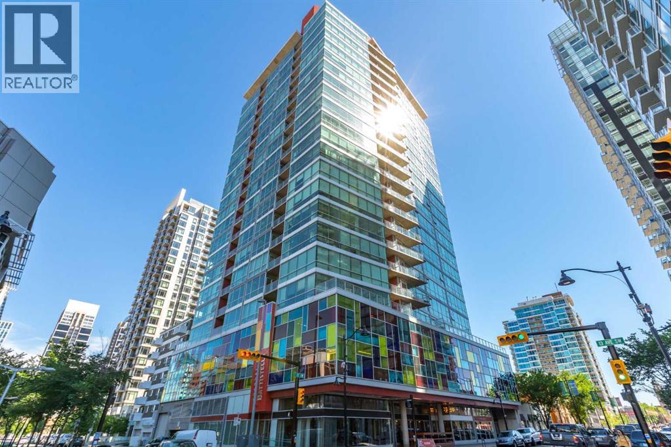
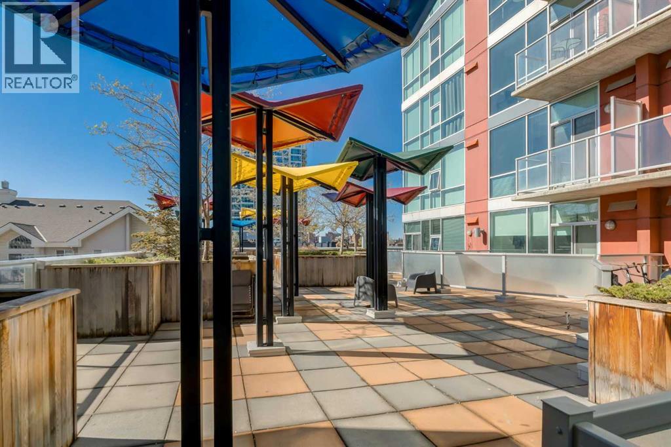
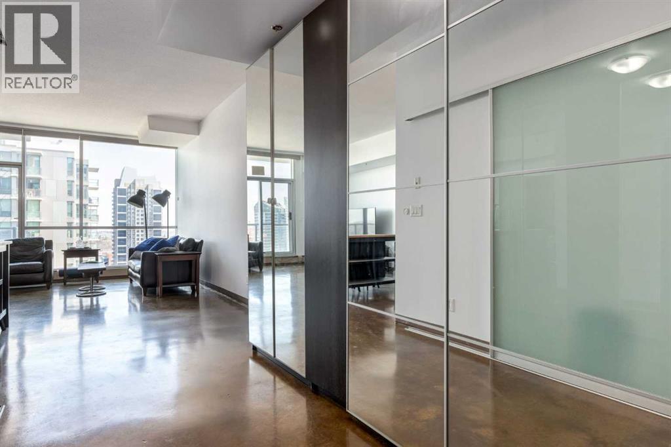
Urban living with views from the 20th floor of Colours by Battistella. This spacious one-bedroom condo offers a bright, open layout with floor-to-ceiling windows, polished concrete floors, 9-foot ceilings, central A/C, in-suite laundry, and titled parking. The kitchen features stainless steel appliances, granite countertops, contemporary flat-panel cabinetry, and a central island that flows naturally into the living area. Sliding glass doors lead to the bedroom, complete with a custom closet and a clean loft-inspired feel. Enjoy your private balcony with city views and a gas line for BBQing. Located in the heart of the Beltline, just steps to 1st Street SW, 17th Avenue, downtown, Stampede Park, river pathways, fitness studios, coffee shops, restaurants, and everyday amenities. A stylish, low-maintenance inner-city home in one of Calgary’s most walkable communities. (id:53430)
Building
- Property Type:
- Apartment
- Building Type:
- Apartment
- Year Built:
- 2008
- Stories:
- 22.0
- Bedrooms:
- 1
- Bathrooms (total):
- 1.0
Finished Areas
- Interior Size (Total):
- 690 square feet
- Above Grade:
- 690 square feet
Interior
- Flooring:
- Concrete
- Appliances:
- Washer, Refrigerator, Stove, Dryer, Microwave Range Hood Combo, Window Coverings
Parking
- Spaces:
- 1
- Features:
- Garage, Underground, Heated Garage
Lot / Land
- Lot Features:
- Parking
Exterior
- Exterior Features:
- Concrete, Metal
- Construction:
- Poured concrete
Utilities & Mechanical
- Heating:
- Baseboard heaters, Hot Water
- Cooling:
- Central air conditioning
Fees & Dates
- Property Taxes:
- $2,407
- Tax Year:
- 2025
- HOA/Condo Fee:
- $531
- Last Modified:
- 08/15/2026 01:30:04 PM
- Status Change:
- 08/15/2026 01:21:53 PM
Association / Ownership
- Association:
- EMerald Management
- Fee:
- $531 / Monthly
- Common Interest:
- Condo/Strata
Room Dimensions
| Room | Level | Size |
|---|---|---|
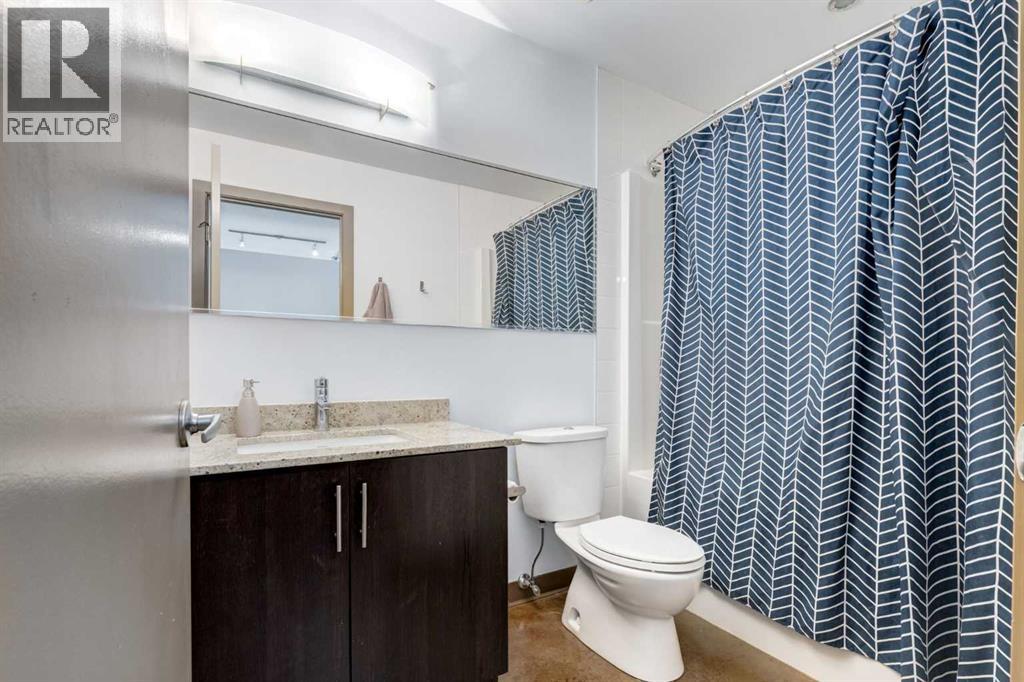
| 4pc Bathroom | Main level | 5.50 Ft x 9.00 Ft |
| Other | Main level | 4.50 Ft x 9.25 Ft |
| Primary Bedroom | Main level | 10.08 Ft x 9.83 Ft |
| Dining room | Main level | 8.42 Ft x 7.75 Ft |
| Foyer | Main level | 6.42 Ft x 4.42 Ft |
| Kitchen | Main level | 11.00 Ft x 9.75 Ft |
| Living room | Main level | 11.75 Ft x 17.67 Ft |
| Laundry room | Main level | 6.00 Ft x 3.08 Ft |
Location
Data is supplied by Pillar 9 MLS® System. Pillar 9 is the owner of the copyright in its MLS® System. Data is deemed reliable but is not guaranteed accurate by Pillar 9.
The trademarks MLS®, Multiple Listing Service® and the associated logos are owned by The Canadian Real Estate Association (CREA) and identify the quality of services provided by real estate professionals who are members of CREA. Used under license.