Real estate on your terms®
$279,999
active
1010 6 Street Southwest
Calgary
,
AB
T2R0E2
Key Details
- MLS® Number:
- A2307493
- Community:
- Beltline
- Building Type:
- Apartment
- Interior Size:
- 373 square feet
- Bedrooms:
- 1
- Parking Features:
- None
- Attached:
- Yes

Property Description
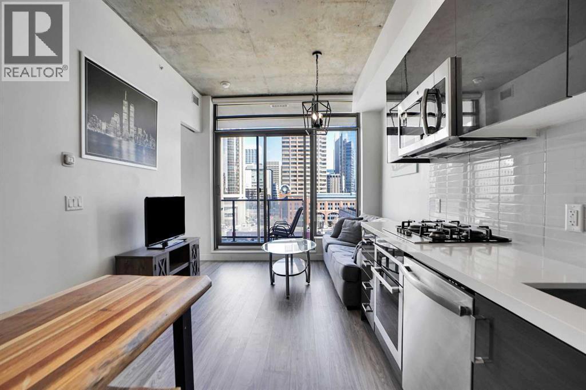
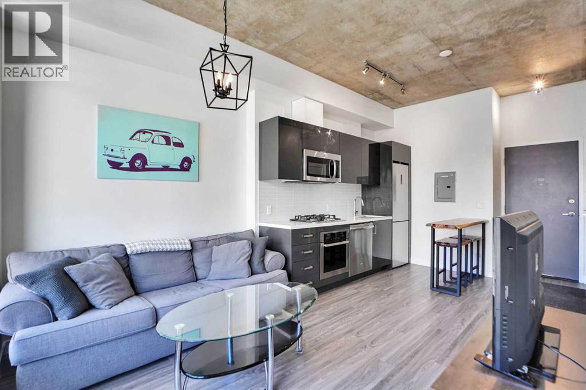
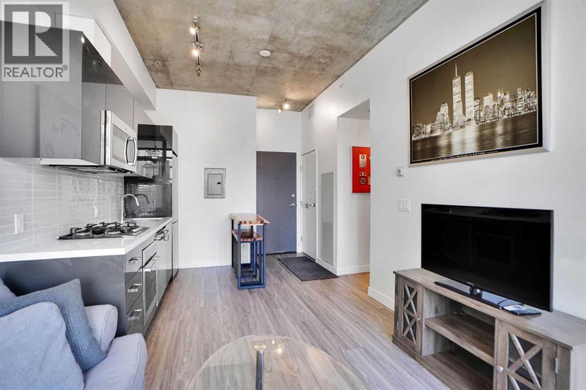
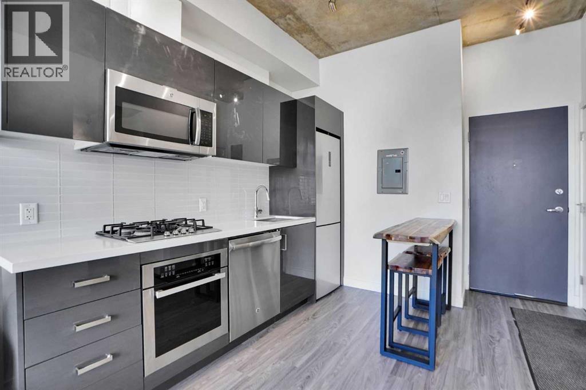
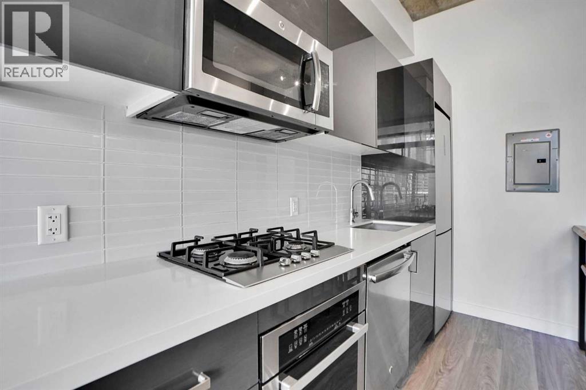
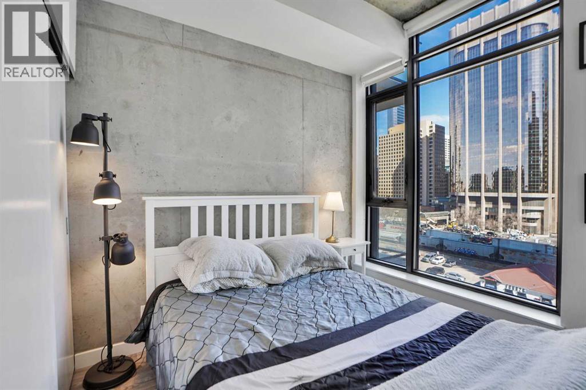
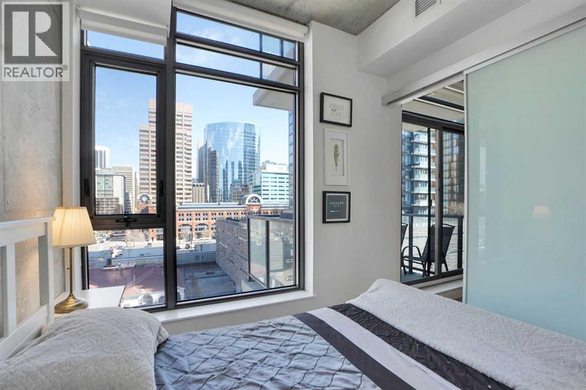
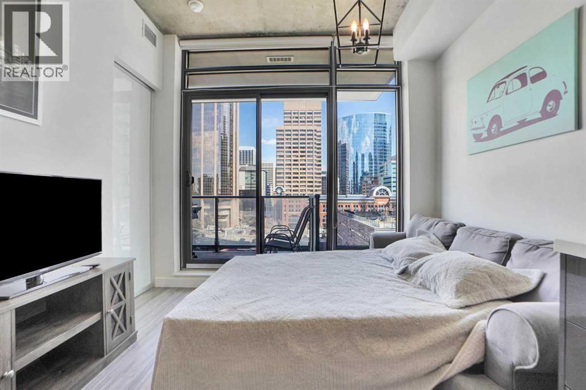
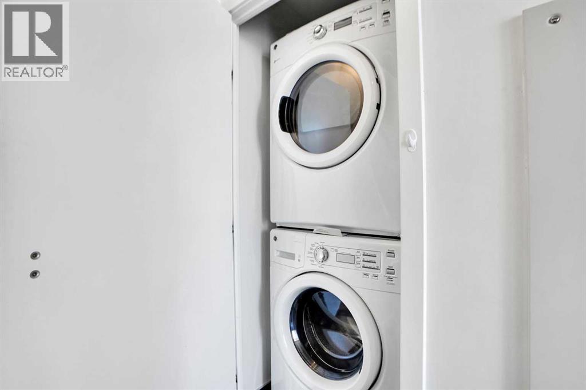
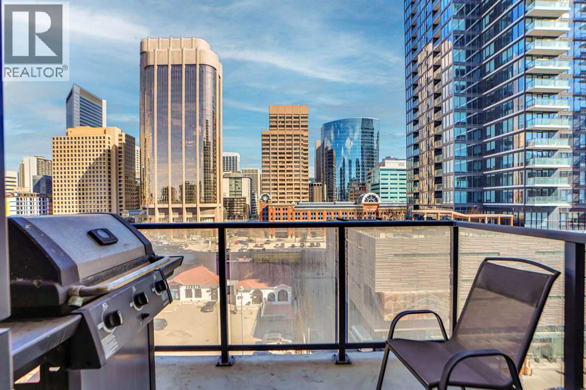
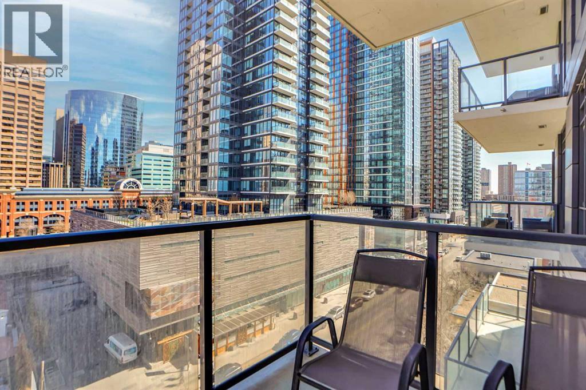
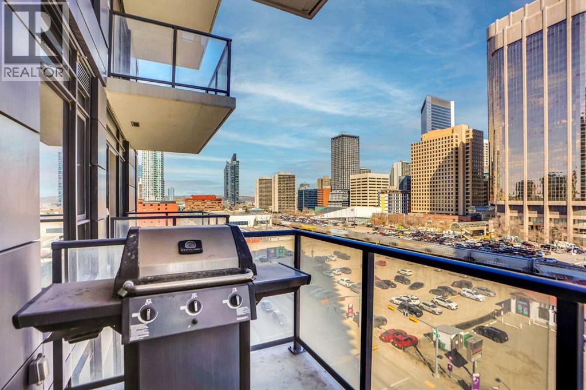
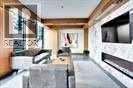
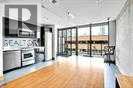
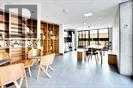
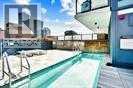
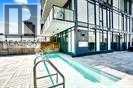
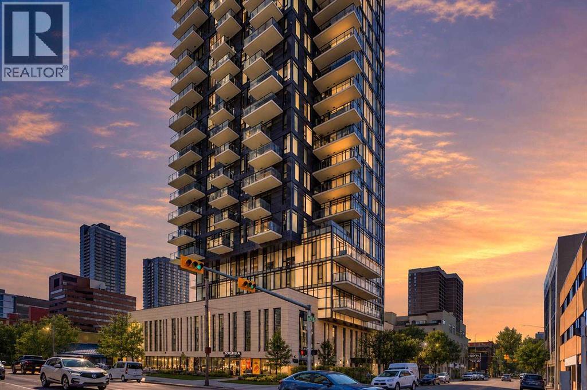
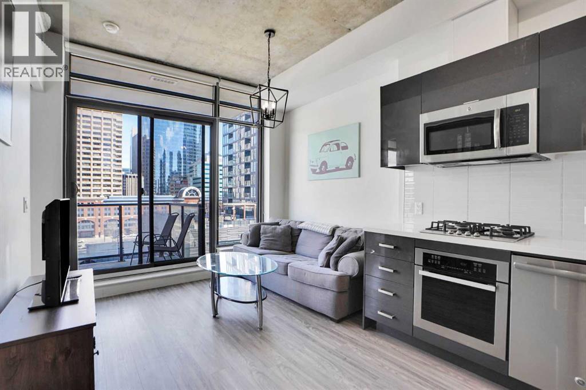
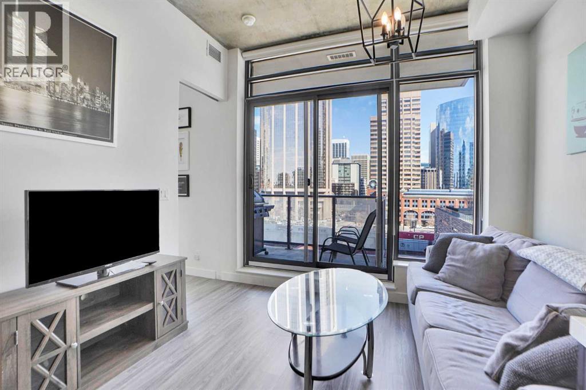
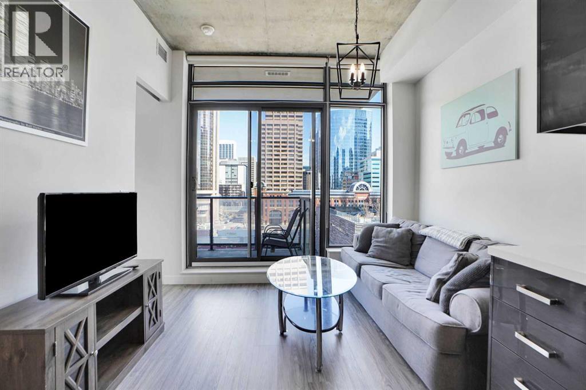
Welcome to the 6th and Tenth, built in 2017 with class and resilience in mind. This is an Air BNB friendly building. Enjoy floor to ceiling windows with views of the Calgary sky line and distant mountain silhouettes. Just a few blocks from the C Train, Stephen Ave, 17th Ave, and many other restaurants, amenities, patios and services. Unit includes upgraded Vinyl plank and tile floors, High ceilings with industrial concrete finishes, Stylish cabinets with quartz counters and In suite laundry. Gas, Water and sewer are all covered in the condo fees. Stove, BBQ and any heaters for the patio are all natural gas hookups. Concrete walls between units makes noise transmission almost zero. on the second floor there is a fitness facility, out door heated pool, sky lounge. There is 24 hour security, concierge and underground visitor parking. Building is pet friendly and There are lots of parks just a few blocks away. Comes with a titled storage unit. Furniture can all be sold with the unit as it is staged for Air Bnb. (id:53430)
Building
- Property Type:
- Apartment
- Building Type:
- Apartment
- Year Built:
- 2017
- Stories:
- 31.0
- Bedrooms:
- 1
- Bathrooms (total):
- 1.0
Finished Areas
- Interior Size (Total):
- 373 square feet
- Above Grade:
- 373 square feet
Interior
- Flooring:
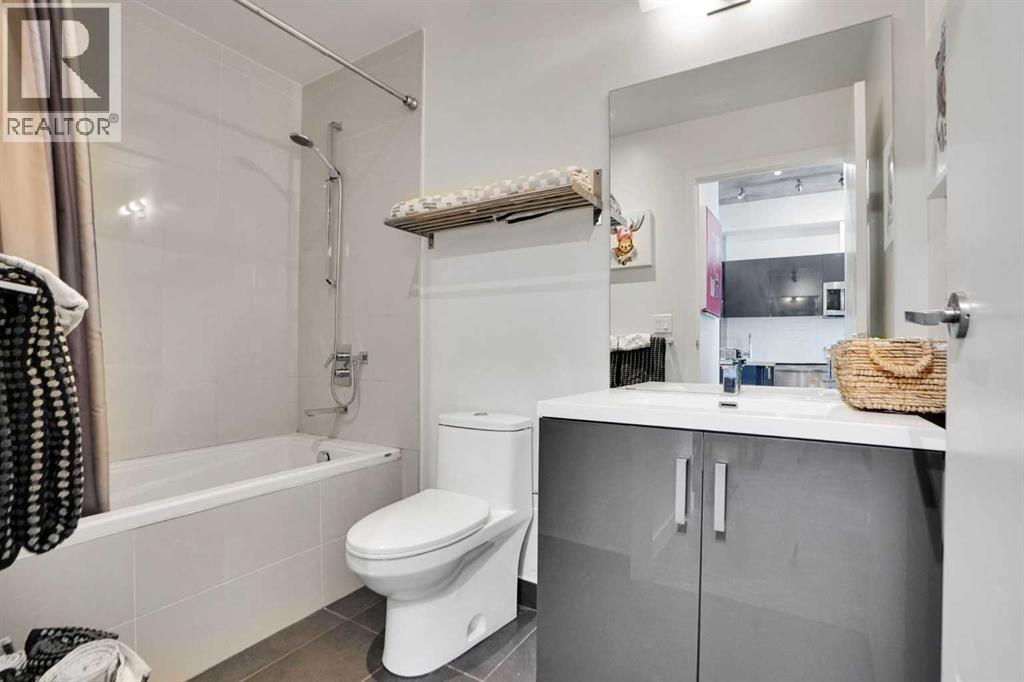
- Tile, Vinyl Plank
- Appliances:
- Refrigerator, Gas stove(s), Dishwasher, Microwave Range Hood Combo, Washer & Dryer
Parking
- Features:
- None
Lot / Land
- Lot Features:
- Gas BBQ Hookup, Parking
Exterior
- Exterior Features:
- Concrete
- Construction:
- Poured concrete
Utilities & Mechanical
- Heating:
- Forced air
- Cooling:
- Central air conditioning
Fees & Dates
- Property Taxes:
- $1,597
- Tax Year:
- 2025
- HOA/Condo Fee:
- $377
- Last Modified:
- 05/23/2026 03:20:47 AM
- Status Change:
- 05/23/2026 03:18:38 AM
Association / Ownership
- Fee:
- $377 / Monthly
- Common Interest:
- Condo/Strata
Room Dimensions
| Room | Level | Size |
|---|---|---|
| 4pc Bathroom | Main level | - |
| Bedroom | Main level | 8.83 Ft x 9.17 Ft |
| Kitchen | Main level | 8.83 Ft x 10.00 Ft |
| Living room | Main level | 9.00 Ft x 10.58 Ft |
| Laundry room | Main level | 3.08 Ft x 3.08 Ft |
Location
Data is supplied by Pillar 9 MLS® System. Pillar 9 is the owner of the copyright in its MLS® System. Data is deemed reliable but is not guaranteed accurate by Pillar 9.
The trademarks MLS®, Multiple Listing Service® and the associated logos are owned by The Canadian Real Estate Association (CREA) and identify the quality of services provided by real estate professionals who are members of CREA. Used under license.