Real estate on your terms®
$340,000
active
135 13 Avenue Southwest
Calgary
,
AB
T2R0W8
Key Details
- MLS® Number:
- A2306965
- Community:
- Beltline
- Building Type:
- Apartment
- Interior Size:
- 683 square feet
- Bedrooms:
- 2
- Parking:
- 1
- Parking Features:
- Underground
- Attached:
- Yes

Property Description
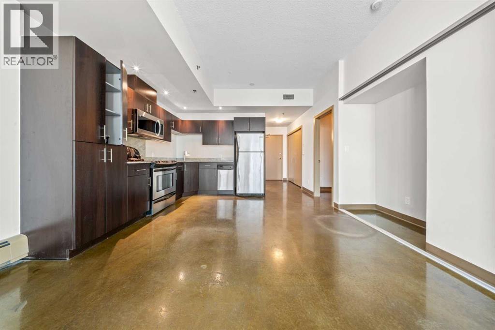
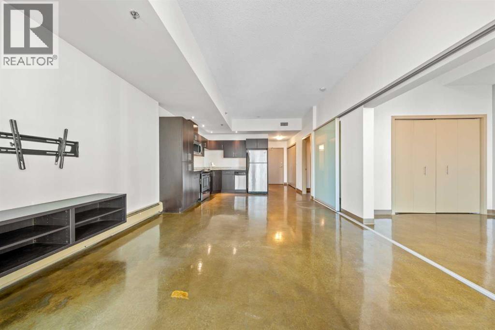
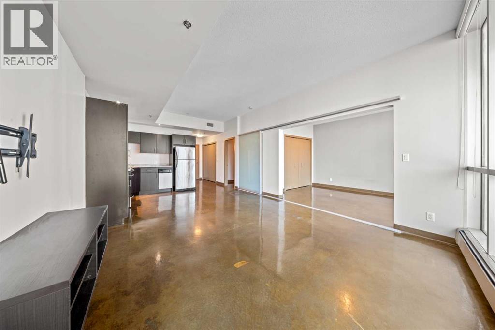
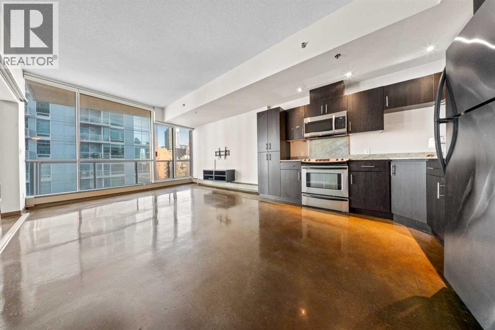
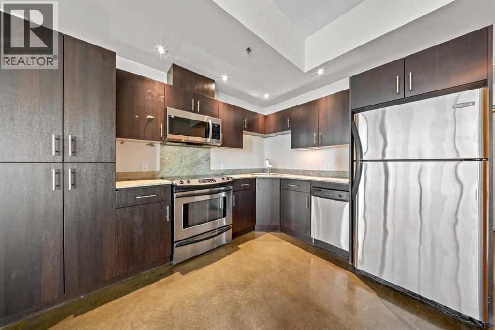
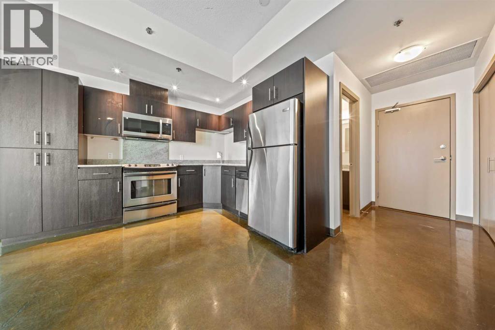
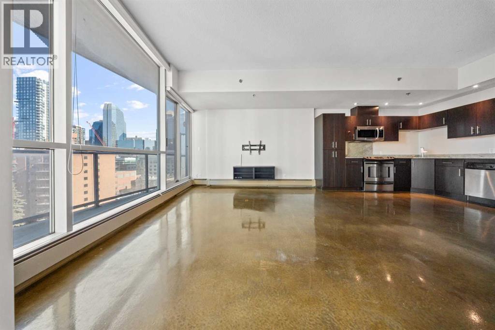
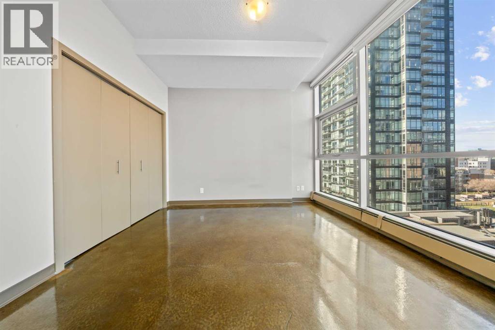
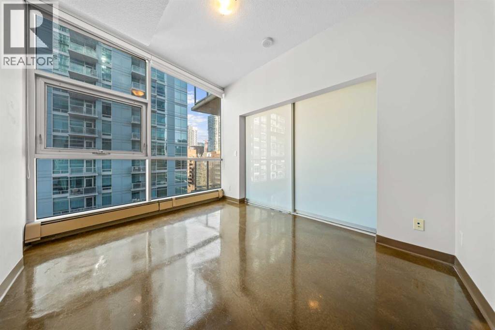
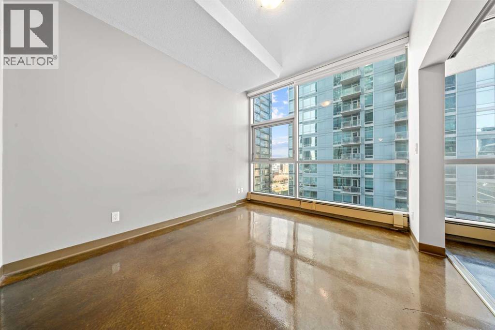
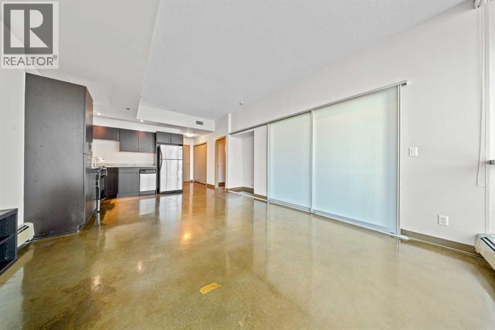
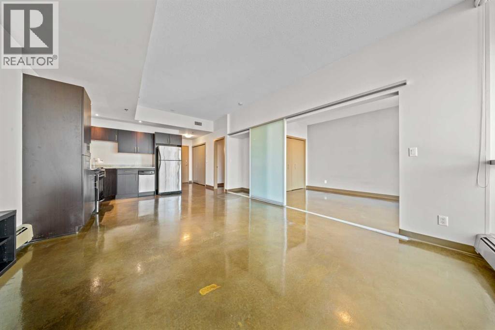
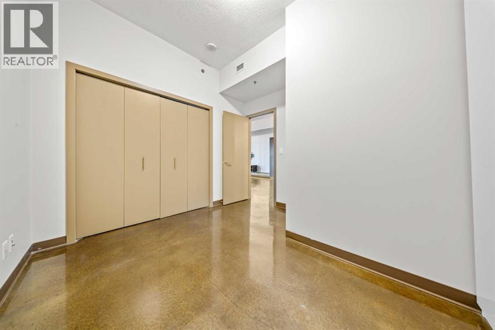
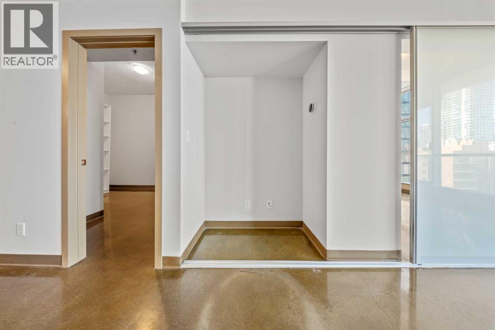
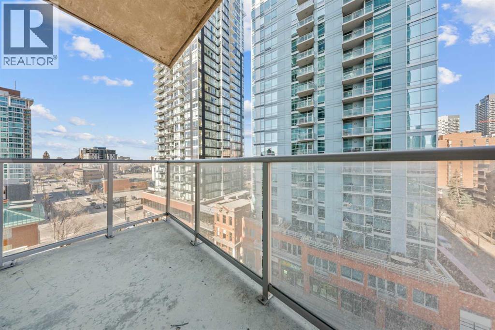
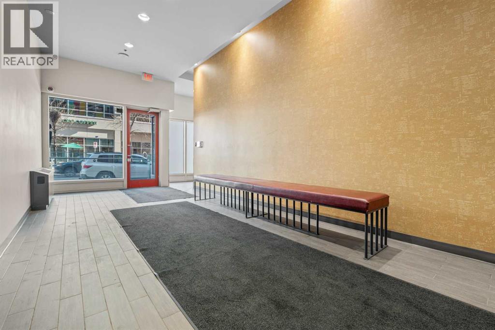
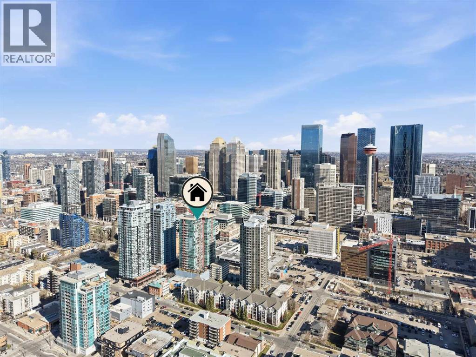
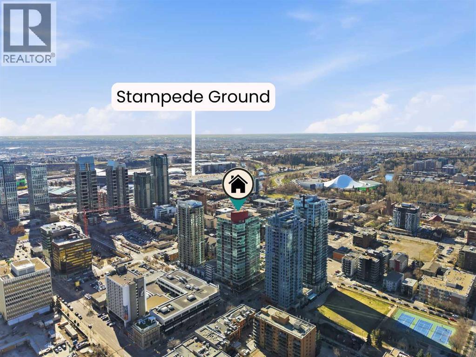
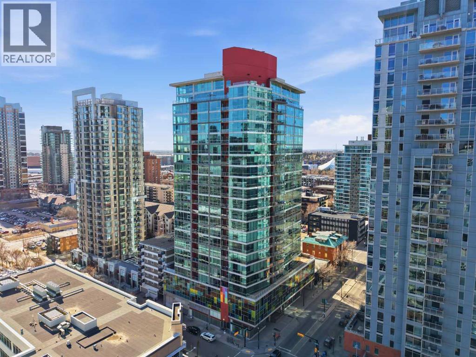
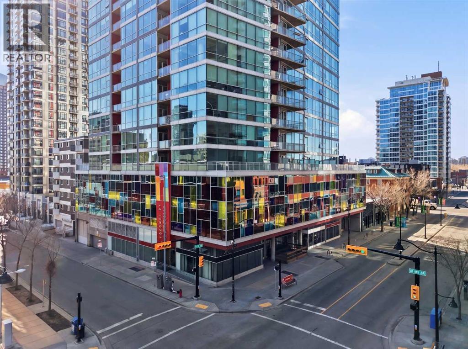
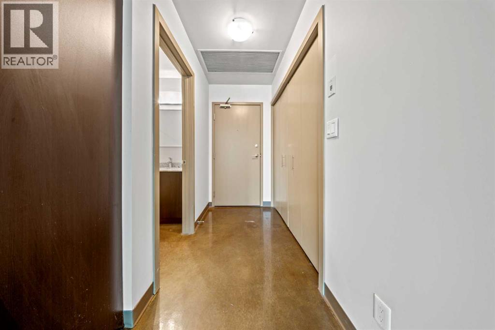
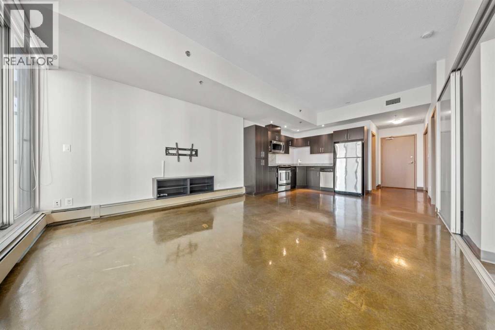
Downtown living reaches a new level of style and convenience in this beautifully appointed two-bedroom, one-bathroom residence in the sought-after Colours building, ideally located on vibrant 13th Avenue.Step inside and discover a thoughtfully designed space that blends modern comfort with urban energy. This home is perfectly suited for first-time buyers, savvy investors, especially with its short-term rental-friendly status, or professionals seeking the ultimate live/work lifestyle in the heart of the city.Enjoy the unmatched convenience of titled underground parking, along with immediate access to some of Calgary’s best amenities. From upscale dining and trendy cafés to lively bars and boutique shopping, everything you need is just steps from your front door. You’re also moments away from the excitement of the Stampede Grounds and the renowned culinary scene along 17th Avenue.Whether you're looking to invest, simplify, or immerse yourself in downtown living, this exceptional location and versatile unit offer an opportunity not to be missed. (id:53430)
Building
- Property Type:
- Apartment
- Building Type:
- Apartment
- Year Built:
- 2008
- Stories:
- 23.0
- Bedrooms:
- 2
- Bathrooms (total):
- 1.0
Finished Areas
- Interior Size (Total):
- 683 square feet
- Above Grade:
- 683 square feet
Interior
- Flooring:
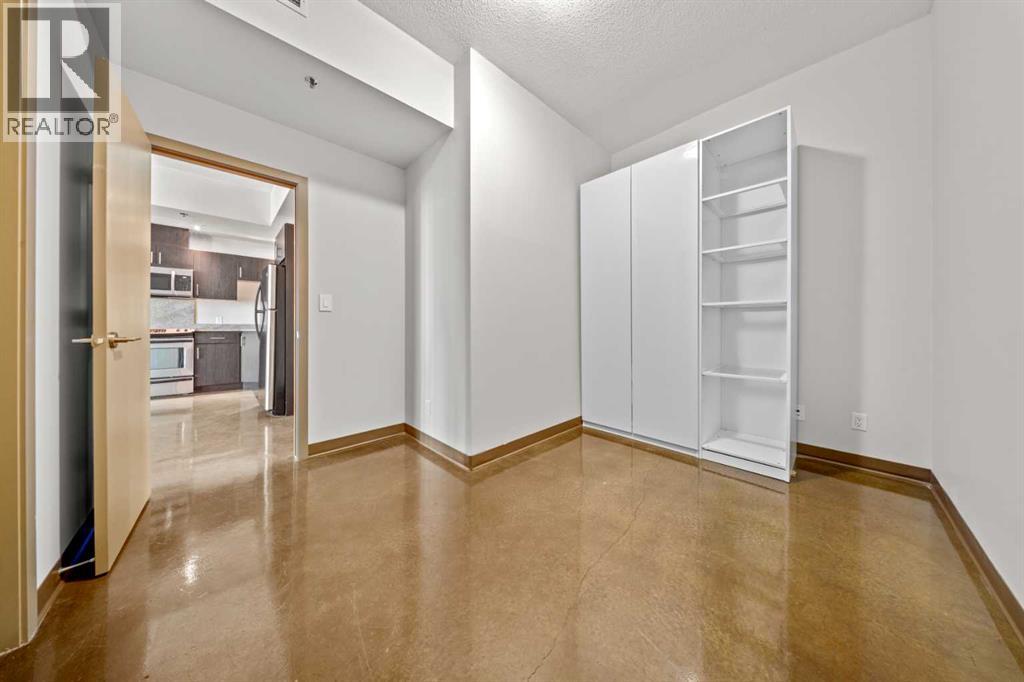
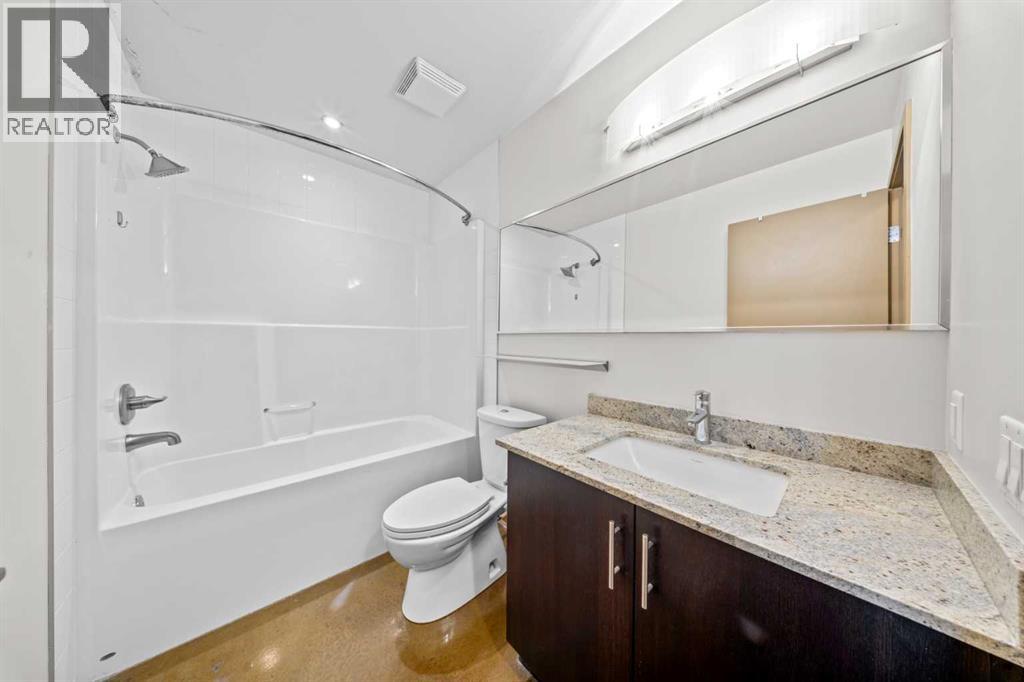
- Concrete
- Appliances:
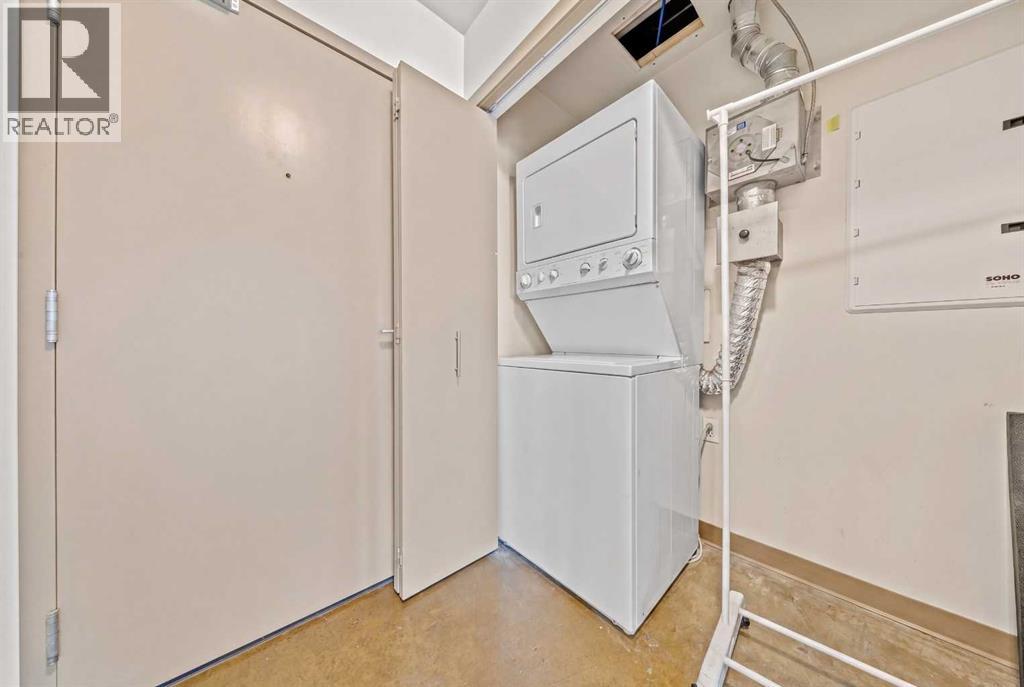
- Refrigerator, Range - Electric, Dishwasher, Microwave Range Hood Combo, Washer & Dryer
Parking
- Spaces:
- 1
- Features:
- Underground
Lot / Land
- Lot Features:
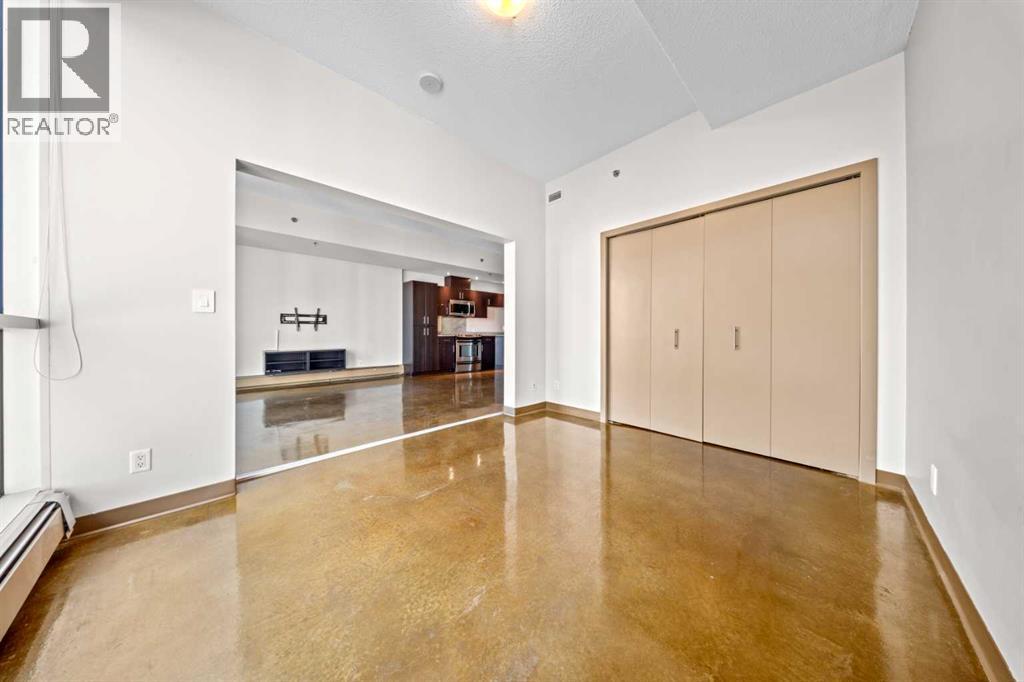
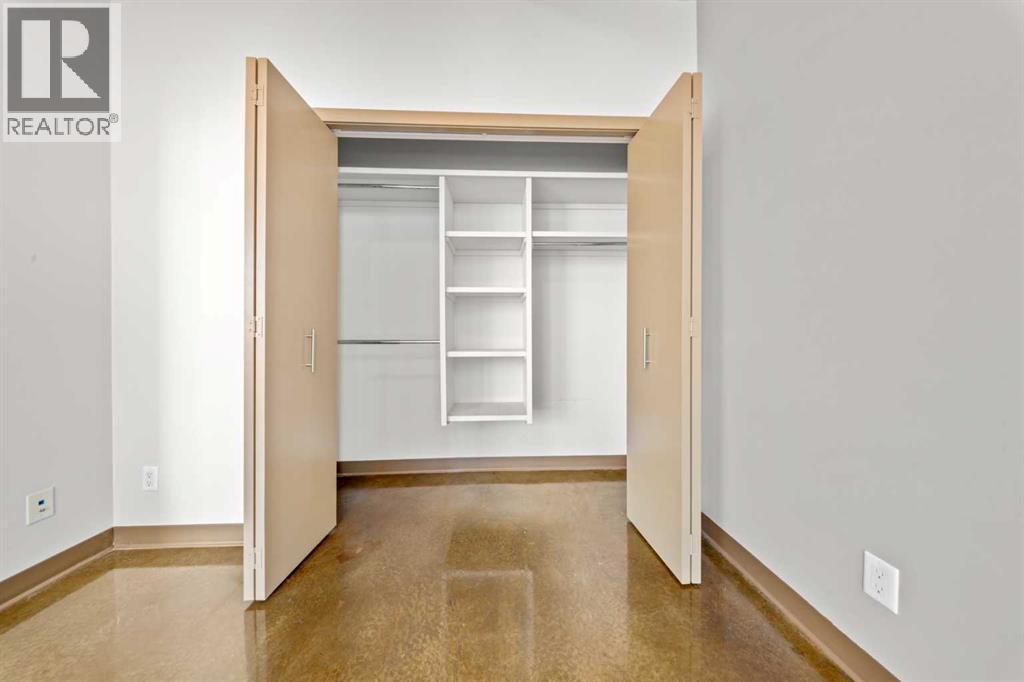
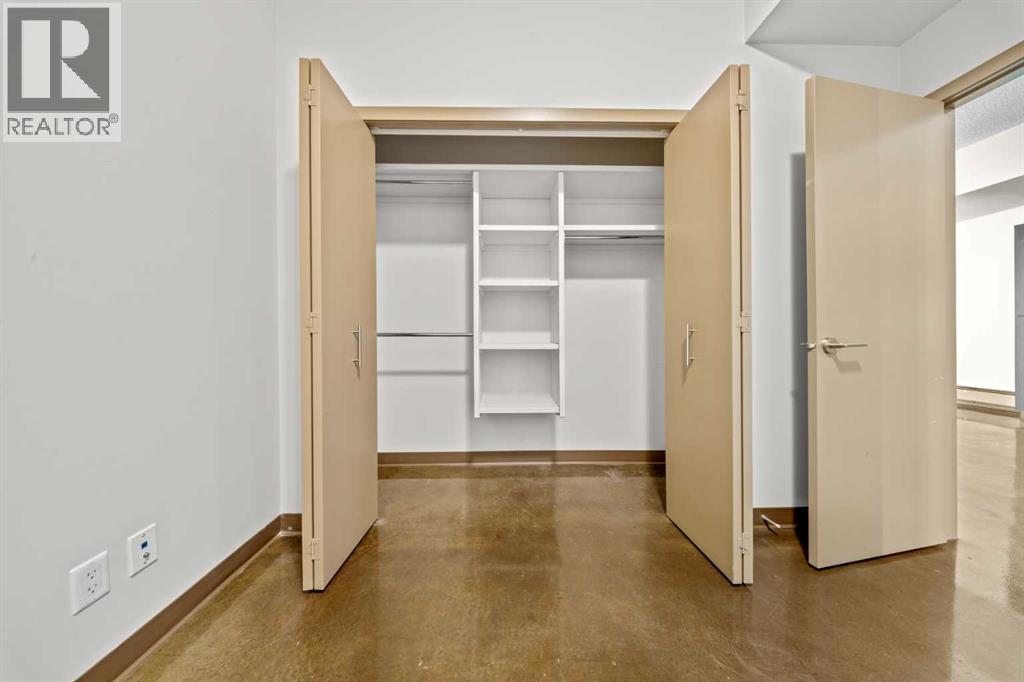
- Closet Organizers, Gas BBQ Hookup, Parking
Exterior
- Exterior Features:
- Concrete
- Construction:
- Poured concrete
Utilities & Mechanical
- Heating:
- Baseboard heaters
- Cooling:
- Central air conditioning
Fees & Dates
- Property Taxes:
- $2,209
- Tax Year:
- 2025
- HOA/Condo Fee:
- $544
- Last Modified:
- 05/02/2026 12:00:45 AM
- Status Change:
- 05/01/2026 11:52:23 PM
Association / Ownership
- Association:
- Equium Group
- Fee:
- $544 / Monthly
- Common Interest:
- Condo/Strata
Room Dimensions
| Room | Level | Size |
|---|---|---|
| Kitchen | Main level | 11.25 Ft x 15.50 Ft |
| Living room | Main level | 12.17 Ft x 13.50 Ft |
| 4pc Bathroom | Main level | 5.33 Ft x 8.58 Ft |
| Primary Bedroom | Main level | 11.92 Ft x 9.50 Ft |
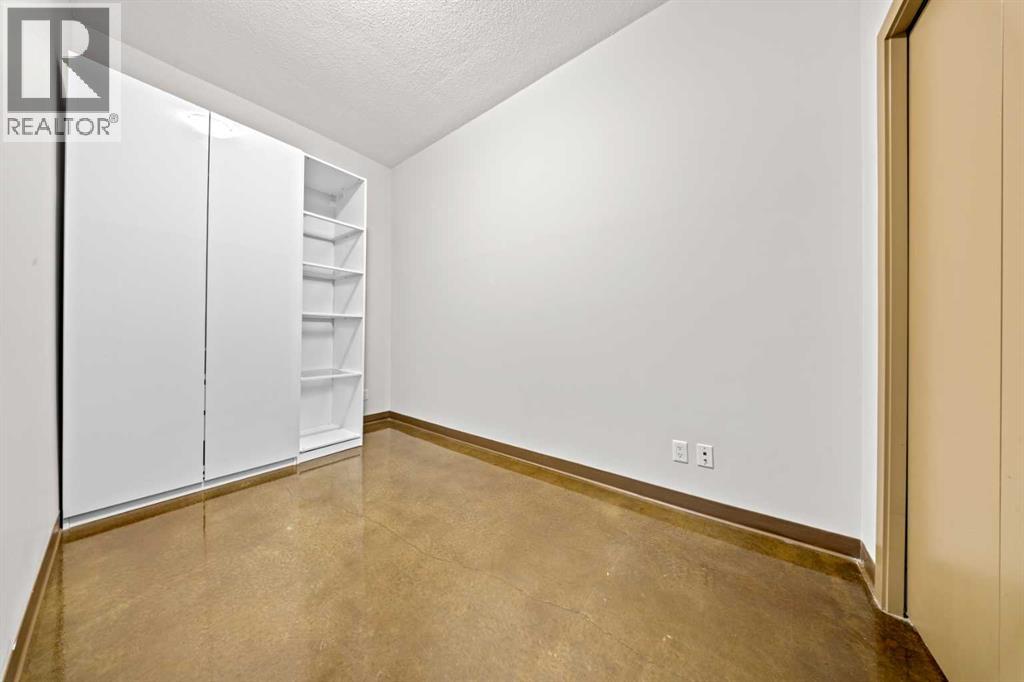
| Bedroom | Main level | 12.00 Ft x 10.33 Ft |
Location
Data is supplied by Pillar 9 MLS® System. Pillar 9 is the owner of the copyright in its MLS® System. Data is deemed reliable but is not guaranteed accurate by Pillar 9.
The trademarks MLS®, Multiple Listing Service® and the associated logos are owned by The Canadian Real Estate Association (CREA) and identify the quality of services provided by real estate professionals who are members of CREA. Used under license.