Real estate on your terms®
$475,000
active
1320 1 Street Southeast
Calgary
,
AB
T2G0G8
Key Details
- MLS® Number:
- A2306264
- Community:
- Beltline
- Building Type:
- Apartment
- Interior Size:
- 969 square feet
- Bedrooms:
- 2
- Parking:
- 1
- Parking Features:
- Underground
- Attached:
- Yes

Property Description
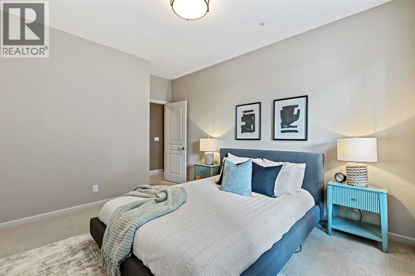
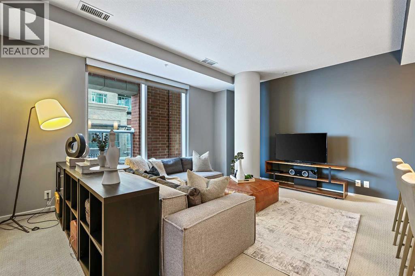
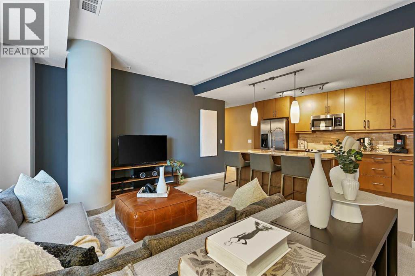
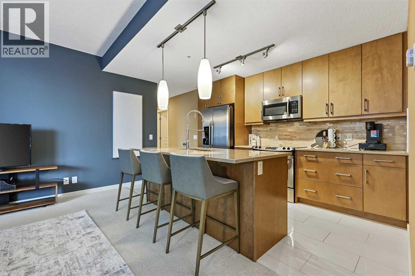
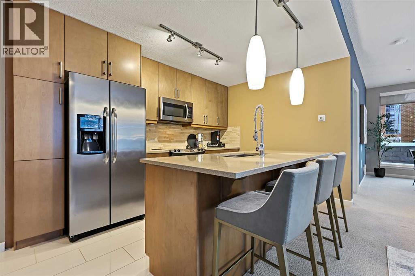
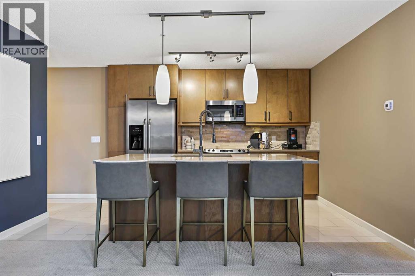
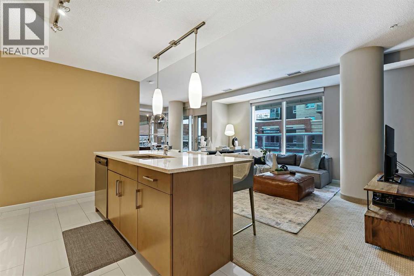
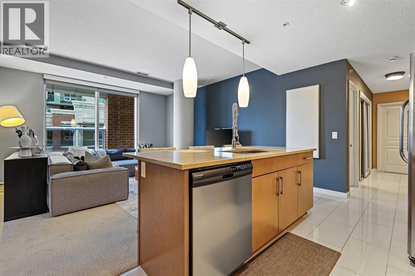
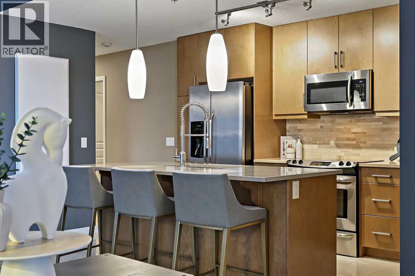
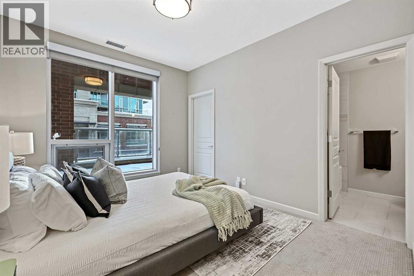
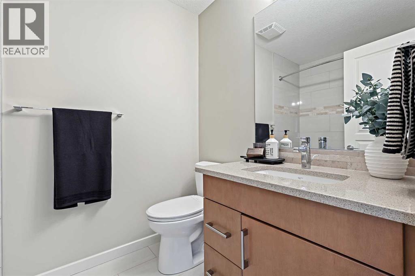
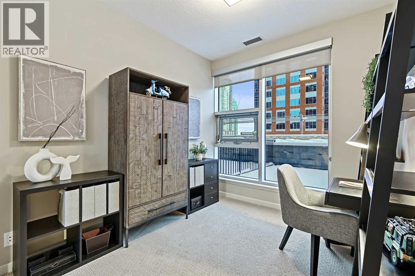
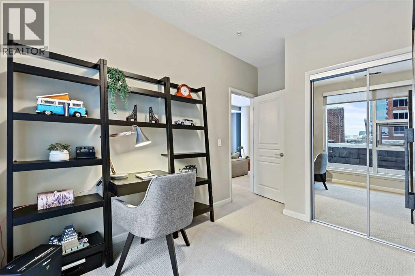
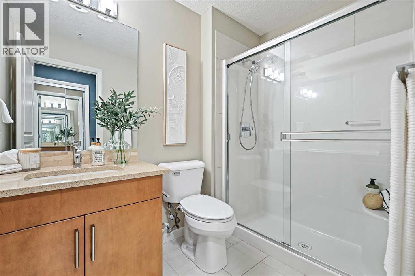
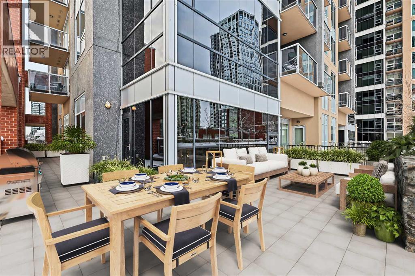
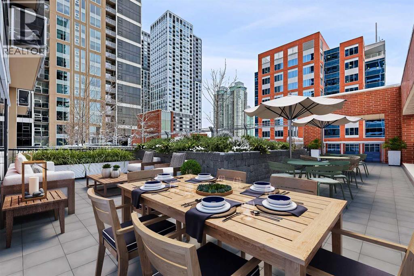
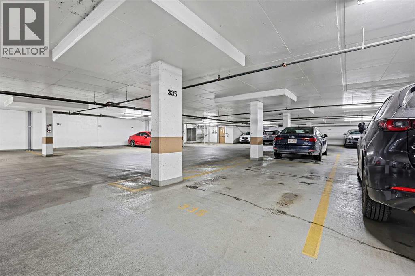
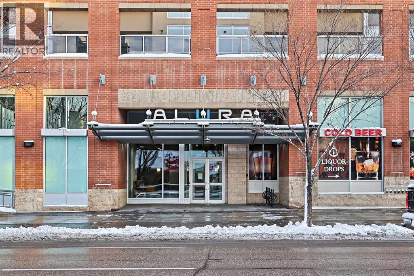
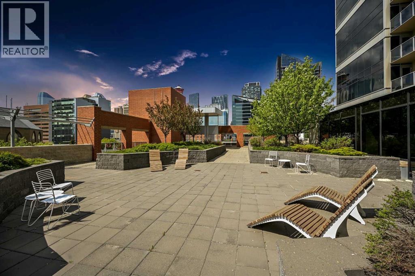
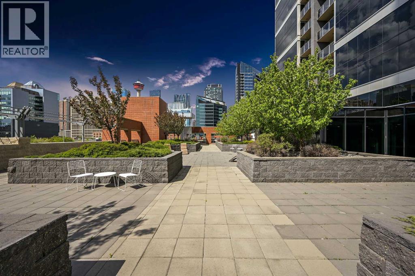
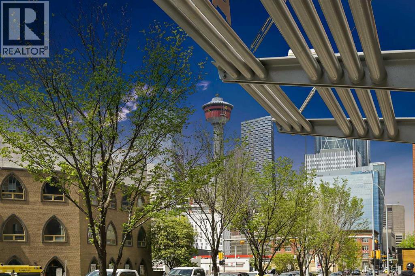
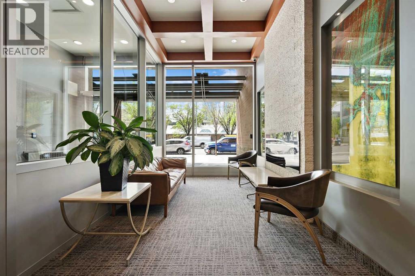
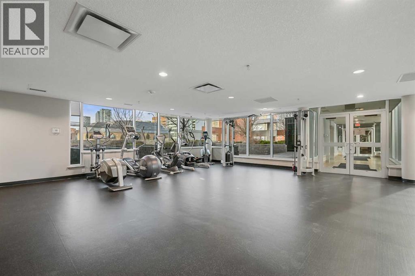
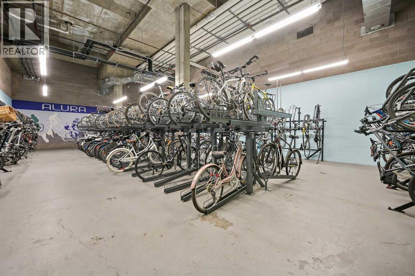
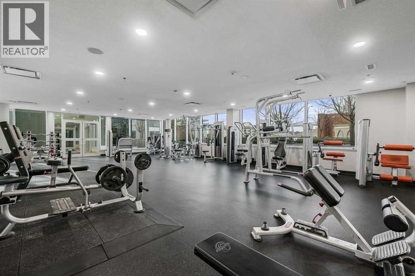
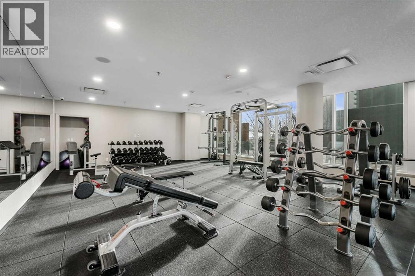
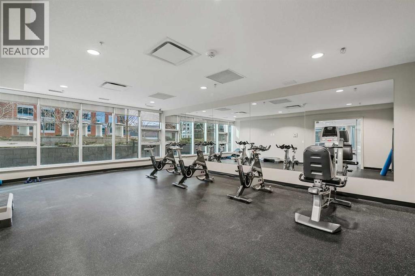
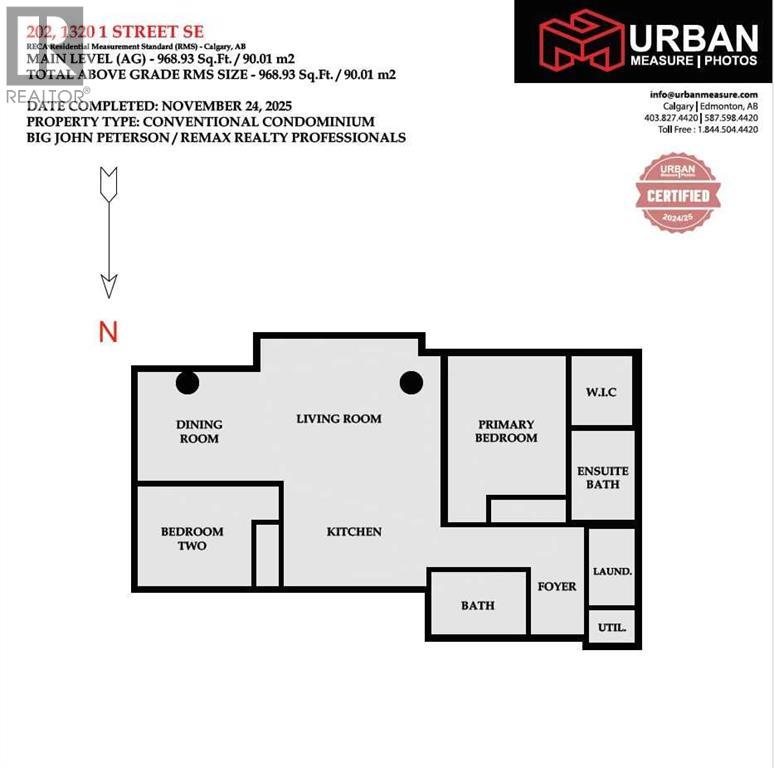
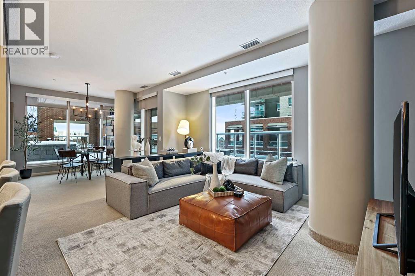
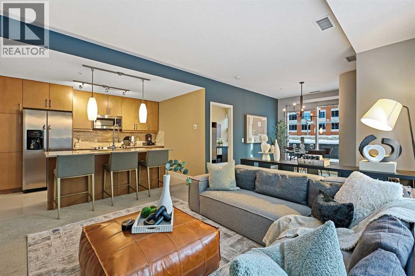
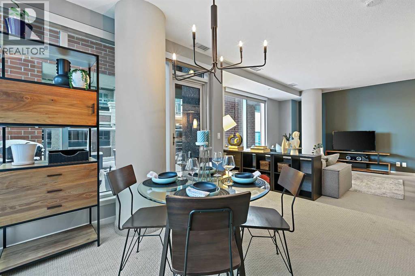
Massive Patio + Prime Downtown Lifestyle Discover urban living at its best in this single-owner 2-bedroom, 2-bathroom condo with an open-concept layout. The kitchen island with quartz counters and stainless steel appliances flows seamlessly into the living and dining area — perfect for entertaining or relaxing at home. Large windows facing the east and south sides of the unit flood the condo with abundant natural lighting. The master suite features a built-in closet and private ensuite, while the second bedroom is ideal for a home office or guest space. Step outside to your patio larger than the condo itself, with South & West exposure — perfect for summer evenings, BBQs, or simply enjoying your private outdoor retreat.Additional conveniences include titled underground parking and an assigned storage locker. Building amenities enhance your lifestyle: fitness center, yoga/wellness space, steam room, landscaped terrace, secure fob access, and 24-hour security. Located just steps from the C-Train, Stampede Grounds, BMO Convention Centre, and the new home of the Calgary Flames, with shops, restaurants, and entertainment all within walking distance, this condo offers the ultimate downtown lifestyle. (id:53430)
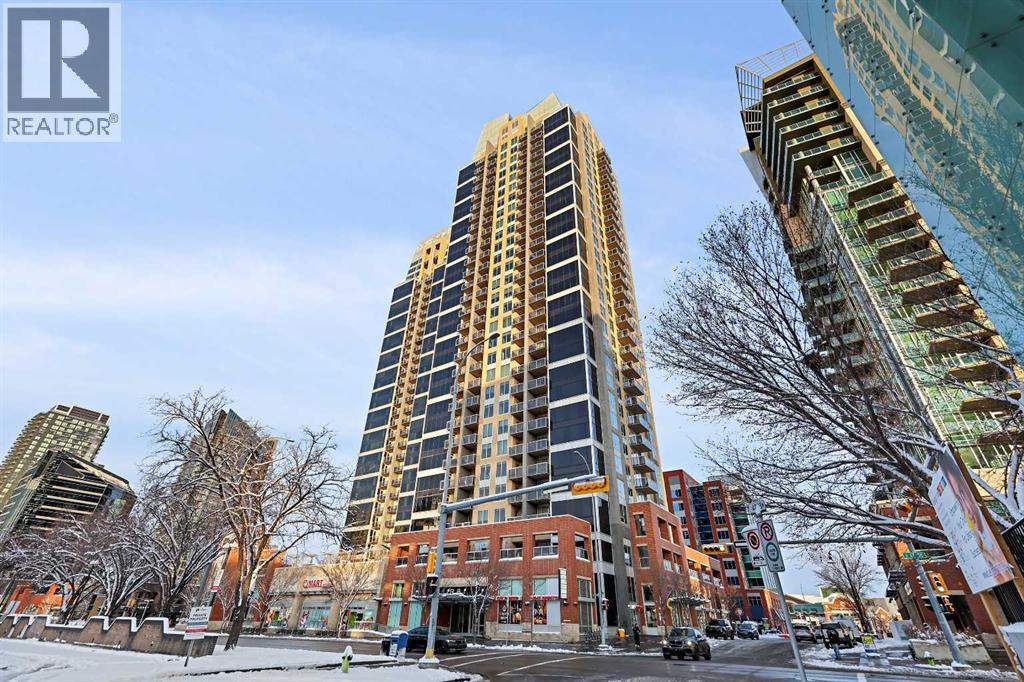
Building
- Property Type:
- Apartment
- Building Type:
- Apartment
- Year Built:
- 2014
- Stories:
- 29.0
- Bedrooms:
- 2
- Bathrooms (total):
- 2.0
Finished Areas
- Interior Size (Total):
- 969 square feet
- Above Grade:
- 969 square feet
Interior
- Flooring:
- Carpeted, Ceramic Tile
- Appliances:
- Washer, Refrigerator, Dishwasher, Stove, Dryer, Microwave Range Hood Combo, Window Coverings
Parking
- Spaces:
- 1
- Features:
- Underground
Lot / Land
- Lot Features:
- Parking
Exterior
- Exterior Features:
- Concrete, Brick, Stucco
- Construction:
- Poured concrete
- Foundation:
- Poured Concrete
Utilities & Mechanical
- Heating:
- Natural gas
- Cooling:
- Central air conditioning
Comfort & Security
- Security:
- Full Sprinkler System
Fees & Dates
- Property Taxes:
- $2,700
- Tax Year:
- 2025
- HOA/Condo Fee:
- $670
- Last Modified:
- 08/16/2026 03:35:01 AM
- Status Change:
- 08/16/2026 03:27:29 AM
Association / Ownership
- Association:
- FirstService Residential
- Fee:
- $670 / Monthly
- Common Interest:
- Condo/Strata
Room Dimensions
| Room | Level | Size |
|---|---|---|
| Living room | Main level | 12.58 Ft x 15.83 Ft |
| Kitchen | Main level | 9.17 Ft x 12.58 Ft |
| Dining room | Main level | 9.67 Ft x 10.75 Ft |
| Primary Bedroom | Main level | 10.42 Ft x 12.25 Ft |
| Other | Main level | 5.42 Ft x 6.17 Ft |
| 4pc Bathroom | Main level | 5.67 Ft x 7.92 Ft |
| Bedroom | Main level | 8.83 Ft x 10.00 Ft |
| Foyer | Main level | 4.75 Ft x 9.50 Ft |
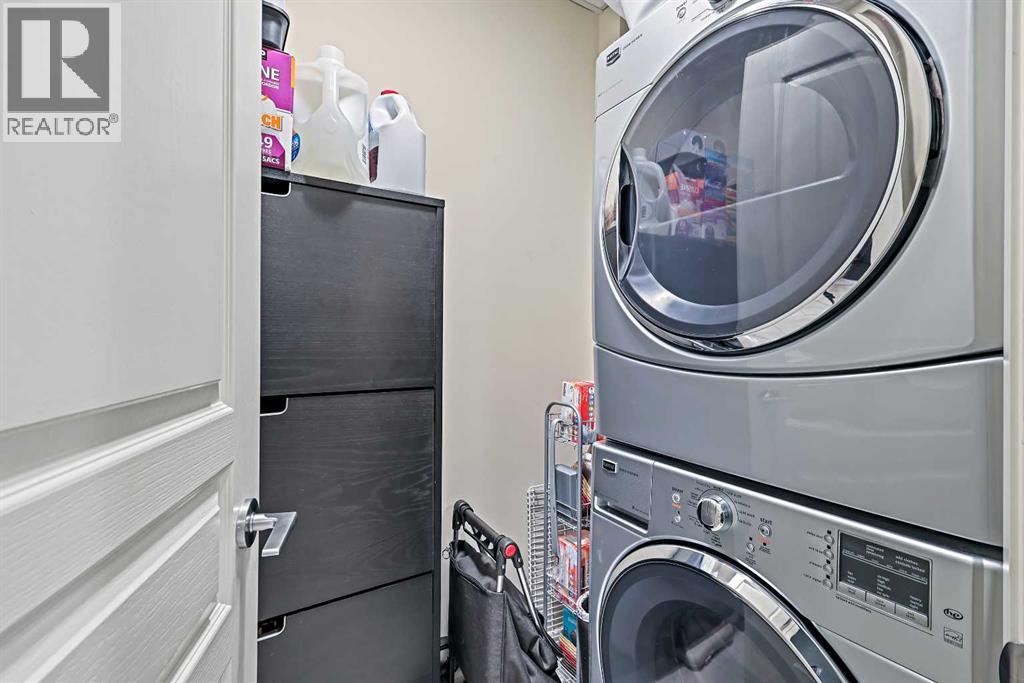
| Laundry room | Main level | 4.08 Ft x 6.75 Ft |
| 3pc Bathroom | Main level | 5.50 Ft x 8.33 Ft |
Location
Data is supplied by Pillar 9 MLS® System. Pillar 9 is the owner of the copyright in its MLS® System. Data is deemed reliable but is not guaranteed accurate by Pillar 9.
The trademarks MLS®, Multiple Listing Service® and the associated logos are owned by The Canadian Real Estate Association (CREA) and identify the quality of services provided by real estate professionals who are members of CREA. Used under license.