Real estate on your terms®
$229,800
active
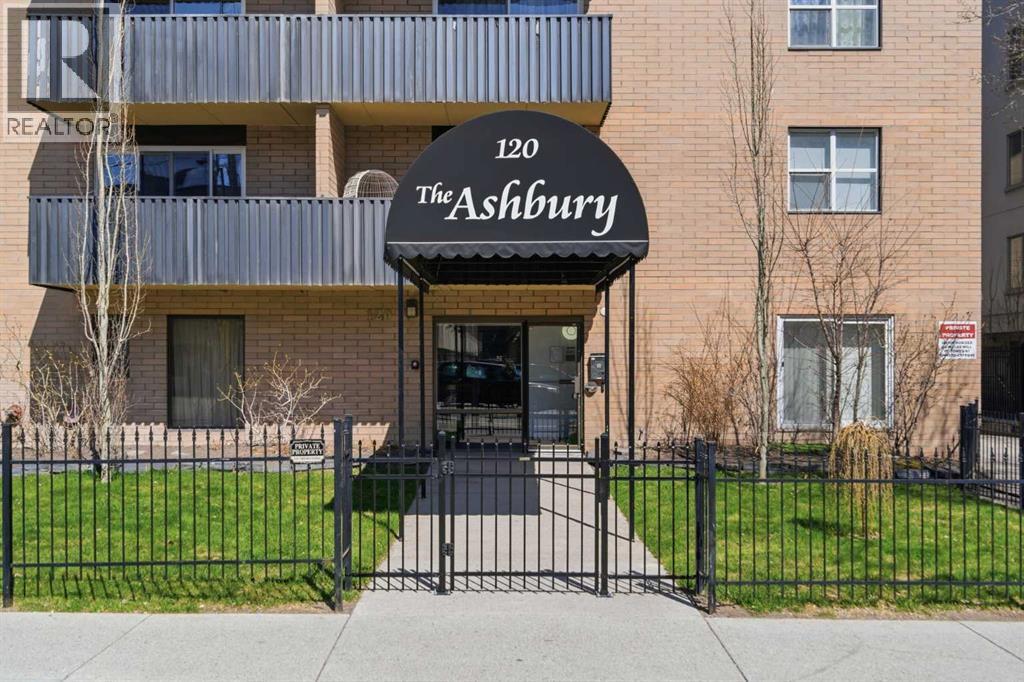
120 15 Avenue Southwest
Calgary
,
AB
T2R0P5
Key Details
- MLS® Number:
- A2305737
- Community:
- Beltline
- Building Type:
- Apartment
- Interior Size:
- 786 square feet
- Bedrooms:
- 2
- Parking:
- 1
- Attached:
- Yes

Property Description
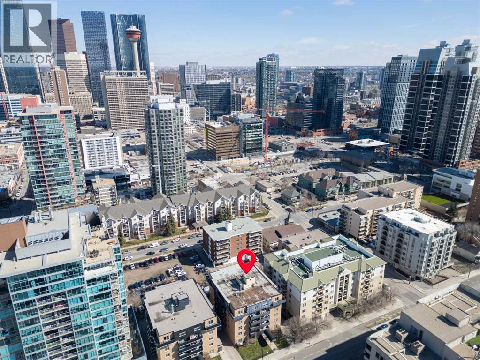
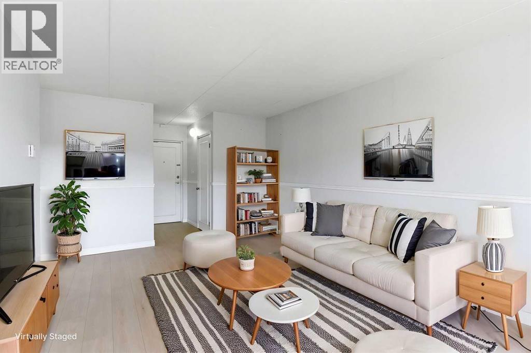
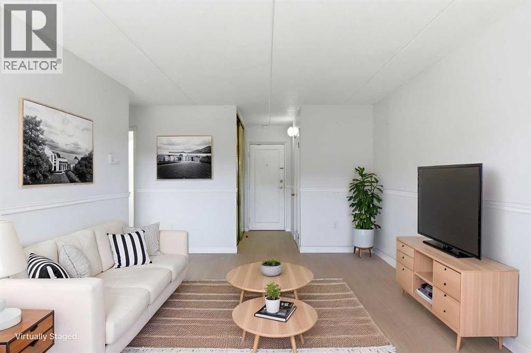
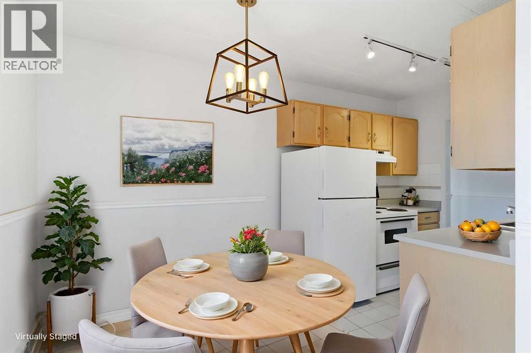
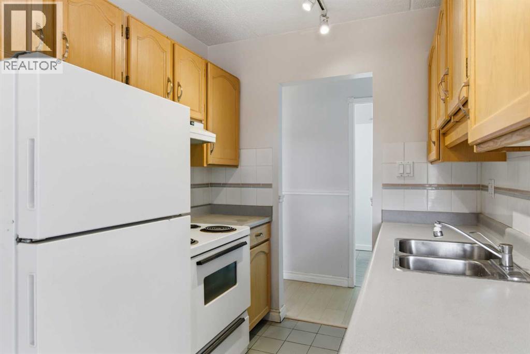
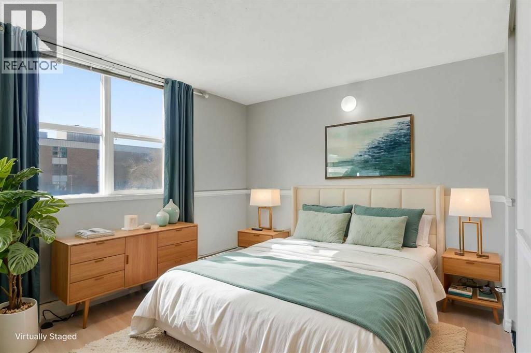
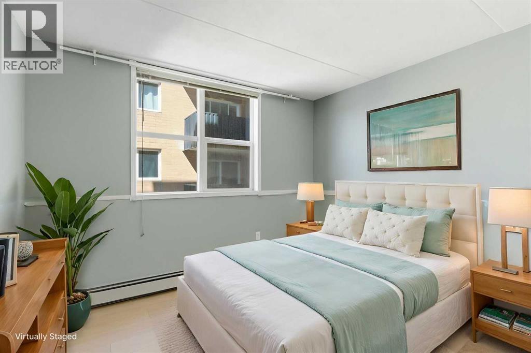
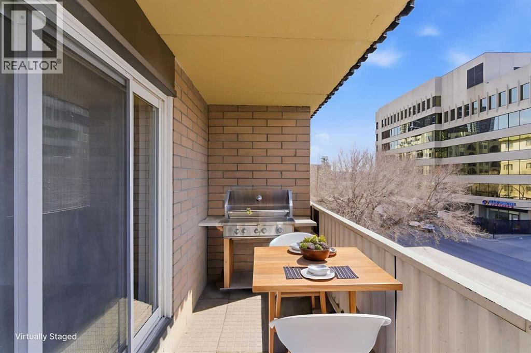
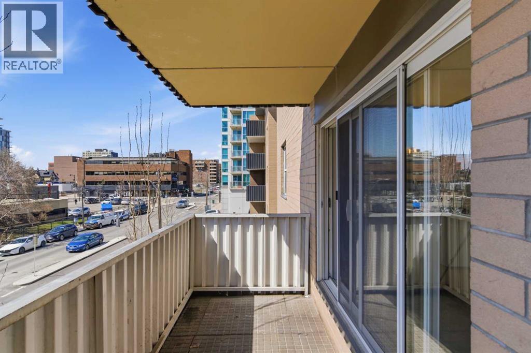
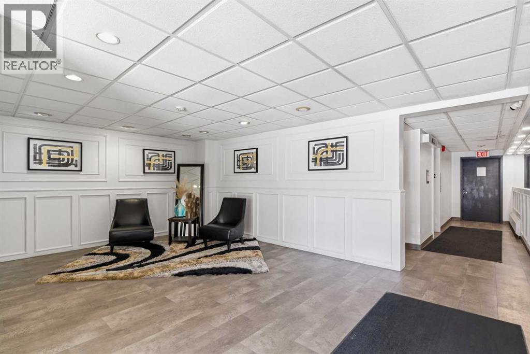
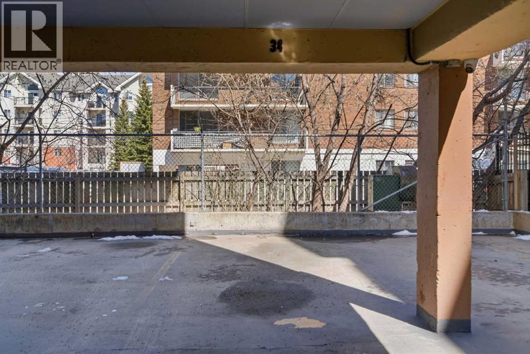
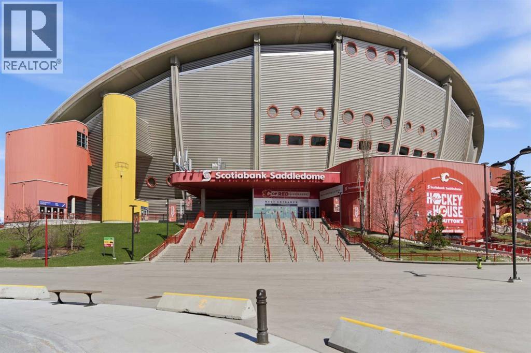
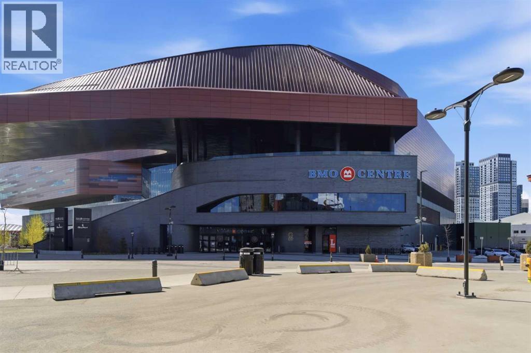
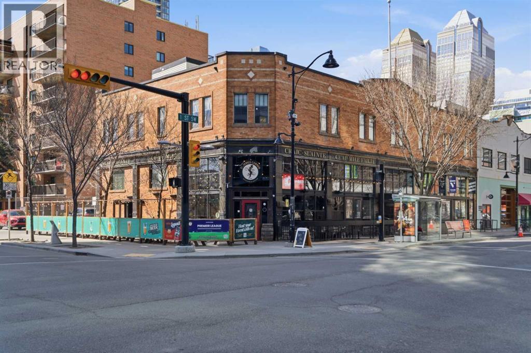
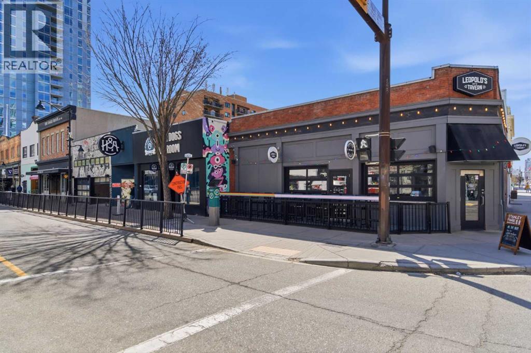
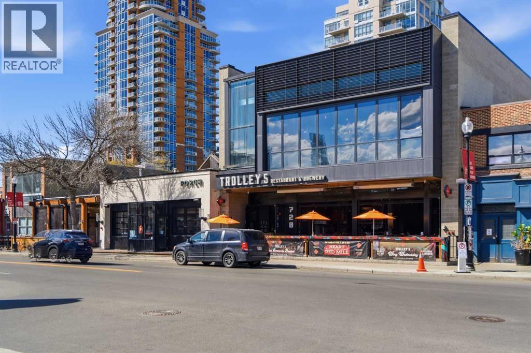
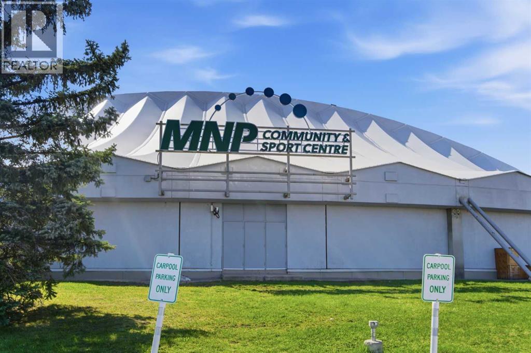
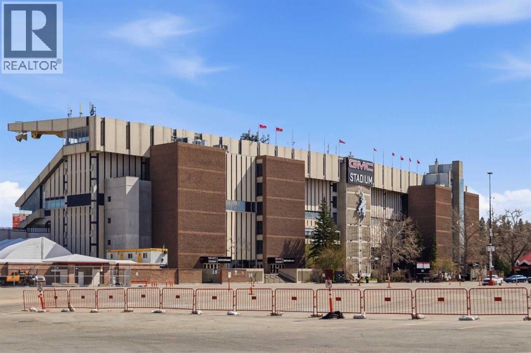
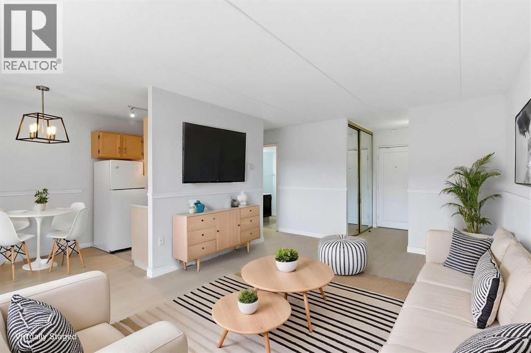
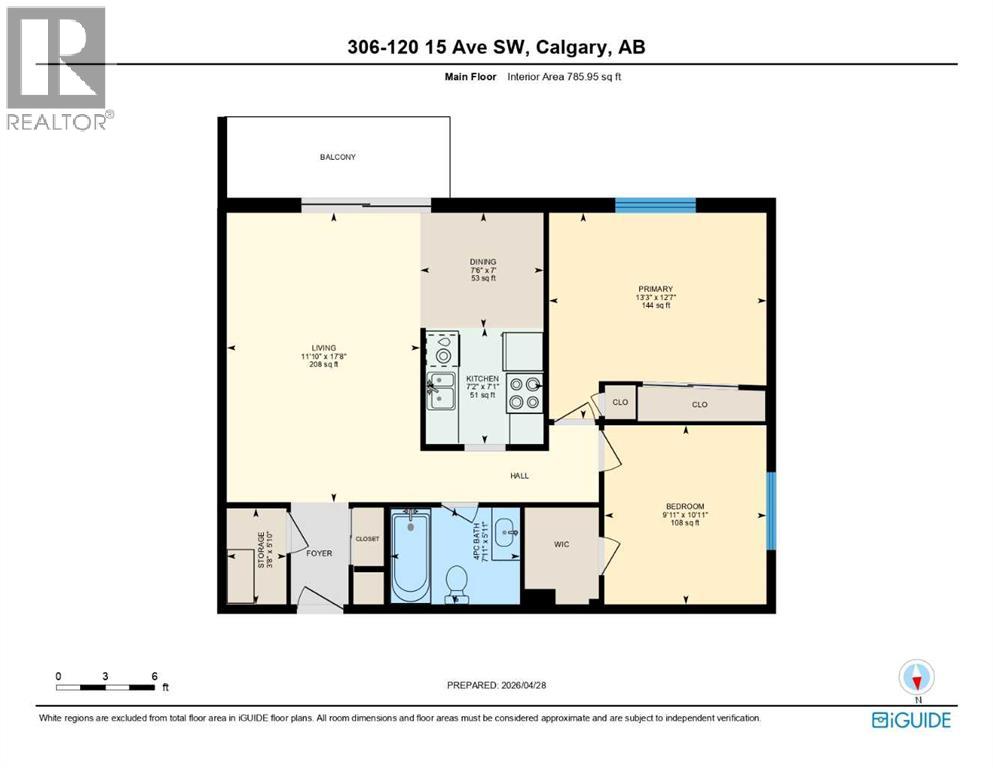
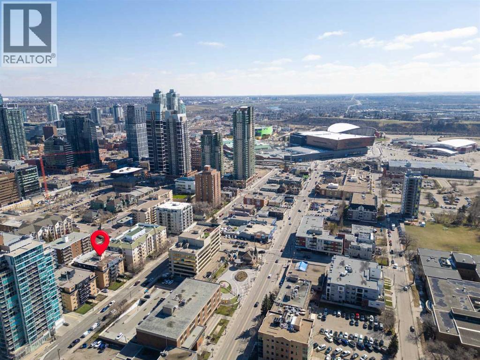
Welcome to this bright and beautifully updated 2-bedroom, 1-bathroom third-floor condo in the heart of Calgary’s sought-after Beltline. Offering 786 square feet of well-designed living space, this unit is move-in ready with brand new luxury vinyl plank flooring, fresh paint in the bedrooms, and a professional clean just completed.Enjoy a sun-filled, south-facing exposure that brings in an abundance of natural light throughout the day. The spacious living area flows seamlessly to a large private balcony through an oversized patio door—perfect for relaxing or entertaining.The kitchen and layout offer excellent functionality, complemented by generous in-unit storage and a dedicated parking stall. Located in a well-maintained, quiet concrete building, residents also have access to a recreation room within the complex.Positioned for ultimate convenience, you’re less than a 10-minute walk to Stampede Park—including the BMO Centre and Scotiabank Saddledome—as well as the MNP Community & Sport Centre for year-round fitness and recreation. Downtown Calgary is also just a short walk away, making this an ideal location for professionals, investors, or anyone seeking vibrant inner-city living.A fantastic opportunity to own in one of Calgary’s most dynamic neighbourhoods. (id:53430)
Building
- Property Type:
- Apartment
- Building Type:
- Apartment
- Year Built:
- 1978
- Stories:
- 6.0
- Bedrooms:
- 2
- Bathrooms (total):
- 1.0
Finished Areas
- Interior Size (Total):
- 786 square feet
- Above Grade:
- 786 square feet
Interior
- Flooring:
- Tile, Vinyl Plank
- Appliances:
- Refrigerator, Dishwasher, Range, Hood Fan
Parking
- Spaces:
- 1
Lot / Land
- Lot Features:
- PVC window, Parking
Exterior
- Exterior Features:
- Concrete, Brick
- Construction:
- Poured concrete
Utilities & Mechanical
- Heating:
- Baseboard heaters, Natural gas, Hot Water
- Cooling:
- None
Fees & Dates
- Property Taxes:
- $1,297
- Tax Year:
- 2025
- HOA/Condo Fee:
- $612
- Last Modified:
- 07/27/2026 12:25:05 PM
- Status Change:
- 07/27/2026 12:15:28 PM
Association / Ownership
- Association:
- Foundation
- Fee:
- $612 / Monthly
- Common Interest:
- Condo/Strata
Room Dimensions
| Room | Level | Size |
|---|---|---|
| 4pc Bathroom | Main level | 7.92 Ft x 5.92 Ft |
| Bedroom | Main level | 9.92 Ft x 10.92 Ft |
| Dining room | Main level | 7.50 Ft x 7.00 Ft |
| Kitchen | Main level | 7.17 Ft x 7.08 Ft |
| Living room | Main level | 11.83 Ft x 17.67 Ft |
| Primary Bedroom | Main level | 13.25 Ft x 12.58 Ft |
| Storage | Main level | 3.67 Ft x 5.83 Ft |
Location
Data is supplied by Pillar 9 MLS® System. Pillar 9 is the owner of the copyright in its MLS® System. Data is deemed reliable but is not guaranteed accurate by Pillar 9.
The trademarks MLS®, Multiple Listing Service® and the associated logos are owned by The Canadian Real Estate Association (CREA) and identify the quality of services provided by real estate professionals who are members of CREA. Used under license.