Real estate on your terms®
$355,000
active
1320 1 Street Southeast
Calgary
,
AB
T2G0G8
Key Details
- MLS® Number:
- A2292535
- Community:
- Beltline
- Building Type:
- Apartment
- Interior Size:
- 787 square feet
- Bedrooms:
- 2
- Parking:
- 1
- Attached:
- Yes

Property Description
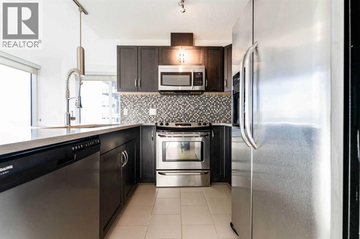
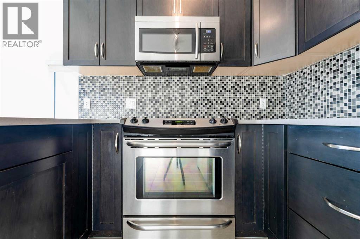
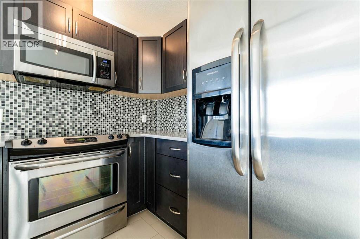
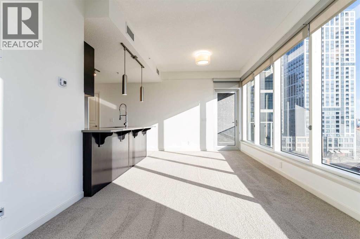
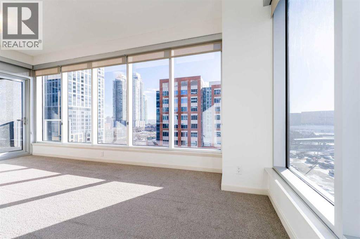
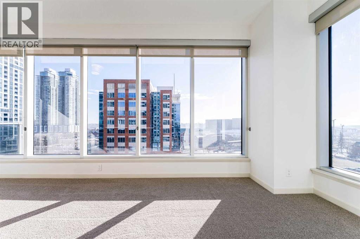
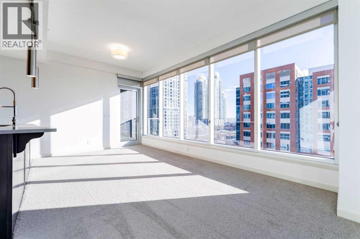
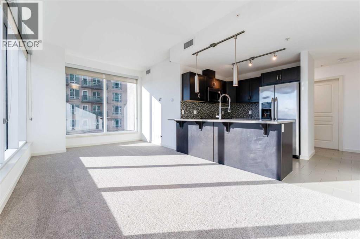
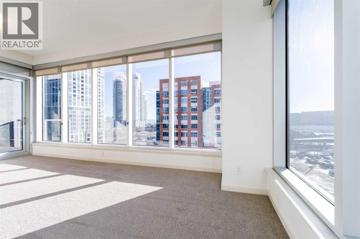
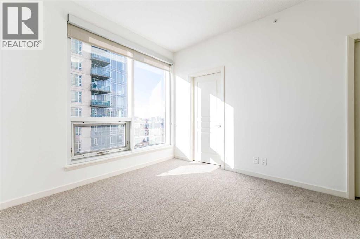
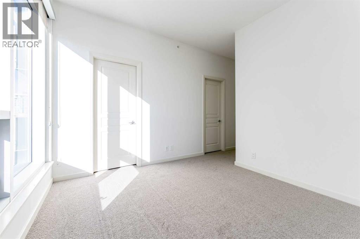
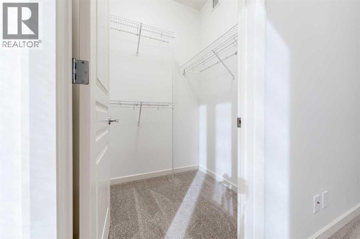
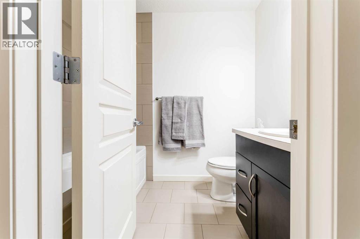
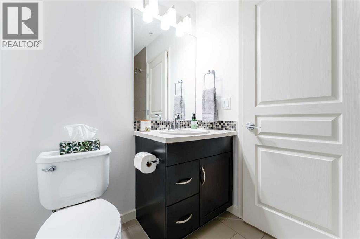
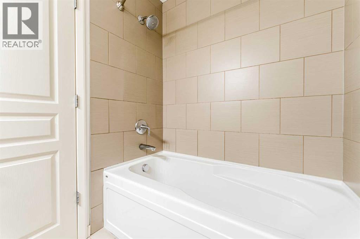
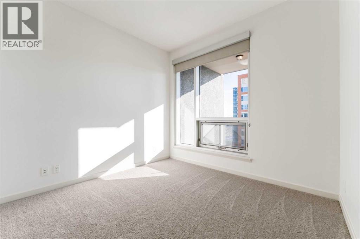
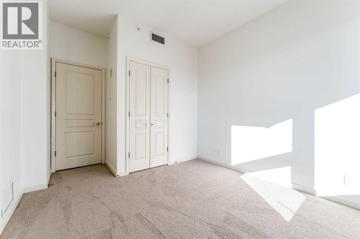
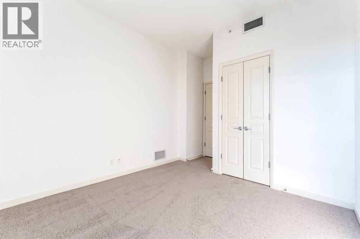
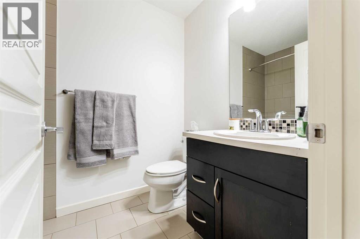
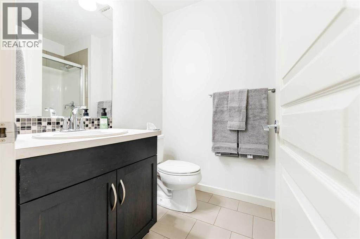
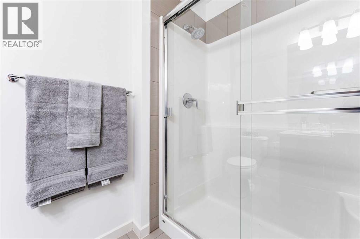
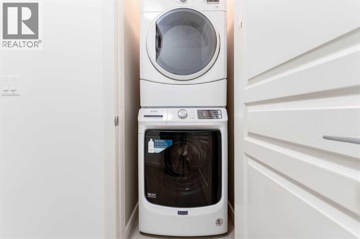
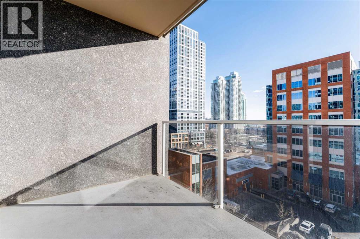
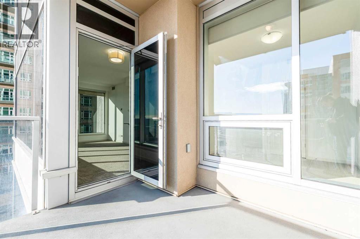
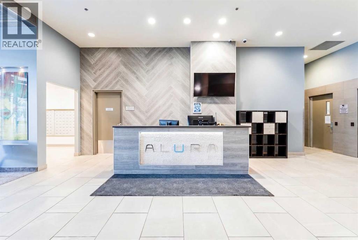
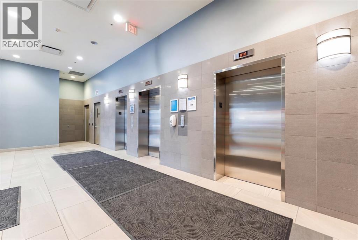
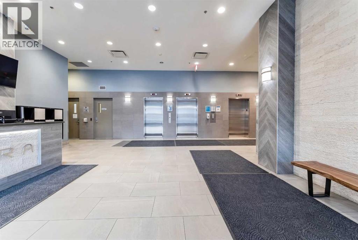
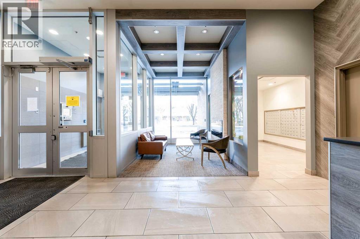
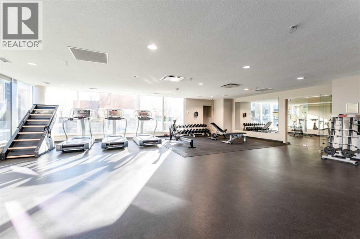
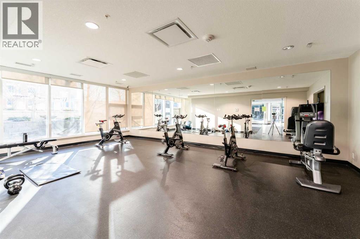
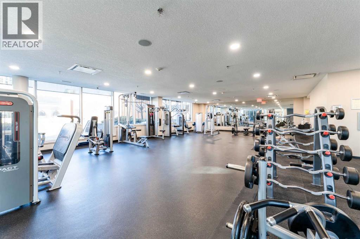
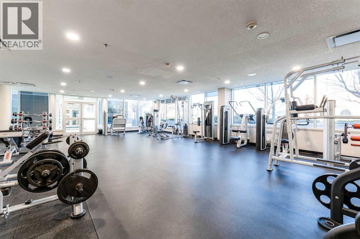
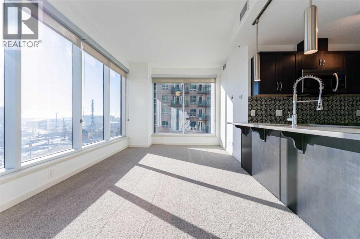
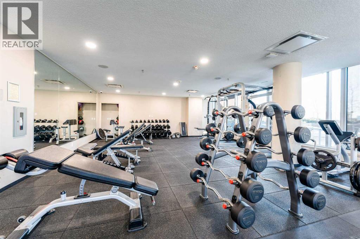
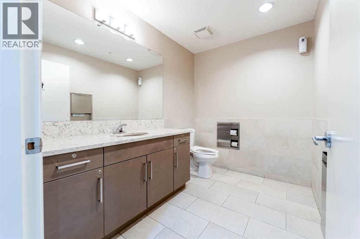
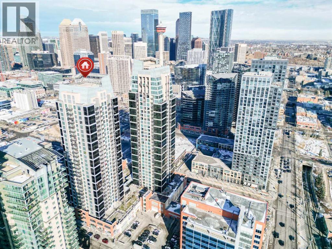
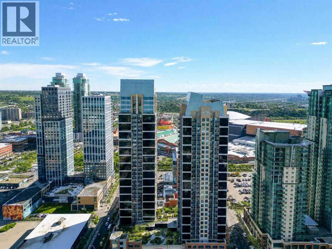
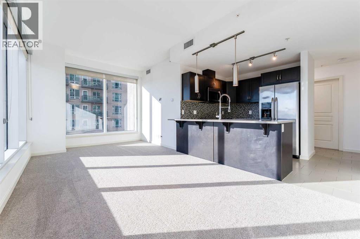
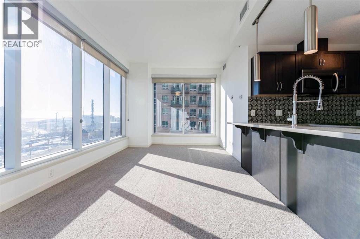
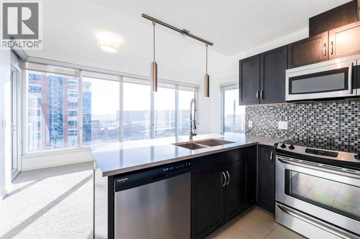
Welcome to Alura in Calgary's vibrant Beltline! This beautifully maintained 2-bedroom, 2-bathroom condo offers an exceptional downtown lifestyle featuring fantastic views of the Scotiabank Saddledome and Stampede Park. Recently refreshed with fresh paint and brand-new carpets, the home feels bright, clean, and move-in ready. The modern kitchen is perfect for entertaining, complete with quartz countertops, stainless steel appliances, and ample cabinetry. The spacious primary bedroom features a large walk-in closet and a private 4-piece ensuite, while the thoughtful floor plan provides excellent separation between the two bedrooms. Floor-to-ceiling windows fill the space with natural light and lead to a private balcony, ideal for relaxing or barbecuing while enjoying the downtown atmosphere. Residents of Alura enjoy a wide range of premium amenities including a fully equipped fitness centre, concierge service, 24-hour security, central air cooling, and a second floor rooftop terrace. The location is unbeatable—just steps from the Scotiabank Saddledome, the soon to open "Scotia Place", the Calgary C Train Victoria Park/Stampede Station, shopping, dining, and recreation at the MNP Community Sport Centre. This unit also includes one titled underground parking stall, an assigned storage locker, and in-suite laundry for added convenience. Don’t miss your opportunity to own in one of downtown Calgary’s most desirable buildings—book your private showing today! (id:53430)
Building
- Property Type:
- Apartment
- Building Type:
- Apartment
- Year Built:
- 2014
- Stories:
- 29.0
- Bedrooms:
- 2
- Bathrooms (total):
- 2.0
Finished Areas
- Interior Size (Total):
- 787 square feet
- Above Grade:
- 787 square feet
Interior
- Flooring:
- Tile, Carpeted
- Appliances:
- Refrigerator, Oven - Electric, Dishwasher, Microwave Range Hood Combo, Washer/Dryer Stack-Up
Parking
- Spaces:
- 1
Lot / Land
- Lot Features:
- Closet Organizers, No Smoking Home, Parking
Exterior
- Exterior Features:
- Concrete
- Construction:
- Poured concrete
Utilities & Mechanical
- Heating:
- Forced air, Natural gas
- Cooling:
- See Remarks
Fees & Dates
- Property Taxes:
- $2,370
- Tax Year:
- 2025
- HOA/Condo Fee:
- $554
- Last Modified:
- 07/30/2026 07:55:02 PM
- Status Change:
- 07/30/2026 07:46:05 PM
Association / Ownership
- Association:
- First Service Residential
- Fee:
- $554 / Monthly
- Common Interest:
- Condo/Strata
Room Dimensions
| Room | Level | Size |
|---|---|---|
| Dining room | Main level | 8.00 Ft x 10.50 Ft |
| Living room | Main level | 11.92 Ft x 10.50 Ft |
| Primary Bedroom | Main level | 14.83 Ft x 11.00 Ft |
| Bedroom | Main level | 10.08 Ft x 12.92 Ft |
| 3pc Bathroom | Main level | .00 Ft x .00 Ft |
| 4pc Bathroom | Main level | .00 Ft x .00 Ft |
Location
Data is supplied by Pillar 9 MLS® System. Pillar 9 is the owner of the copyright in its MLS® System. Data is deemed reliable but is not guaranteed accurate by Pillar 9.
The trademarks MLS®, Multiple Listing Service® and the associated logos are owned by The Canadian Real Estate Association (CREA) and identify the quality of services provided by real estate professionals who are members of CREA. Used under license.