Real estate on your terms®
$162,000
active
620 15 Avenue Southwest
Calgary
,
AB
T2R0R5
Key Details
- MLS® Number:
- A2269403
- Community:
- Beltline
- Building Type:
- Apartment
- Interior Size:
- 606 square feet
- Bedrooms:
- 1
- Parking:
- 1
- Parking Features:

- Parking Pad
- Attached:
- Yes

Property Description
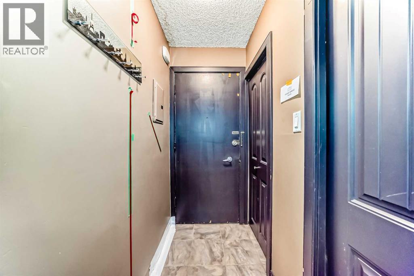
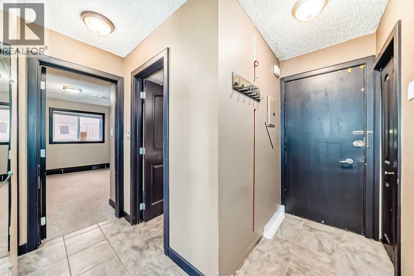
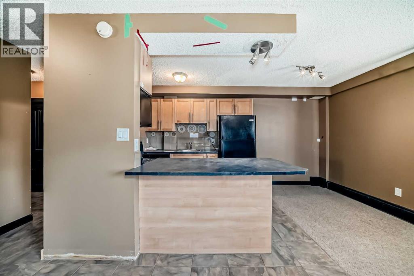
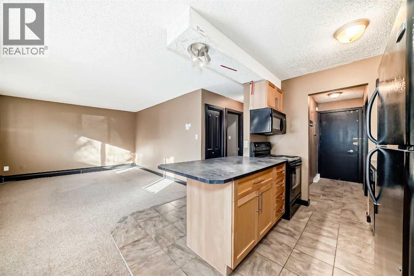
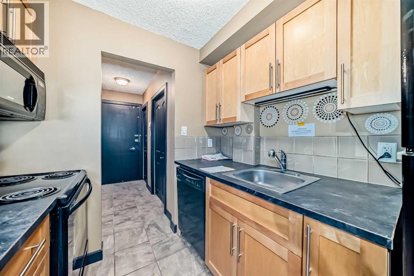
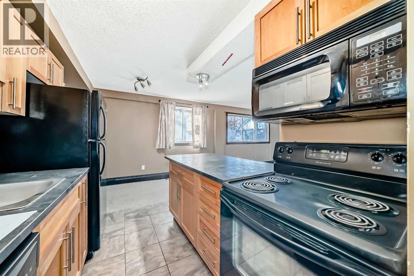
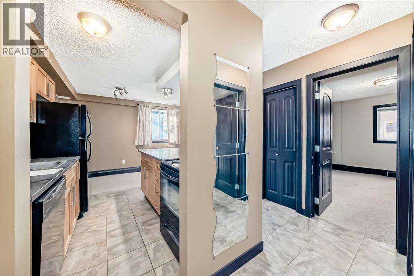
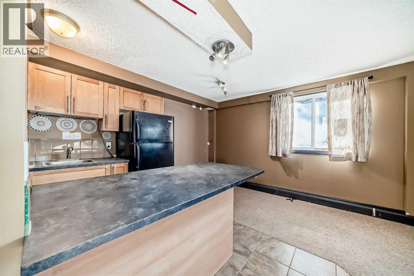
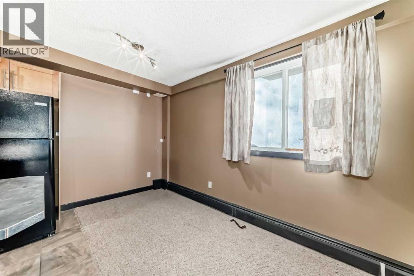
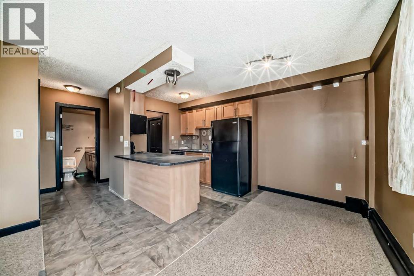
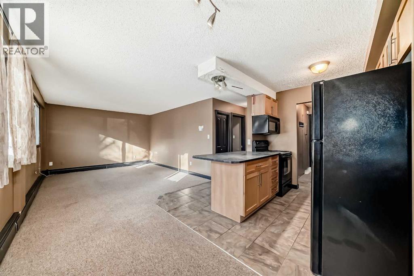
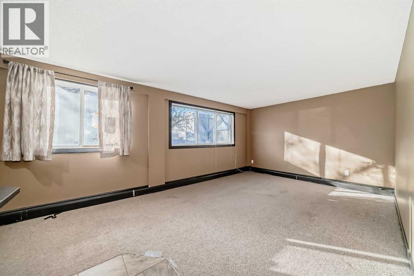
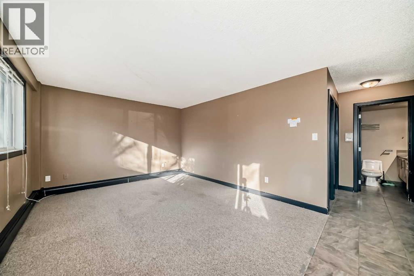
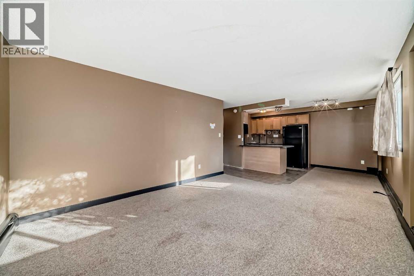
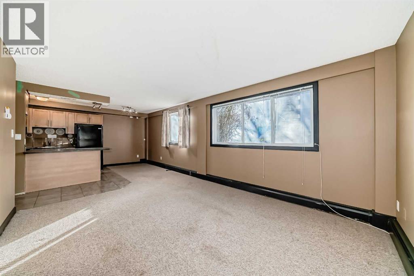
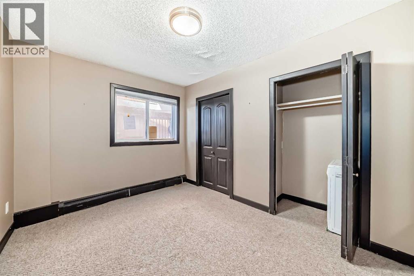
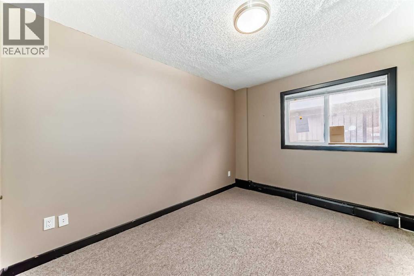
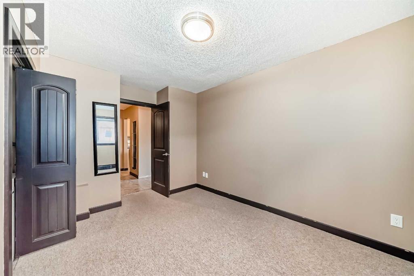
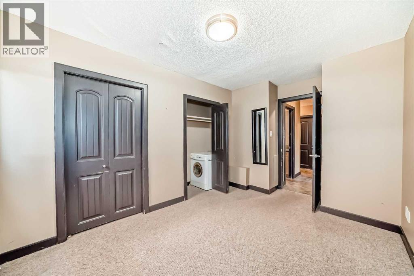
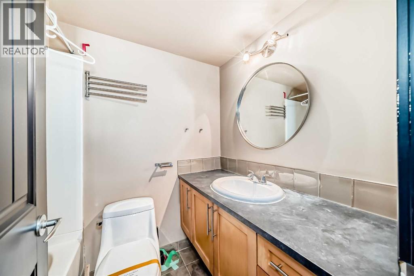
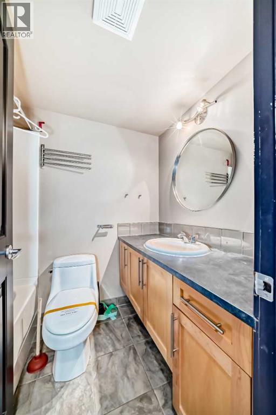
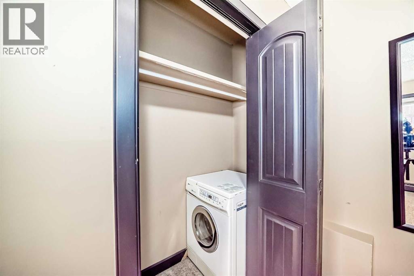
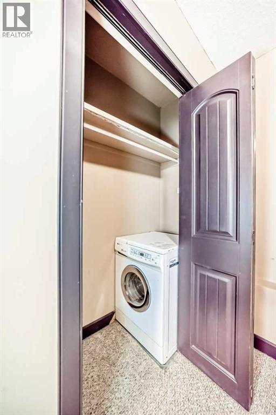
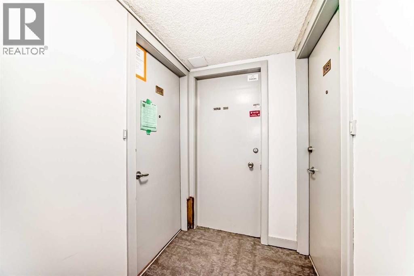
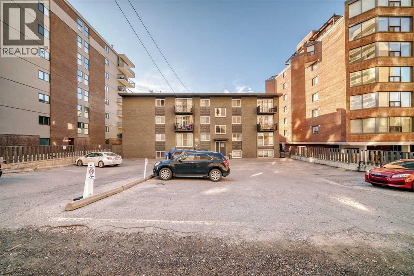
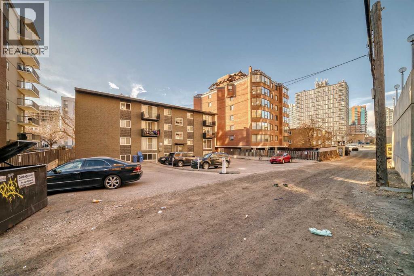
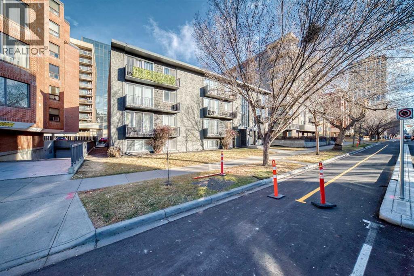
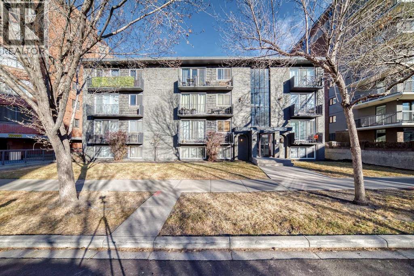
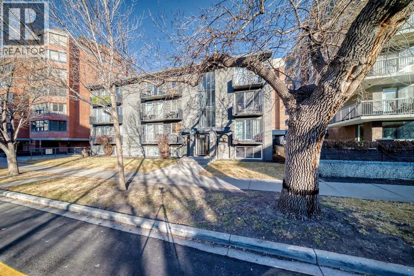
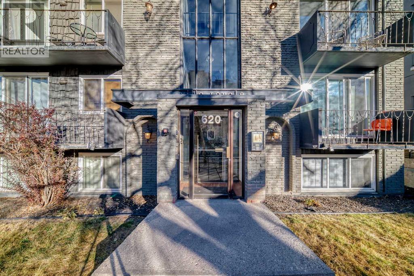
Welcome to this well-appointed 1-bedroom condo offering exceptional value in the heart of the Beltline. This below-grade unit features an open floor plan with a spacious living area, ideal for both relaxing and working from home. The kitchen is open to the living room and includes maple cabinetry, ample counter space, and stainless-steel appliances. The bedroom is generously sized with double closets, while a 4-piece bathroom and in-suite laundry provide everyday convenience. One assigned parking stall (#17) is included. The building is ideally located just steps from 17th Avenue’s shops, restaurants, and entertainment, and within a short walk to the CTrain (4 Street SW Station, TD Free Fare Zone). Nearby parks include Central Memorial Park, Courthouse Park, and Beaulieu Gardens. A great opportunity for first-time buyers or investors looking to add value and enjoy downtown living at its best. (id:53430)
Building
- Property Type:
- Apartment
- Building Type:
- Apartment
- Year Built:
- 1970
- Stories:
- 4.0
- Bedrooms:
- 1
- Bathrooms (total):
- 1.0
Finished Areas
- Interior Size (Total):
- 606 square feet
- Above Grade:
- 606 square feet
Interior
- Flooring:
- Carpeted, Ceramic Tile
- Appliances:
- Refrigerator, Dishwasher, Stove, Microwave Range Hood Combo, Window Coverings, Washer & Dryer
Parking
- Spaces:
- 1
- Features:
- Parking Pad
Lot / Land
- Lot Features:
- No Animal Home, No Smoking Home
Exterior
- Exterior Features:
- Brick
- Construction:
- Wood frame
Utilities & Mechanical
- Heating:
- Baseboard heaters
- Cooling:
- None
Fees & Dates
- Property Taxes:
- $1,338
- Tax Year:
- 2025
- HOA/Condo Fee:
- $459
- Last Modified:
- 08/14/2026 04:50:00 PM
- Status Change:
- 08/14/2026 04:41:26 PM
Association / Ownership
- Association:
- C-Era Property Management
- Fee:
- $459 / Monthly
- Common Interest:
- Condo/Strata
Room Dimensions
| Room | Level | Size |
|---|---|---|
| Laundry room | Main level | 2.17 Ft x 4.67 Ft |
| Primary Bedroom | Main level | 12.08 Ft x 8.92 Ft |
| 4pc Bathroom | Main level | 3.67 Ft x 4.83 Ft |
| Living room | Main level | 14.17 Ft x 12.00 Ft |
| Other | Main level | 8.42 Ft x 8.33 Ft |
| Dining room | Main level | 11.42 Ft x 6.25 Ft |
| Other | Main level | 3.42 Ft x 5.50 Ft |
Location
Data is supplied by Pillar 9 MLS® System. Pillar 9 is the owner of the copyright in its MLS® System. Data is deemed reliable but is not guaranteed accurate by Pillar 9.
The trademarks MLS®, Multiple Listing Service® and the associated logos are owned by The Canadian Real Estate Association (CREA) and identify the quality of services provided by real estate professionals who are members of CREA. Used under license.