Real estate on your terms®
$699,900
active
535 10 Avenue Southwest
Calgary
,
AB
T2R0A8
Key Details
- MLS® Number:
- A2297051
- Community:
- Beltline
- Building Type:
- Apartment
- Interior Size:
- 1608 square feet
- Bedrooms:
- 1
- Parking:
- 2
- Parking Features:
- Underground
- Attached:
- Yes

Property Description
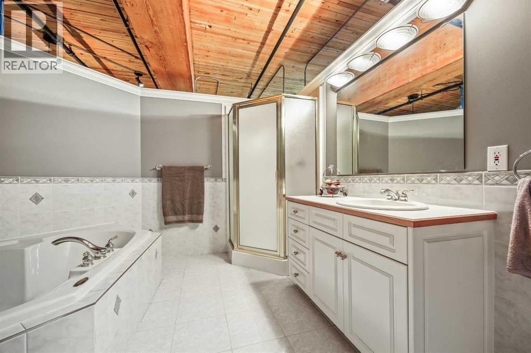
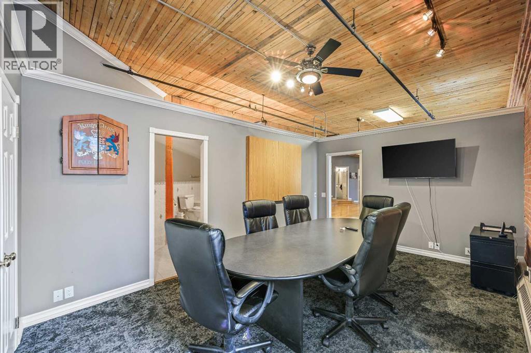
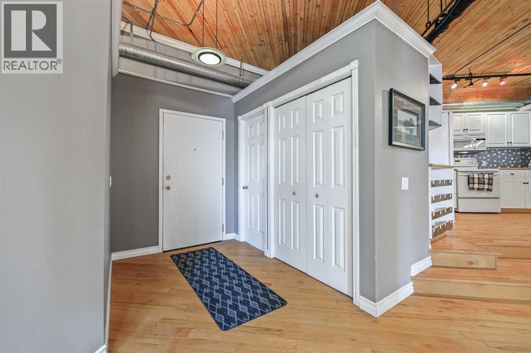
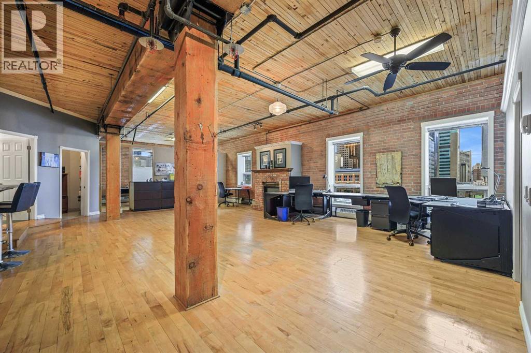
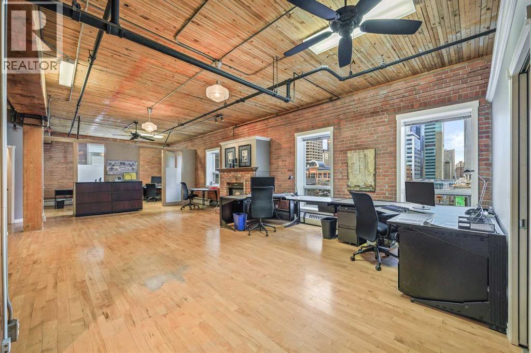
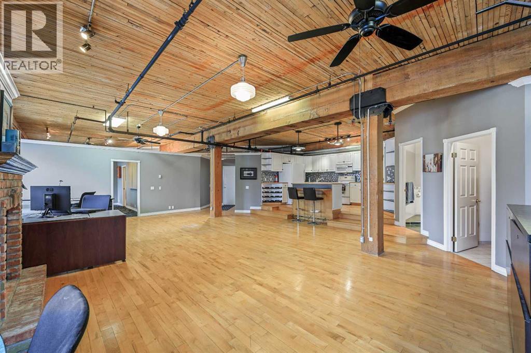
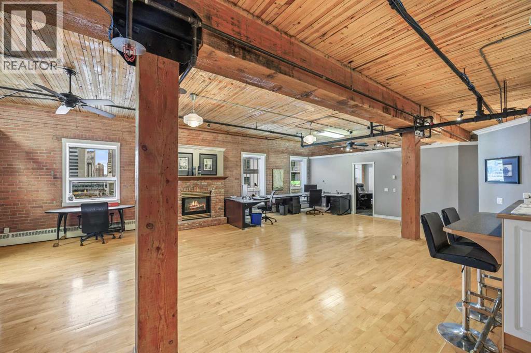
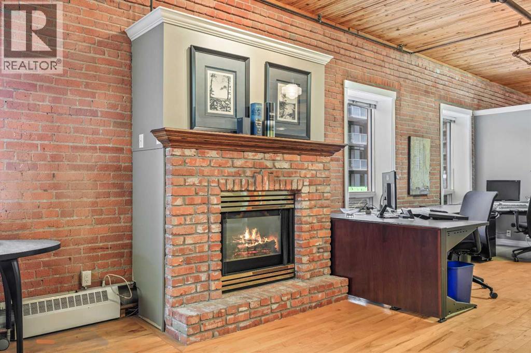
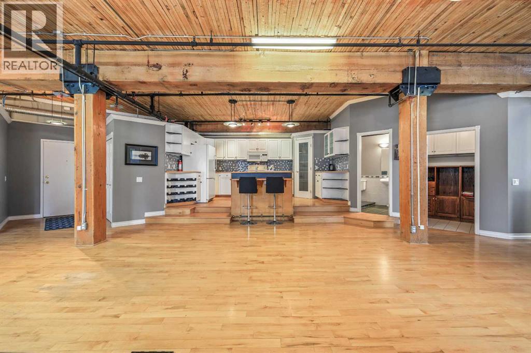
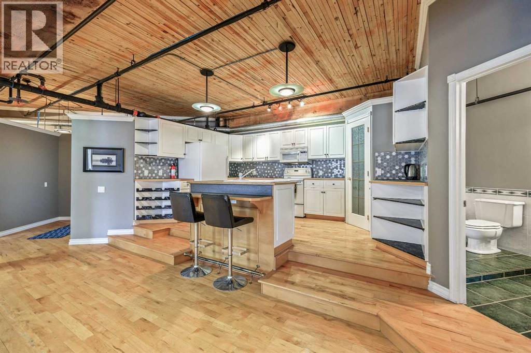
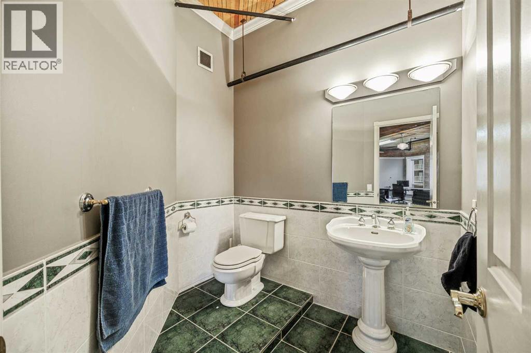
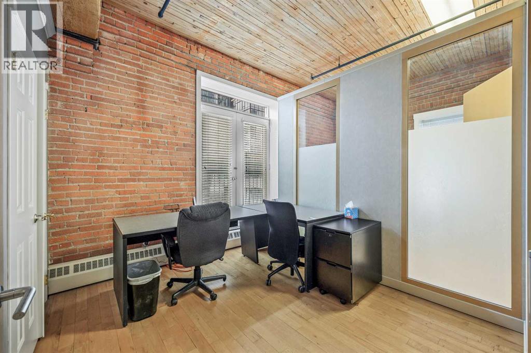

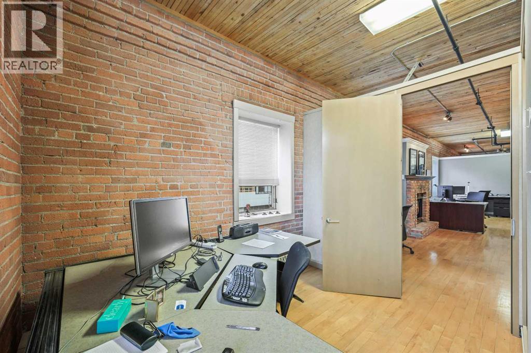
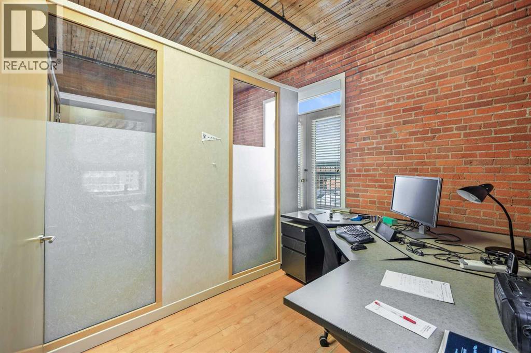
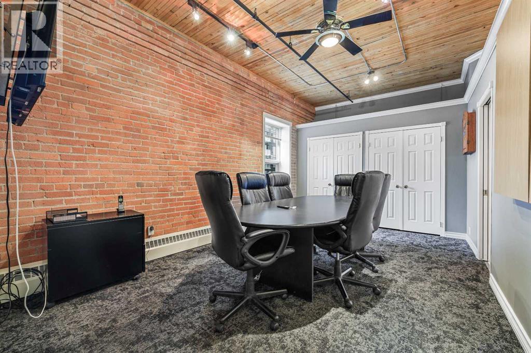
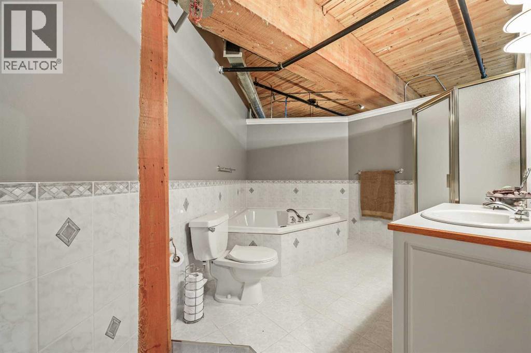
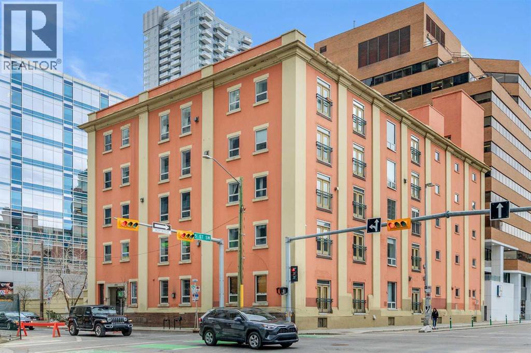
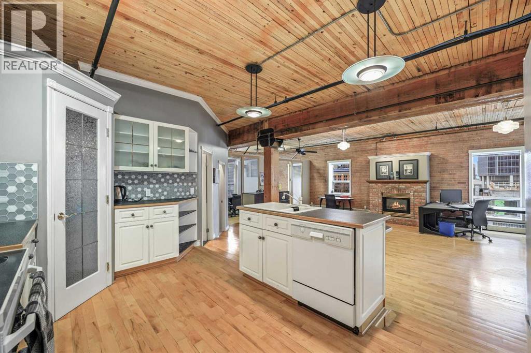
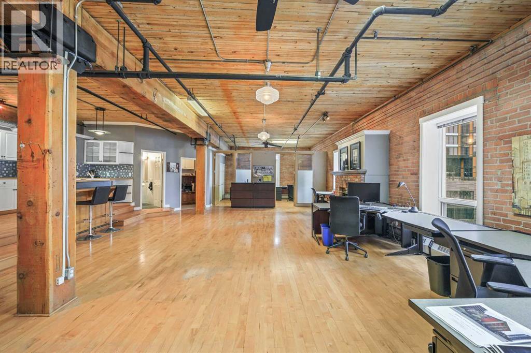
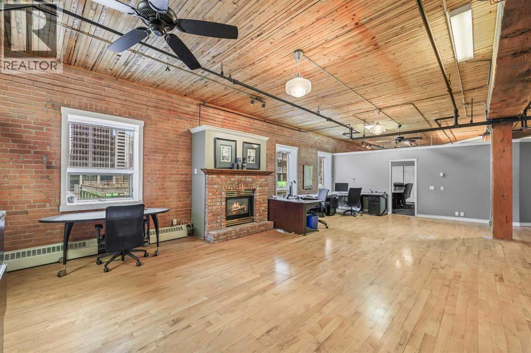
Live/Work Options in this Historic Loft! Amazing rare opportunity for either loft style living at its finest or a tremendous work space for a low traffic business. Either way you will be inspired by this historic brick loft designed space in the Hudson. Located on 10th Ave and 5th St SW, whether for business or personal use, a great location - convenient to downtown. There are 2 parking stalls. One titled underground stall and one assigned surface stall that stays with the unit. There is an additional separate storage locker as well. The unit is a large 1 bedroom with a full ensuite and the rest of the space is wide open with an additional half bathroom. Currently configured for a work space with temporary walls to create work areas. The master bedroom is the conference room. If you want to be inspired by historic design, need an amazing location, want space, and looking for 2 parking spots... don't miss this rare opportunity! All reasonable offers will be considered. (id:53430)
Building
- Property Type:
- Apartment
- Building Type:
- Apartment
- Style:
- Loft
- Year Built:
- 1909
- Stories:
- 5.0
- Bedrooms:
- 1
- Bathrooms (total):
- 2.5 (1 half)
Finished Areas
- Interior Size (Total):
- 1608 square feet
- Above Grade:
- 1608 square feet
Interior
- Flooring:
- Hardwood, Carpeted, Ceramic Tile
- Appliances:
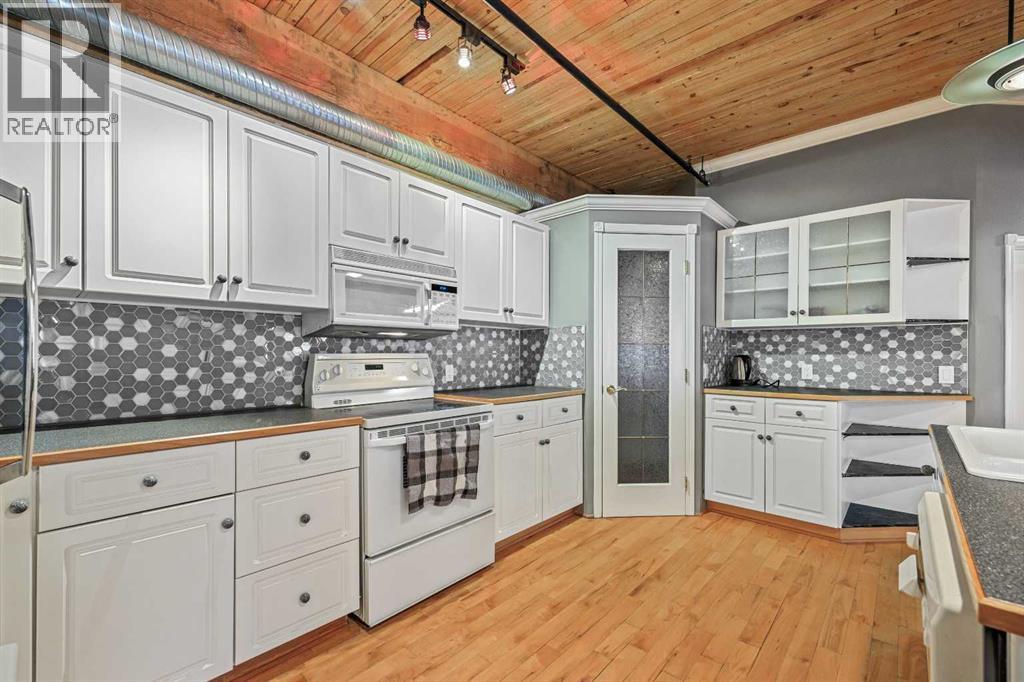
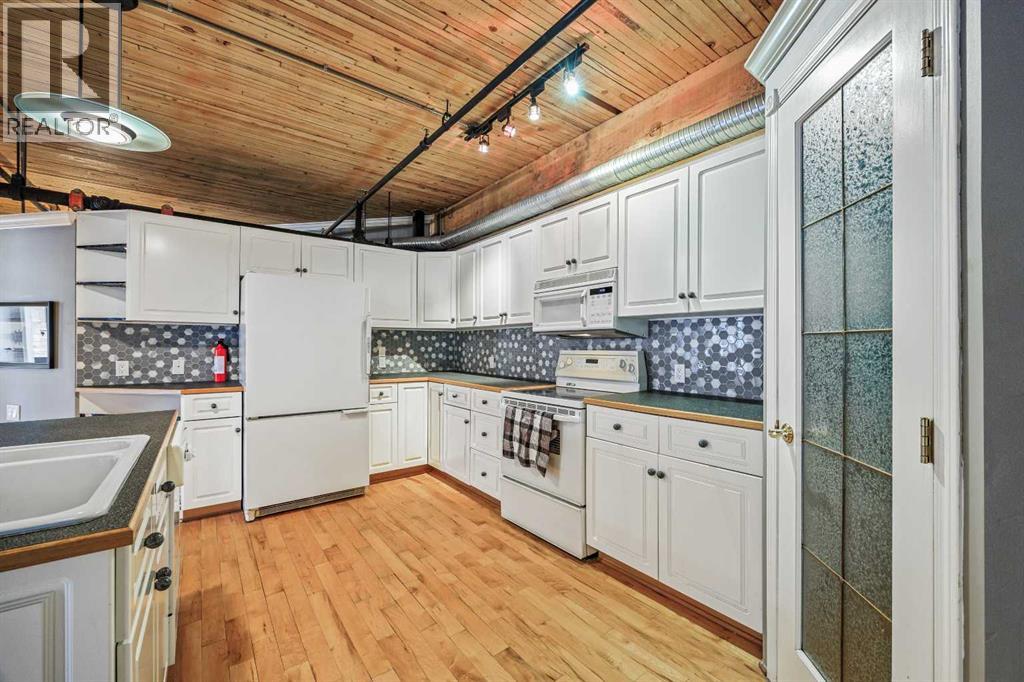
- Refrigerator, Dishwasher, Stove, Microwave Range Hood Combo, Window Coverings
Parking
- Spaces:
- 2
- Features:
- Underground
Lot / Land
- Lot Features:
- No Animal Home, No Smoking Home, Parking
Exterior
- Exterior Features:
- Brick
- Foundation:
- Poured Concrete
Utilities & Mechanical
- Heating:
- Baseboard heaters, Natural gas
- Cooling:
- None
Comfort & Security
- Fireplace(s):
- 1
Fees & Dates
- Property Taxes:
- $4,666
- Tax Year:
- 2025
- HOA/Condo Fee:
- $1,271
- Last Modified:
- 04/08/2026 07:50:22 PM
- Status Change:
- 04/08/2026 07:39:53 PM
Association / Ownership
- Association:
- Equium Group
- Fee:
- $1,271 / Monthly
- Common Interest:
- Condo/Strata
Room Dimensions
| Room | Level | Size |
|---|---|---|
| Kitchen | Main level | 15.75 Ft x 16.00 Ft |
| Great room | Main level | 21.58 Ft x 43.17 Ft |
| Primary Bedroom | Main level | 11.17 Ft x 16.58 Ft |
| 2pc Bathroom | Main level | 6.33 Ft x 7.00 Ft |
| 4pc Bathroom | Main level | 10.92 Ft x 14.17 Ft |
Location
Data is supplied by Pillar 9 MLS® System. Pillar 9 is the owner of the copyright in its MLS® System. Data is deemed reliable but is not guaranteed accurate by Pillar 9.
The trademarks MLS®, Multiple Listing Service® and the associated logos are owned by The Canadian Real Estate Association (CREA) and identify the quality of services provided by real estate professionals who are members of CREA. Used under license.