Real estate on your terms®
$575,000
active
433 11 Avenue Southeast
Calgary
,
AB
T2G0L7
Key Details
- MLS® Number:
- A2295700
- Community:
- Beltline
- Building Type:
- Apartment
- Interior Size:
- 1210 square feet
- Bedrooms:
- 2
- Parking:
- 2
- Parking Features:
- Underground
- Attached:
- Yes

Property Description
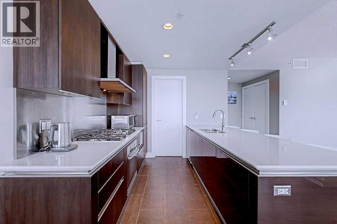
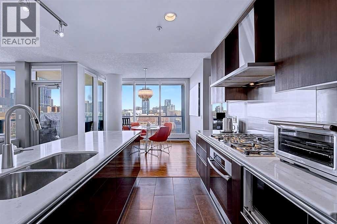
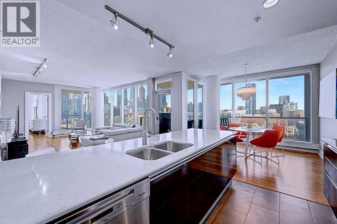
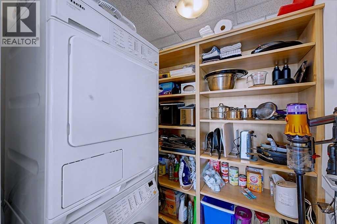
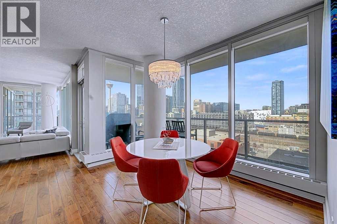
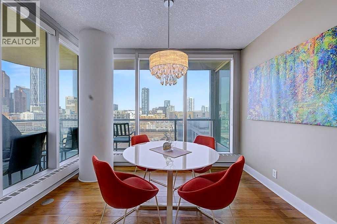
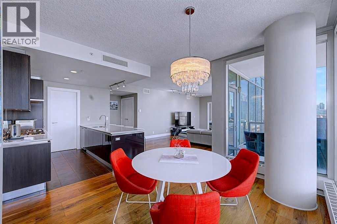
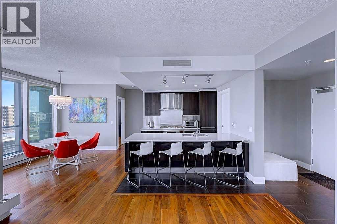
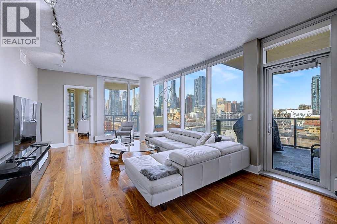
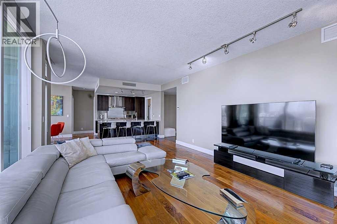
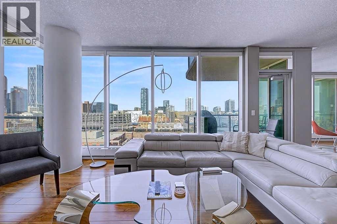
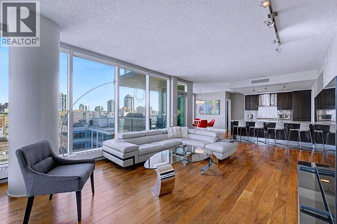
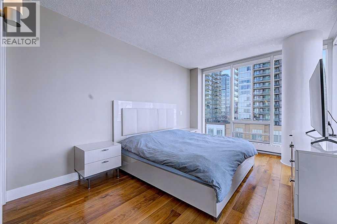
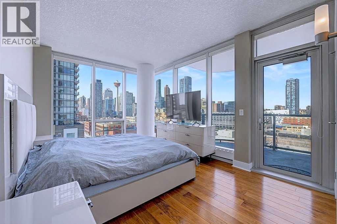
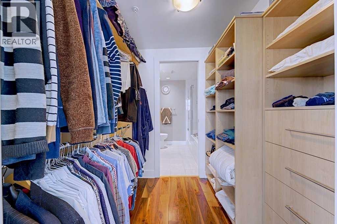
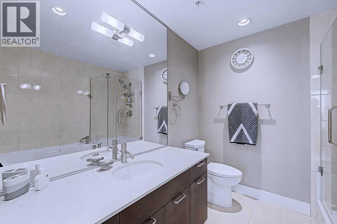
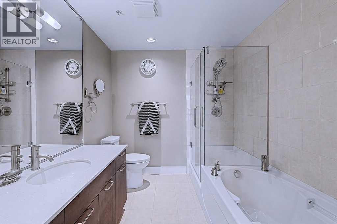
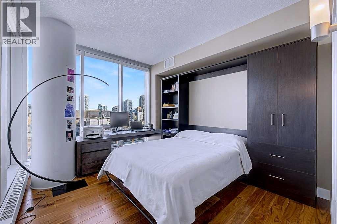
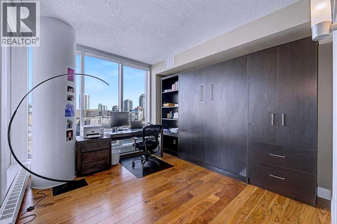
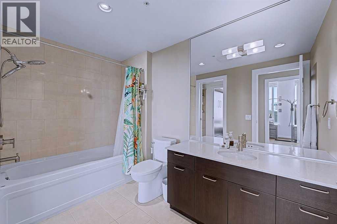
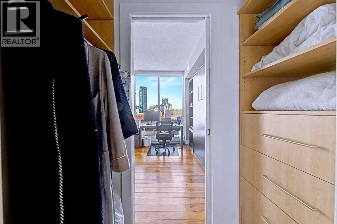
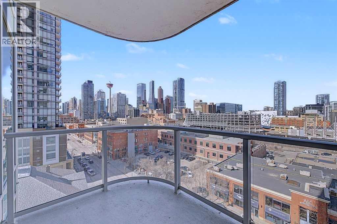
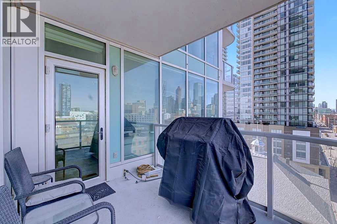
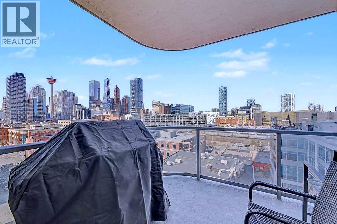
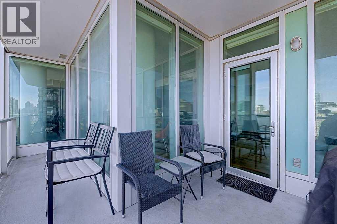
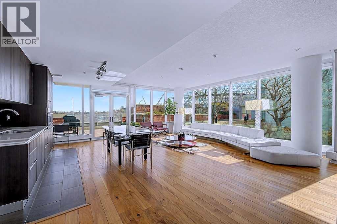
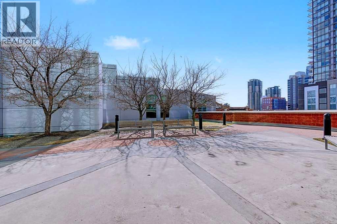
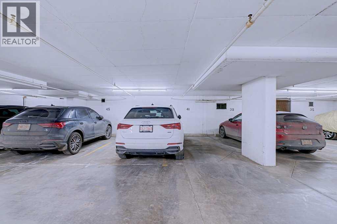
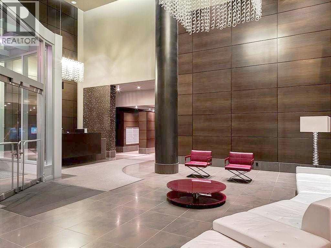
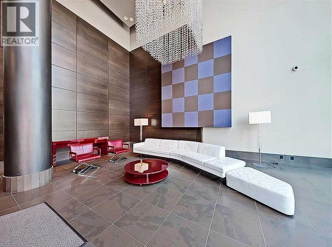
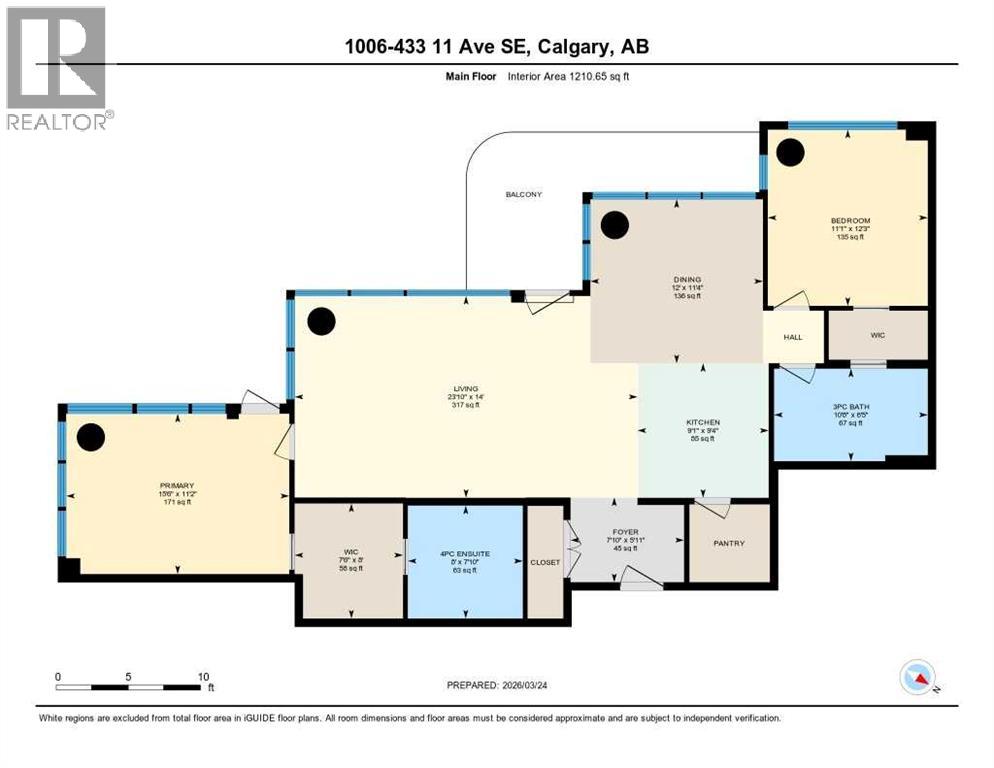
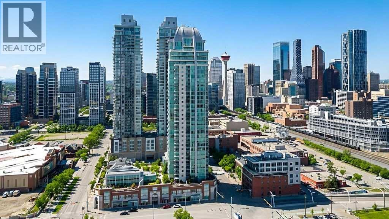
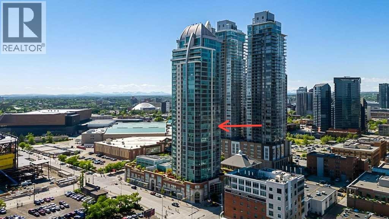
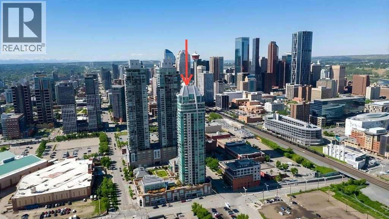
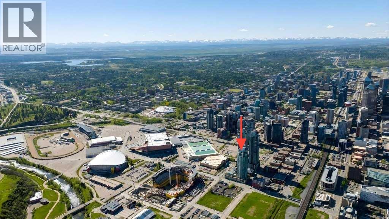
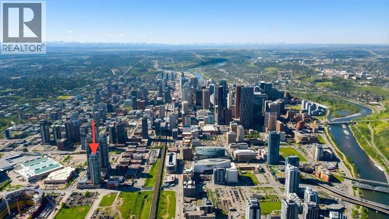
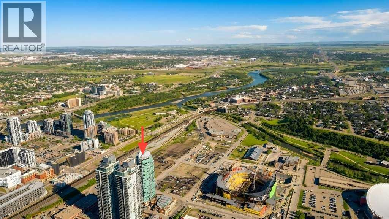
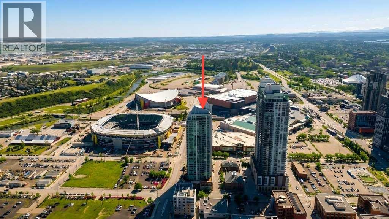
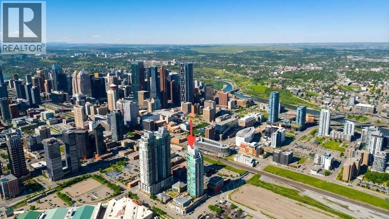
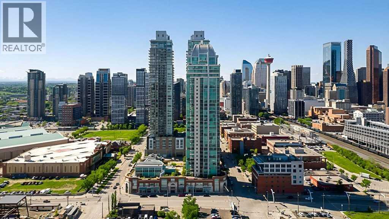
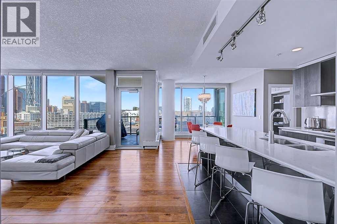
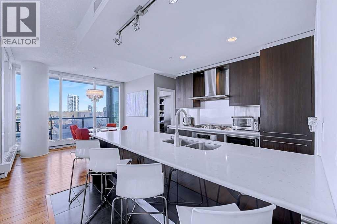
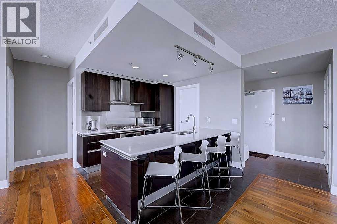
Welcome to Arriva, one of Calgary’s premier high-rise addresses. Prime corner location on the 10th floor with northwest exposure. Beautifully appointed residence offers over 1,200 square feet of refined urban living and spectacular downtown and city views. Offering 2 bedrooms, 2 full bathrooms, 2 titled underground parking stalls, assigned storage, and central air conditioning. The open-concept living, dining, and kitchen area is bright, spacious, and designed for comfortable everyday living and easy entertaining. Floor-to-ceiling windows make an immediate impression, flooding the home with natural light and showcasing the skyline from every room. Rich hardwood and tile add warmth and sophistication throughout.The contemporary Snaidero kitchen is both stylish and functional, featuring quartz counters, a large island, generous pantry space, and a premium Miele appliance package including a 5-burner gas cooktop. The primary bedroom offers excellent space, a custom walk-through closet, a 4-piece ensuite with separate shower and soaker tub, and access to one of two private balconies. The second bedroom is flexible and thoughtfully designed, ideal as a guest room, office, or both, complete with a built-in Murphy bed/storage dresser.With two separate balconies, a stunning lobby, full-time concierge/security, guest suites, and an outstanding location close to downtown, new convention center and arena, restaurants, fitness, and entertainment, this is an exceptional opportunity to own a beautifully finished home in one of Calgary’s most sought-after buildings. (id:53430)
Building
- Property Type:
- Apartment
- Building Type:
- Apartment
- Year Built:
- 2008
- Stories:
- 36.0
- Bedrooms:
- 2
- Bathrooms (total):
- 2.0
Finished Areas
- Interior Size (Total):
- 1210 square feet
- Above Grade:
- 1210 square feet
Interior
- Flooring:
- Hardwood, Ceramic Tile
- Appliances:
- Washer, Refrigerator, Cooktop - Gas, Dishwasher, Dryer, Microwave, Oven - Built-In, Hood Fan, Window Coverings
Parking
- Spaces:
- 2
- Features:
- Underground
Lot / Land
- Lot Features:
- Guest Suite, Parking
Exterior
- Exterior Features:
- Concrete, Brick, Stucco, Metal
- Construction:
- Poured concrete
Utilities & Mechanical
- Heating:
- Baseboard heaters, Natural gas
- Cooling:
- Central air conditioning
Fees & Dates
- Property Taxes:
- $3,708
- Tax Year:
- 2025
- HOA/Condo Fee:
- $1,065
- Last Modified:
- 06/16/2026 06:20:01 PM
- Status Change:
- 06/16/2026 06:18:31 PM
Association / Ownership
- Association:
- First Service Residential
- Fee:
- $1,065 / Monthly
- Common Interest:
- Condo/Strata
Room Dimensions
| Room | Level | Size |
|---|---|---|
| 3pc Bathroom | Main level | 10.67 Ft x 6.42 Ft |
| 4pc Bathroom | Main level | 8.00 Ft x 7.83 Ft |
| Bedroom | Main level | 11.08 Ft x 12.25 Ft |
| Dining room | Main level | 12.00 Ft x 11.33 Ft |
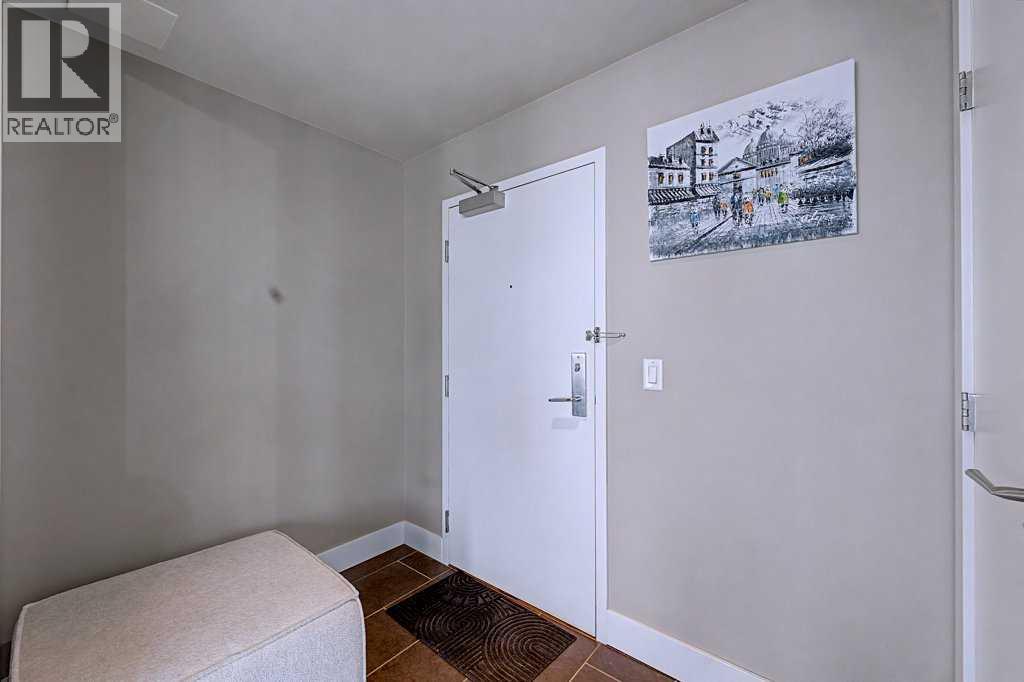
| Foyer | Main level | 7.83 Ft x 5.92 Ft |
| Kitchen | Main level | 9.08 Ft x 9.33 Ft |
| Living room | Main level | 23.83 Ft x 14.00 Ft |
| Primary Bedroom | Main level | 15.50 Ft x 11.17 Ft |
Location
Data is supplied by Pillar 9 MLS® System. Pillar 9 is the owner of the copyright in its MLS® System. Data is deemed reliable but is not guaranteed accurate by Pillar 9.
The trademarks MLS®, Multiple Listing Service® and the associated logos are owned by The Canadian Real Estate Association (CREA) and identify the quality of services provided by real estate professionals who are members of CREA. Used under license.