Real estate on your terms®
$159,990
active
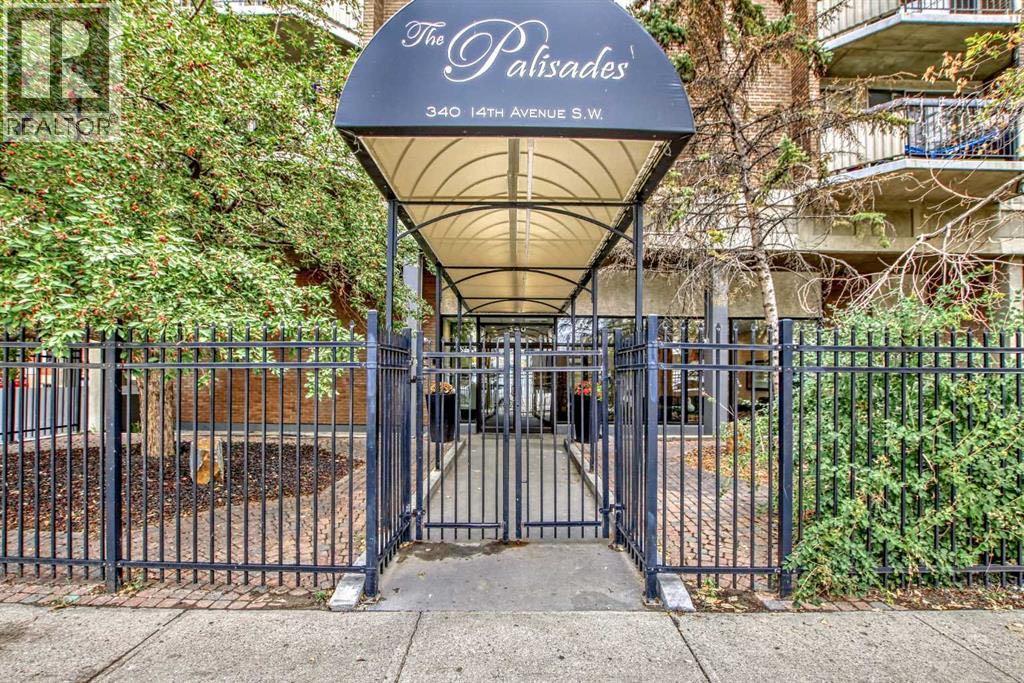
340 14 Avenue Southwest
Calgary
,
AB
T2R1H4
Key Details
- MLS® Number:
- A2301046
- Community:
- Beltline
- Building Type:
- Apartment
- Interior Size:
- 460 square feet
- Bedrooms:
- 1
- Parking:
- 1
- Attached:
- Yes

Property Description
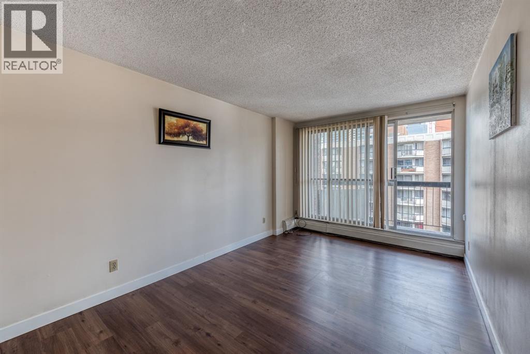
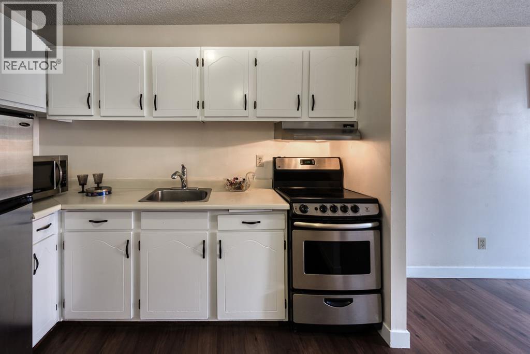
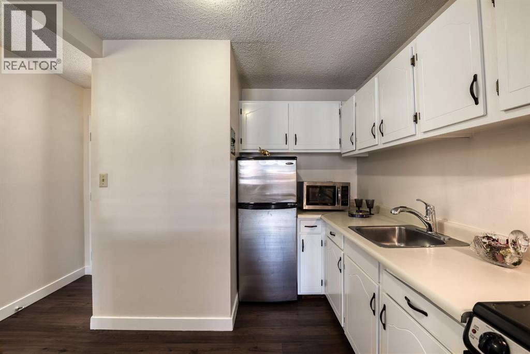
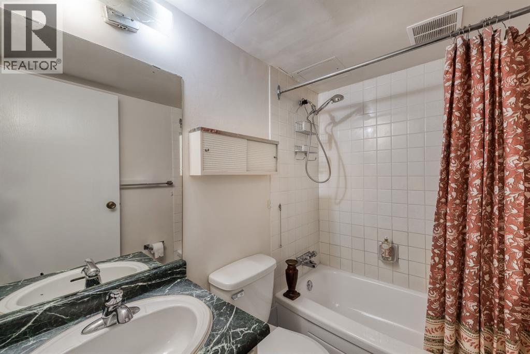
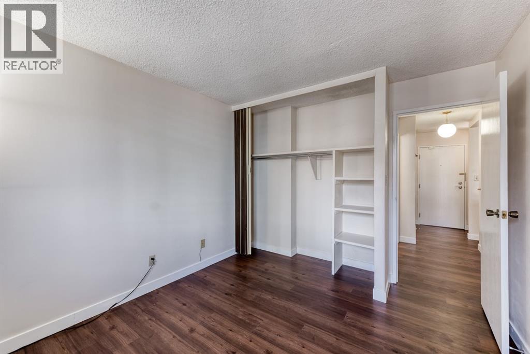
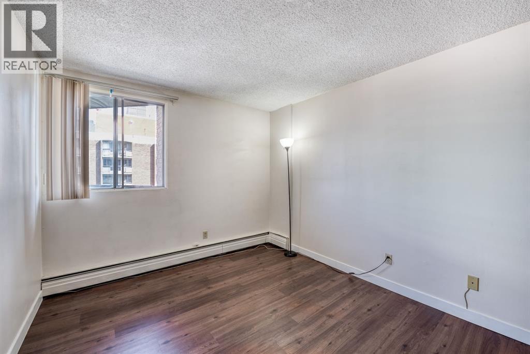
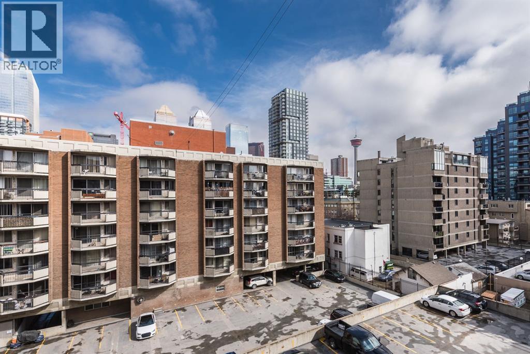
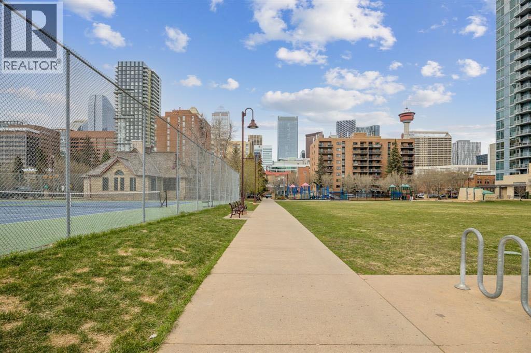
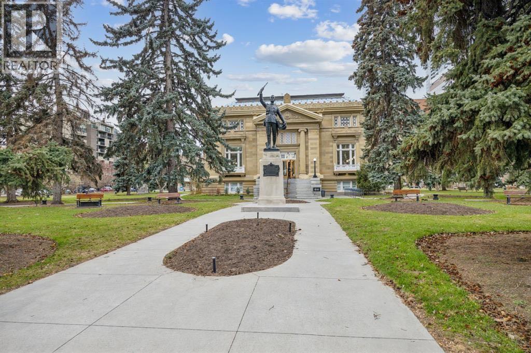
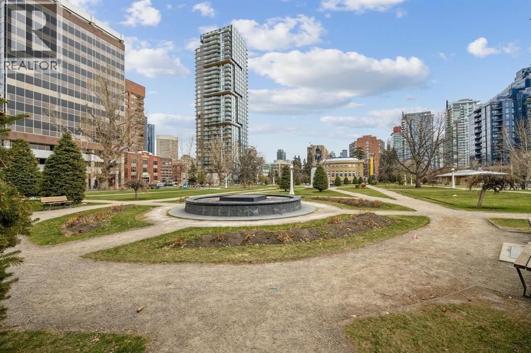
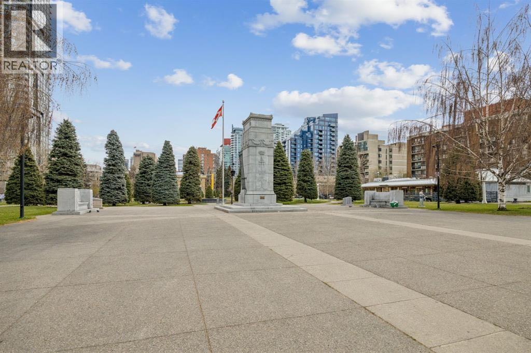
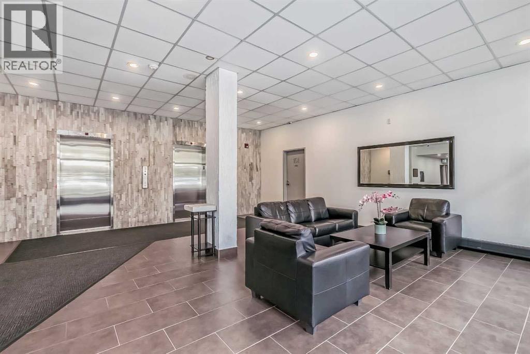
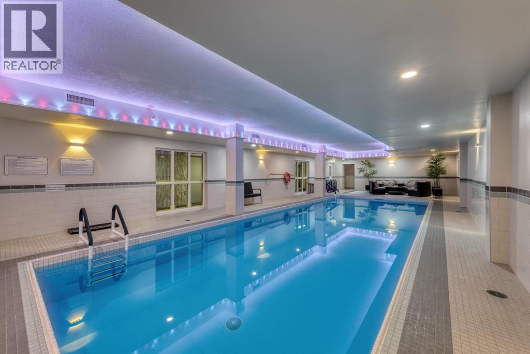
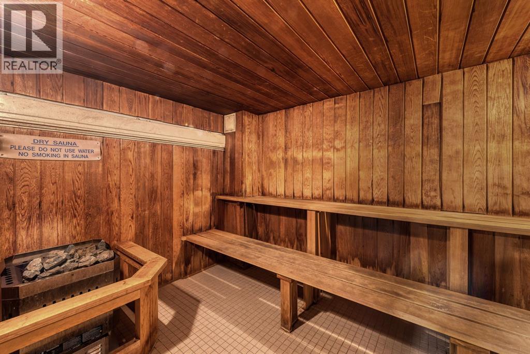
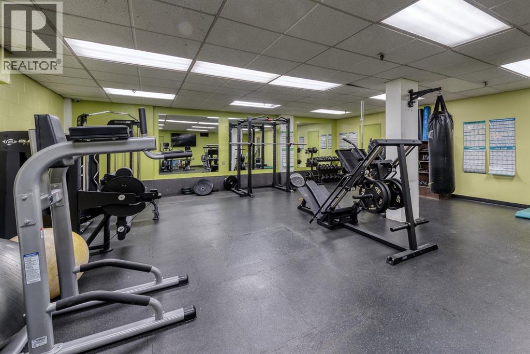
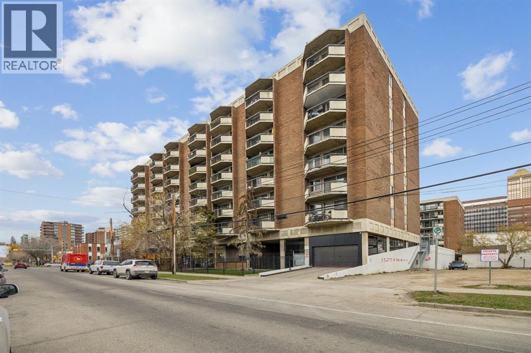
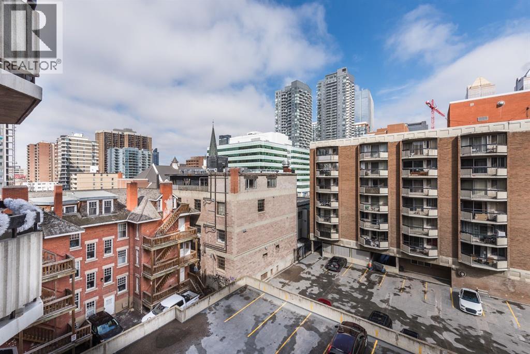
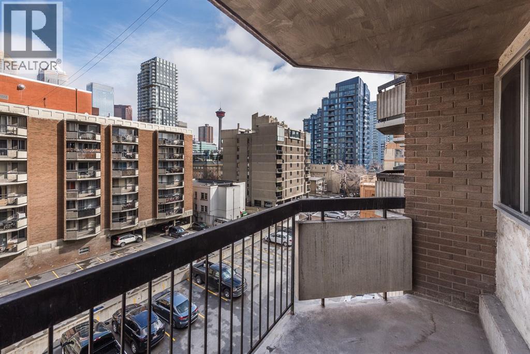
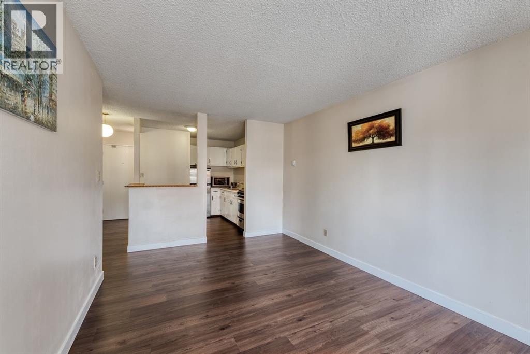
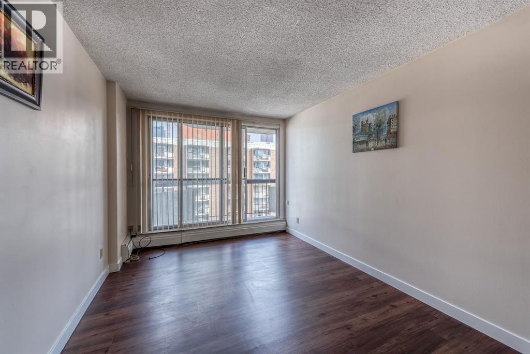
Excellent opportunity to own a one-bedroom condo in a prime inner-city location. Well-designed living space, this unit features a functional layout with new vinyl plank flooring and fresh paint throughout, refinished kitchen cabinets and all doors painted. The living area opens to a private balcony with downtown skyline views. The kitchen provides ample cabinetry and workspace, while the bedroom is well-proportioned with convenient access to the full bathroom. This unit is ideal for first-time buyers, investors, or those seeking a low-maintenance urban lifestyle. Condo fees include all utilities, providing ease of budgeting. The building offers a range of amenities, including an indoor swimming pool, sauna, fitness centre, bike room and a shared laundry facility. One assigned secured parking stall is included. Located within walking distance to downtown, 17th Avenue, shopping, restaurants, public transit and green spaces. Healthy reserve fund and It is priced to sell! (id:53430)
Building
- Property Type:
- Apartment
- Building Type:
- Apartment
- Year Built:
- 1974
- Stories:
- 8.0
- Bedrooms:
- 1
- Bathrooms (total):
- 1.0
Finished Areas
- Interior Size (Total):
- 460 square feet
- Above Grade:
- 460 square feet
Interior
- Flooring:
- Vinyl
- Appliances:
- Refrigerator, Stove, Hood Fan
Parking
- Spaces:
- 1
Lot / Land
- Lot Features:
- No Animal Home, No Smoking Home, Sauna
Exterior
- Exterior Features:
- Concrete
- Construction:
- Poured concrete
Utilities & Mechanical
- Heating:
- Baseboard heaters
- Cooling:
- None
Fees & Dates
- Property Taxes:
- $1,168
- Tax Year:
- 2025
- HOA/Condo Fee:
- $395
- Last Modified:
- 07/28/2026 06:05:02 PM
- Status Change:
- 07/28/2026 05:56:21 PM
Association / Ownership
- Association:
- Tray
- Fee:
- $395 / Monthly
- Common Interest:
- Condo/Strata
Room Dimensions
| Room | Level | Size |
|---|---|---|
| Kitchen | Main level | 8.00 Ft x 9.92 Ft |
| Living room | Main level | 12.08 Ft x 10.00 Ft |
| Primary Bedroom | Main level | 10.00 Ft x 12.00 Ft |
| 4pc Bathroom | Main level | 5.00 Ft x 7.08 Ft |
Location
Data is supplied by Pillar 9 MLS® System. Pillar 9 is the owner of the copyright in its MLS® System. Data is deemed reliable but is not guaranteed accurate by Pillar 9.
The trademarks MLS®, Multiple Listing Service® and the associated logos are owned by The Canadian Real Estate Association (CREA) and identify the quality of services provided by real estate professionals who are members of CREA. Used under license.