Real estate on your terms®
$215,000
active
340 14 Avenue Southwest
Calgary
,
AB
T3Z1K4
Key Details
- MLS® Number:
- A2296431
- Community:
- Beltline
- Building Type:
- Apartment
- Interior Size:
- 455 square feet
- Bedrooms:
- 1
- Parking:
- 1
- Attached:
- Yes

Property Description
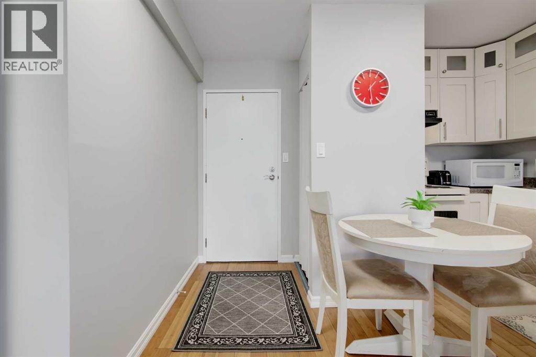
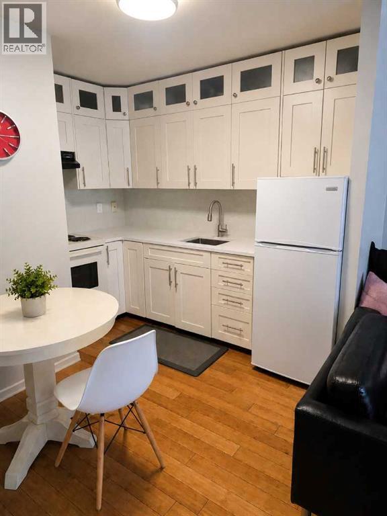
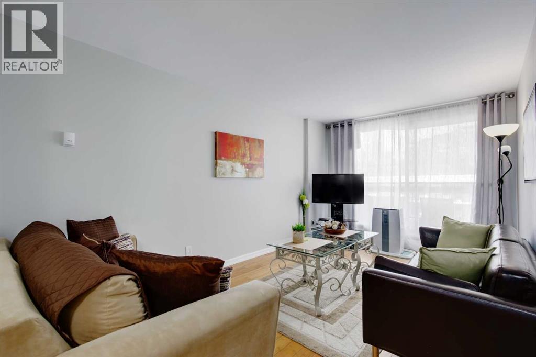
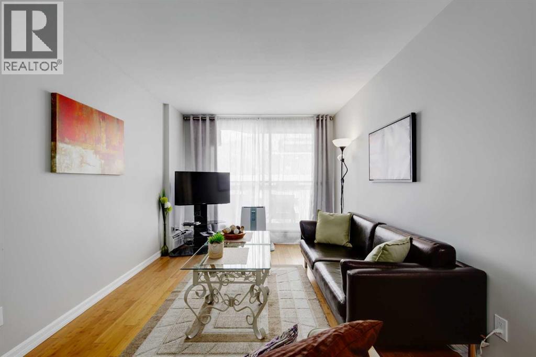
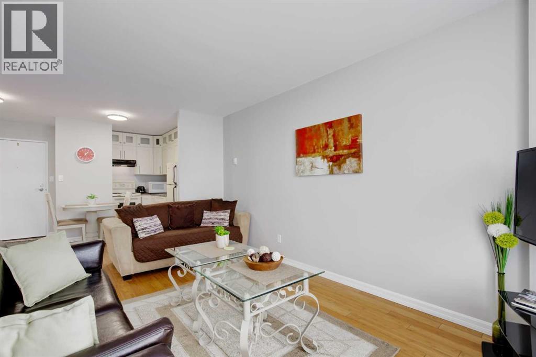
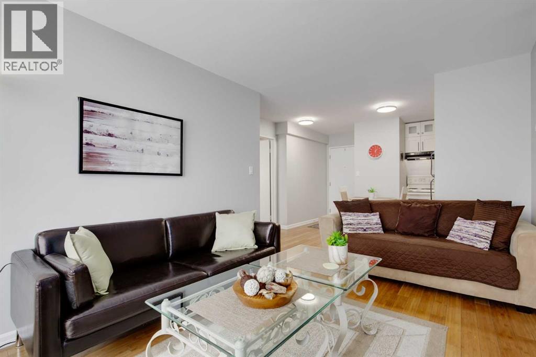
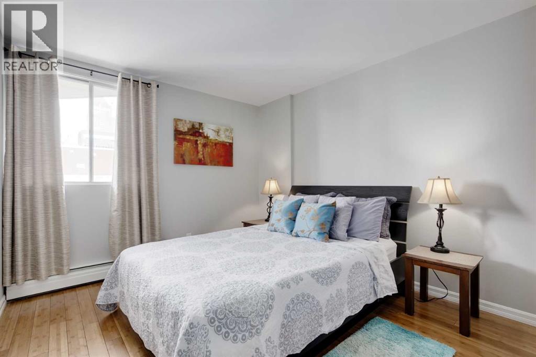
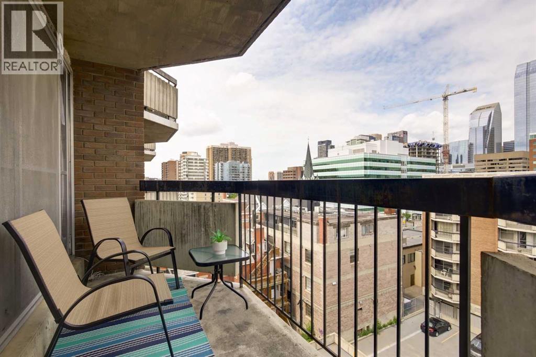
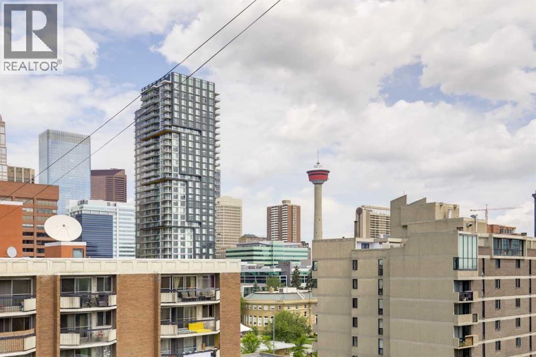
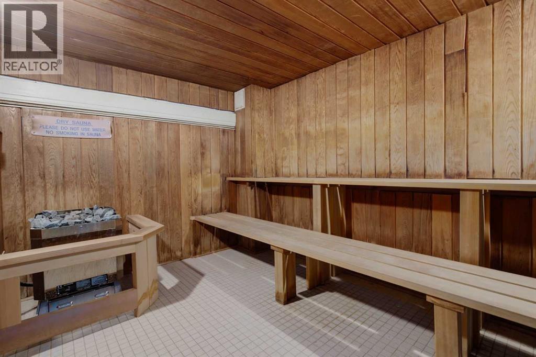
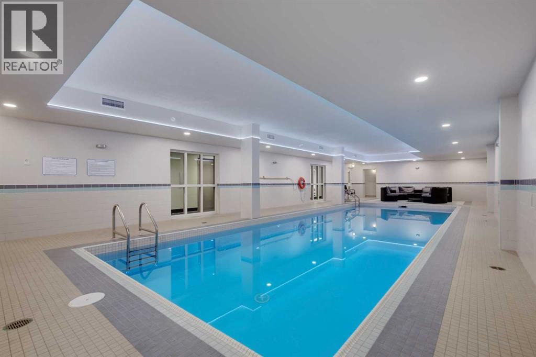
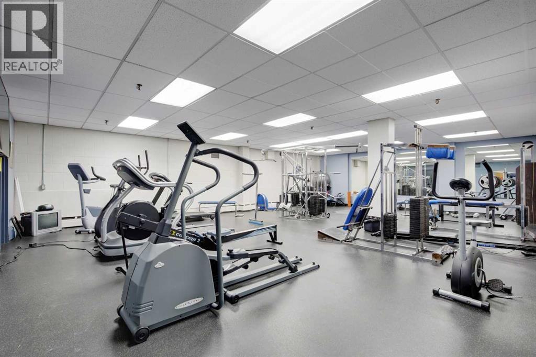
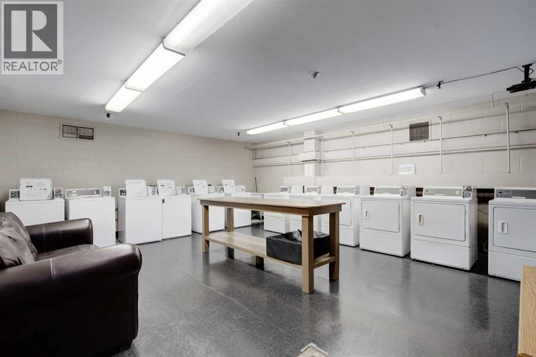
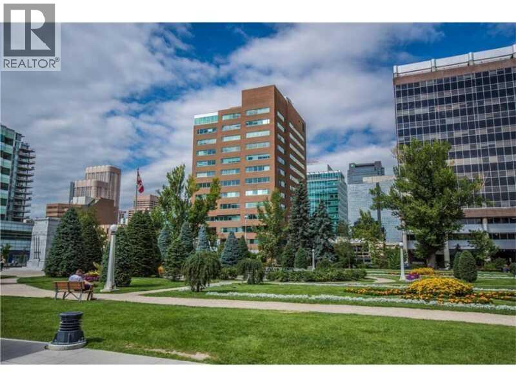
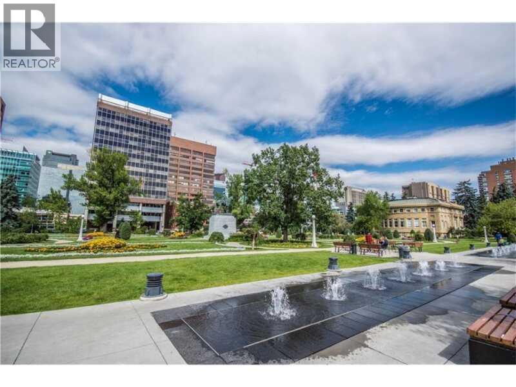
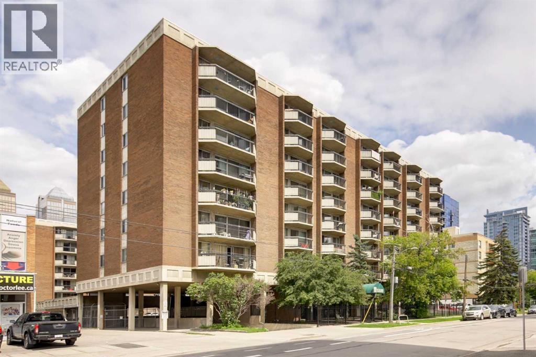
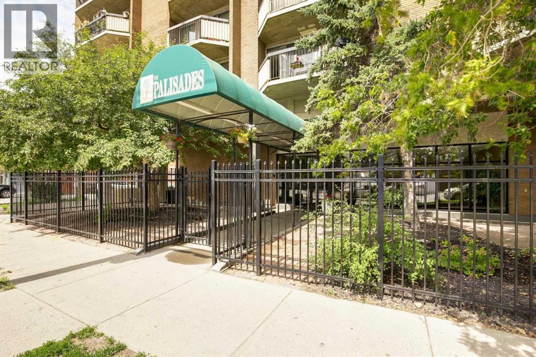
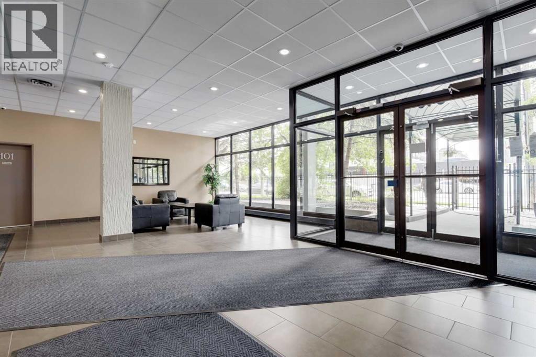
Located in the heart of Calgary’s Beltline, this charming 7th-floor condo is just steps away from 17th Avenue, Memorial Park, Stampede Grounds, Bow River, and downtown. The concrete building is pet-friendly, making it a true haven for pet owners. Residents benefit from top-tier amenities including two secure elevators, an on-site building operator, a full-time cleaner, a fitness center, an indoor pool, a sauna, and 24/7 video security.Step inside to discover a bright, open layout highlighted by a modern white kitchen, with brand new quarts countertops, brand new sink and upgraded backsplash. Bamboo flooring flows seamlessly throughout the living area that opens onto a private balcony. The bedroom boasts a full wall of premium closet space complemented by custom built-in drawers. The unit also includes an assigned parking stall and is move-in ready—no renovations needed.All utilities are included in the condo fees: heat, water, electricity, appliances, parking, exterior maintenance, and snow removal. This stylish condo is an exceptional opportunity for first-time buyers, professionals, downsizers, or investors. Book your showing today and experience vibrant Beltline living at its finest! (id:53430)
Building
- Property Type:
- Apartment
- Building Type:
- Apartment
- Year Built:
- 1972
- Stories:
- 8.0
- Bedrooms:
- 1
- Bathrooms (total):
- 1.0
Finished Areas
- Interior Size (Total):
- 455 square feet
- Above Grade:
- 455 square feet
Interior
- Flooring:
- Vinyl Plank
- Appliances:
- Refrigerator, Stove, Microwave
Parking
- Spaces:
- 1
Lot / Land
- Lot Features:
- See remarks, Elevator, No Animal Home, No Smoking Home, Sauna, Parking
Exterior
- Exterior Features:
- Concrete
- Construction:
- Poured concrete
Utilities & Mechanical
- Heating:
- Baseboard heaters
- Cooling:
- None
Comfort & Security
- Pool:
- Indoor pool
Fees & Dates
- Property Taxes:
- $1,186
- Tax Year:
- 2025
- HOA/Condo Fee:
- $395
- Last Modified:
- 06/23/2026 10:30:01 PM
- Status Change:
- 06/23/2026 10:21:12 PM
Association / Ownership
- Fee:
- $395 / Monthly
- Common Interest:
- Condo/Strata
Room Dimensions
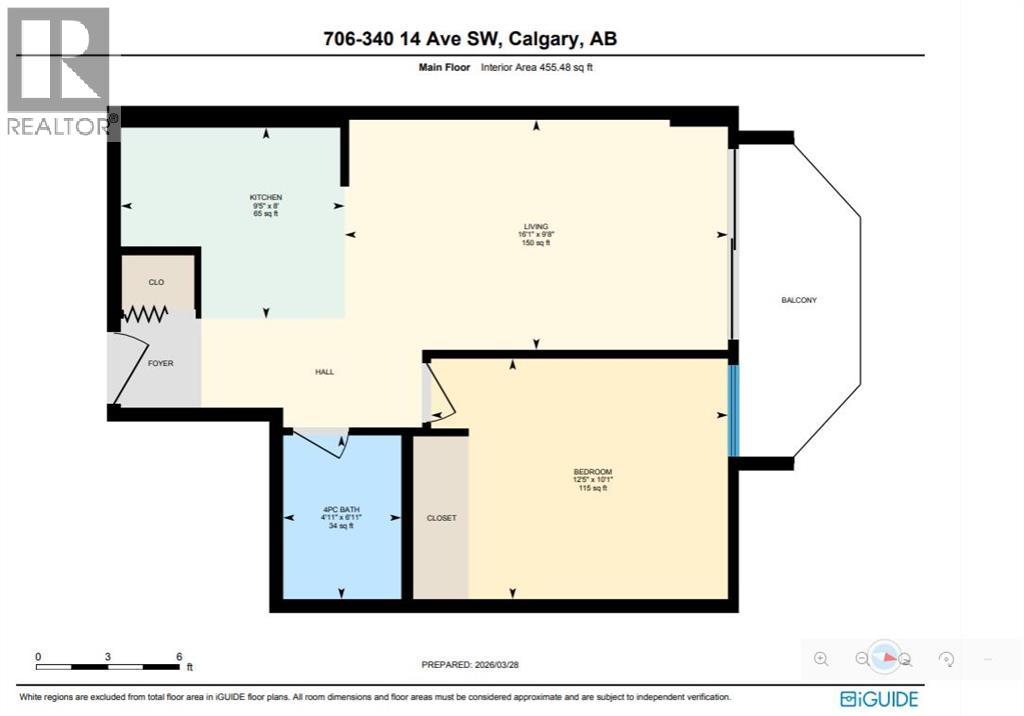
| Room | Level | Size |
|---|---|---|
| Kitchen | Main level | 8.00 Ft x 9.42 Ft |
| Living room | Main level | 9.67 Ft x 16.08 Ft |
| Bedroom | Main level | 10.08 Ft x 12.42 Ft |
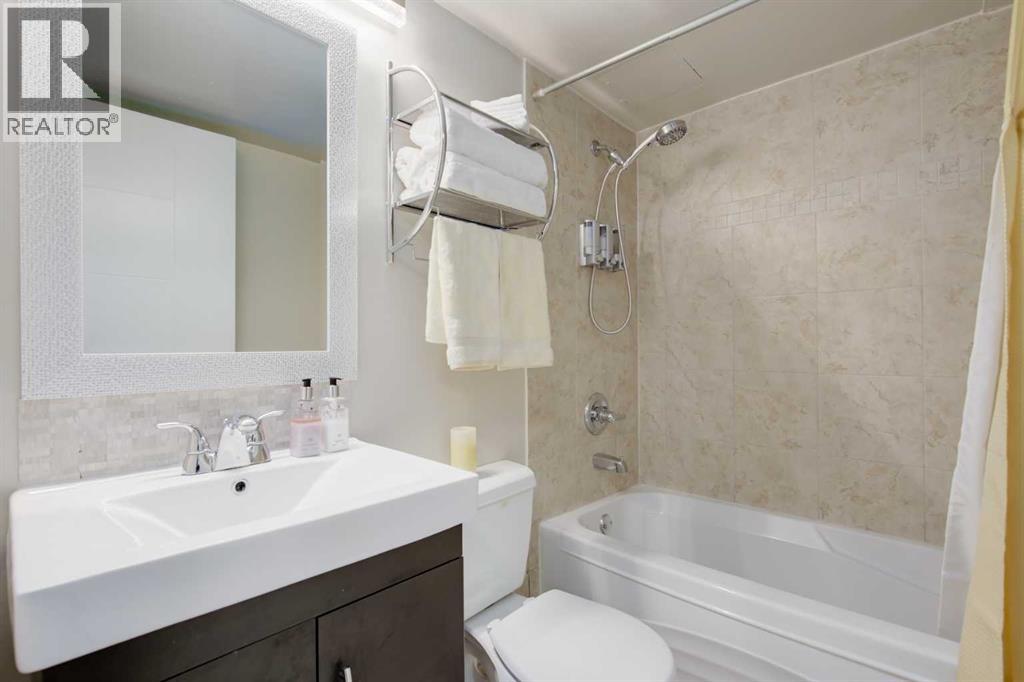
| 4pc Bathroom | Main level | - |
Location
Data is supplied by Pillar 9 MLS® System. Pillar 9 is the owner of the copyright in its MLS® System. Data is deemed reliable but is not guaranteed accurate by Pillar 9.
The trademarks MLS®, Multiple Listing Service® and the associated logos are owned by The Canadian Real Estate Association (CREA) and identify the quality of services provided by real estate professionals who are members of CREA. Used under license.