Real estate on your terms®
$379,000
active
303 13 Avenue Southwest
Calgary
,
AB
T2R0Y9
Key Details
- MLS® Number:
- A2287740
- Community:
- Beltline
- Building Type:
- Apartment
- Interior Size:
- 773 square feet
- Bedrooms:
- 2
- Parking:
- 1
- Parking Features:
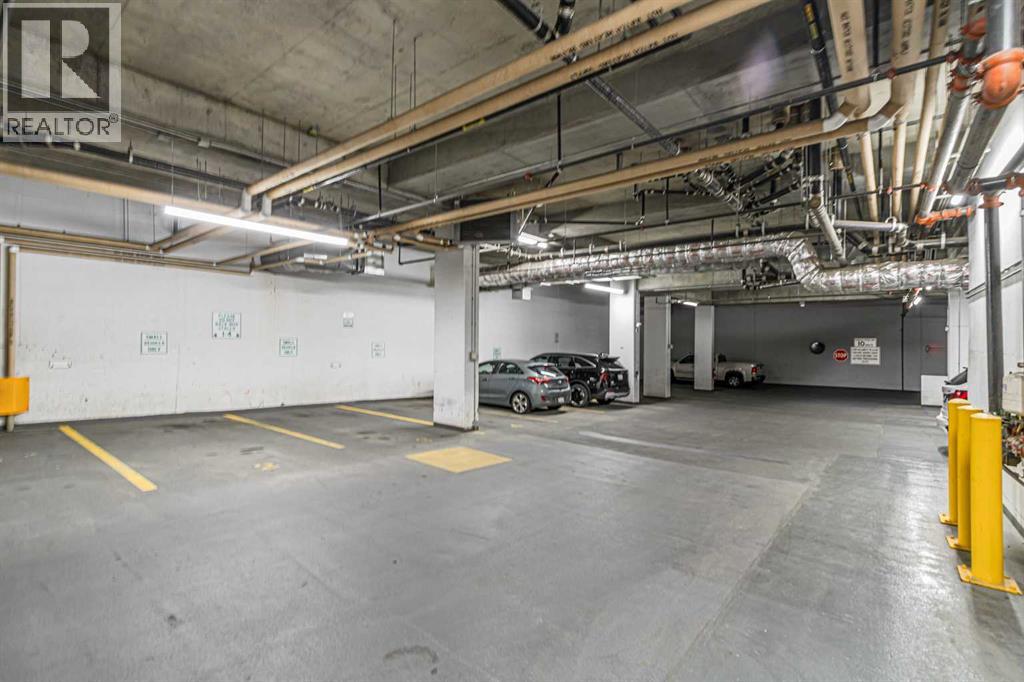
- Garage, Underground, Visitor Parking, Heated Garage
- Attached:
- Yes

Property Description
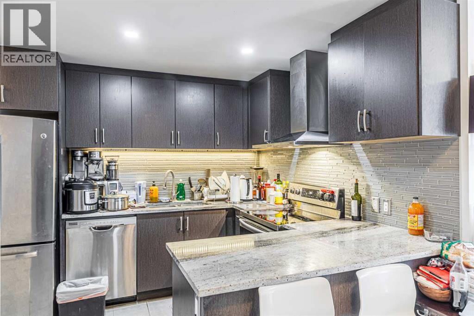
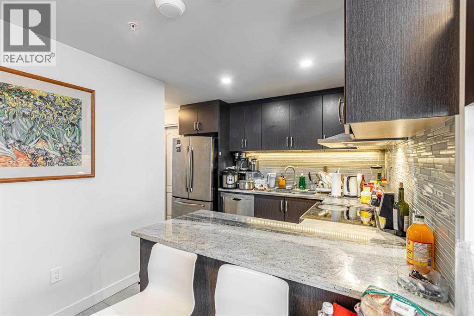
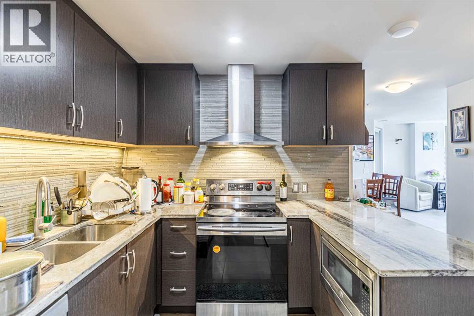
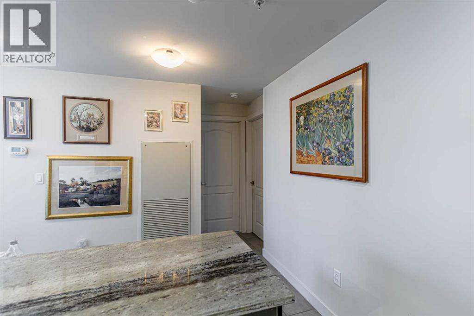
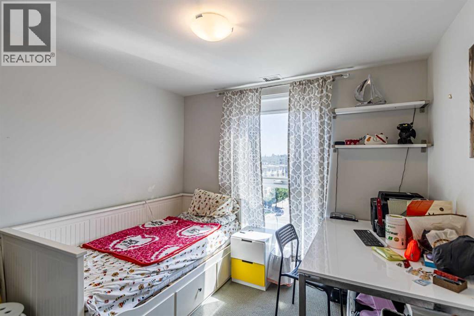
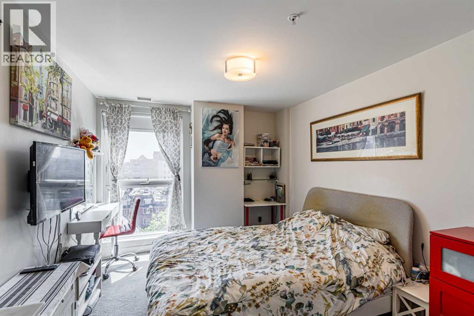
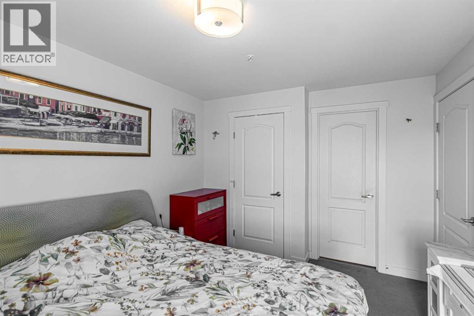
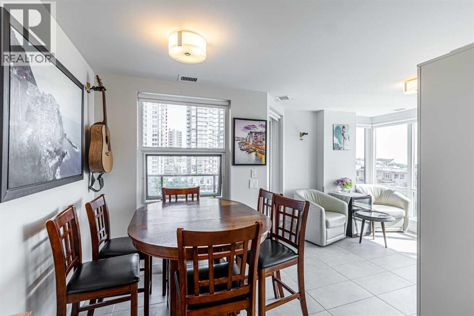
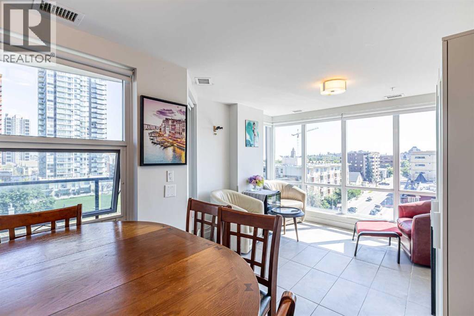
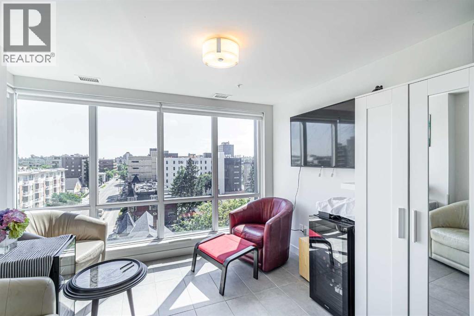
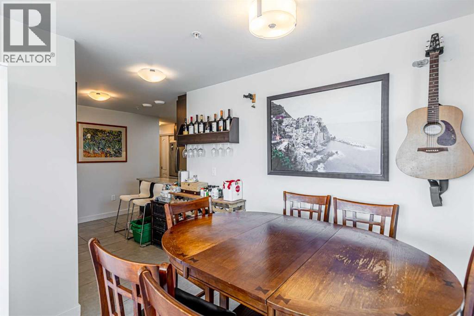
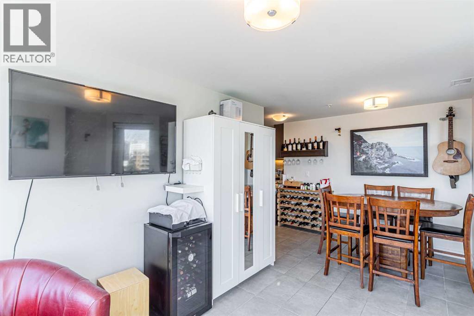
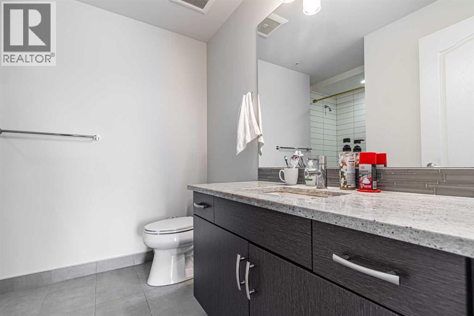
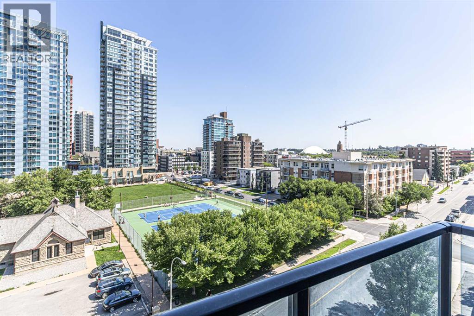
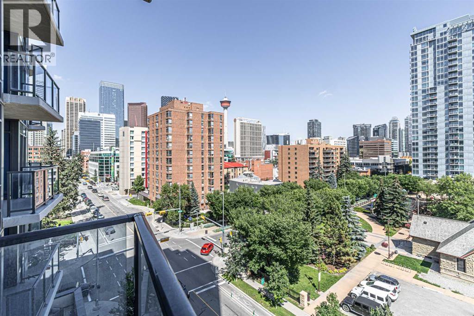
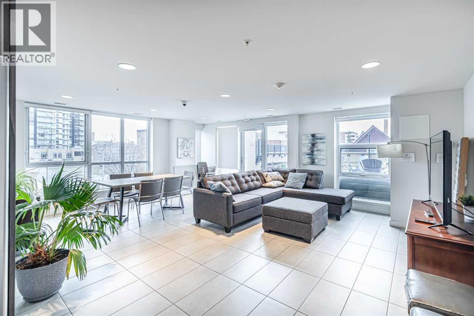
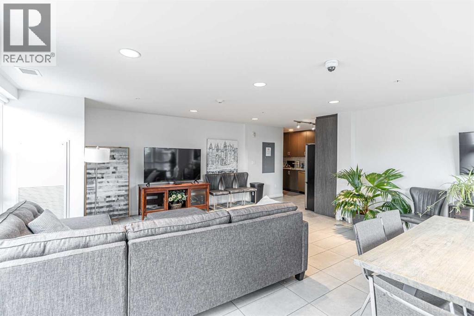
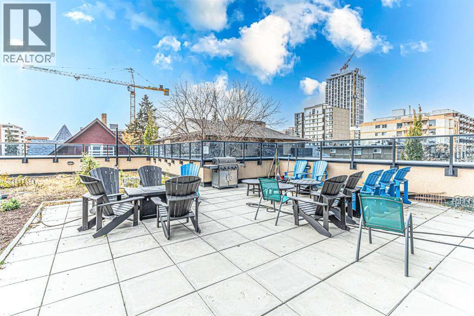
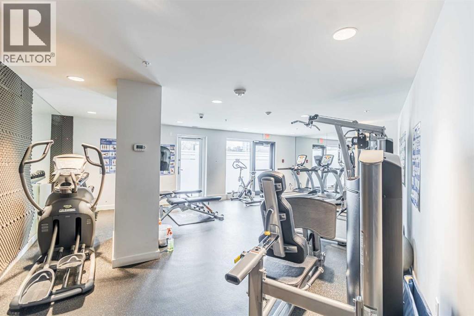
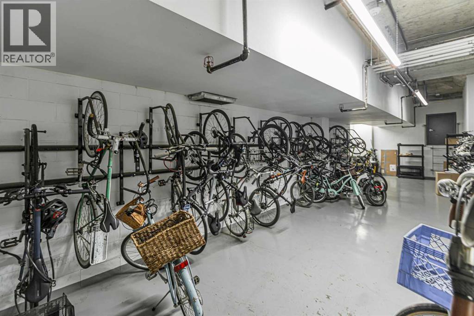
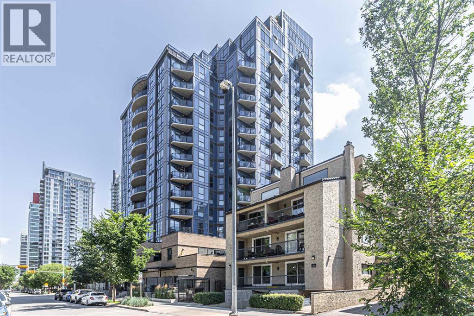
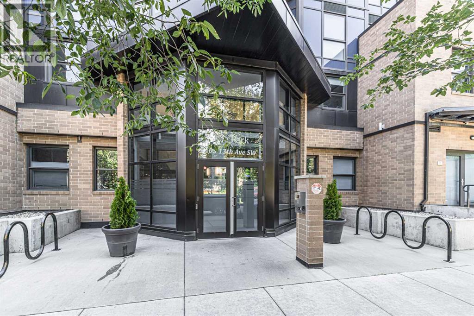
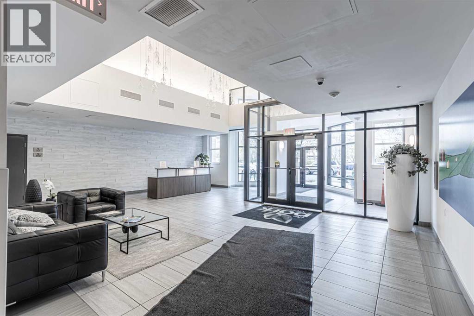
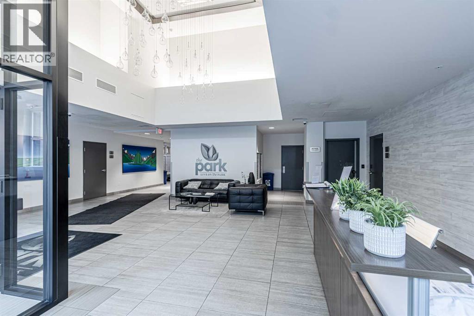
Location doesn't get any better than this! South-east facing, very bright floor to ceiling windows, overlooking Downtown Calgary Tower and Tennis court. Steps to downtown, 17th Ave, 4th Street entertainment districts, and the Stampede Grounds. Good school district, Western Canada HS. Many daycares in the area. Walk to work. One block to the Hospital. This 2 bed, 2 bath has a private balcony with BBQ hookup. Enjoy luxury living with a rec room, resident lounge, guest suite, and electric car charging. One U/G parking spot included! With stainless steel appliances, quartz countertops, and sleek tile flooring. Just a short stroll away from downtown office districts, convenient access to the LRT, Talisman Centre, and river pathways. Building amenities include a rec room, bike storage, resident lounge, guest suite, and 16 visitor parking stalls with electric car charging. This is more than just a condo; it's a lifestyle. Concierge service during office hours. Well managed building, pets subject to board approval. Schedule your showing today. (id:53430)
Building
- Property Type:
- Apartment
- Building Type:
- Apartment
- Year Built:
- 2015
- Stories:
- 19.0
- Bedrooms:
- 2
- Bathrooms (total):
- 2.0
Finished Areas
- Interior Size (Total):
- 773 square feet
- Above Grade:
- 773 square feet
Interior
- Flooring:
- Tile, Carpeted
- Appliances:
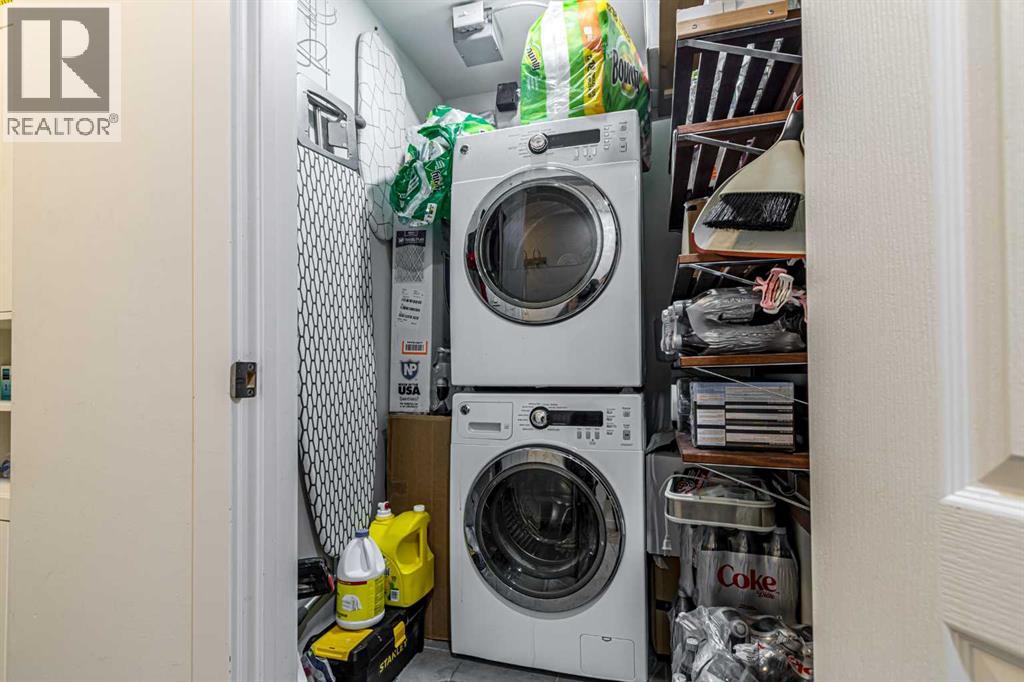
- Washer, Refrigerator, Oven - Electric, Dishwasher, Stove, Dryer, Microwave, Hood Fan, Window Coverings
Parking
- Spaces:
- 1
- Features:
- Garage, Underground, Visitor Parking, Heated Garage
Lot / Land
- Lot Features:
- No Animal Home, No Smoking Home, Guest Suite, Gas BBQ Hookup, Parking
Exterior
- Exterior Features:
- Concrete, Brick
- Construction:
- Poured concrete
Utilities & Mechanical
- Heating:
- Natural gas, Central heating
- Cooling:
- Central air conditioning
Fees & Dates
- Property Taxes:
- $2,682
- Tax Year:
- 2025
- HOA/Condo Fee:
- $714
- Last Modified:
- 07/20/2026 12:25:01 PM
- Status Change:
- 07/20/2026 12:17:14 PM
Association / Ownership
- Association:
- Blue Jean
- Fee:
- $714 / Monthly
- Common Interest:
- Condo/Strata
Room Dimensions
| Room | Level | Size |
|---|---|---|
| Primary Bedroom | Main level | 9.92 Ft x 11.92 Ft |
| Bedroom | Main level | 9.25 Ft x 9.75 Ft |
| Living room | Main level | 10.08 Ft x 11.08 Ft |
| Dining room | Main level | 7.08 Ft x 10.08 Ft |
| Kitchen | Main level | 8.08 Ft x 8.67 Ft |
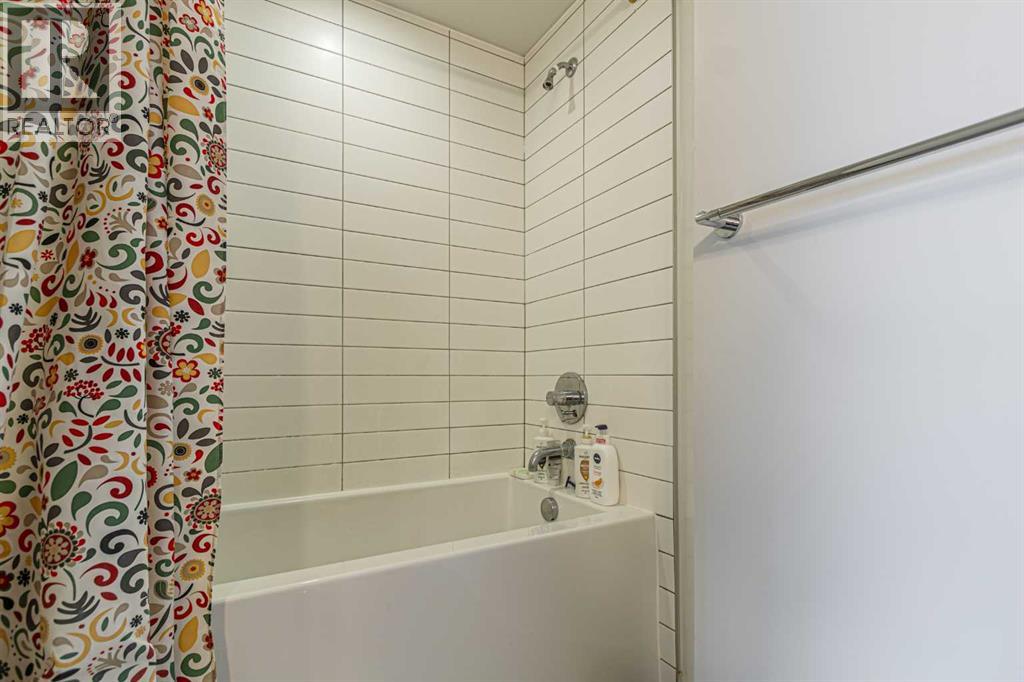
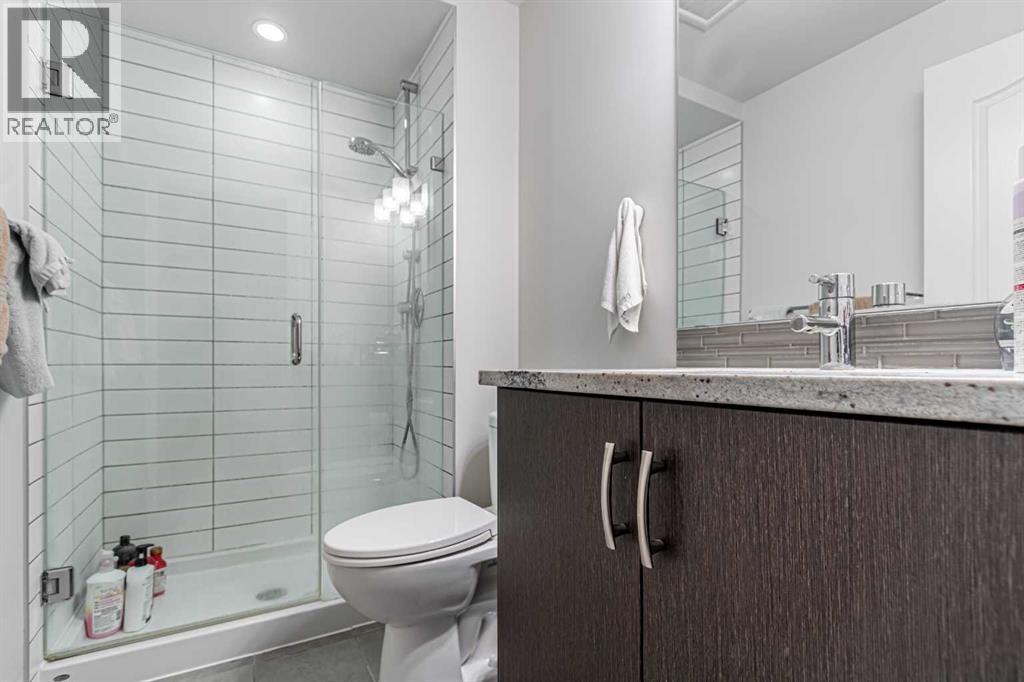
| 4pc Bathroom | Main level | 7.50 Ft x 9.50 Ft |
| 3pc Bathroom | Main level | 4.83 Ft x 8.08 Ft |
Location
Data is supplied by Pillar 9 MLS® System. Pillar 9 is the owner of the copyright in its MLS® System. Data is deemed reliable but is not guaranteed accurate by Pillar 9.
The trademarks MLS®, Multiple Listing Service® and the associated logos are owned by The Canadian Real Estate Association (CREA) and identify the quality of services provided by real estate professionals who are members of CREA. Used under license.