Real estate on your terms®
$375,000
active
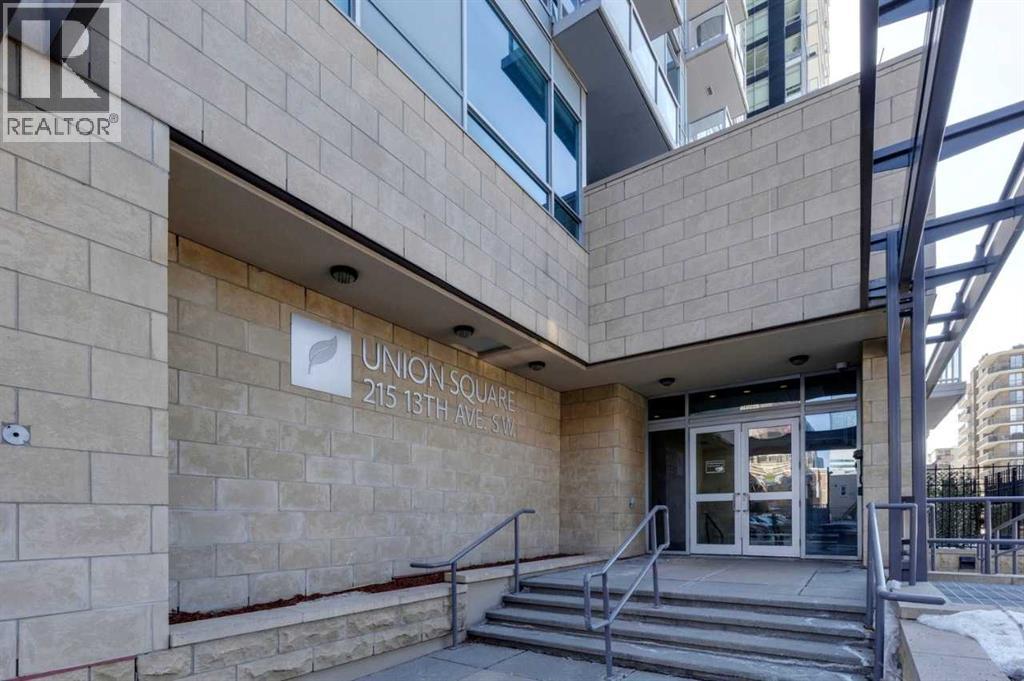
215 13 Avenue Southwest
Calgary
,
AB
T2R0V6
Key Details
- MLS® Number:
- A2299345
- Community:
- Beltline
- Building Type:
- Apartment
- Interior Size:
- 871 square feet
- Bedrooms:
- 2
- Parking:
- 1
- Attached:
- Yes

Property Description
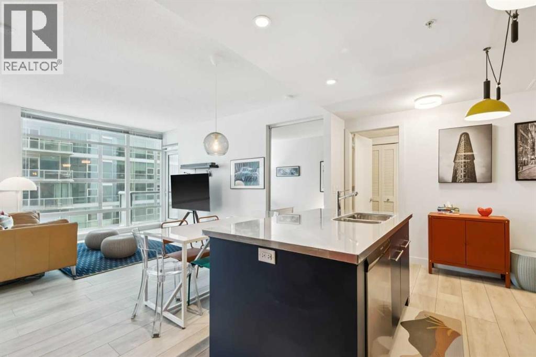
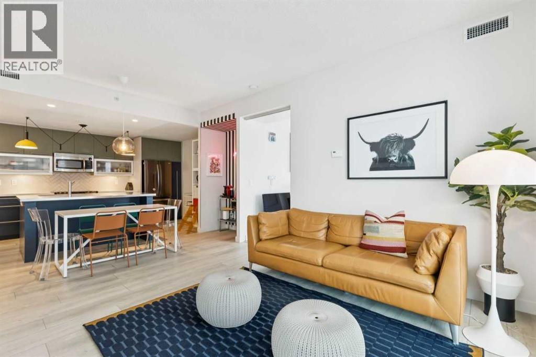
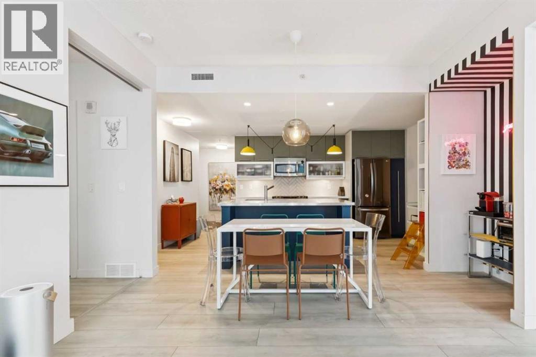
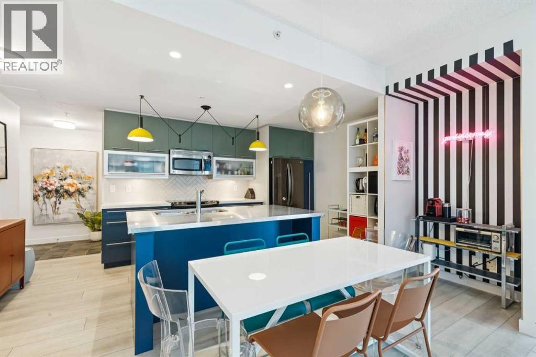
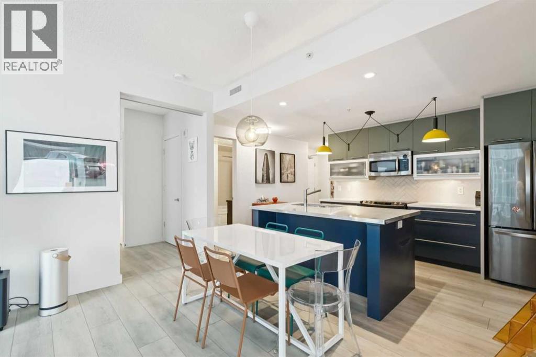
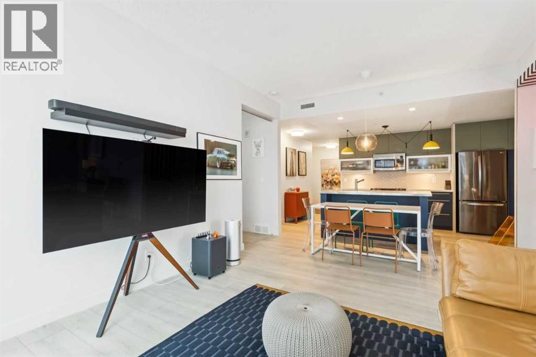
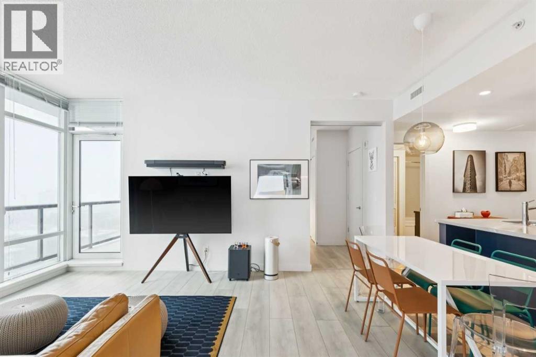
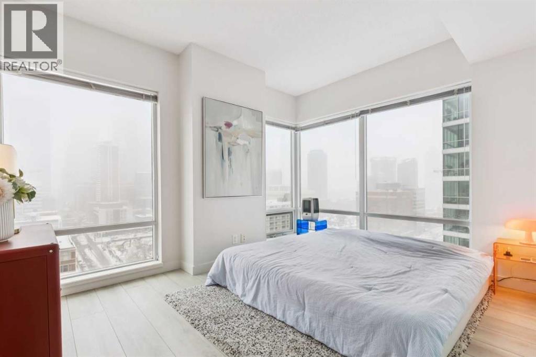
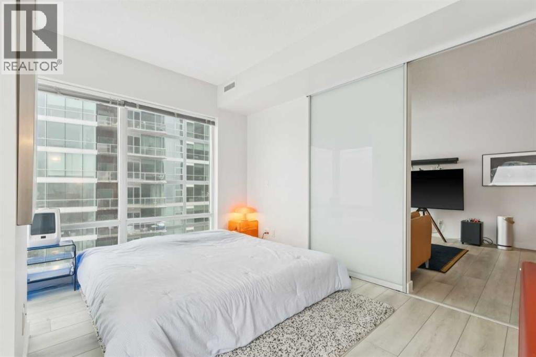
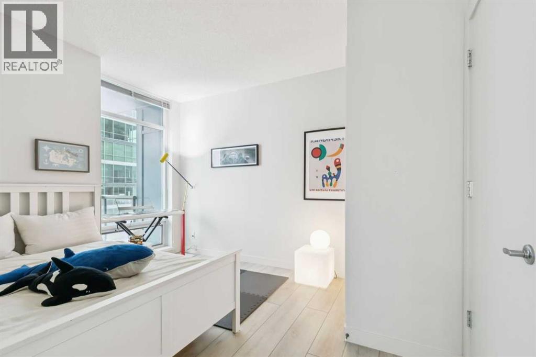
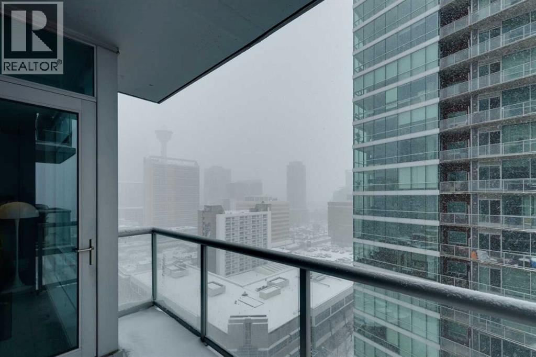
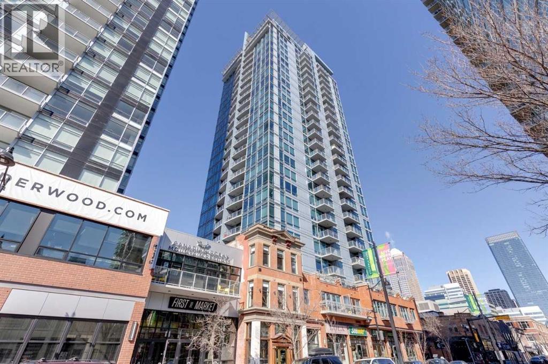
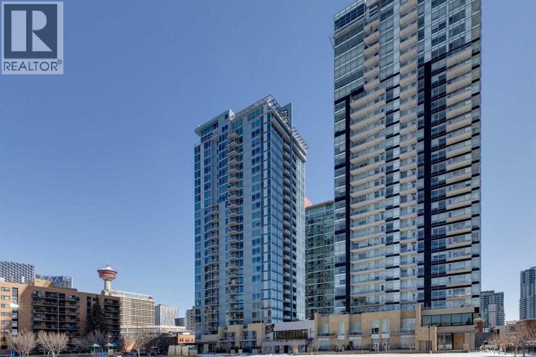
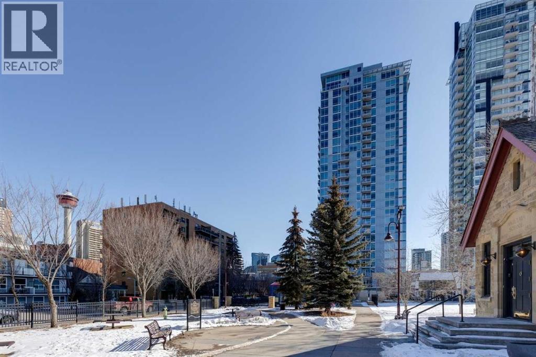
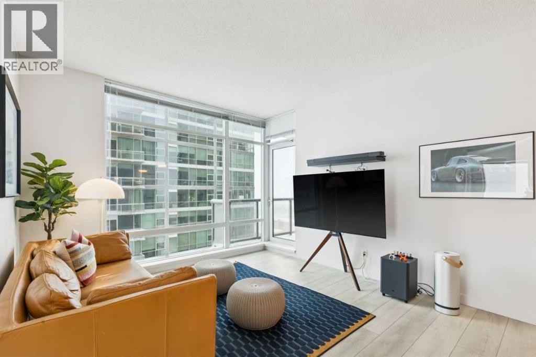
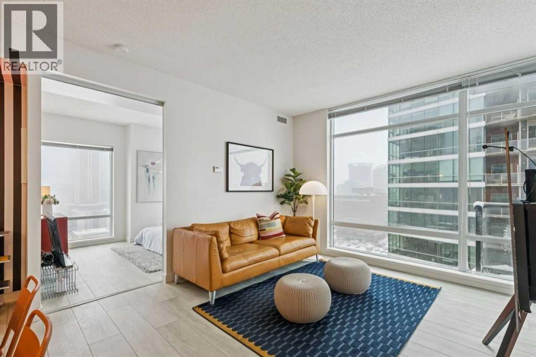
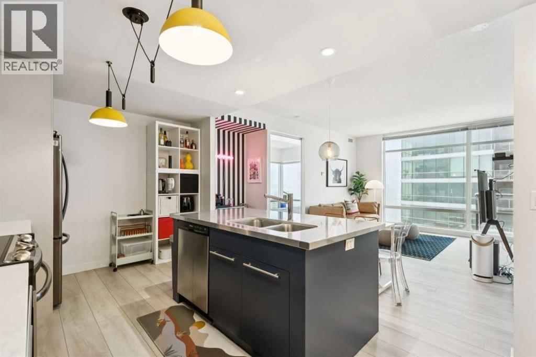
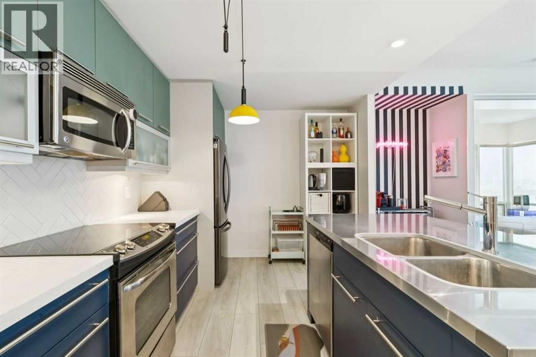
Experience urban living at its finest in this beautifully maintained 2-bedroom residence located on the 14th floor of the prestigious Union Square building. This unit offers breathtaking city views through floor-to-ceiling windows and an open-concept layout that maximizes natural light. The modern kitchen features granite countertops and stainless steel appliances, flowing seamlessly into a spacious living area—perfect for entertaining. Both bedrooms are generously sized, providing comfort and style in one of Calgary’s most sought-after locations. Key Features: Prime Location: Steps away from top-rated restaurants, cafes, and Central Memorial Park. Spectacular Views: Elevated 14th-floor position overlooking the vibrant Beltline. 1 underground parking space & storage Ready for Move-in: Meticulously cared for and available for quick possession. (id:53430)
Building
- Property Type:
- Apartment
- Building Type:
- Apartment
- Year Built:
- 2009
- Stories:
- 27.0
- Bedrooms:
- 2
- Bathrooms (total):
- 2.0
Finished Areas
- Interior Size (Total):
- 871 square feet
- Above Grade:
- 871 square feet
Interior
- Flooring:
- Vinyl Plank
- Appliances:
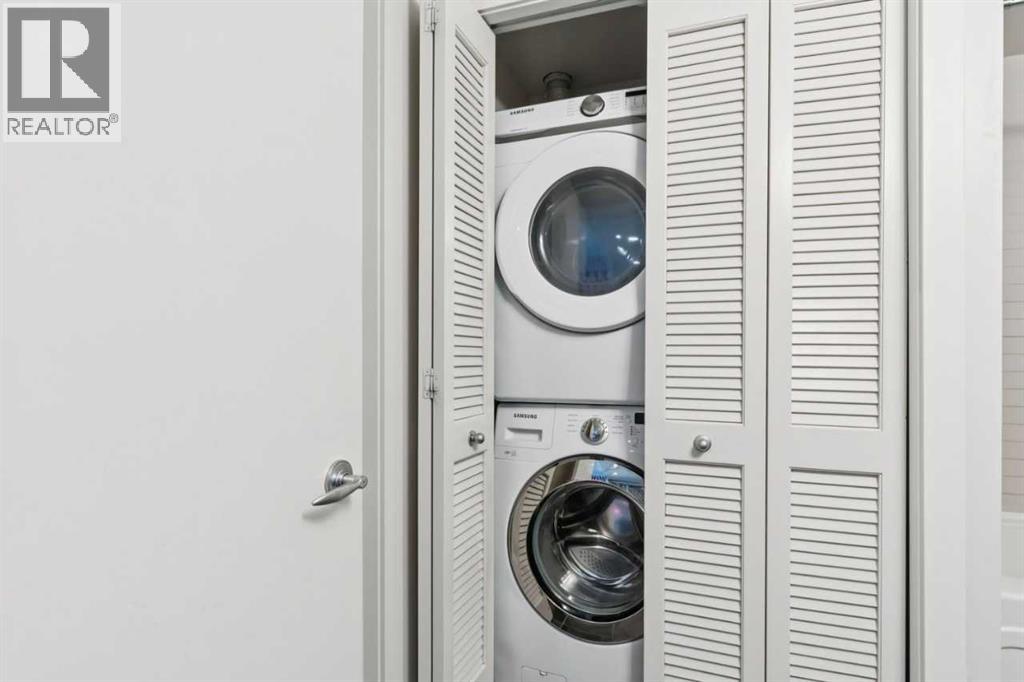
- Washer, Refrigerator, Oven - Electric, Cooktop - Electric, Dishwasher, Stove, Dryer, Microwave, Microwave Range Hood Combo, Window Coverings
Parking
- Spaces:
- 1
Lot / Land
- Lot Features:
- Elevator, No Animal Home, No Smoking Home
Exterior
- Exterior Features:
- Brick
- Construction:
- Wood frame
- Foundation:
- Poured Concrete
Utilities & Mechanical
- Heating:
- Forced air, Natural gas
- Cooling:
- Central air conditioning
Fees & Dates
- Property Taxes:
- $2,808
- Tax Year:
- 2025
- HOA/Condo Fee:
- $766
- Last Modified:
- 07/01/2026 04:20:00 PM
- Status Change:
- 07/01/2026 04:13:40 PM
Association / Ownership
- Association:
- Keystone Grey
- Fee:
- $766 / Monthly
- Common Interest:
- Condo/Strata
Room Dimensions
| Room | Level | Size |
|---|---|---|
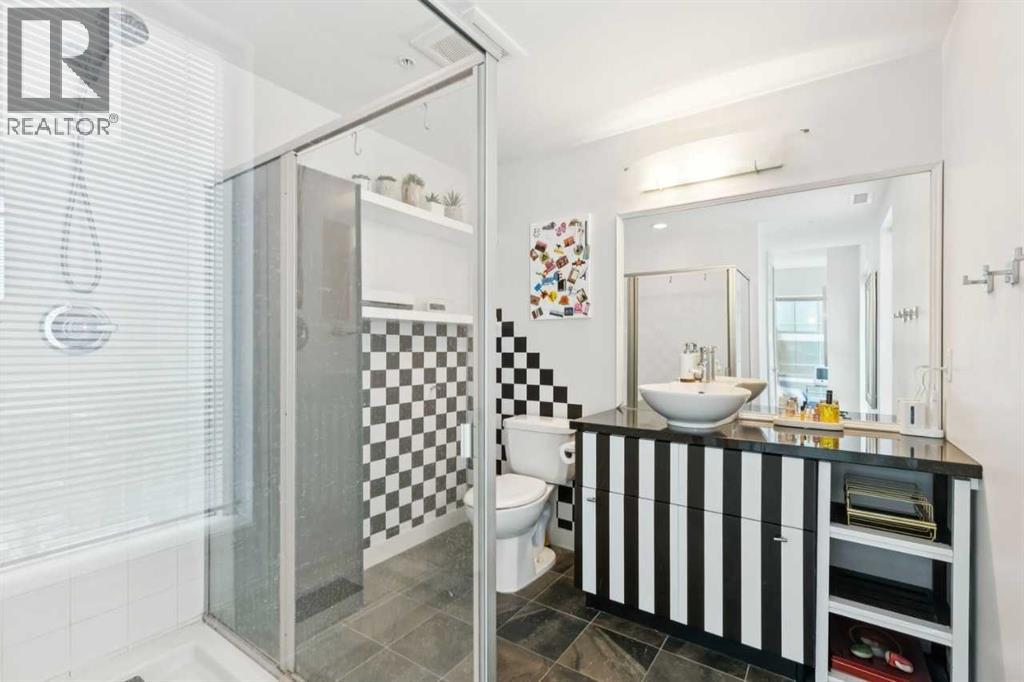
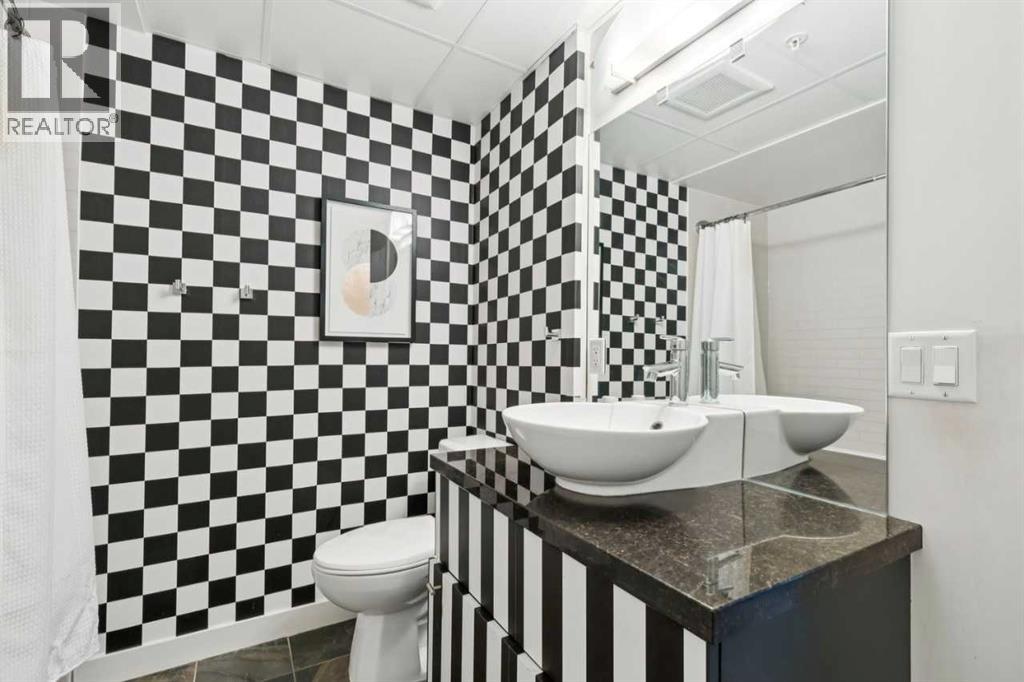
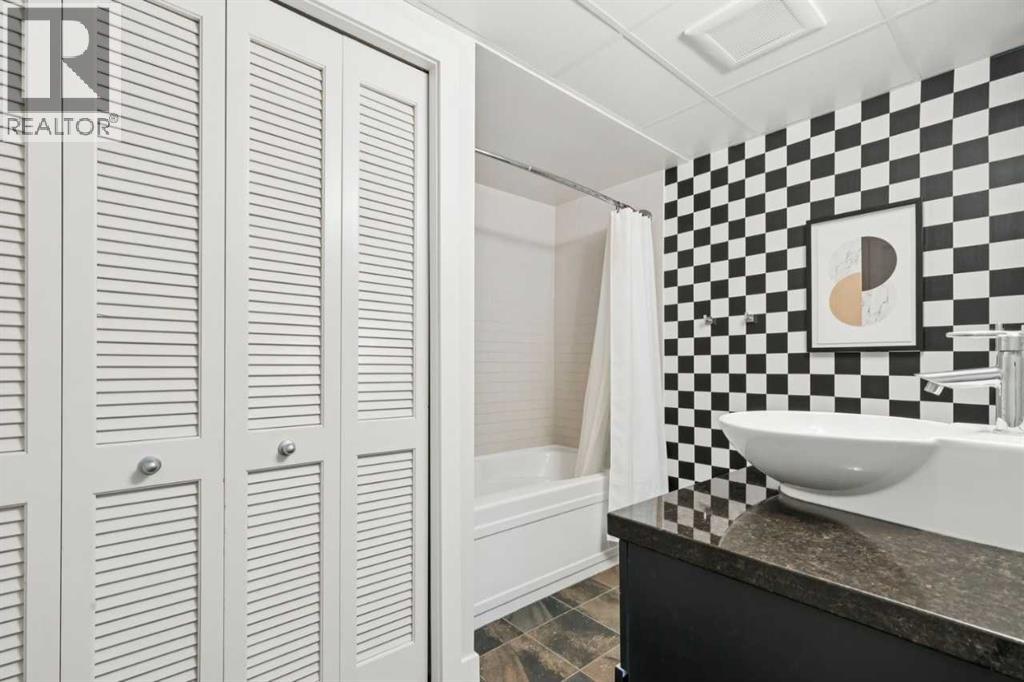
| 4pc Bathroom | Main level | .00 Ft x .00 Ft |
| 3pc Bathroom | Main level | .00 Ft x .00 Ft |
| Kitchen | Main level | 9.17 Ft x 16.17 Ft |
| Dining room | Main level | 5.75 Ft x 14.17 Ft |
| Living room | Main level | 11.58 Ft x 11.83 Ft |
| Laundry room | Main level | 2.75 Ft x 4.08 Ft |
| Primary Bedroom | Main level | 10.42 Ft x 12.58 Ft |
| Bedroom | Main level | 10.17 Ft x 13.08 Ft |
Location
Data is supplied by Pillar 9 MLS® System. Pillar 9 is the owner of the copyright in its MLS® System. Data is deemed reliable but is not guaranteed accurate by Pillar 9.
The trademarks MLS®, Multiple Listing Service® and the associated logos are owned by The Canadian Real Estate Association (CREA) and identify the quality of services provided by real estate professionals who are members of CREA. Used under license.