Real estate on your terms®
$295,000
active
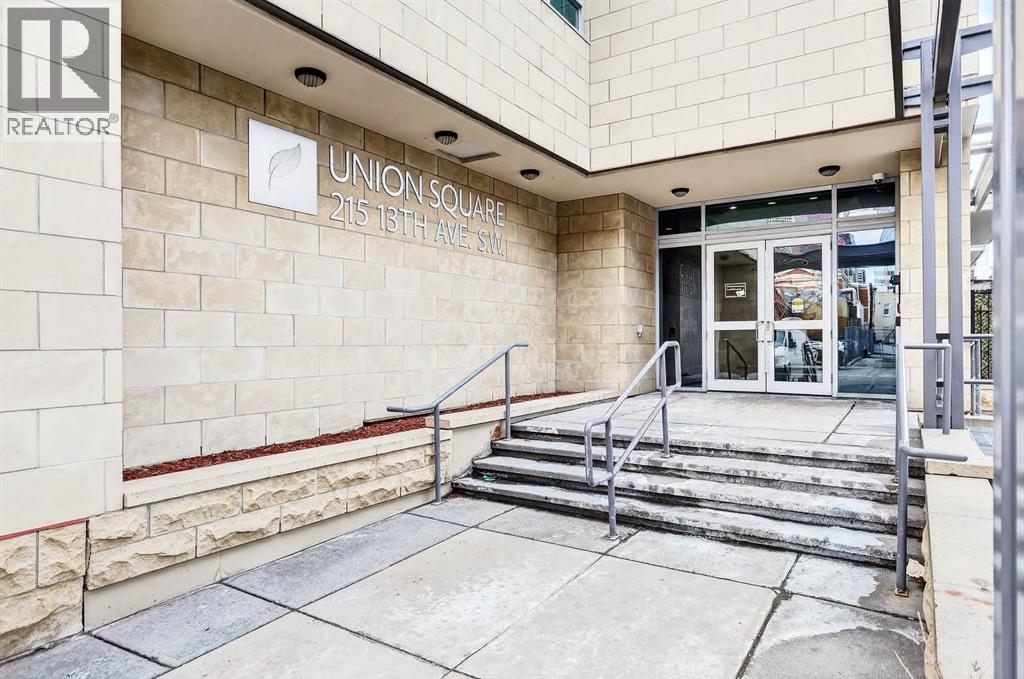
215 13 Avenue Southwest
Calgary
,
AB
T2R0V6
Key Details
- MLS® Number:
- A2295109
- Community:
- Beltline
- Building Type:
- Apartment
- Interior Size:
- 577 square feet
- Bedrooms:
- 1
- Parking:
- 1
- Parking Features:
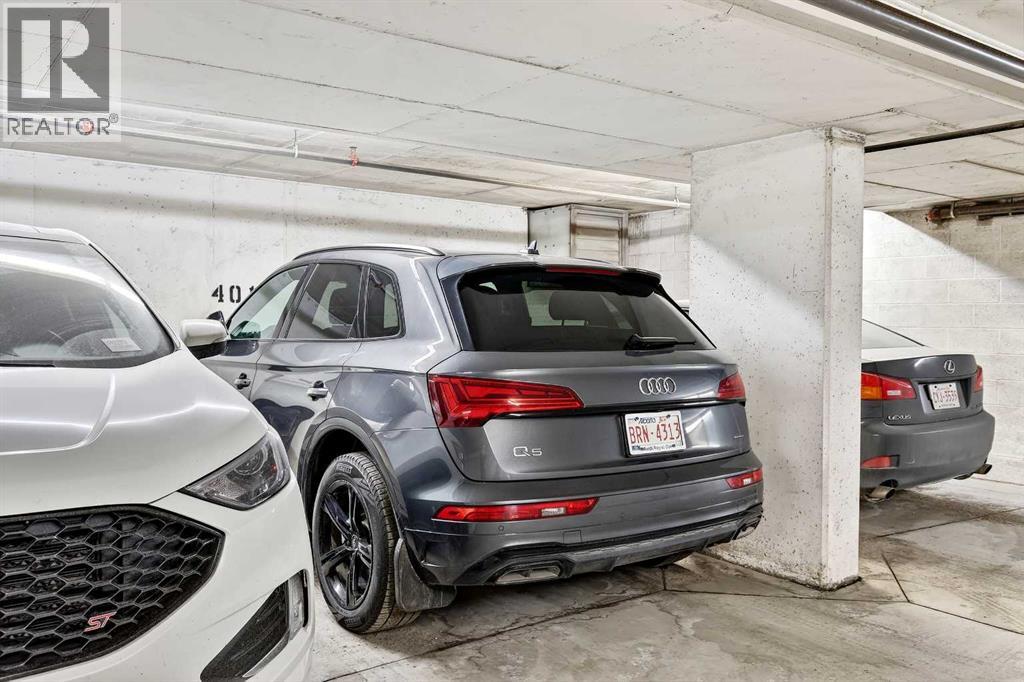
- Underground
- Attached:
- Yes

Property Description
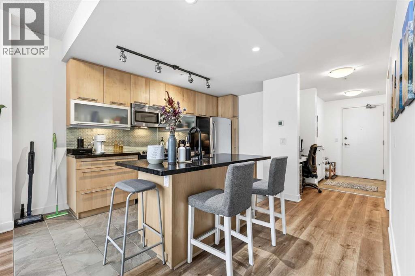
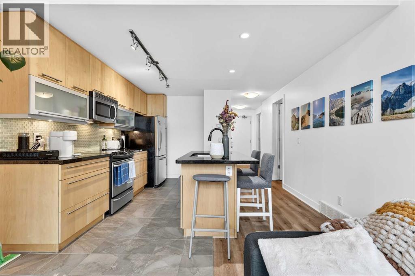
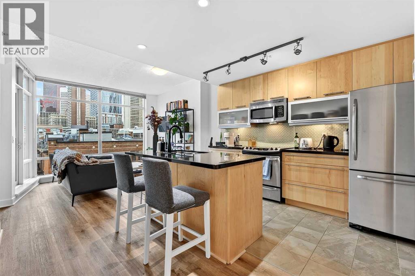
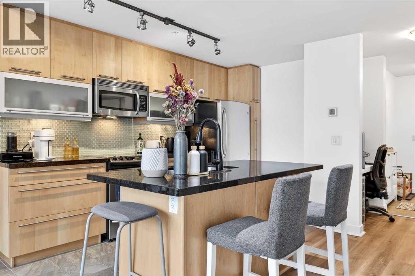
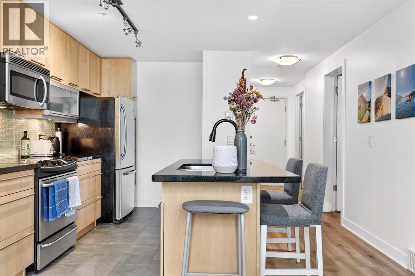
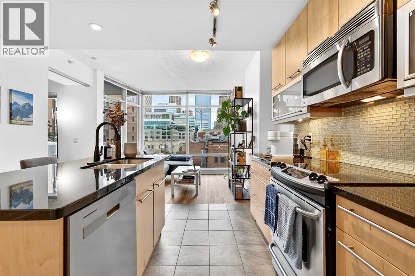
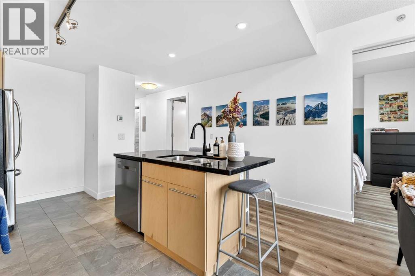
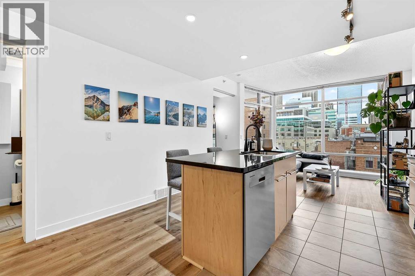
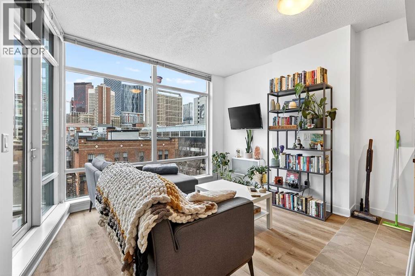
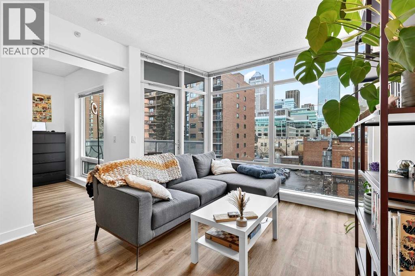
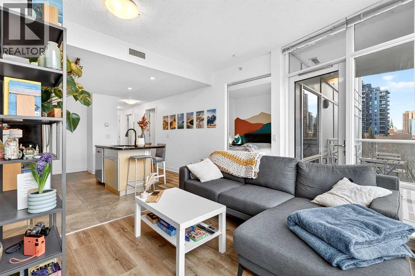
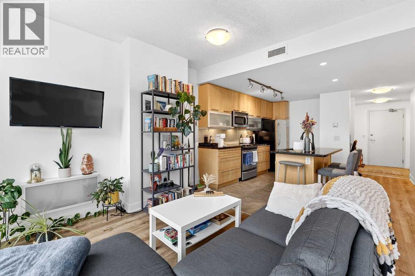
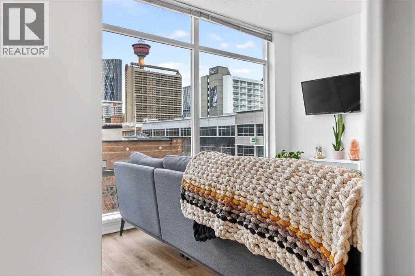
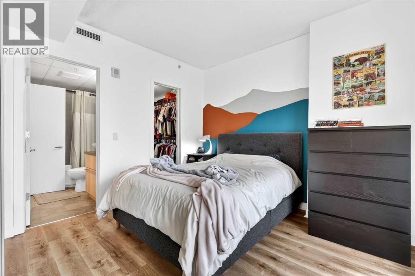
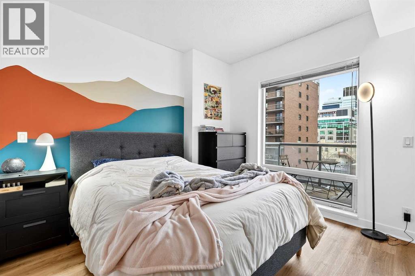
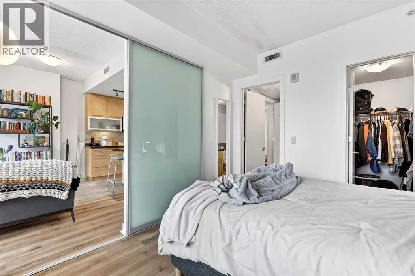
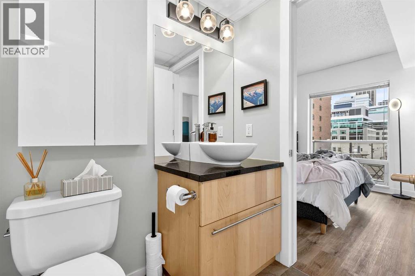
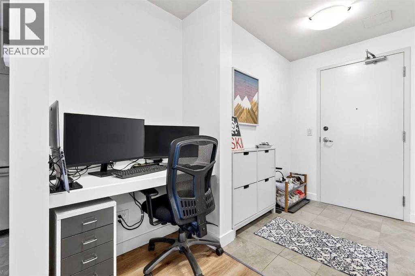
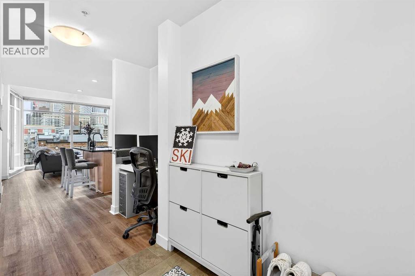
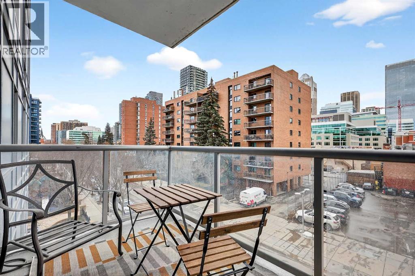
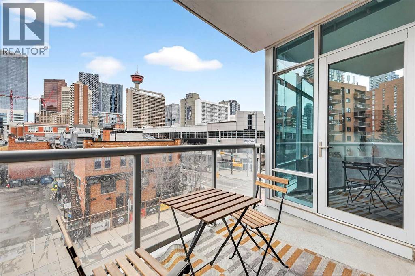
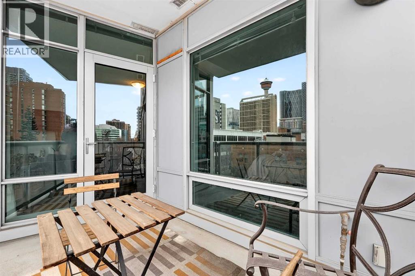
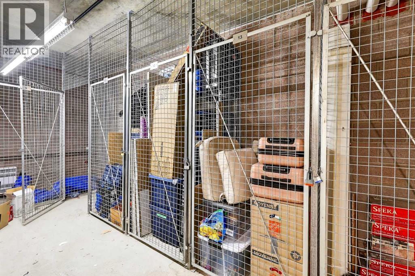
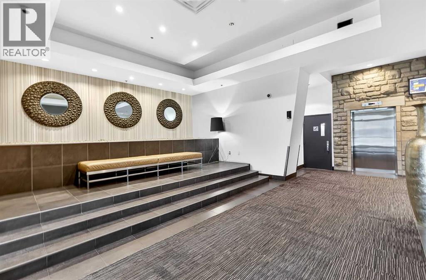
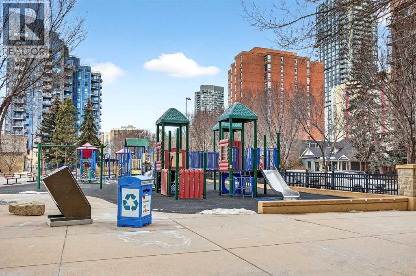
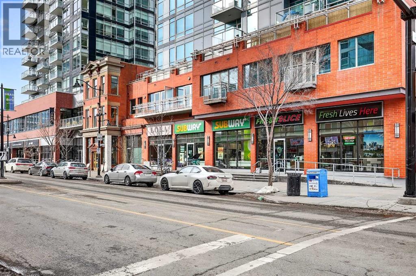
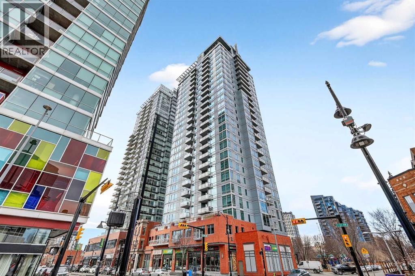
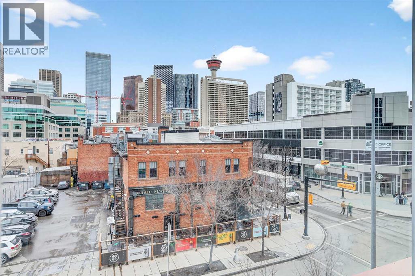
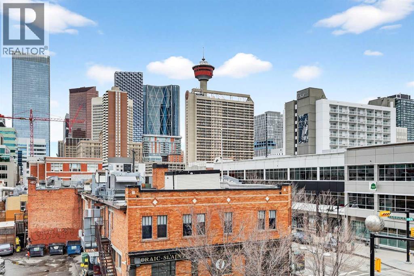
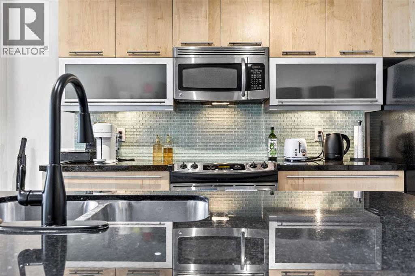
Experience elevated inner-city living in this beautifully appointed 1 bedroom, 1 bathroom residence in Union Square, ideally located in the heart of Calgary’s vibrant entertainment district. Just minutes from the river pathways and surrounded by some of Calgary’s finest restaurants, cafés, and nightlife, this is urban living at its best.Floor-to-ceiling windows flood the home with natural light and showcase stunning panoramic views of the downtown skyline. Thoughtfully finished with warm-toned millwork and durable luxury vinyl plank flooring, the space feels both modern and inviting.The open-concept kitchen is designed for entertaining, featuring a large breakfast bar, granite countertops, glass tile backsplash, and stainless steel appliances. The spacious bedroom includes a generous walk-in closet and connects to a bright 5-piece bathroom, offering both functionality and comfort. A space for your home office is perfectly appointed and completes this unit. A heated underground parking, additional storage, and unbeatable access to trendy shops and dining complete this exceptional offering. (id:53430)
Building
- Property Type:
- Apartment
- Building Type:
- Apartment
- Year Built:
- 2009
- Stories:
- 27.0
- Bedrooms:
- 1
- Bathrooms (total):
- 1.0
Finished Areas
- Interior Size (Total):
- 577 square feet
- Above Grade:
- 577 square feet
Interior
- Flooring:
- Ceramic Tile, Vinyl Plank
- Appliances:
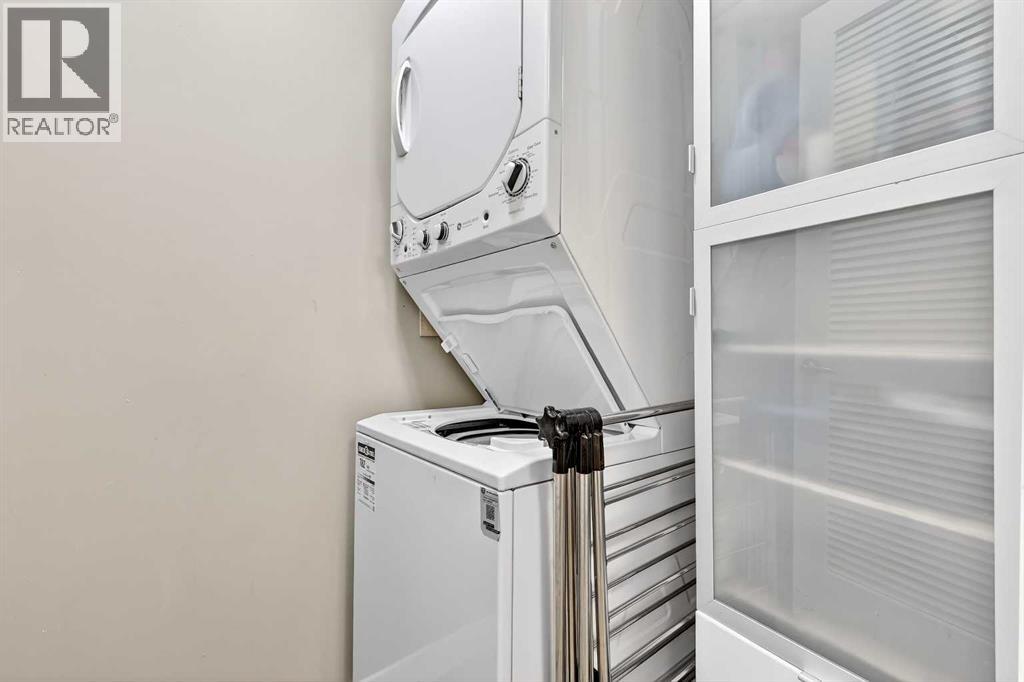
- Refrigerator, Dishwasher, Stove, Microwave Range Hood Combo, Washer & Dryer
Parking
- Spaces:
- 1
- Features:
- Underground
Exterior
- Exterior Features:
- Concrete
- Construction:
- Poured concrete
Utilities & Mechanical
- Heating:
- In Floor Heating
- Cooling:
- Central air conditioning
Fees & Dates
- Property Taxes:
- $1,838
- Tax Year:
- 2025
- HOA/Condo Fee:
- $515
- Last Modified:
- 06/19/2026 06:00:07 PM
- Status Change:
- 06/19/2026 05:35:37 PM
Association / Ownership
- Association:
- Keystone Grey
- Fee:
- $515 / Monthly
- Common Interest:
- Condo/Strata
Room Dimensions
| Room | Level | Size |
|---|---|---|
| Living room | Main level | 9.17 Ft x 12.25 Ft |
| Other | Main level | 10.00 Ft x 14.00 Ft |
| Primary Bedroom | Main level | 10.42 Ft x 11.08 Ft |
| Other | Main level | 4.58 Ft x 6.50 Ft |
| Foyer | Main level | 5.08 Ft x 6.75 Ft |
| Office | Main level | 3.92 Ft x 4.00 Ft |
| Laundry room | Main level | 3.83 Ft x 6.92 Ft |
| 4pc Bathroom | Main level | 4.92 Ft x 8.67 Ft |
| Other | Main level | 6.33 Ft x 10.00 Ft |
Location
Data is supplied by Pillar 9 MLS® System. Pillar 9 is the owner of the copyright in its MLS® System. Data is deemed reliable but is not guaranteed accurate by Pillar 9.
The trademarks MLS®, Multiple Listing Service® and the associated logos are owned by The Canadian Real Estate Association (CREA) and identify the quality of services provided by real estate professionals who are members of CREA. Used under license.