Real estate on your terms®
$249,500
active
1222 13 Avenue Southwest
Calgary
,
AB
T3C0T1
Key Details
- MLS® Number:
- A2295423
- Community:
- Beltline
- Building Type:
- Apartment
- Interior Size:
- 845 square feet
- Bedrooms:
- 2
- Parking:
- 1
- Attached:
- Yes

Property Description
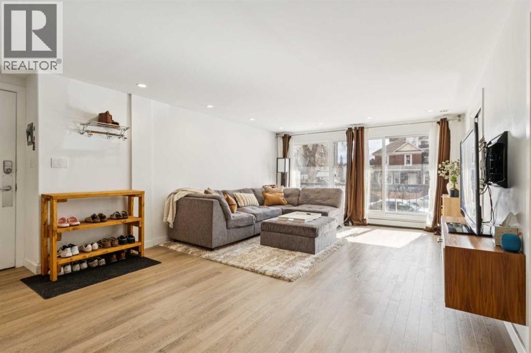
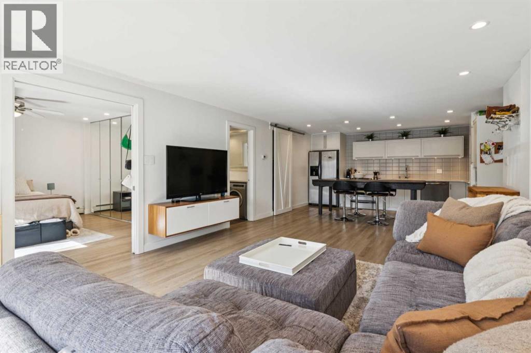
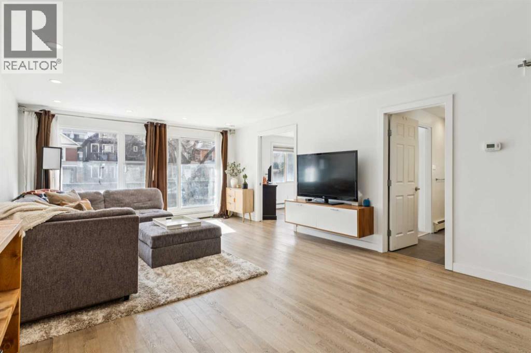
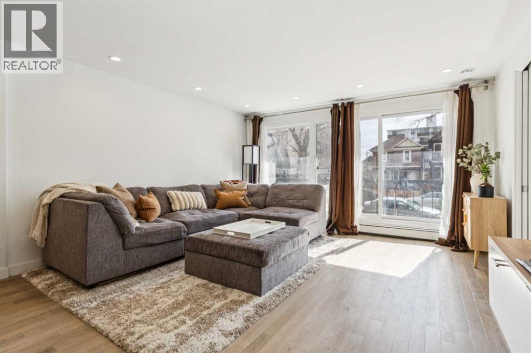
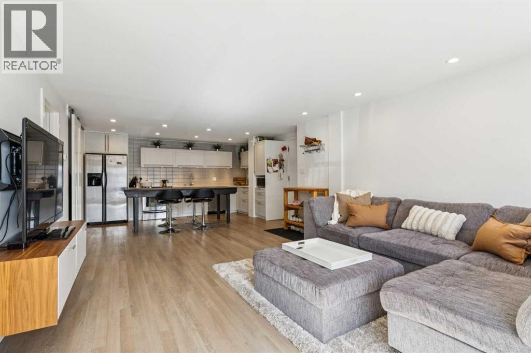
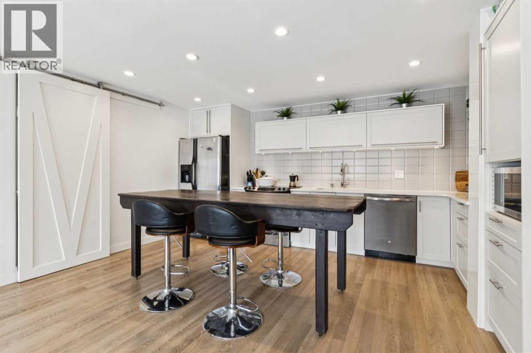
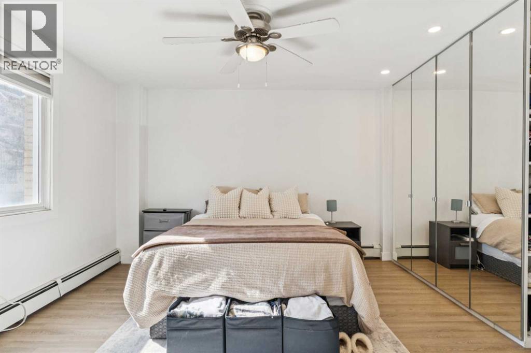
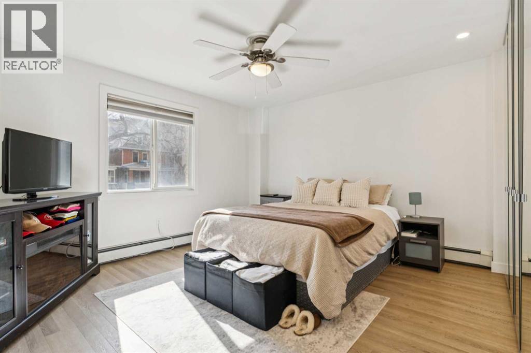
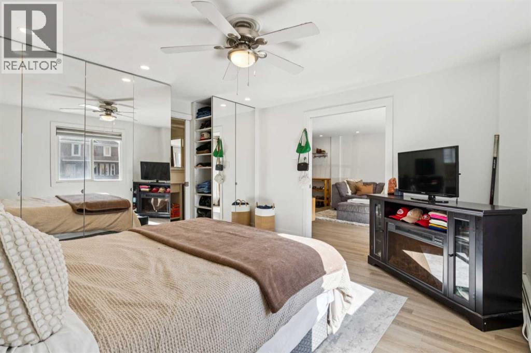
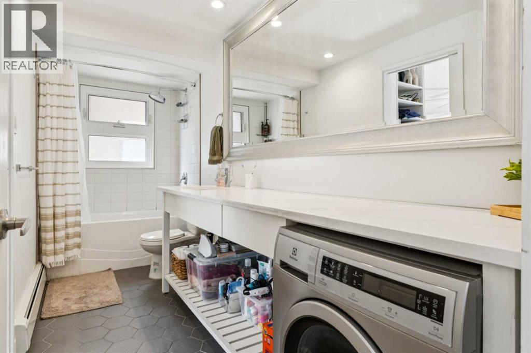
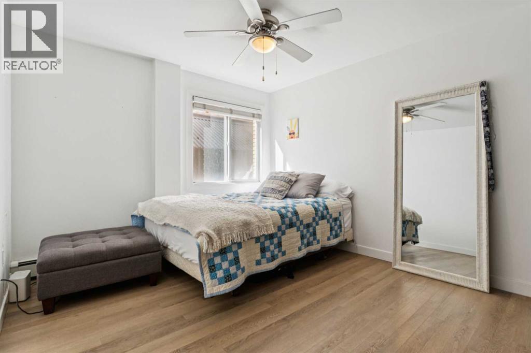
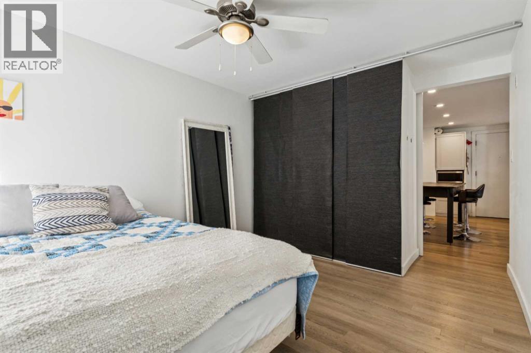
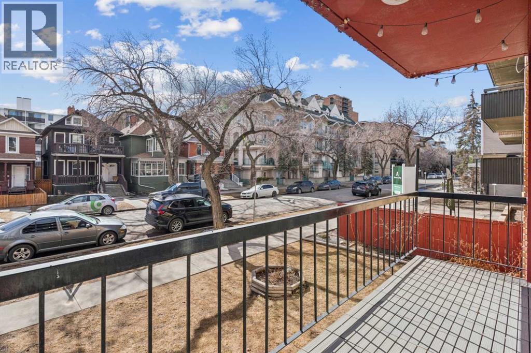
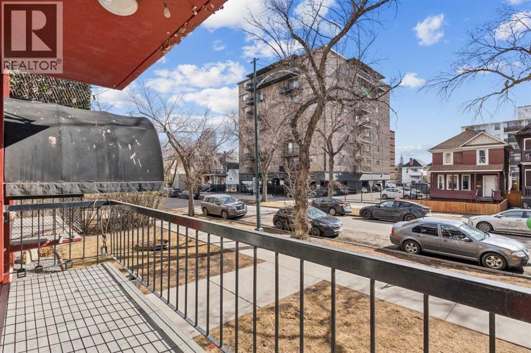
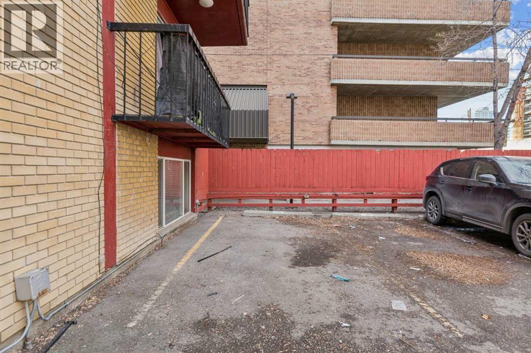
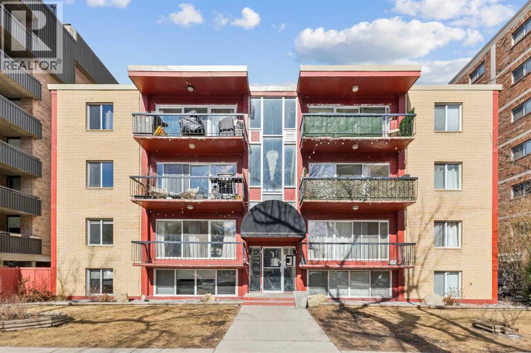
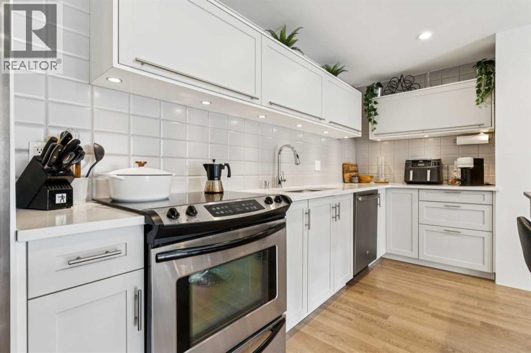
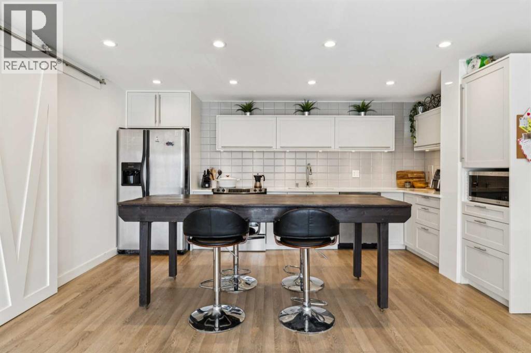
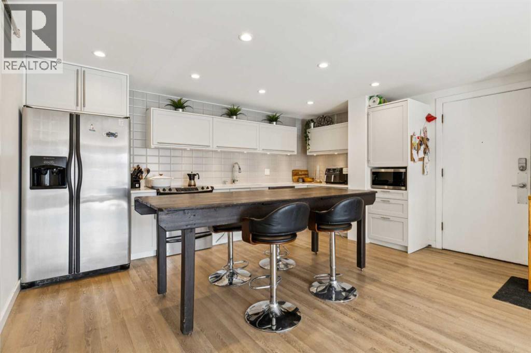
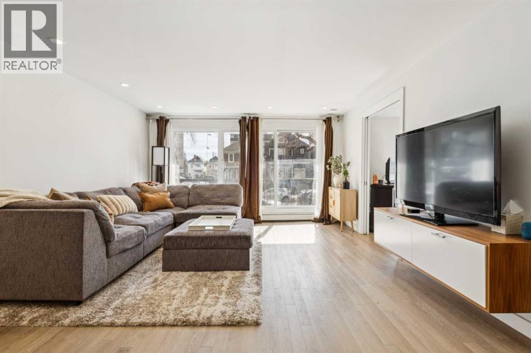
Welcome to exceptional value in the heart of Calgary’s vibrant Beltline. This updated 2-bedroom, 1-bathroom condo offers 845 sqft of bright, functional living space, perfect for first-time buyers looking to enter the market or investors seeking a low-maintenance, high-demand rental property. Thoughtfully and extensively updated in 2020 (inlcuding kitchen, bathroom, floors, paint, lutron lighting system, new washer) this home is move-in or rent-ready from day one. The kitchen features updated cabinetry, tile backsplash, undermount lighting, and stainless steel appliances, maximizing both style and storage. The open-concept layout flows seamlessly into a sun filled living area, leading to a private south facing balcony, ideal for enjoying Calgary’s sunny days. The smart floorplan includes in-suite laundry, additional in-unit storage, and a flexible second bedroom with barn door, perfect as a home office, guest space, or den. Large windows throughout provide an abundance of natural light, enhancing the overall sense of space. Located in a solid, quiet concrete building with only 16 units and an assigned parking, this home offers a true inner-city lifestyle. Just steps to 17th Avenue SW and minutes to downtown, you’ll enjoy walkable access to Calgary’s best cafés, restaurants, shopping, groceries, and transit (including nearby LRT access). Building updates, including windows (2009), exterior improvements (2009 and ongoing), and mechanical upgrades inlcuding new high efficiency boiler (2011), contribute to long-term value and attractive condo fees—making this an ideal “lock-and-leave” or investment property. Whether you're looking to own your first home or expand your portfolio, this is a rare opportunity to secure an affordable property in one of Calgary’s most sought-after urban communities. (id:53430)
Building
- Property Type:
- Apartment
- Building Type:
- Apartment
- Year Built:
- 1965
- Stories:
- 4.0
- Bedrooms:
- 2
- Bathrooms (total):
- 1.0
Finished Areas
- Interior Size (Total):
- 845 square feet
- Above Grade:
- 845 square feet
Interior
- Flooring:
- Ceramic Tile, Vinyl
- Appliances:
- Washer, Refrigerator, Dishwasher, Range, Microwave, Window Coverings
Parking
- Spaces:
- 1
Lot / Land
- Lot Features:
- See remarks, French door, No Animal Home, No Smoking Home, Parking
Exterior
- Exterior Features:
- Concrete, Brick
- Construction:
- Poured concrete
Utilities & Mechanical
- Heating:
- Baseboard heaters
- Cooling:
- None
Fees & Dates
- Property Taxes:
- $1,922
- Tax Year:
- 2025
- HOA/Condo Fee:
- $606
- Last Modified:
- 07/23/2026 03:00:01 PM
- Status Change:
- 07/23/2026 02:58:36 PM
Association / Ownership
- Fee:
- $606 / Monthly
- Common Interest:
- Condo/Strata
Room Dimensions
| Room | Level | Size |
|---|---|---|
| Other | Main level | 12.25 Ft x 15.50 Ft |
| Living room | Main level | 13.92 Ft x 17.42 Ft |
| Primary Bedroom | Main level | 11.92 Ft x 13.33 Ft |
| Bedroom | Main level | 10.33 Ft x 10.92 Ft |
| 4pc Bathroom | Main level | 4.92 Ft x 13.33 Ft |
Location
Data is supplied by Pillar 9 MLS® System. Pillar 9 is the owner of the copyright in its MLS® System. Data is deemed reliable but is not guaranteed accurate by Pillar 9.
The trademarks MLS®, Multiple Listing Service® and the associated logos are owned by The Canadian Real Estate Association (CREA) and identify the quality of services provided by real estate professionals who are members of CREA. Used under license.