Real estate on your terms®
$269,900
active
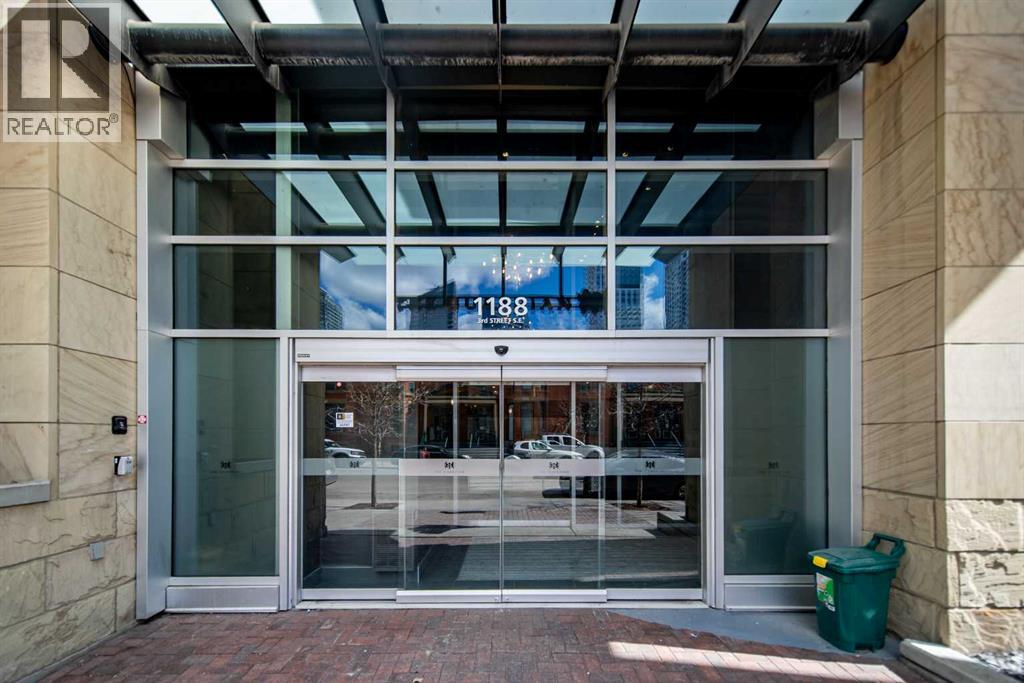
1188 3 Street Southeast
Calgary
,
AB
T2G1H7
Key Details
- MLS® Number:
- A2301225
- Community:
- Beltline
- Building Type:
- Apartment
- Interior Size:
- 495 square feet
- Bedrooms:
- 1
- Parking:
- 1
- Parking Features:
- Underground
- Attached:
- Yes

Property Description
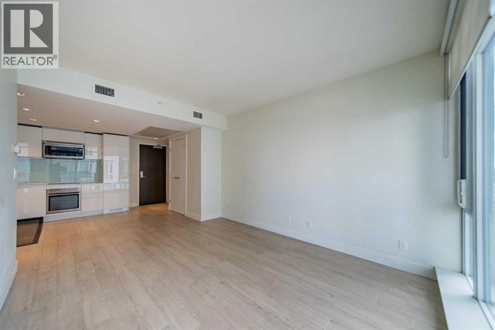
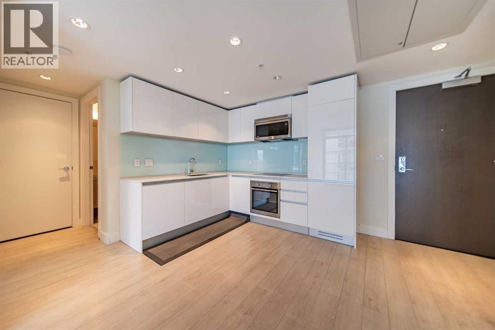
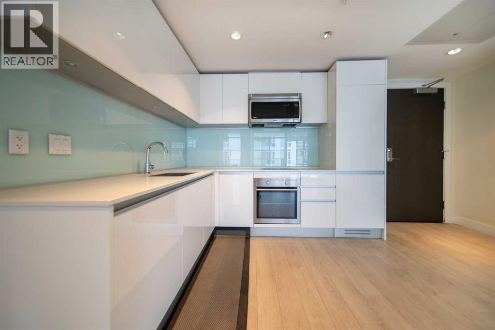
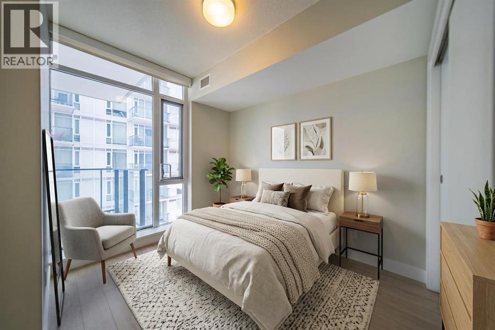
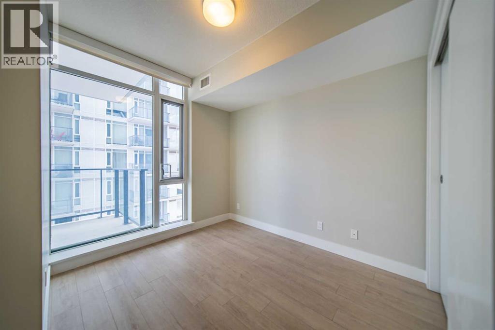
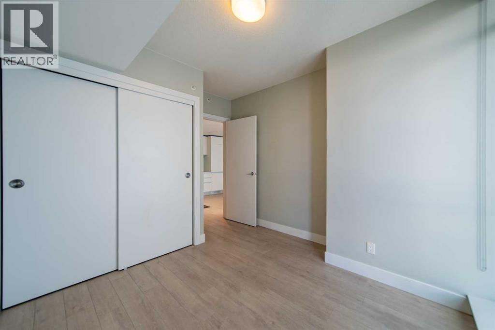
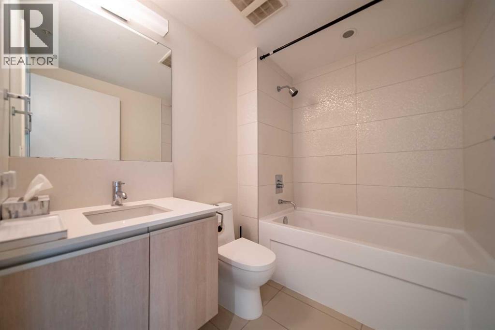
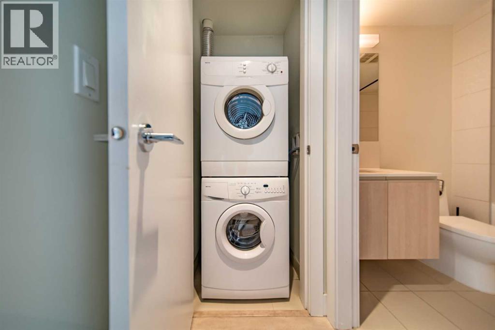
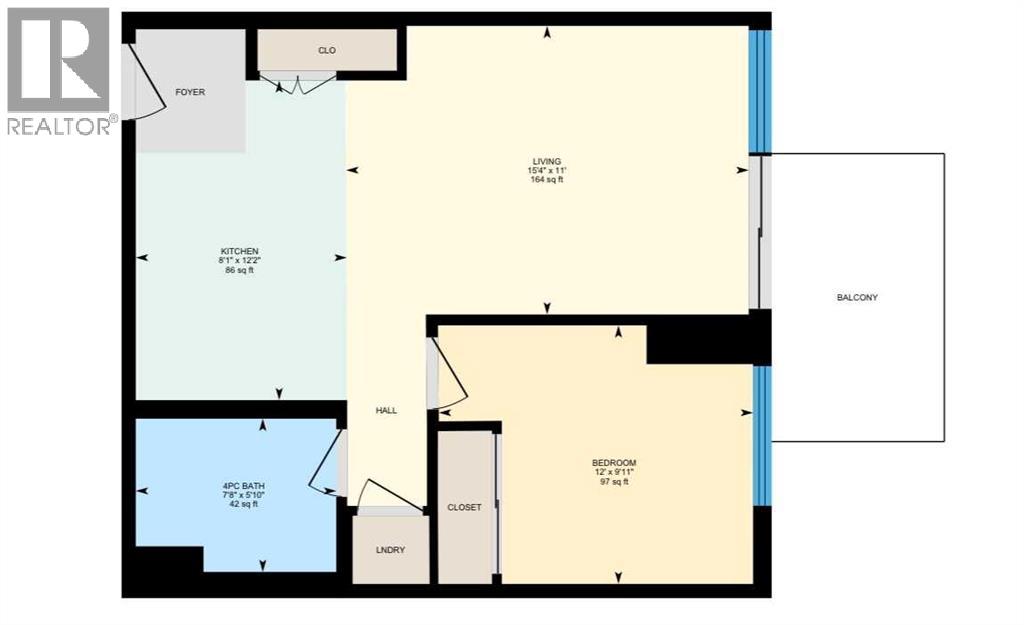
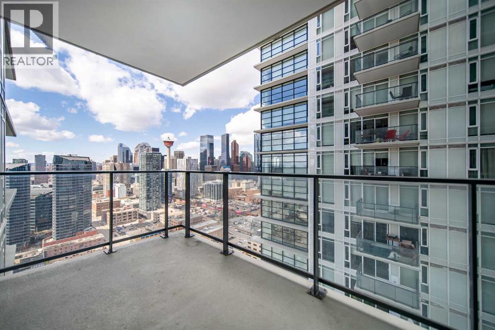
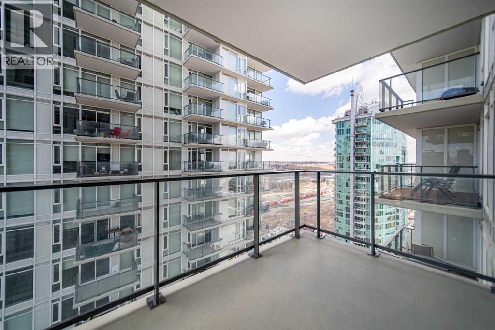
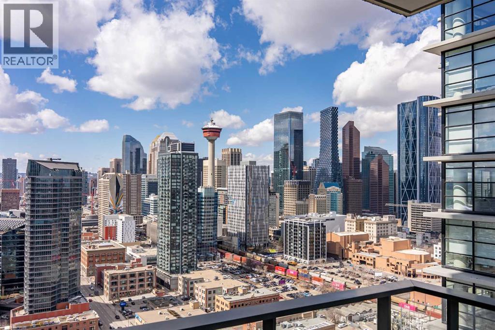
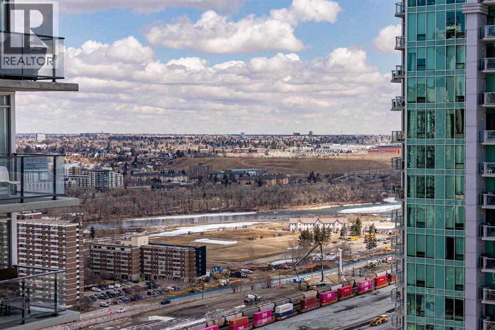
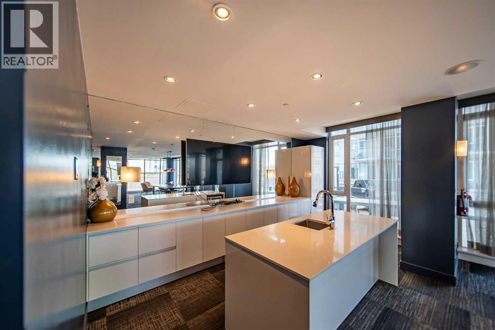
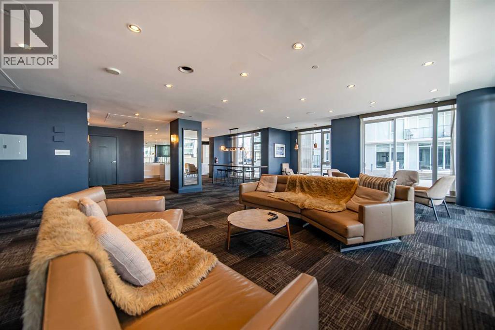
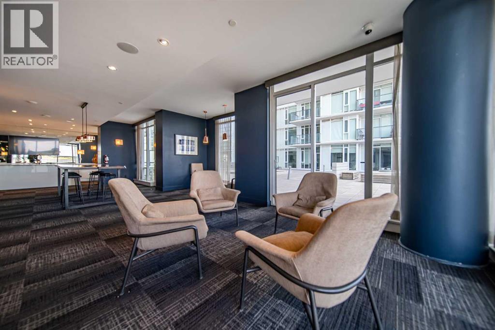
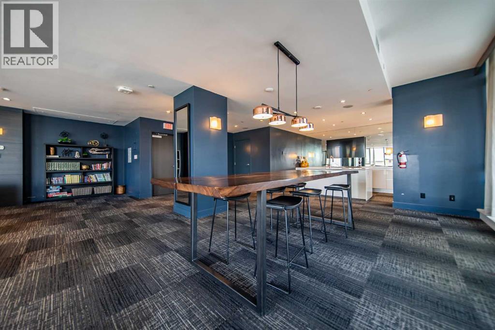
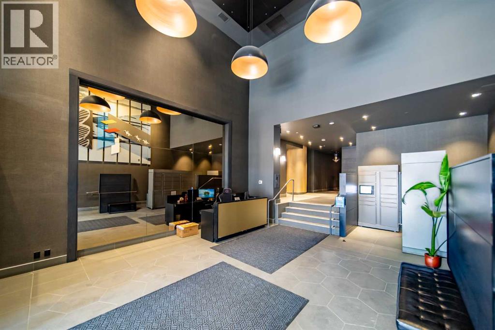
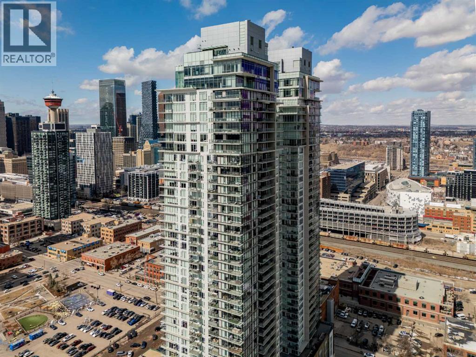
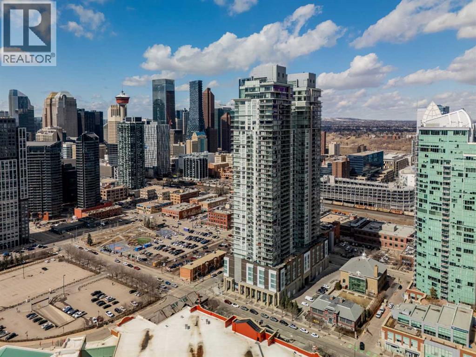

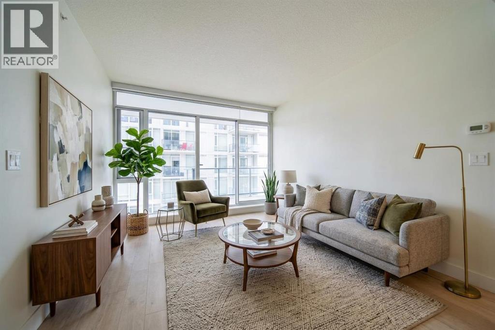
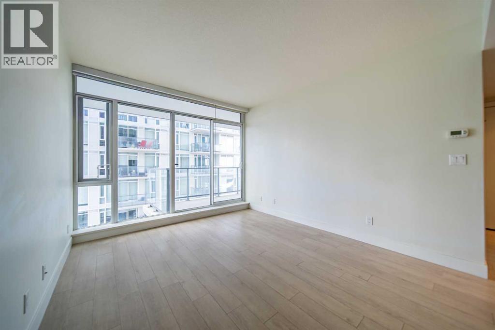
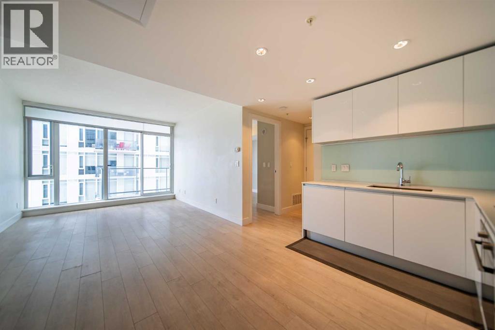
Perched on the 29th floor of the iconic Guardian South Tower, this stunning 1 bedroom, 1 bathroom condo offers breathtaking downtown skyline views and an elevated urban lifestyle. Floor-to-ceiling windows flood the space with natural light while showcasing sweeping city vistas both day and night. The thoughtfully designed open-concept layout maximizes every square foot, featuring a modern kitchen complete with sleek cabinetry, quartz countertops, and a contemporary appliance package. The bright living area flows seamlessly to your private balcony—perfect for enjoying morning coffee or evening sunsets overlooking the heart of the city. The spacious bedroom offers comfort and functionality, while the well-appointed bathroom features clean, modern finishes. In-suite laundry adds everyday convenience, making this home ideal for professionals, first-time buyers, or investors. Residents of the Guardian enjoy premium amenities including a fully equipped fitness centre, stylish social lounge, and concierge/security services. Located in the vibrant Beltline, you’re just steps from restaurants, cafés, nightlife, and easy access to transit—putting the best of downtown living right at your doorstep. Experience elevated city living from one of Calgary’s most sought-after high-rise communities. (id:53430)
Building
- Property Type:
- Apartment
- Building Type:
- Apartment
- Year Built:
- 2016
- Stories:
- 44.0
- Bedrooms:
- 1
- Bathrooms (total):
- 1.0
Finished Areas
- Interior Size (Total):
- 495 square feet
- Above Grade:
- 495 square feet
Interior
- Flooring:
- Laminate, Ceramic Tile
- Appliances:
- Washer, Refrigerator, Cooktop - Electric, Dishwasher, Oven, Dryer, Microwave Range Hood Combo, Window Coverings
Parking
- Spaces:
- 1
- Features:
- Underground
Lot / Land
- Lot Features:
- Parking
Exterior
- Exterior Features:
- Concrete, Brick
- Construction:
- Poured concrete
Utilities & Mechanical
- Heating:
- Forced air
- Cooling:
- Central air conditioning
Fees & Dates
- Property Taxes:
- $2,206
- Tax Year:
- 2025
- HOA/Condo Fee:
- $428
- Last Modified:
- 08/12/2026 03:05:01 AM
- Status Change:
- 08/12/2026 02:57:17 AM
Association / Ownership
- Association:
- Equium Group
- Fee:
- $428 / Monthly
- Common Interest:
- Condo/Strata
Room Dimensions
| Room | Level | Size |
|---|---|---|
| 4pc Bathroom | Main level | 7.67 Ft x 5.83 Ft |
| Bedroom | Main level | 12.00 Ft x 9.92 Ft |
| Kitchen | Main level | 8.08 Ft x 12.17 Ft |
| Living room | Main level | 15.33 Ft x 11.00 Ft |
Location
Data is supplied by Pillar 9 MLS® System. Pillar 9 is the owner of the copyright in its MLS® System. Data is deemed reliable but is not guaranteed accurate by Pillar 9.
The trademarks MLS®, Multiple Listing Service® and the associated logos are owned by The Canadian Real Estate Association (CREA) and identify the quality of services provided by real estate professionals who are members of CREA. Used under license.