Real estate on your terms®
$260,000
active
1122 3 Street Southeast
Calgary
,
AB
T2G1H7
Key Details
- MLS® Number:
- A2256297
- Community:
- Beltline
- Building Type:
- Apartment
- Interior Size:
- 399 square feet
- Bedrooms:
- 1
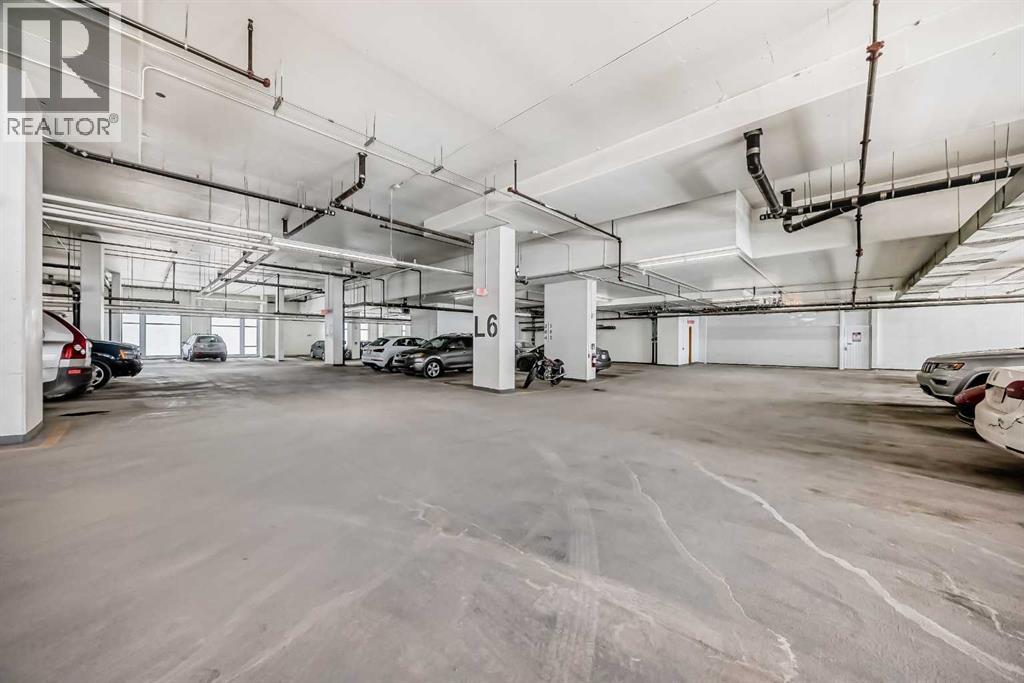
- Parking Features:
- None
- Attached:
- Yes

Property Description
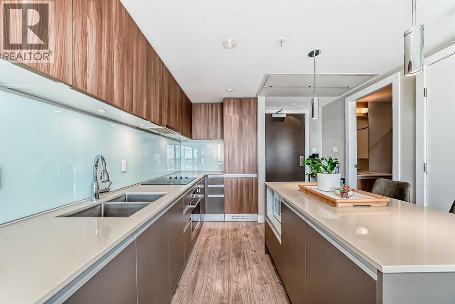
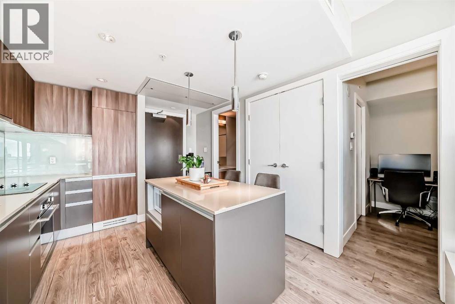
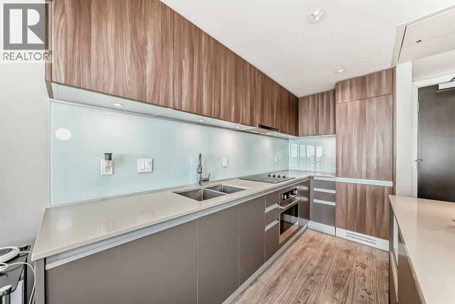
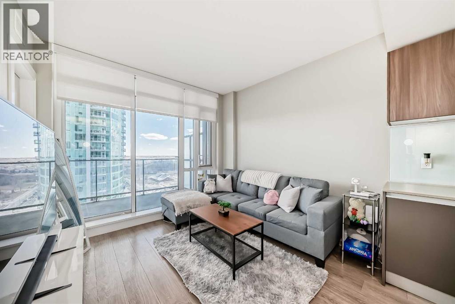
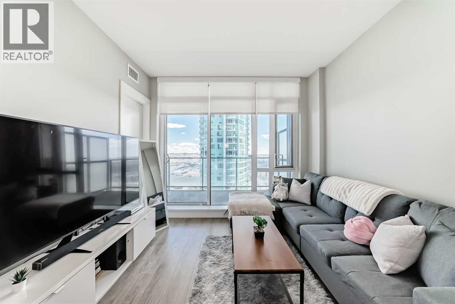
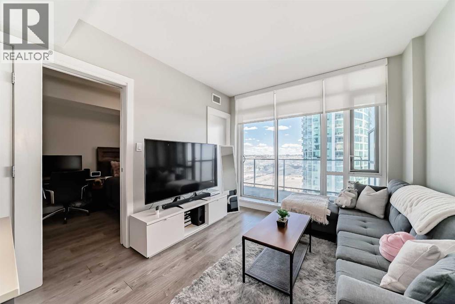
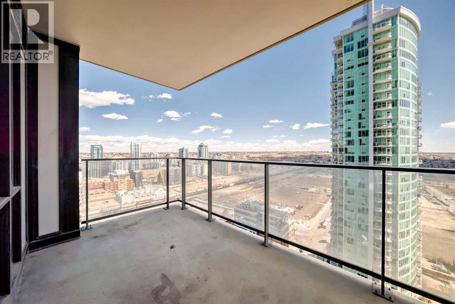
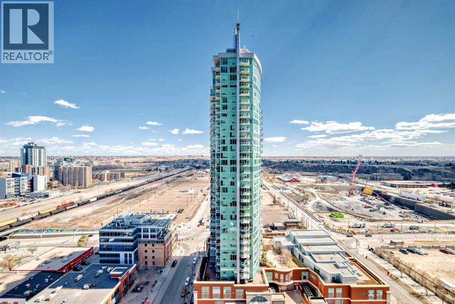
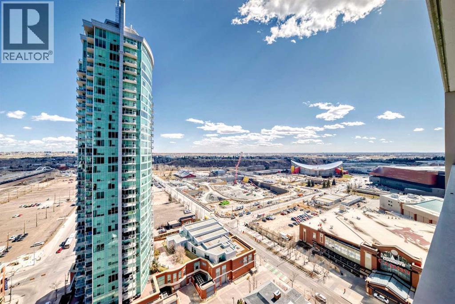
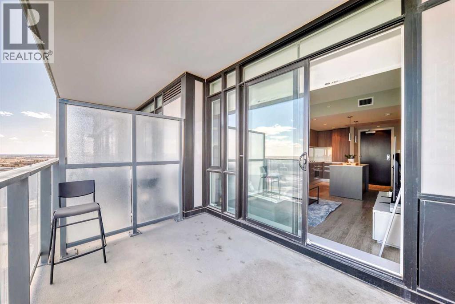
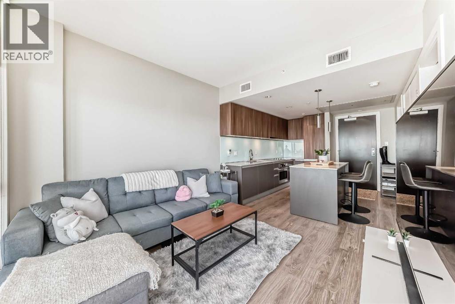
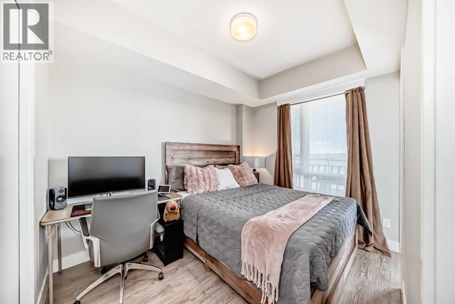
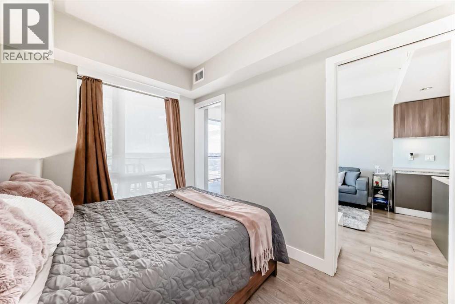
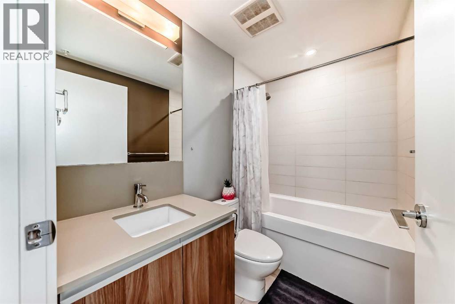
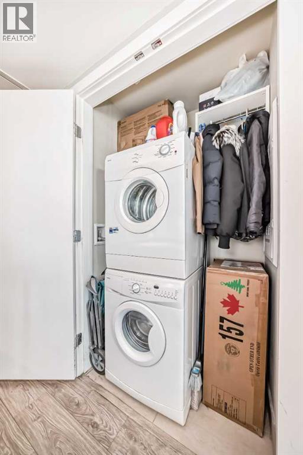
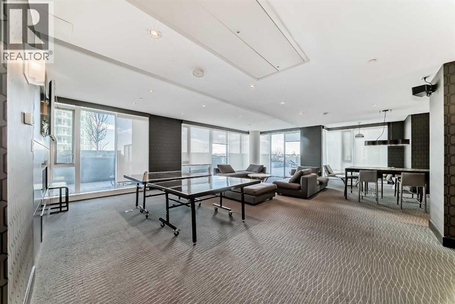
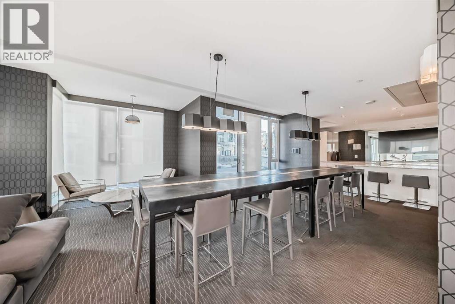
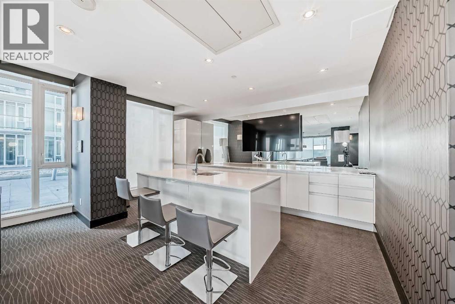
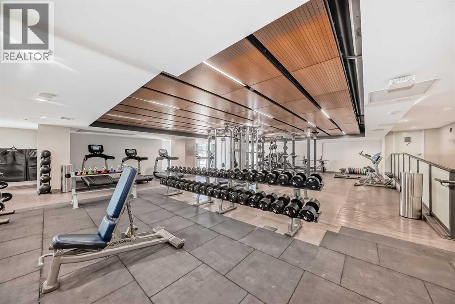
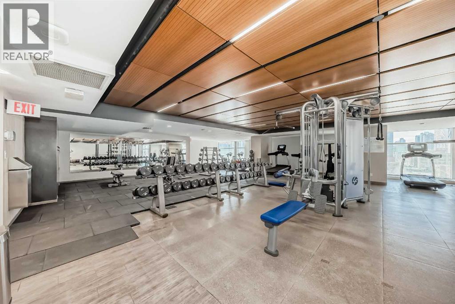
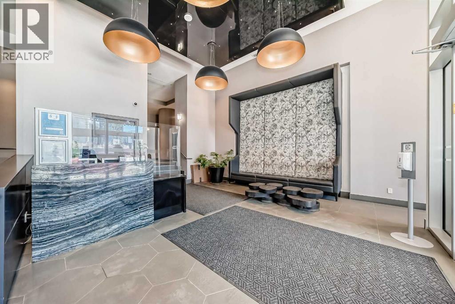
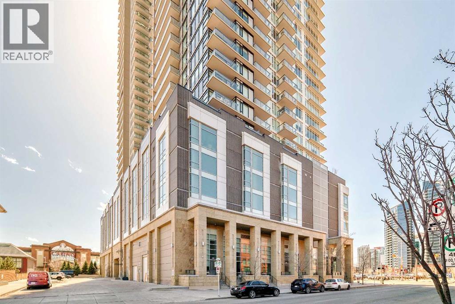
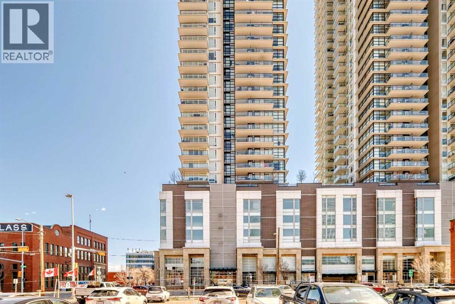
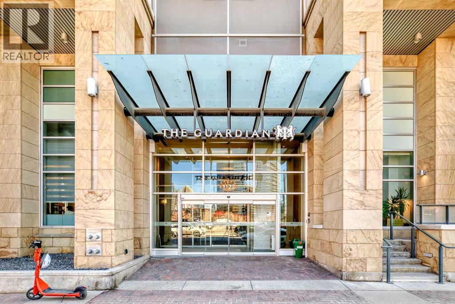
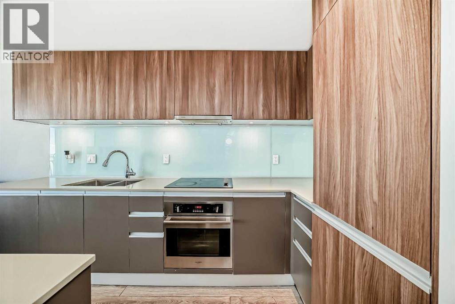
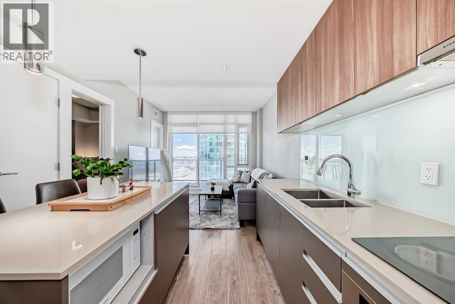
Welcome to this well-maintained 1 BED in the heart of Beltline, one of Calgary’s most vibrant inner-city communities. Perched high on the 21st floor, this bright and functional unit offers stunning city and river views, modern finishes, and unbeatable downtown convenience. Step inside to discover a thoughtfully designed layout featuring a sleek kitchen with integrated appliances, quartz countertops, and full-height cabinetry. The central island provides additional workspace and casual seating, seamlessly connecting to the living area that’s flooded with natural light from floor-to-ceiling windows. The private balcony offers a front-row seat to sweeping skyline views—perfect for unwinding after a long day. The bedroom is spacious and well-separated from the den, offering privacy and flexibility whether you’re working from home or setting up a creative corner. A modern 4-piece bathroom and in-suite laundry add both comfort and function to the space. This unit is meticulously maintained, making it ideal for professionals, first-time buyers, or investors seeking a low-maintenance lifestyle in the urban core. Set within a clean and secure building, this home is just steps from cafes, restaurants, parks, the Stampede Grounds, and convenient LRT access. With the best of city living at your doorstep, every detail of this home supports a vibrant and convenient lifestyle. Schedule your viewing today! (id:53430)
Building
- Property Type:
- Apartment
- Building Type:
- Apartment
- Year Built:
- 2015
- Stories:
- 44.0
- Bedrooms:
- 1
- Bathrooms (total):
- 1.0
- Basement:
- None
Finished Areas
- Interior Size (Total):
- 399 square feet
- Above Grade:
- 399 square feet
Interior
- Flooring:
- Tile, Laminate
- Appliances:
- Refrigerator, Dishwasher, Stove, Microwave Range Hood Combo, Washer/Dryer Stack-Up
Parking
- Features:
- None
Lot / Land
- Lot Features:
- No Animal Home, No Smoking Home, Parking
Exterior
- Exterior Features:
- Concrete, Stone
- Construction:
- Poured concrete
- Foundation:
- Poured Concrete
Utilities & Mechanical
- Heating:
- Forced air, Natural gas
- Cooling:
- Central air conditioning
Fees & Dates
- Property Taxes:
- $1,708
- Tax Year:
- 2025
- HOA/Condo Fee:
- $352
- Last Modified:
- 09/12/2025 12:25:45 PM
- Status Change:
- 09/12/2025 12:18:13 PM
Association / Ownership
- Association:
- Equium Group
- Fee:
- $352 / Monthly
- Common Interest:
- Condo/Strata
Room Dimensions
| Room | Level | Size |
|---|---|---|
| Other | Main level | 4.67 Ft x 5.17 Ft |
| Other | Main level | 10.42 Ft x 11.42 Ft |
| Living room/Dining room | Main level | 10.33 Ft x 10.75 Ft |
| Primary Bedroom | Main level | 8.25 Ft x 10.33 Ft |
| 4pc Bathroom | Main level | 5.00 Ft x 7.75 Ft |
| Other | Main level | 4.08 Ft x 4.75 Ft |
| Laundry room | Main level | 2.75 Ft x 4.08 Ft |
Data is supplied by Pillar 9 MLS® System. Pillar 9 is the owner of the copyright in its MLS® System. Data is deemed reliable but is not guaranteed accurate by Pillar 9.
The trademarks MLS®, Multiple Listing Service® and the associated logos are owned by The Canadian Real Estate Association (CREA) and identify the quality of services provided by real estate professionals who are members of CREA. Used under license.