Real estate on your terms®
$299,900
active
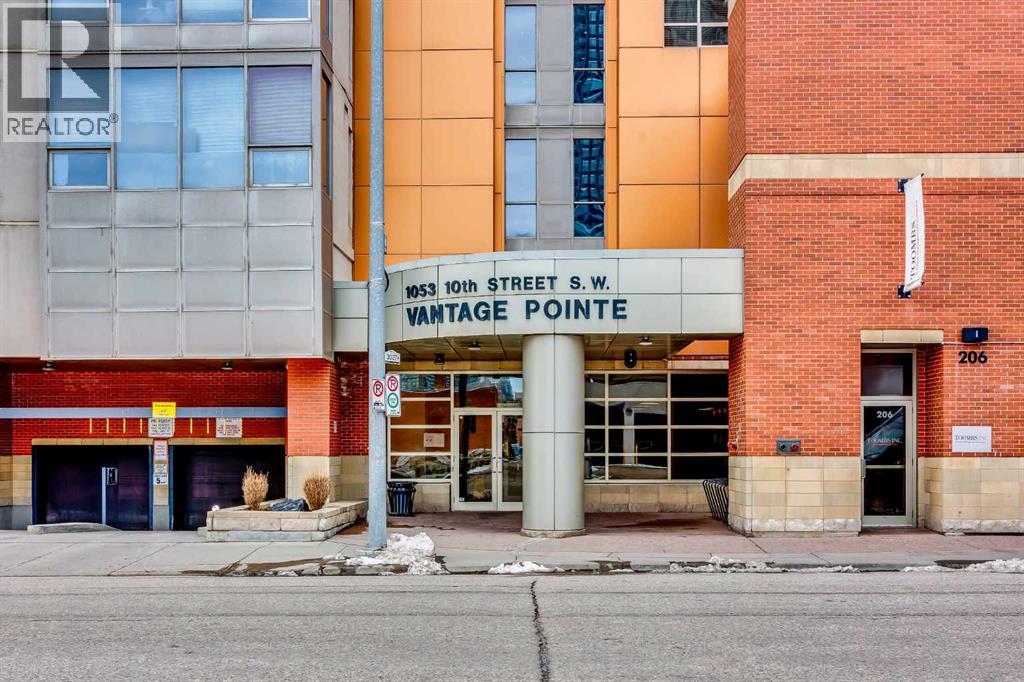
1053 10 Street Southwest
Calgary
,
AB
T2R1S6
Key Details
- MLS® Number:
- A2297413
- Community:
- Beltline
- Building Type:
- Apartment
- Interior Size:
- 781 square feet
- Bedrooms:
- 2
- Parking:
- 1
- Parking Features:
- Underground
- Attached:
- Yes

Property Description
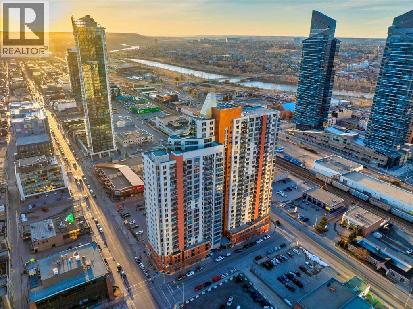
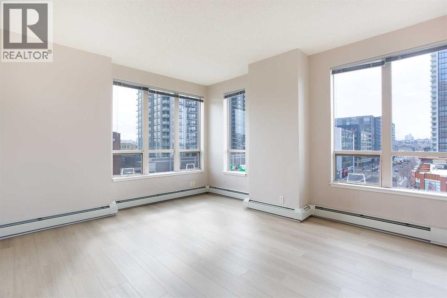
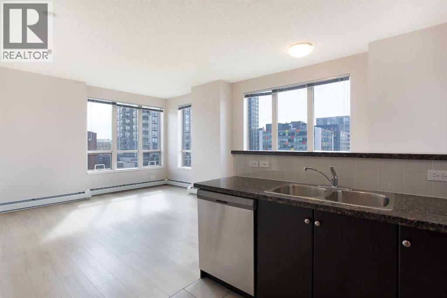
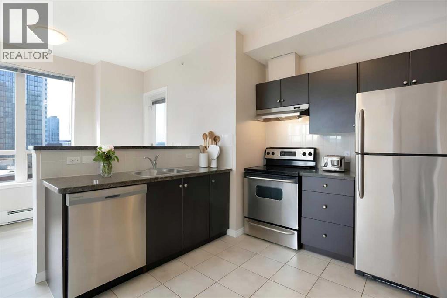
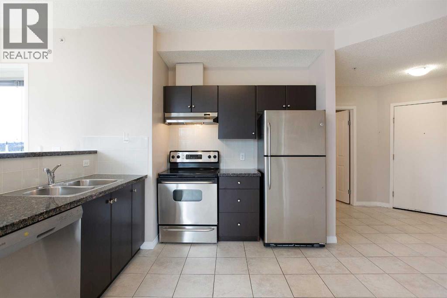
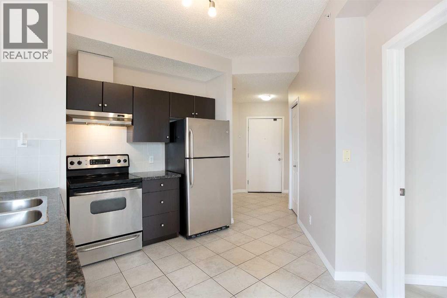
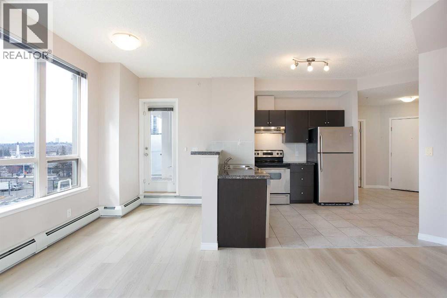
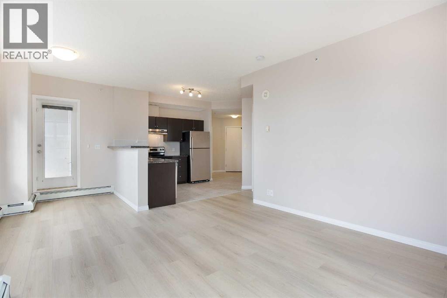
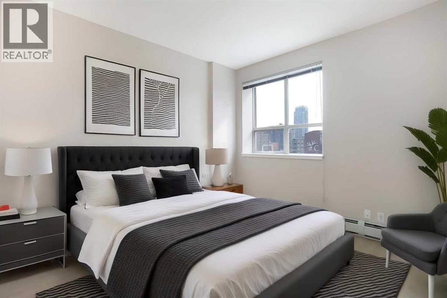
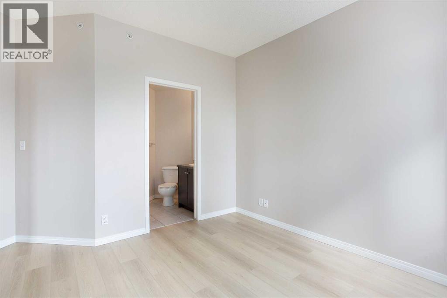
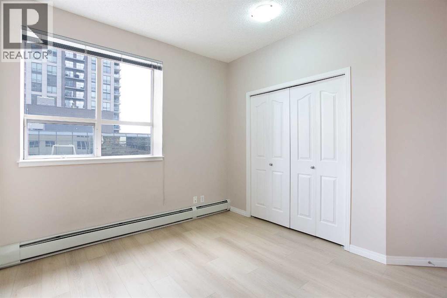
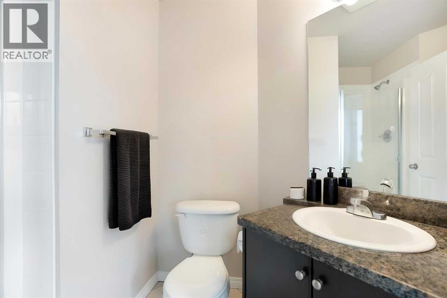
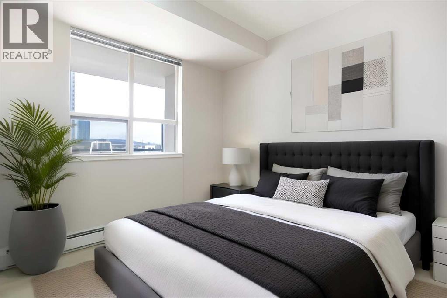
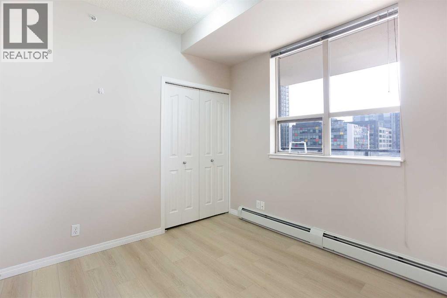
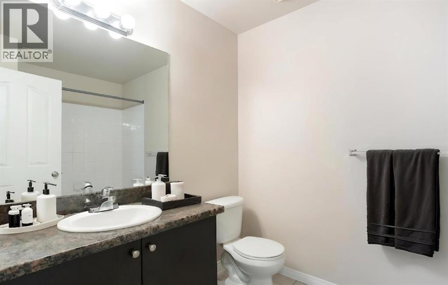
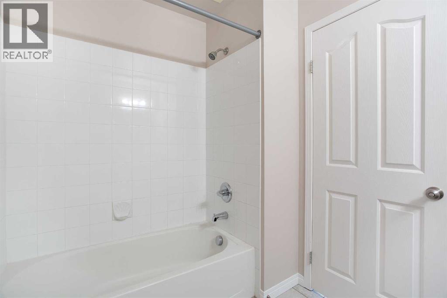
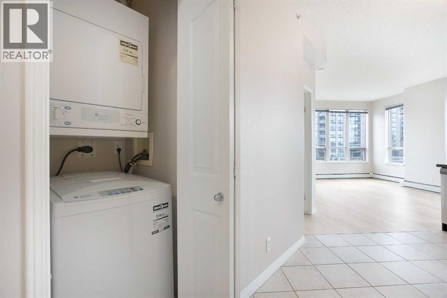
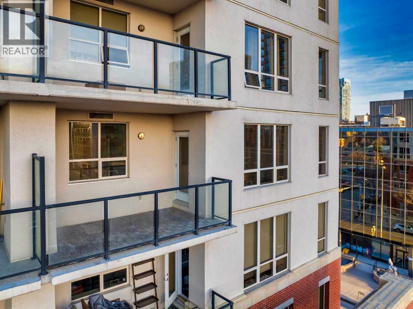
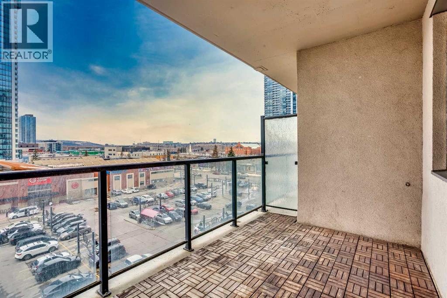
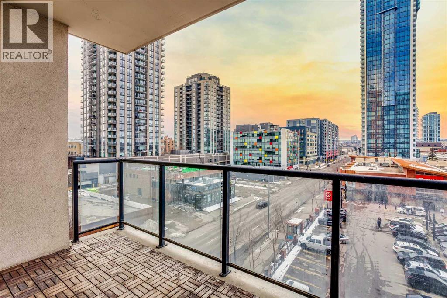
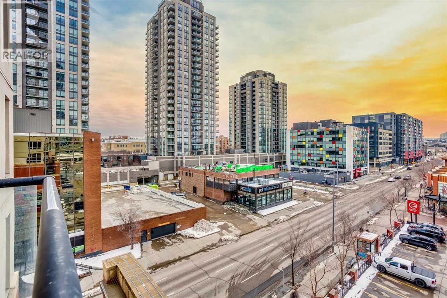
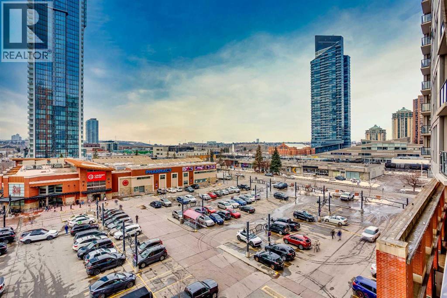
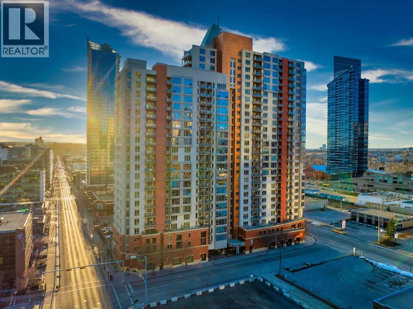
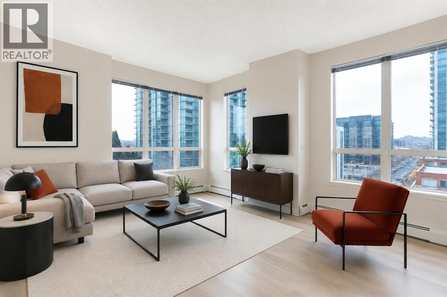
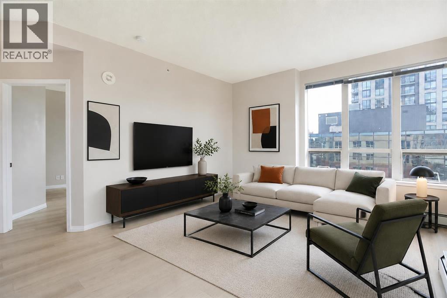
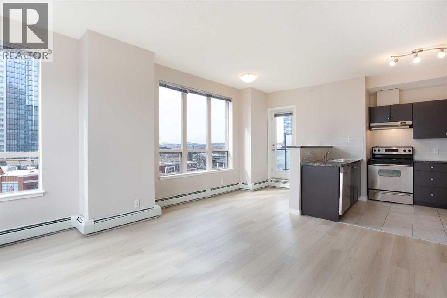
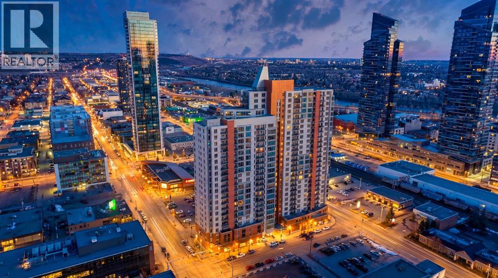
2 BED 2 BATH | CORNER UNIT | SOUTH-WEST FACING | TITLED UNDERGROUND PARKING | CONCIERGE & AMENITIES Welcome to elevated inner-city living in this stylish 2-bedroom, 2-bathroom WEST-facing corner unit in the heart of the Beltline. Recently updated with brand-new Luxury Vinyl Plank flooring, this home features 9-foot ceilings throughout, offering a modern, low-maintenance lifestyle perfect for busy professionals. One of the best layouts in the building, the smart floorplan places the primary bedroom and second bedroom on opposite sides of the unit, with the kitchen and living room in between—creating ideal separation and privacy for roommates, guests, or a home office setup. The living room enjoys south and west exposure and the balcony faces west—making this an exceptionally bright, sun-filled home throughout the day. The open-concept living space is flooded with natural light from wall-to-wall windows and showcases beautiful west-facing views and stunning sunsets. Step outside to your rare oversized balcony (13 ft x 8 ft), significantly larger than most in the building, offering the perfect space to relax, entertain, or enjoy warm summer evenings. The contemporary kitchen features granite countertops, stainless steel appliances, and a convenient breakfast bar for casual dining or hosting friends. The spacious primary bedroom includes a private 3-piece ensuite, while the second bedroom is generously sized and positioned beside a full second bathroom. In-suite laundry adds everyday convenience. This home includes secure underground parking, and condo fees cover all utilities—gas, water, and electricity—providing exceptional value and predictable monthly costs. Located just steps from grocery shopping (including Co-op), cafés, restaurants, nightlife, transit, and downtown offices, this location is ideal for professionals who want to live, work, and play without the commute. Stylish upgrades, an unbeatable layout, west-facing views, and a standout balcony—this is Beltli ne living done right. (id:53430)
Building
- Property Type:
- Apartment
- Building Type:
- Apartment
- Year Built:
- 2007
- Stories:
- 26.0
- Bedrooms:
- 2
- Bathrooms (total):
- 2.0
Finished Areas
- Interior Size (Total):
- 781 square feet
- Above Grade:
- 781 square feet
Interior
- Flooring:
- Tile, Vinyl Plank
- Appliances:
- Refrigerator, Dishwasher, Stove, Window Coverings
Parking
- Spaces:
- 1
- Features:
- Underground
Lot / Land
- Lot Features:
- Parking
Exterior
- Exterior Features:
- Concrete, Brick
- Construction:
- Poured concrete
Utilities & Mechanical
- Heating:
- Baseboard heaters
- Cooling:
- None
Fees & Dates
- Property Taxes:
- $1,965
- Tax Year:
- 2025
- HOA/Condo Fee:
- $669
- Last Modified:
- 08/10/2026 02:30:00 PM
- Status Change:
- 08/10/2026 02:27:46 PM
Association / Ownership
- Association:
- Go Smart Property Management
- Fee:
- $669 / Monthly
- Common Interest:
- Condo/Strata
Room Dimensions
| Room | Level | Size |
|---|---|---|
| 3pc Bathroom | Main level | 8.92 Ft x 7.33 Ft |
| 4pc Bathroom | Main level | 6.33 Ft x 9.00 Ft |
| Bedroom | Main level | 10.33 Ft x 11.58 Ft |
| Dining room | Main level | 12.25 Ft x 16.50 Ft |
| Kitchen | Main level | 8.67 Ft x 10.17 Ft |
| Living room | Main level | 8.67 Ft x 13.42 Ft |
| Primary Bedroom | Main level | 13.67 Ft x 12.67 Ft |
Location
Data is supplied by Pillar 9 MLS® System. Pillar 9 is the owner of the copyright in its MLS® System. Data is deemed reliable but is not guaranteed accurate by Pillar 9.
The trademarks MLS®, Multiple Listing Service® and the associated logos are owned by The Canadian Real Estate Association (CREA) and identify the quality of services provided by real estate professionals who are members of CREA. Used under license.