Real estate on your terms®
$283,500
active
1029 15 Avenue Southwest
Calgary
,
AB
T2R0S5
Key Details
- MLS® Number:
- A2293605
- Community:
- Beltline
- Building Type:
- Apartment
- Interior Size:
- 685 square feet
- Bedrooms:
- 1
- Parking:
- 1
- Attached:
- Yes

Property Description
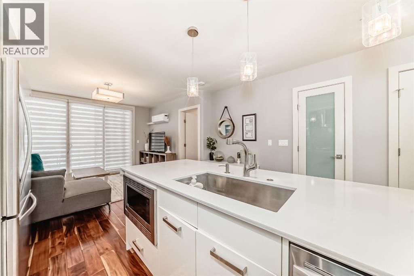
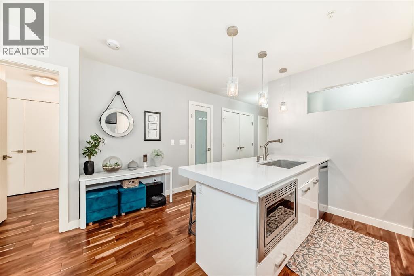
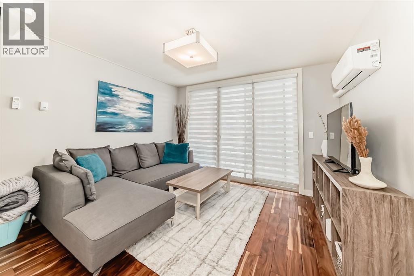
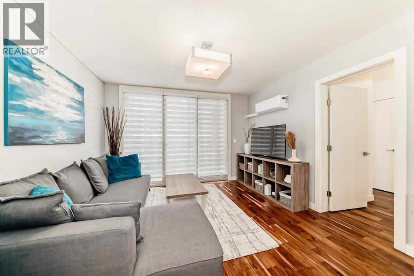
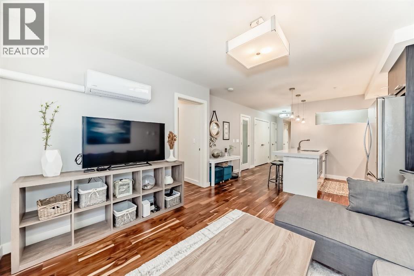
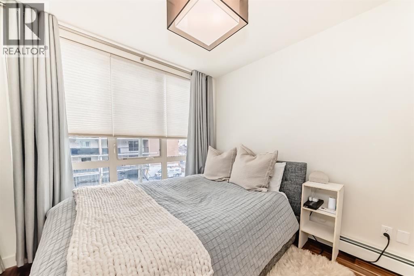
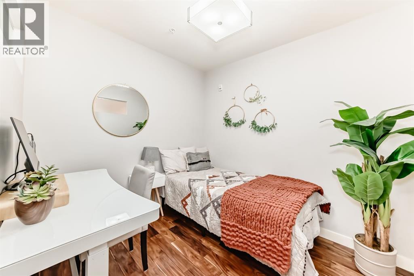
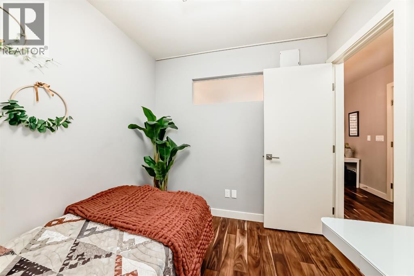
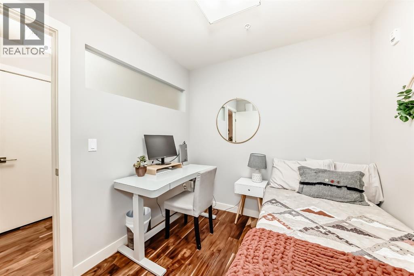
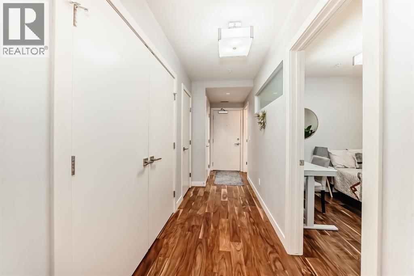
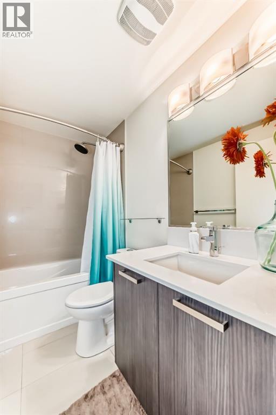
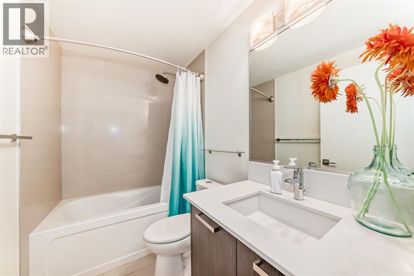
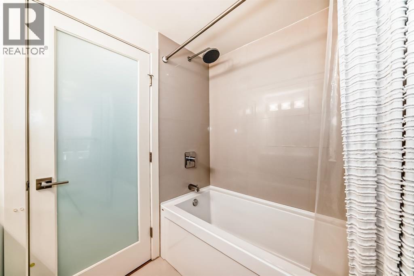
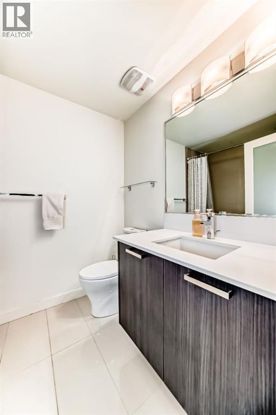
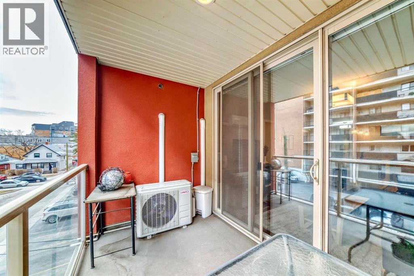
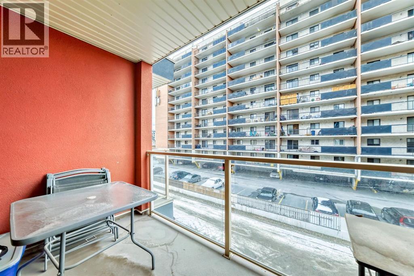
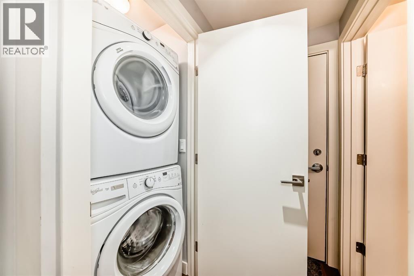
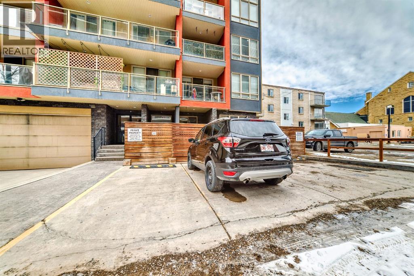
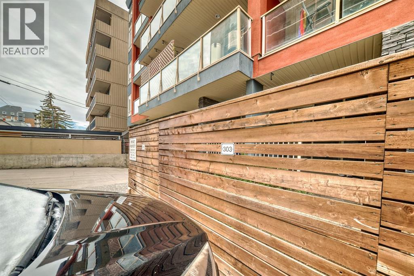
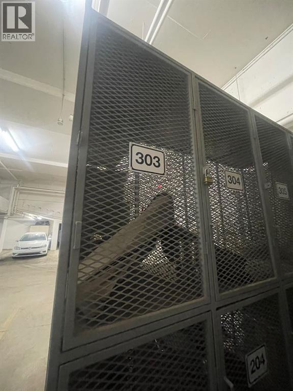
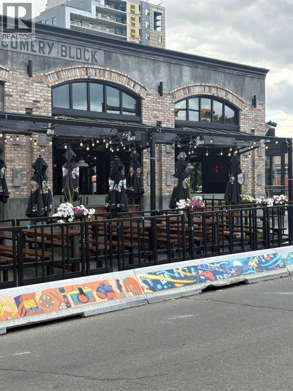
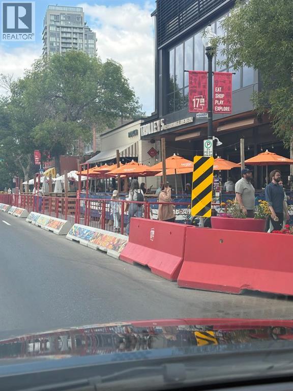
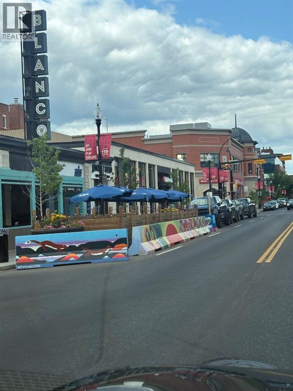
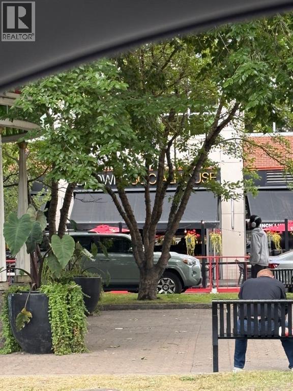
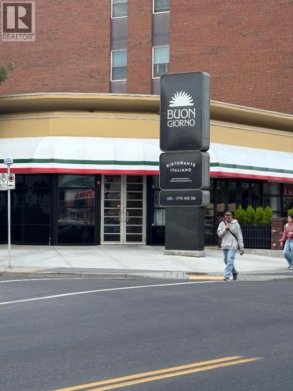
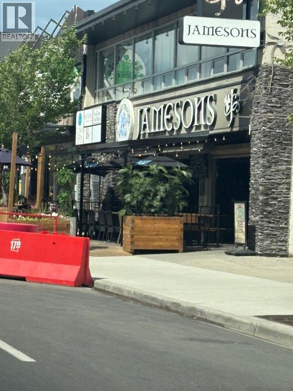
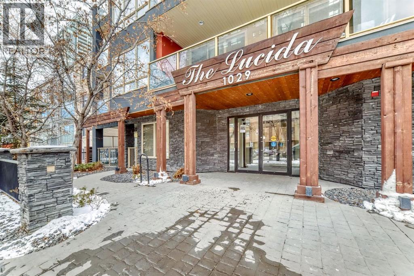
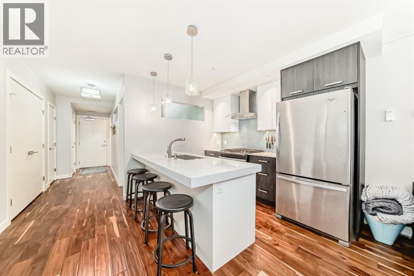
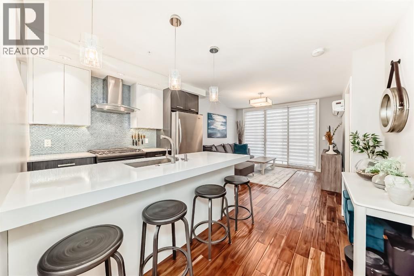
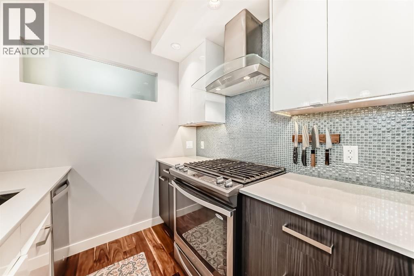
"" OPEN HOUSE: SUNDAY, AUGUST 16, 10:30 AM - 1:00 PM "" Excellent professional and or investor condo ((short term rentals allowed), one parking stall, 2nd stall option. In a prime area of Connaught/Beltline. Sunny south unit direction with air conditioning (Seller paid $10000, includes two interior outlets). One bedroom plus large den (room for a double bed),, two full bathrooms (Ensuite and guest bathrooms), spacious living room, kitchen with dining, eating bar area, upgrade features include: quartz countertops, engineered hardwood flooring, spacious open plan, 9 foot ceilings, in suite laundry, spacious deck, one rear lot parking stall, beside rear access door. Large den/small bedroom (closet in hallway). Extra storage locker in parkade area Location is close to 17 Ave SW patios, brunches, downtown: restaurants, coffee shops, etc. but location is still quiet at night - away from the noise of the nightlife. (id:53430)
Building
- Property Type:
- Apartment
- Building Type:
- Apartment
- Year Built:
- 2015
- Stories:
- 4.0
- Bedrooms:
- 1
- Bathrooms (total):
- 2.0
Finished Areas
- Interior Size (Total):
- 685 square feet
- Above Grade:
- 685 square feet
Interior
- Flooring:
- Hardwood, Ceramic Tile
- Appliances:
- Refrigerator, Gas stove(s), Dishwasher, Microwave, Hood Fan, Window Coverings, Washer & Dryer
Parking
- Spaces:
- 1
Lot / Land
- Lot Features:
- Elevator, PVC window
Exterior
- Exterior Features:
- Stucco
- Construction:
- Wood frame
Utilities & Mechanical
- Heating:
- Baseboard heaters
- Cooling:
- Window air conditioner, Wall unit
Fees & Dates
- Property Taxes:
- $1,920
- Tax Year:
- 2025
- HOA/Condo Fee:
- $638
- Last Modified:
- 08/12/2026 09:35:01 PM
- Status Change:
- 08/12/2026 09:25:54 PM
Association / Ownership
- Association:
- First service management
- Fee:
- $638 / Monthly
- Common Interest:
- Condo/Strata
Room Dimensions
| Room | Level | Size |
|---|---|---|
| Living room | Main level | 10.67 Ft x 12.08 Ft |
| Other | Main level | 9.83 Ft x 13.00 Ft |
| Primary Bedroom | Main level | 9.50 Ft x 9.83 Ft |
| Den | Main level | 8.00 Ft x 8.83 Ft |
| 4pc Bathroom | Main level | .00 Ft x .00 Ft |
| 4pc Bathroom | Main level | .00 Ft x .00 Ft |
Location
Data is supplied by Pillar 9 MLS® System. Pillar 9 is the owner of the copyright in its MLS® System. Data is deemed reliable but is not guaranteed accurate by Pillar 9.
The trademarks MLS®, Multiple Listing Service® and the associated logos are owned by The Canadian Real Estate Association (CREA) and identify the quality of services provided by real estate professionals who are members of CREA. Used under license.