Real estate on your terms®
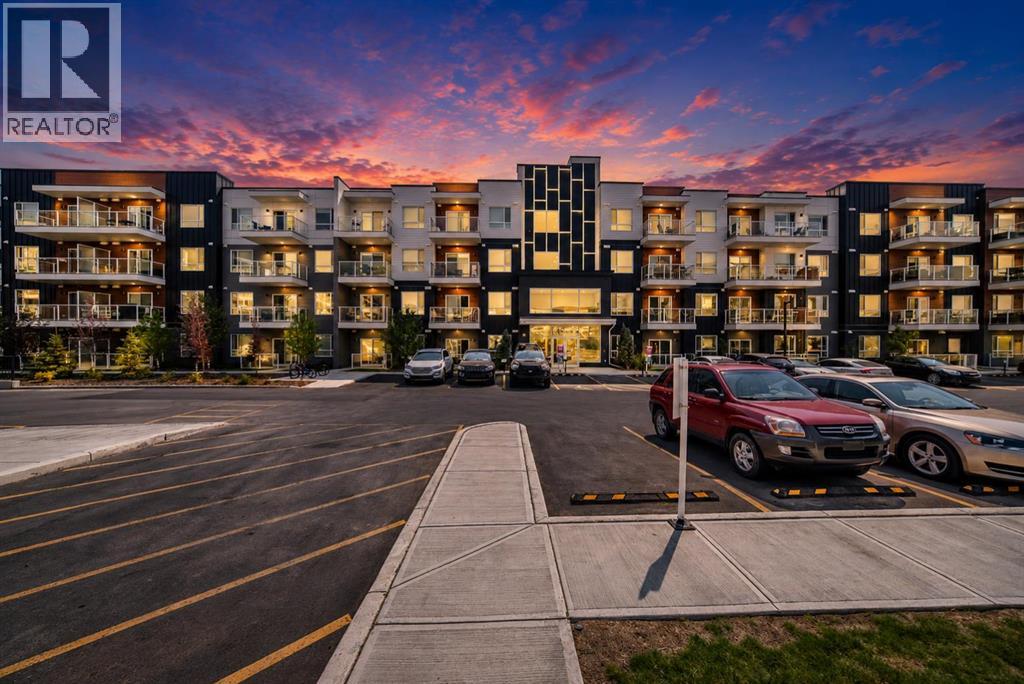
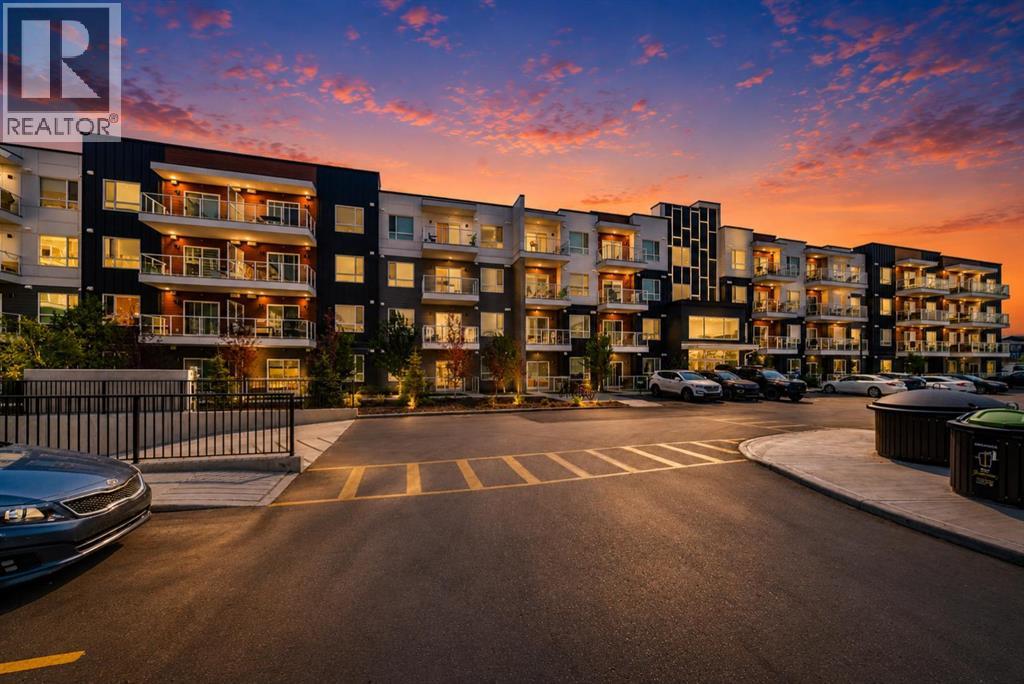
$334,999
active
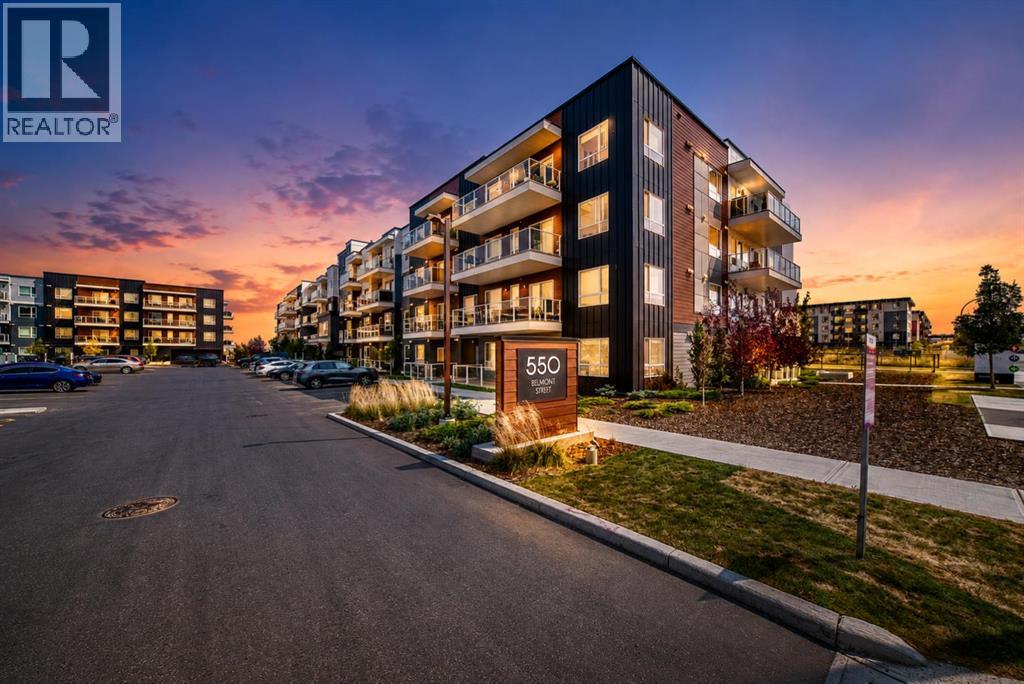
550 Belmont Street Southwest
Calgary
,
AB
T2X5X1
Key Details
- MLS® Number:
- A2336622
- Community:
- Belmont
- Building Type:
- Apartment
- Interior Size:
- 875 square feet
- Bedrooms:
- 2
- Parking:
- 1
- Parking Features:
- Underground
- Attached:
- Yes

Property Description
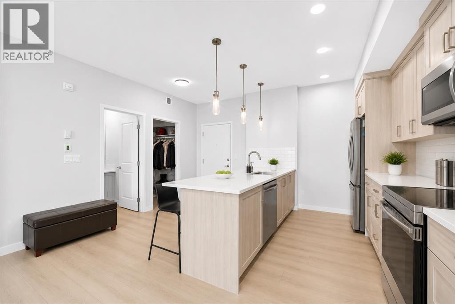
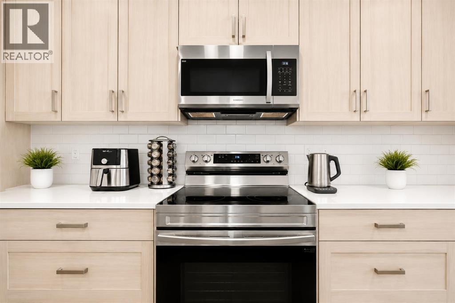
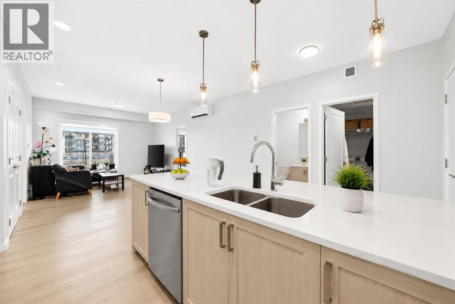
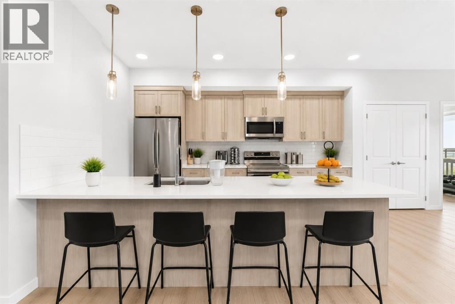
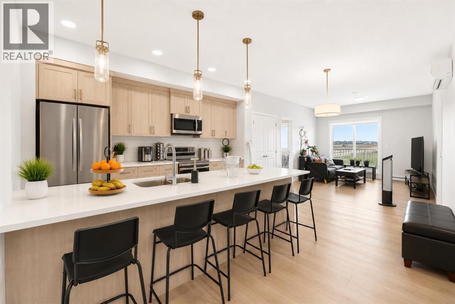
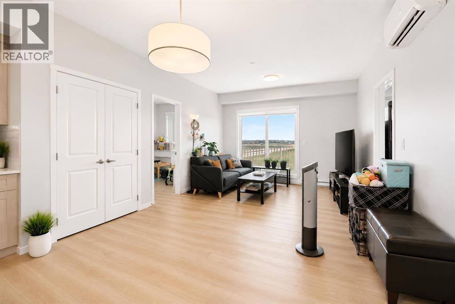
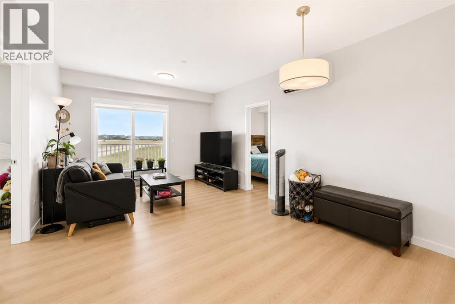
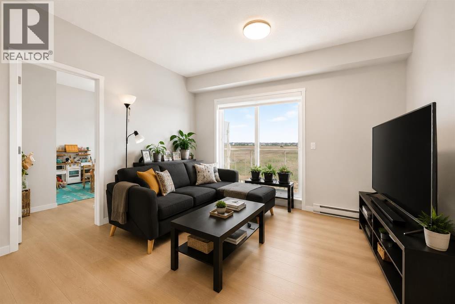
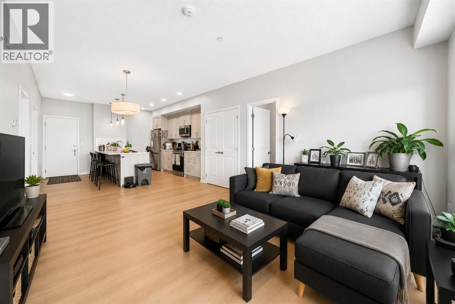
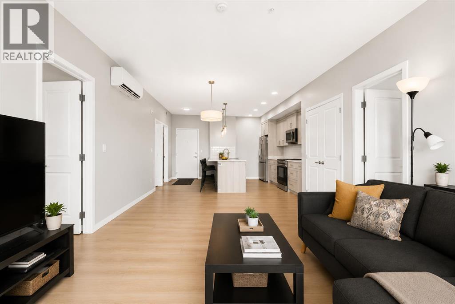
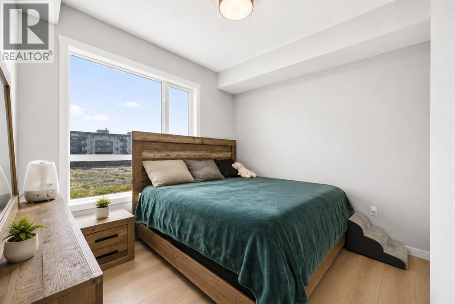
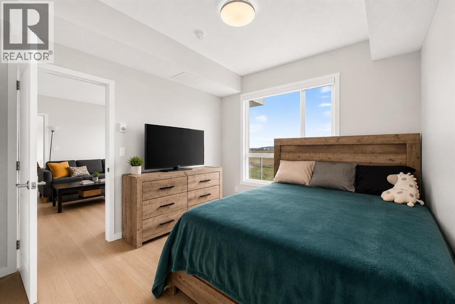
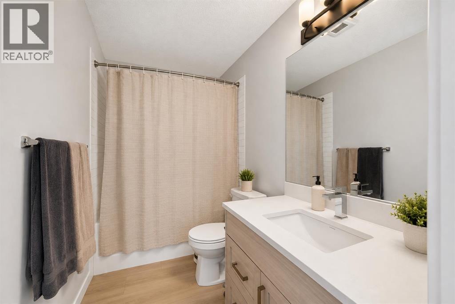
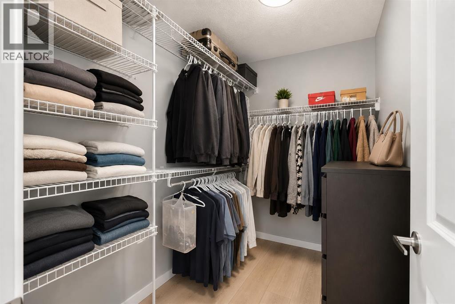
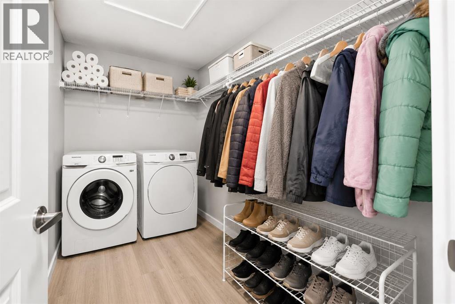
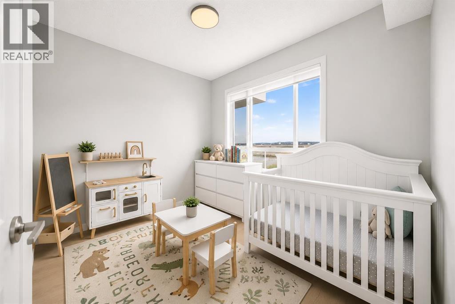
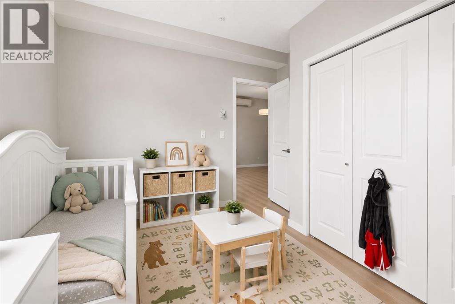
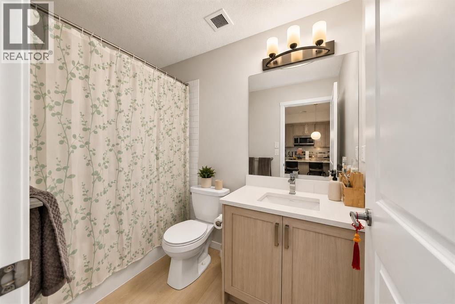
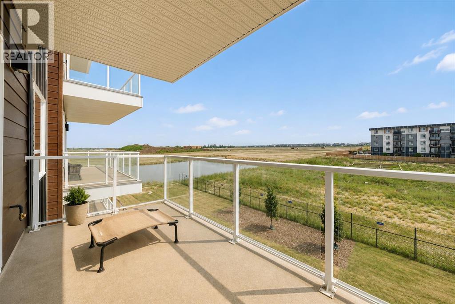
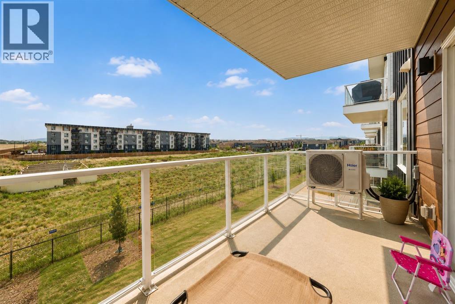
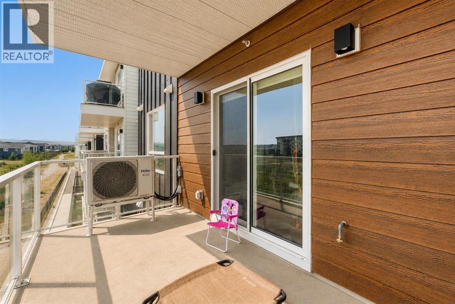
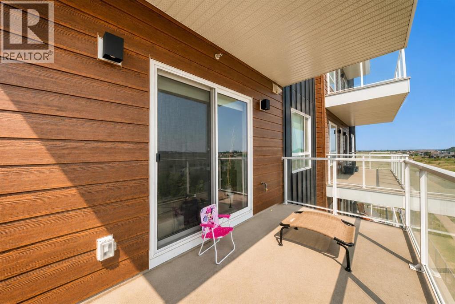
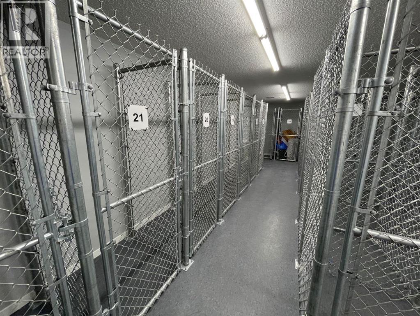
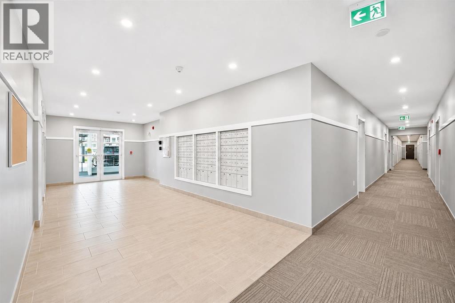
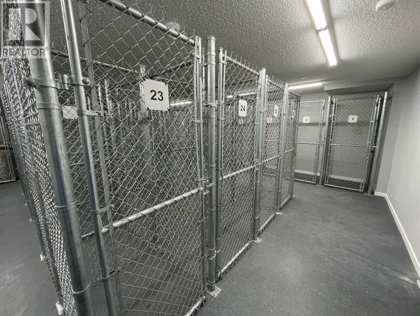
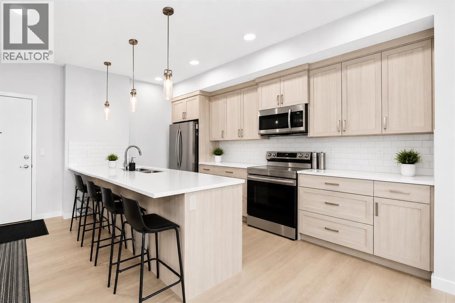
Welcome to this beautifully appointed third-floor condo in the vibrant community of Belmont, offering bright, stylish, and move-in-ready living. Featuring 2 spacious bedrooms, 2 full bathrooms, and air conditioning, this thoughtfully designed home combines modern finishes with everyday comfort and convenience.The open-concept floor plan is filled with natural light and provides an inviting space for both relaxing and entertaining. At the heart of the home, the contemporary kitchen features quartz countertops, stainless steel appliances, ample cabinetry, and generous prep space, seamlessly connecting to the dining and living areas.The spacious primary bedroom offers a private retreat complete with its own full ensuite, while the second bedroom and additional full bathroom provide excellent flexibility for guests, family, or a home office. In-suite laundry and assigned storage add to the functionality of the home, while air conditioning keeps the unit comfortable throughout Calgary's warmer months.Step outside and enjoy your private balcony, an ideal spot to relax and take in the surrounding views. Located in the growing southwest community of Belmont, you're close to parks, playgrounds, shopping, restaurants, and everyday amenities, with convenient access to Stoney Trail for an easy commute throughout the city.Whether you're a first-time buyer, downsizer, or investor, this low-maintenance third-floor condo offers an excellent combination of style, location, comfort, and value. Book your private showing today! (id:53430)
Building
- Property Type:
- Apartment
- Building Type:
- Apartment
- Year Built:
- 2024
- Stories:
- 4.0
- Bedrooms:
- 2
- Bathrooms (total):
- 2.0
- Basement:
- None
Finished Areas
- Interior Size (Total):
- 875 square feet
- Above Grade:
- 875 square feet
Interior
- Flooring:
- Carpeted, Vinyl
- Appliances:
- Washer, Refrigerator, Dishwasher, Stove, Dryer, Microwave Range Hood Combo
Parking
- Spaces:
- 1
- Features:
- Underground
Lot / Land
- Lot Features:
- Closet Organizers, Gas BBQ Hookup, Parking
Exterior
- Exterior Features:
- Metal, Composite Siding
- Construction:
- Wood frame
Utilities & Mechanical
- Heating:
- Baseboard heaters
- Cooling:
- Wall unit
Fees & Dates
- Property Taxes:
- $1,968
- Tax Year:
- 2026
- HOA/Condo Fee:
- $381
- Last Modified:
- 08/13/2026 12:25:13 PM
- Status Change:
- 08/13/2026 12:18:43 PM
Association / Ownership
- Association:
- Quarter Park Management
- Fee:
- $381 / Monthly
- Common Interest:
- Condo/Strata
Room Dimensions
| Room | Level | Size |
|---|---|---|
| Bedroom | Main level | 10.08 Ft x 10.92 Ft |
| Living room | Main level | 13.08 Ft x 7.42 Ft |
| Dining room | Main level | 6.33 Ft x 13.08 Ft |
| Other | Main level | 9.50 Ft x 13.67 Ft |
| Other | Main level | 2.58 Ft x 5.58 Ft |
| Laundry room | Main level | 5.50 Ft x 9.92 Ft |
| 4pc Bathroom | Main level | 8.42 Ft x 4.92 Ft |
| Primary Bedroom | Main level | 9.50 Ft x 10.42 Ft |
| Other | Main level | 5.42 Ft x 6.83 Ft |
| 4pc Bathroom | Main level | 4.83 Ft x 10.42 Ft |
| Other | Main level | 14.33 Ft x 6.67 Ft |
Location
Data is supplied by Pillar 9 MLS® System. Pillar 9 is the owner of the copyright in its MLS® System. Data is deemed reliable but is not guaranteed accurate by Pillar 9.
The trademarks MLS®, Multiple Listing Service® and the associated logos are owned by The Canadian Real Estate Association (CREA) and identify the quality of services provided by real estate professionals who are members of CREA. Used under license.