Real estate on your terms®
$334,900
active
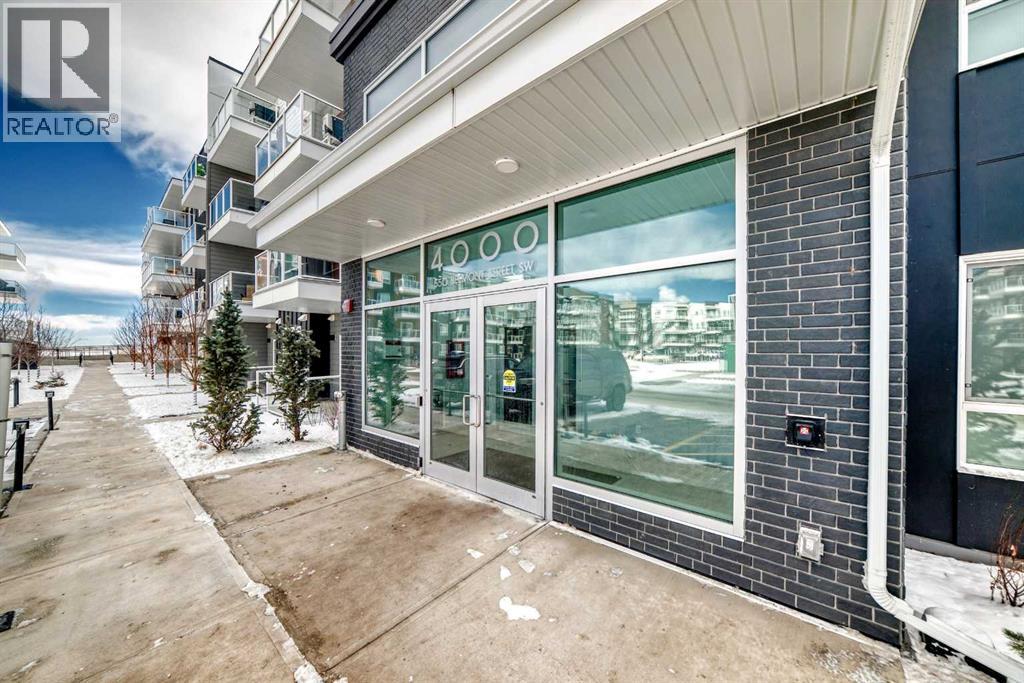
550 Belmont Street Southwest
Calgary
,
AB
T2X5Y9
Key Details
- MLS® Number:
- A2333647
- Community:
- Belmont
- Building Type:
- Apartment
- Interior Size:
- 874 square feet
- Bedrooms:
- 2
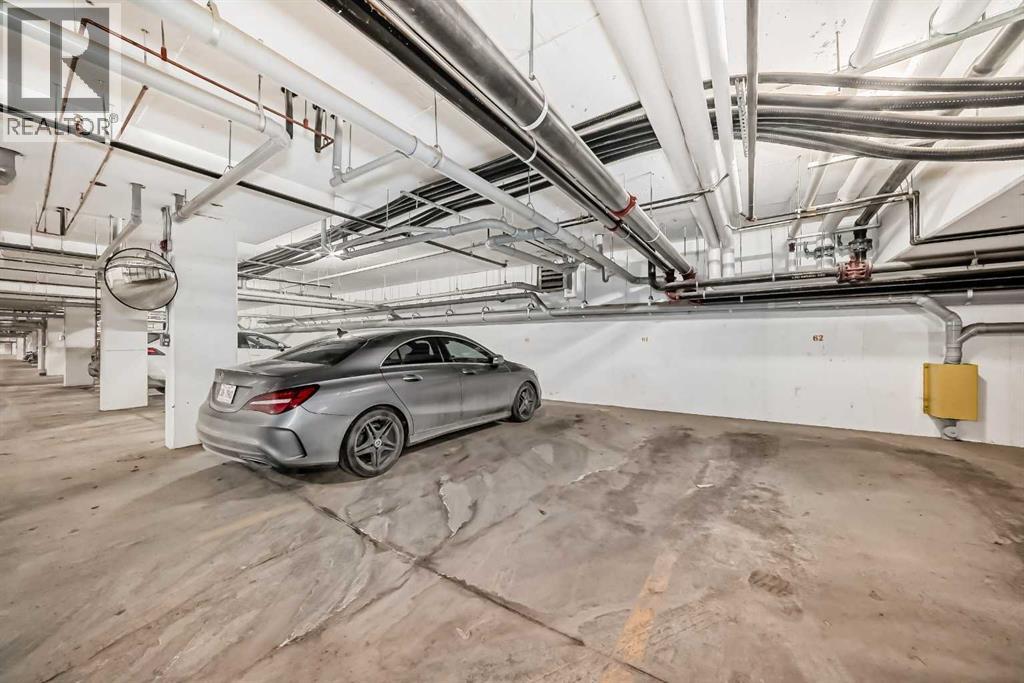
- Parking:
- 1
- Attached:
- Yes

Property Description
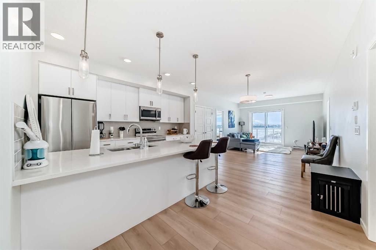
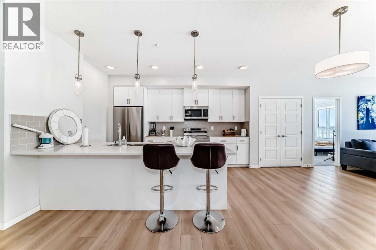
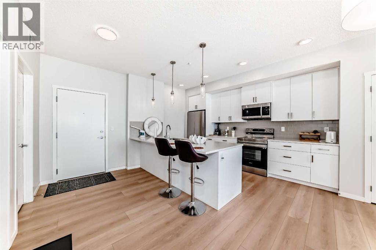
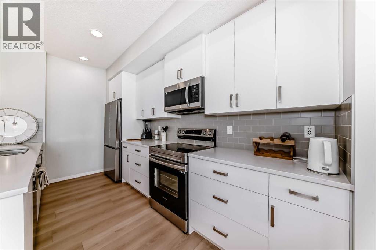
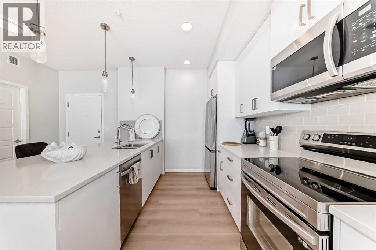
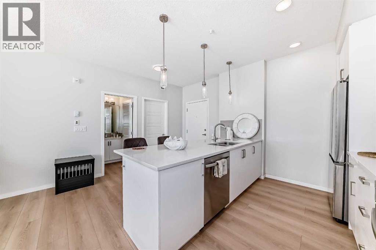
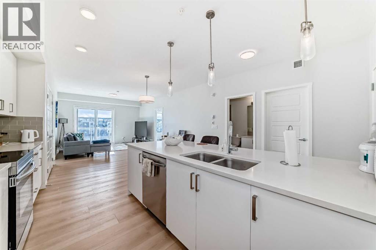
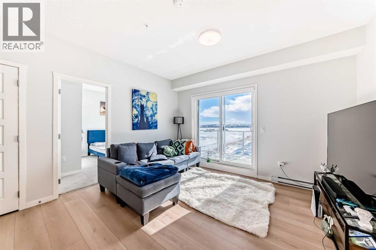
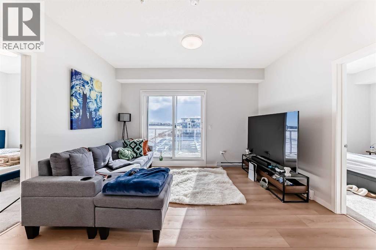
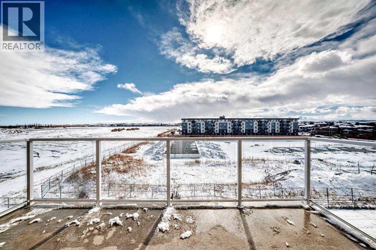
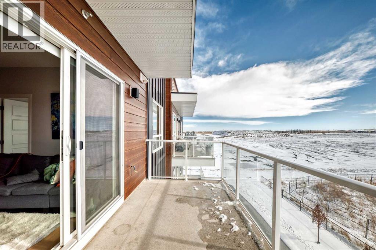
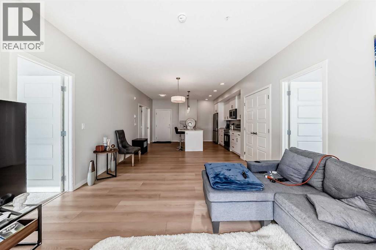
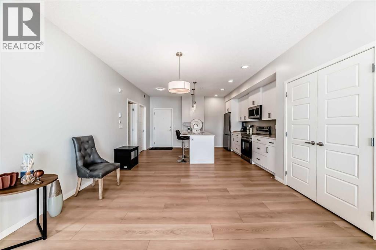
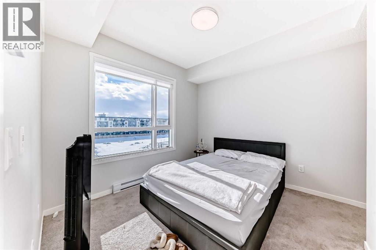
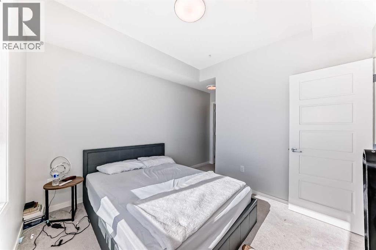
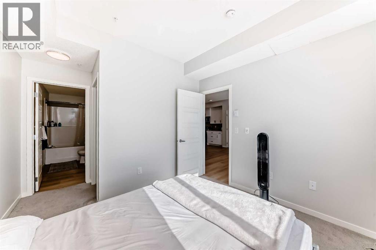
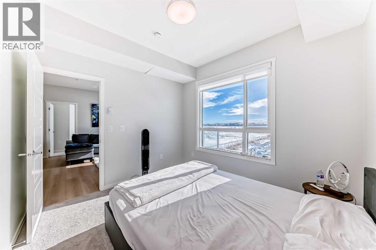
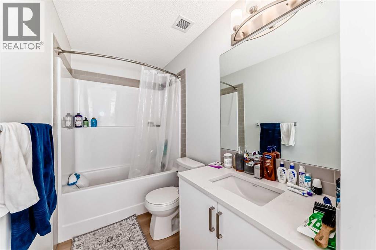
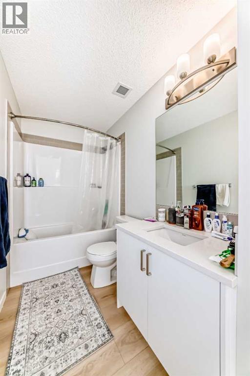
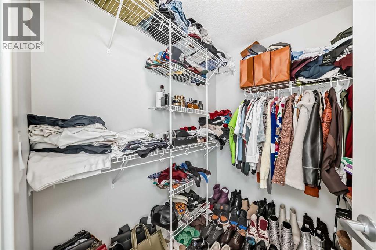
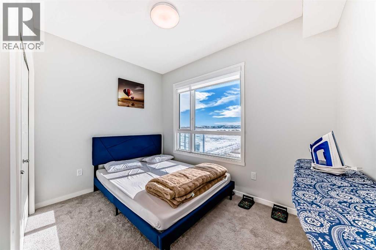
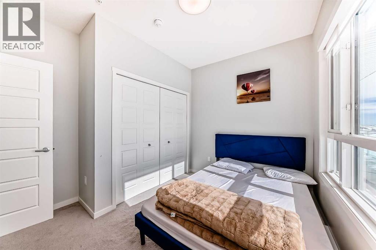
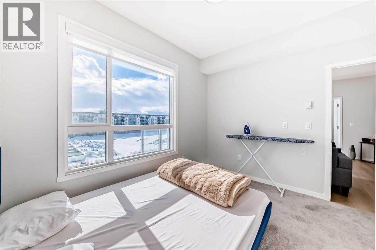
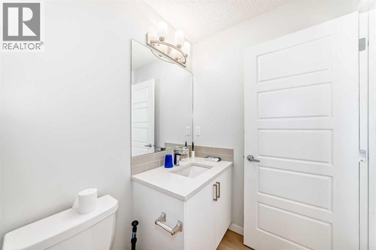
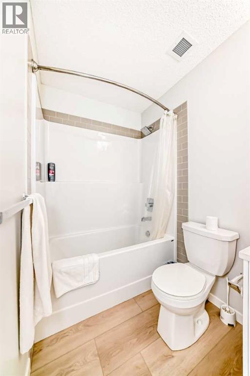
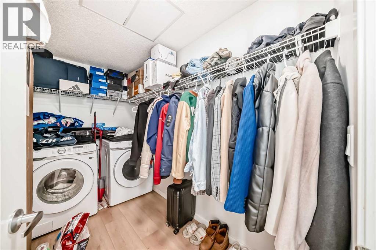
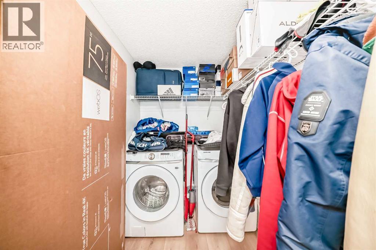
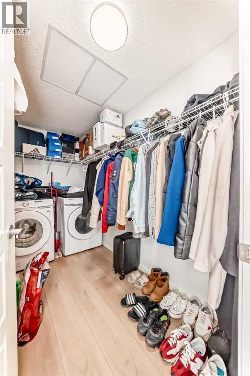
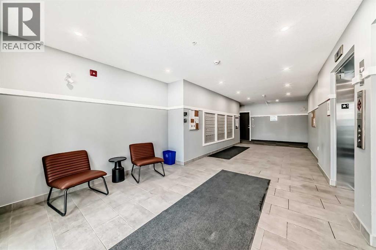
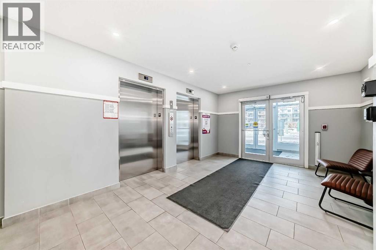
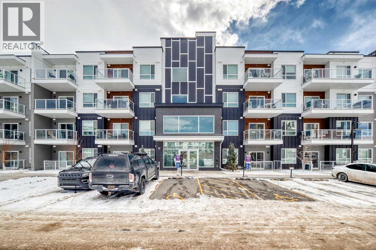
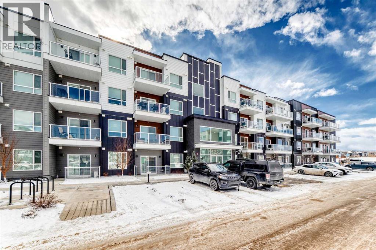
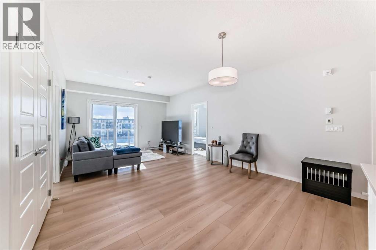
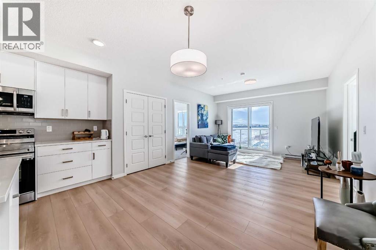
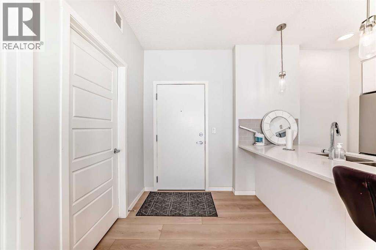
Welcome to this stunning top-floor condo apartment offering nearly 900 sq. ft. of stylish, move-in-ready living space. Designed for comfort and convenience, this bright and inviting home features 2 spacious bedrooms, 2 full bathrooms, and an open-concept layout perfect for both everyday living and entertaining.The sun-filled living area creates a warm and welcoming atmosphere, while the modern kitchen impresses with quartz countertops, stainless steel appliances, and ample space for preparing meals or hosting guests. The primary bedroom offers a private retreat complete with its own ensuite bathroom, while the generously sized second bedroom and additional full bath provide flexibility for family, guests, or a home office.Enjoy the convenience of in-suite laundry and an assigned storage space, adding practicality to this well-designed home.Ideally located near parks, playgrounds, shopping, and everyday amenities, this property also offers quick access to Stoney Trail and Memorial Drive, making commuting throughout the city a breeze.Whether you're looking for your first home or a turnkey investment opportunity, this property checks all the boxes. Don't miss your chance to own this beautiful, low-maintenance apartment in a well-connected and growing community! (id:53430)
Building
- Property Type:
- Apartment
- Building Type:
- Apartment
- Year Built:
- 2024
- Stories:
- 4.0
- Bedrooms:
- 2
- Bathrooms (total):
- 2.0
Finished Areas
- Interior Size (Total):
- 874 square feet
- Above Grade:
- 874 square feet
Interior
- Flooring:
- Vinyl Plank
- Appliances:
- Washer, Refrigerator, Dishwasher, Stove, Dryer, Microwave Range Hood Combo
Parking
- Spaces:
- 1
Lot / Land
- Lot Features:
- Closet Organizers, Gas BBQ Hookup, Parking
Exterior
- Exterior Features:
- Vinyl siding, Composite Siding
Utilities & Mechanical
- Heating:
- Baseboard heaters
- Cooling:
- None
Fees & Dates
- Property Taxes:
- $1,998
- Tax Year:
- 2026
- HOA/Condo Fee:
- $381
- Last Modified:
- 07/30/2026 11:05:23 PM
- Status Change:
- 07/30/2026 10:59:05 PM
Association / Ownership
- Association:
- Quarter Park
- Fee:
- $381 / Monthly
- Common Interest:
- Condo/Strata
Room Dimensions
| Room | Level | Size |
|---|---|---|
| Other | Main level | 9.58 Ft x 9.67 Ft |
| Dining room | Main level | 10.50 Ft x 13.08 Ft |
| 4pc Bathroom | Main level | 4.92 Ft x 8.42 Ft |
| Primary Bedroom | Main level | 9.58 Ft x 10.42 Ft |
| Other | Main level | 5.42 Ft x 6.75 Ft |
| 4pc Bathroom | Main level | 10.42 Ft x 5.00 Ft |
| Laundry room | Main level | 5.50 Ft x 9.92 Ft |
| Living room | Main level | 13.08 Ft x 10.08 Ft |
| Bedroom | Main level | 10.17 Ft x 10.83 Ft |
Location
Data is supplied by Pillar 9 MLS® System. Pillar 9 is the owner of the copyright in its MLS® System. Data is deemed reliable but is not guaranteed accurate by Pillar 9.
The trademarks MLS®, Multiple Listing Service® and the associated logos are owned by The Canadian Real Estate Association (CREA) and identify the quality of services provided by real estate professionals who are members of CREA. Used under license.