Real estate on your terms®
$785,000
active
159 Belmont Terrace Southwest
Calgary
,
AB
T2X4X2
Key Details
- MLS® Number:
- A2331665
- Community:
- Belmont
- Building Type:
- House
- Interior Size:
- 2158 square feet
- Bedrooms:
- 5
- Parking:
- 4
- Parking Features:
- Attached Garage
- Lot Size:
- 3530.0 square feet

Property Description
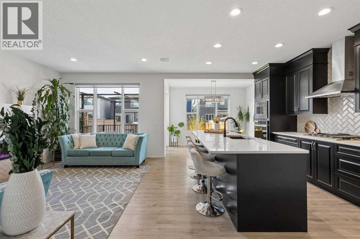
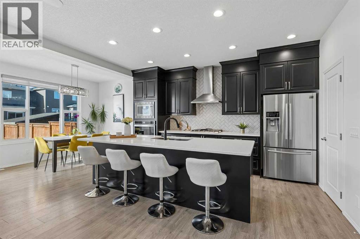
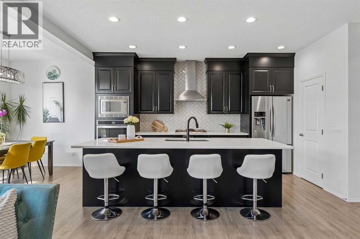
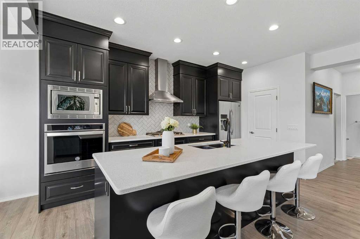
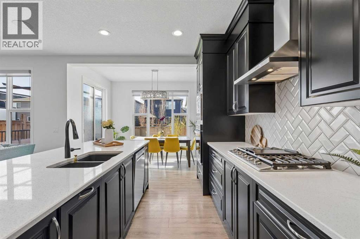
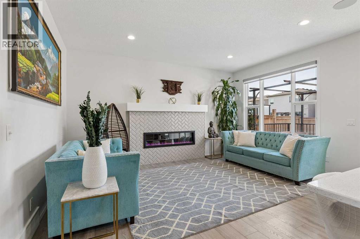
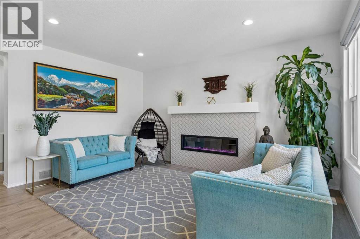
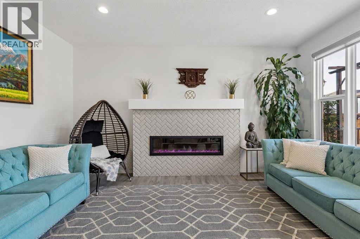
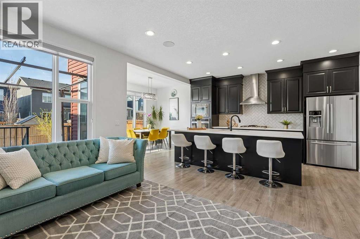
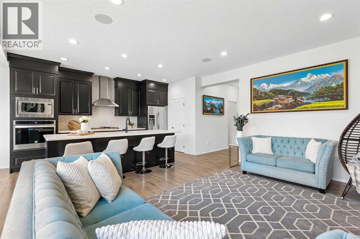
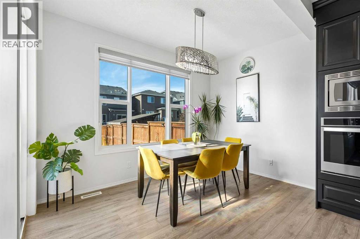
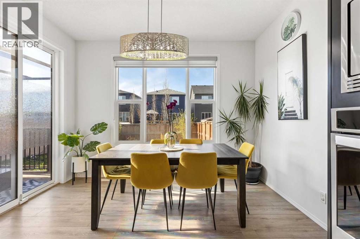
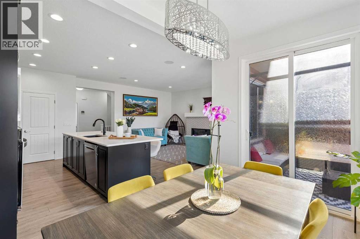
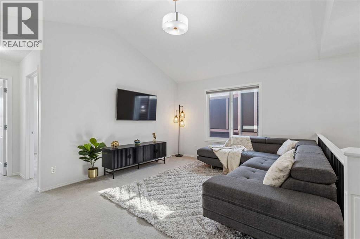
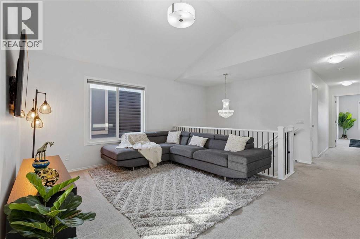
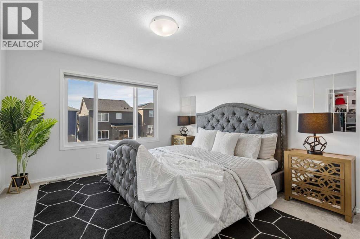
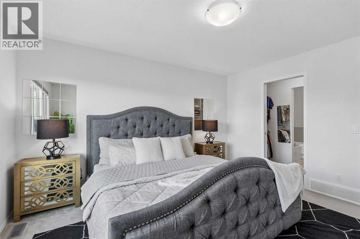
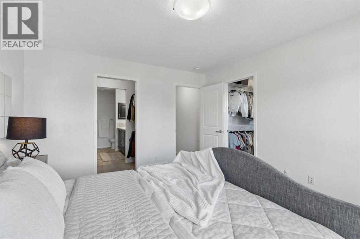
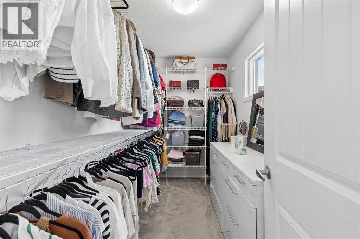
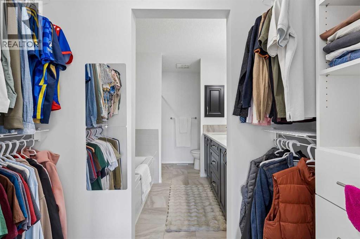
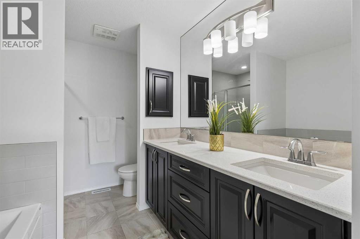
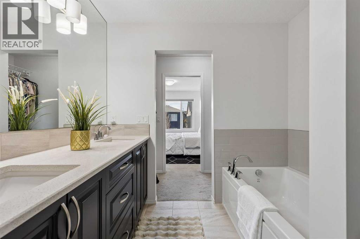
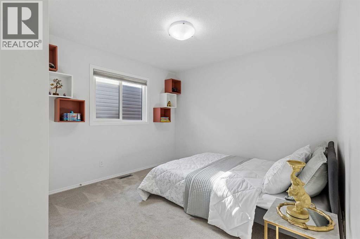
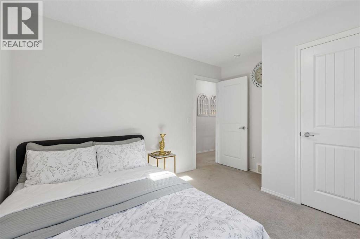
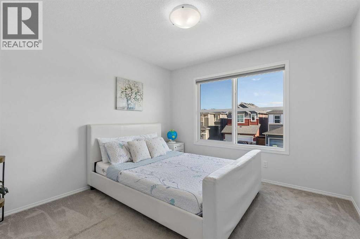
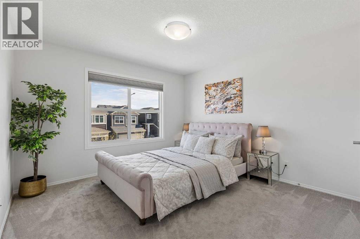
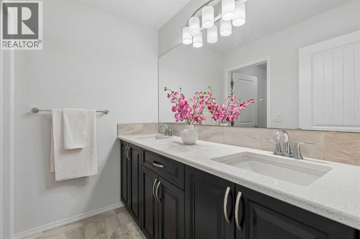
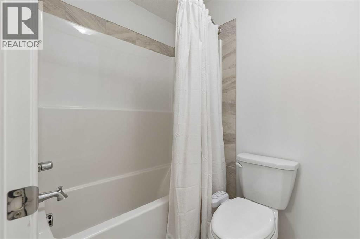
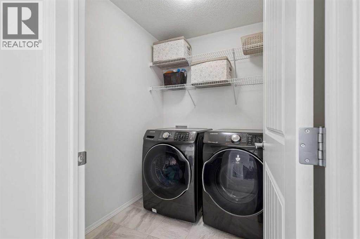
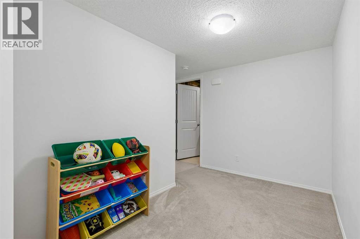
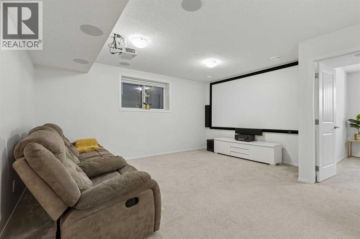
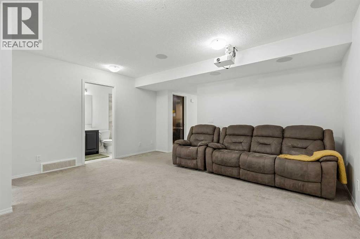
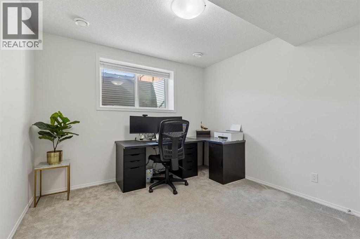
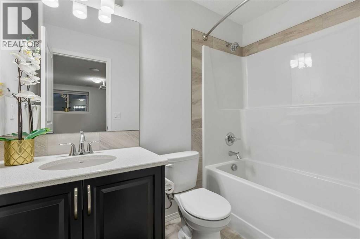
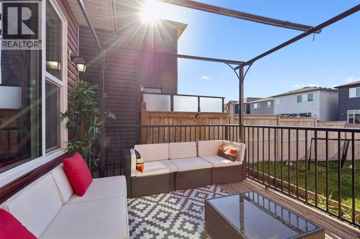
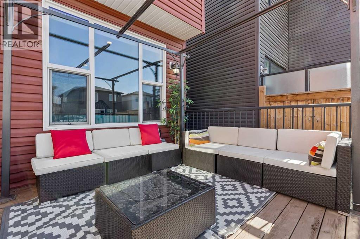
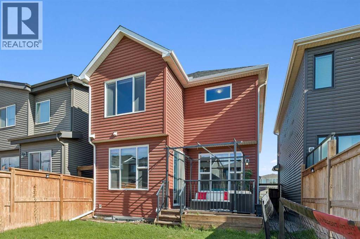
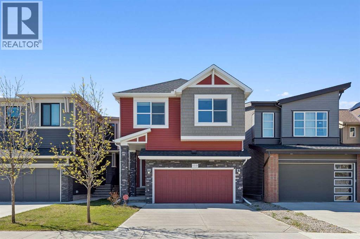
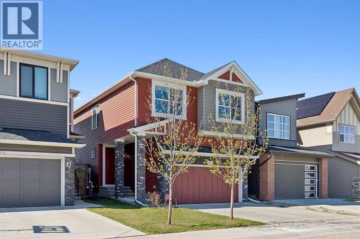
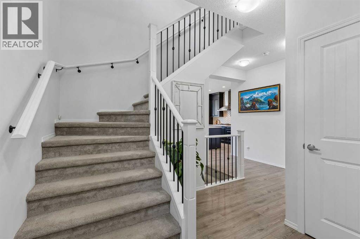
Welcome to this stunning modern home in the highly sought after community of Belmont, where comfort, convenience, and lifestyle come together seamlessly. Perfectly situated close to shopping, schools, parks, restaurants, transit, and major roadways, this home offers the ideal balance of peaceful community living with everyday accessibility. Step inside to discover a bright and contemporary interior featuring a beautifully designed modern kitchen complete with stylish finishes, sleek cabinetry, ample counter space, and an inviting layout perfect for both everyday living and entertaining. The thoughtfully designed open concept floor plan seamlessly connects the kitchen, dining, and living areas, creating a warm and functional space where family and friends can gather comfortably. Upstairs, you’ll love the spacious bonus room, the perfect area for movie nights, a kids play space, home office, or additional family lounge. The impressive primary retreat features a huge walk in closet and a relaxing private atmosphere designed for comfort and convenience. Completing the upper level are three additional generously sized bedrooms along with an upstairs laundry room, offering practicality and ease for busy family living. The fully developed basement expands your living space even further with a massive recreation/family room ideal for entertaining, gaming, fitness, or gatherings. An additional bedroom and a full bathroom in the basement provide excellent flexibility for guests, extended family, or multigenerational living.Whether you’re hosting guests, enjoying family dinners, or relaxing after a long day, every detail of this home has been thoughtfully crafted to support today’s modern lifestyle. Enjoy the convenience of nearby amenities, quick access to transportation routes, and the vibrant energy of one of Calgary’s fastest-growing communities. Belmont offers the lifestyle today’s buyers are searching for, modern living in a location that truly has it all.A perfect opp ortunity for families, professionals, or savvy investors looking to own in a thriving and desirable neighbourhood. Don’t miss your chance to make Belmont your home! (id:53430)
Building
- Property Type:
- House
- Building Type:
- House
- Year Built:
- 2018
- Stories:
- 2.0
- Bedrooms:
- 5
- Bathrooms (total):
- 4.5 (1 half)
- Basement:
- Finished, Full
Finished Areas
- Interior Size (Total):
- 2158 square feet
- Above Grade:
- 2158 square feet
Interior
- Flooring:
- Carpeted, Ceramic Tile, Vinyl Plank
- Appliances:
- Washer, Refrigerator, Range - Gas, Dishwasher, Oven, Dryer, Microwave, Hood Fan, Window Coverings, Garage door opener
Parking
- Spaces:
- 4
- Features:
- Attached Garage
Lot / Land
- Lot Size:
- 3530.0 square feet
- Frontage:
- 8.98 meters
- Lot Features:
- No Animal Home, No Smoking Home, Gas BBQ Hookup
Exterior
- Exterior Features:
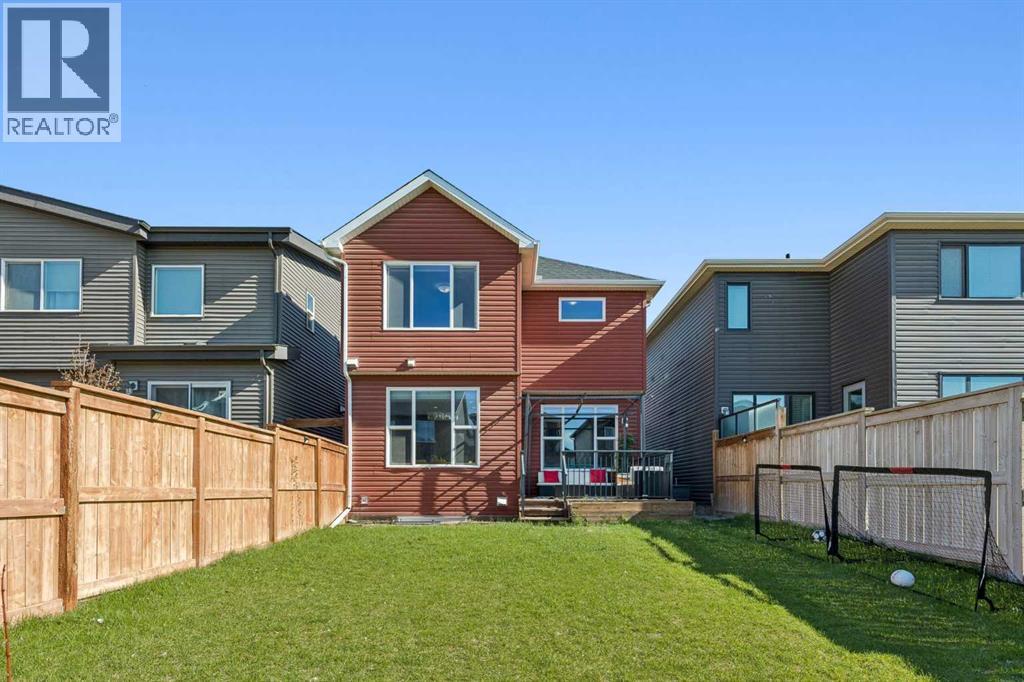
- Vinyl siding
- Foundation:
- Poured Concrete
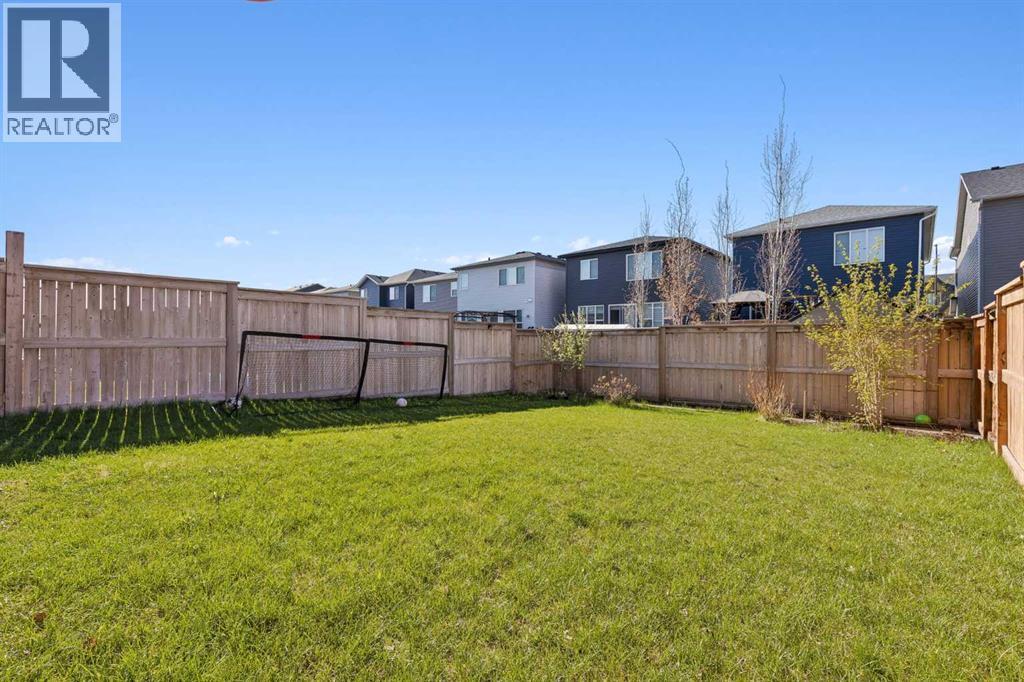
- Fencing:
- Fence
Utilities & Mechanical
- Heating:
- Forced air
- Cooling:
- None
Comfort & Security
- Fireplace(s):
- 1
Fees & Dates
- Property Taxes:
- $5,270
- Tax Year:
- 2026
- Last Modified:
- 07/24/2026 03:50:05 PM
- Status Change:
- 07/24/2026 03:47:06 PM
Association / Ownership
- Common Interest:
- Freehold
Room Dimensions
| Room | Level | Size |
|---|---|---|
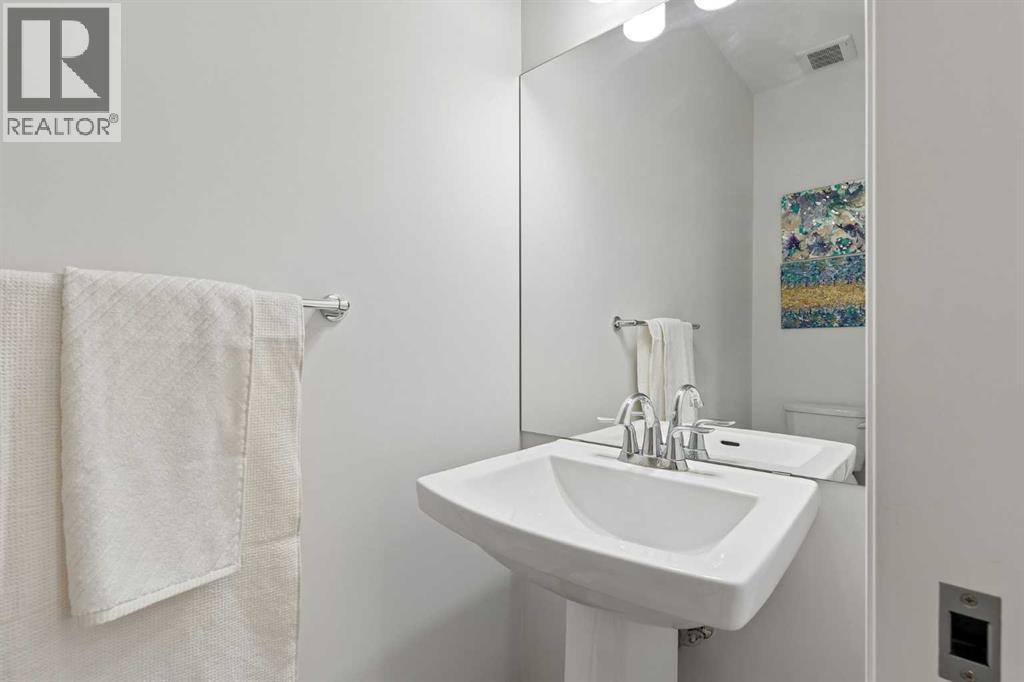
| 2pc Bathroom | Main level | 2.92 Ft x 7.75 Ft |
| Dining room | Main level | 8.00 Ft x 12.17 Ft |
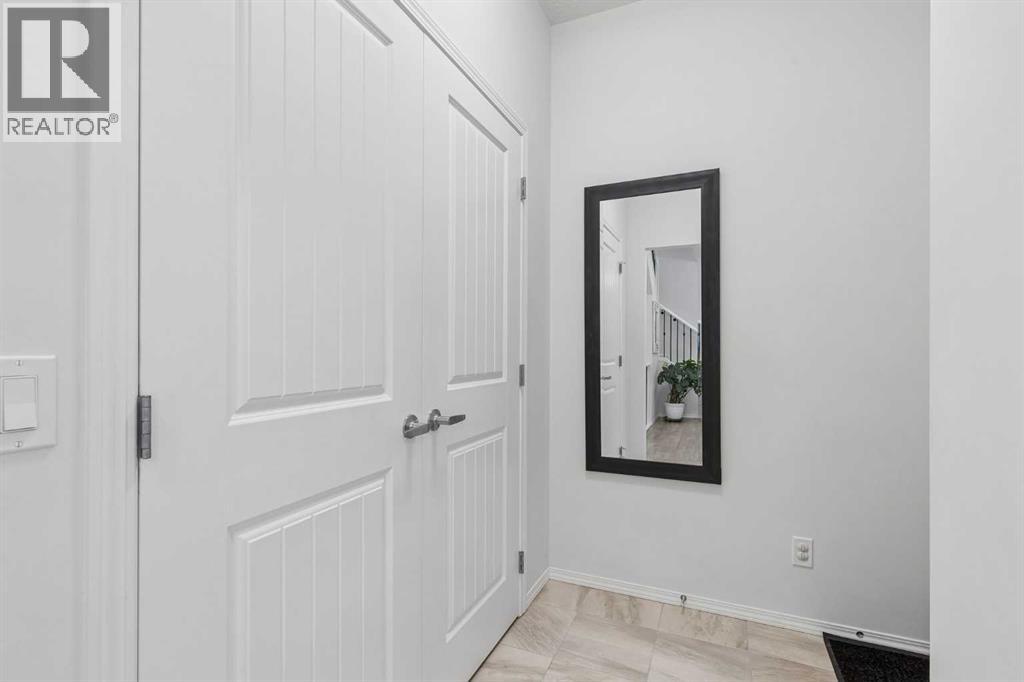
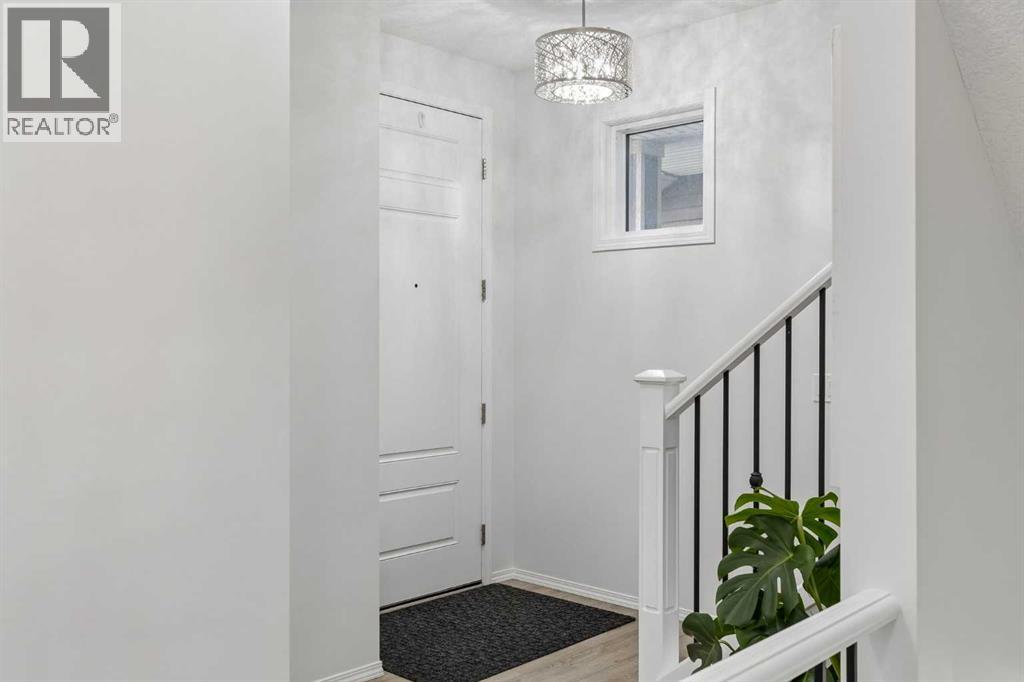
| Foyer | Main level | 6.50 Ft x 8.00 Ft |
| Kitchen | Main level | 14.92 Ft x 12.17 Ft |
| Living room | Main level | 15.92 Ft x 10.92 Ft |
| 5pc Bathroom | Second level | 10.33 Ft x 7.00 Ft |
| 5pc Bathroom | Second level | 9.92 Ft x 8.08 Ft |
| Primary Bedroom | Second level | 13.67 Ft x 11.92 Ft |
| Bedroom | Second level | 14.08 Ft x 11.75 Ft |
| Bedroom | Second level | 11.00 Ft x 10.92 Ft |
| Bedroom | Second level | 12.50 Ft x 10.75 Ft |
| Laundry room | Second level | 5.75 Ft x 7.83 Ft |
| Other | Second level | 6.17 Ft x 10.67 Ft |
| 4pc Bathroom | Basement | 8.17 Ft x 5.00 Ft |
| Bedroom | Basement | 10.83 Ft x 10.58 Ft |
| Recreational, Games room | Basement | 15.67 Ft x 15.83 Ft |
Location
Data is supplied by Pillar 9 MLS® System. Pillar 9 is the owner of the copyright in its MLS® System. Data is deemed reliable but is not guaranteed accurate by Pillar 9.
The trademarks MLS®, Multiple Listing Service® and the associated logos are owned by The Canadian Real Estate Association (CREA) and identify the quality of services provided by real estate professionals who are members of CREA. Used under license.