Real estate on your terms®
$579,000
active
141 Belmont Drive Southwest
Calgary
,
AB
T2X4Z7
Key Details
- MLS® Number:
- A2330413
- Community:
- Belmont
- Building Type:
- Duplex
- Interior Size:
- 1534 square feet
- Bedrooms:
- 4
- Parking:
- 2
- Parking Features:
- Parking Pad
- Lot Size:
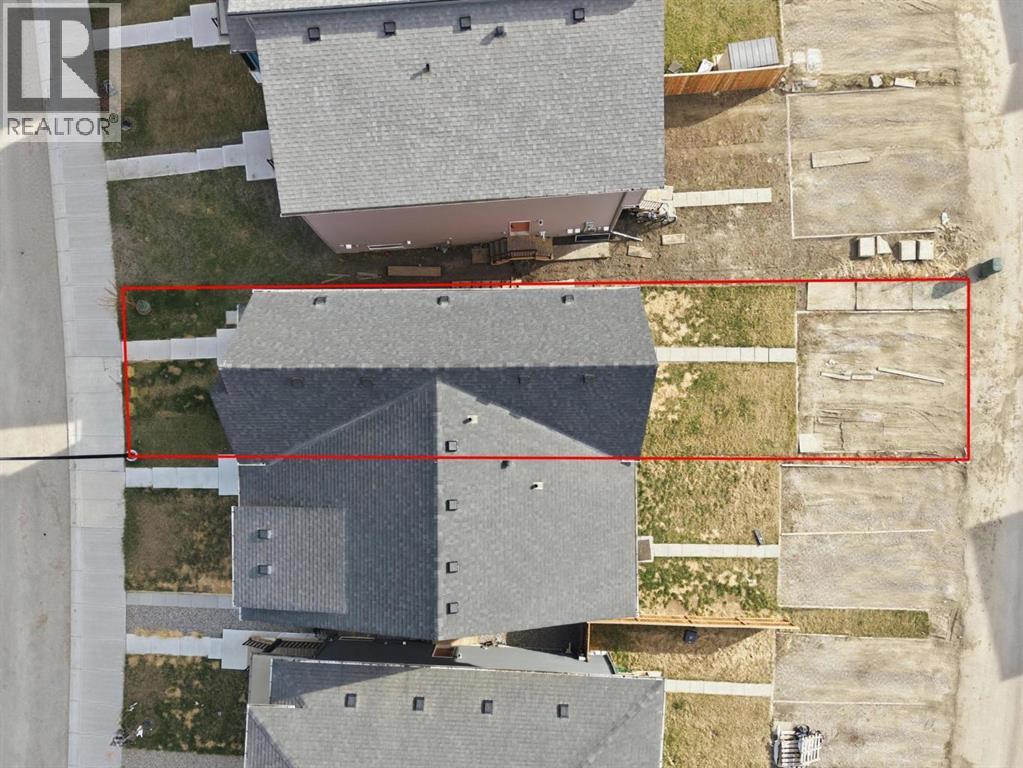
- 246.0 square meters
- Attached:
- Yes

Property Description
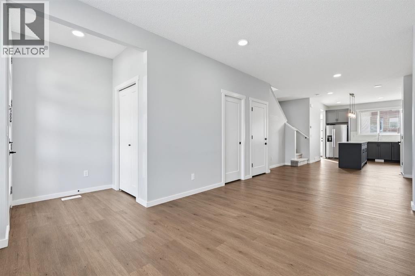
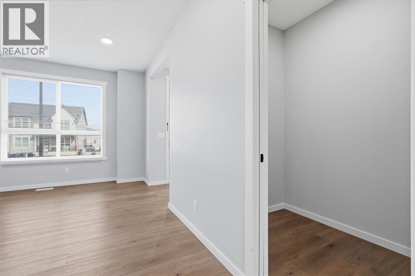
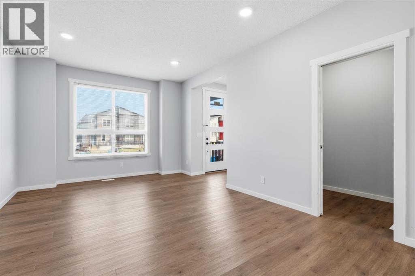
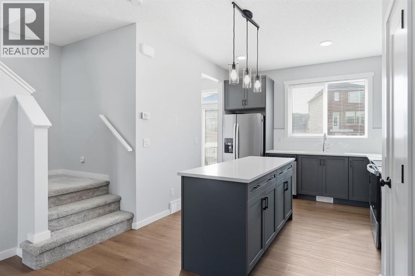
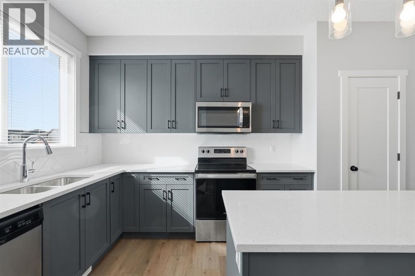
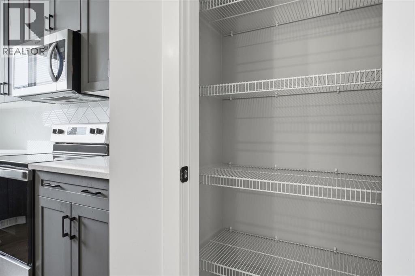
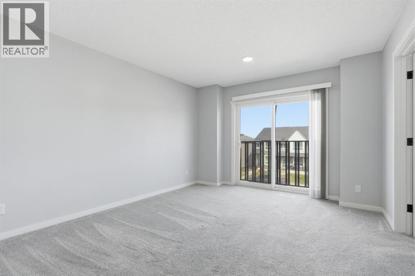
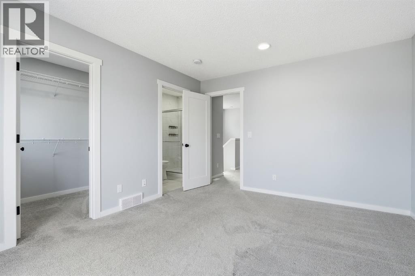
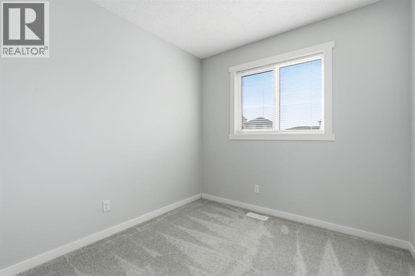
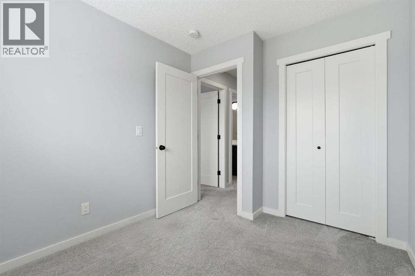
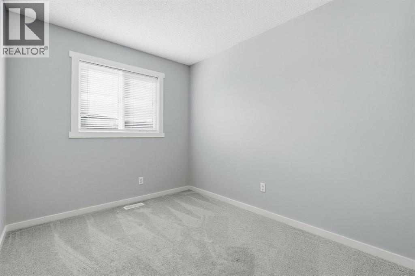
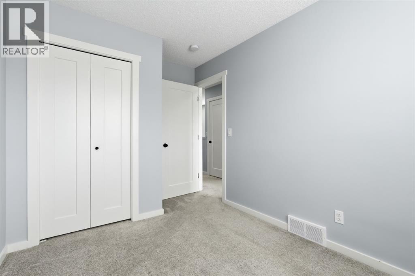
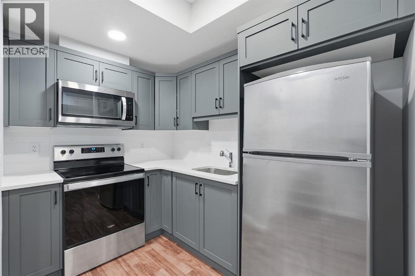
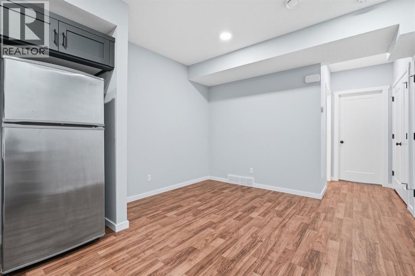
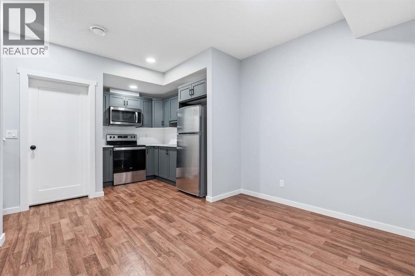
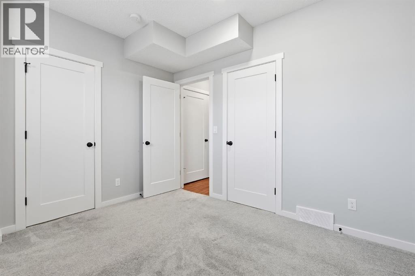
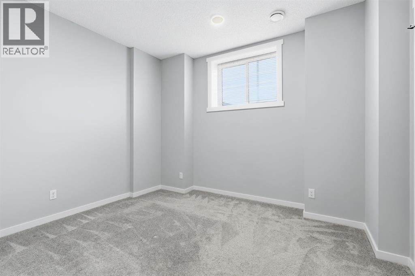
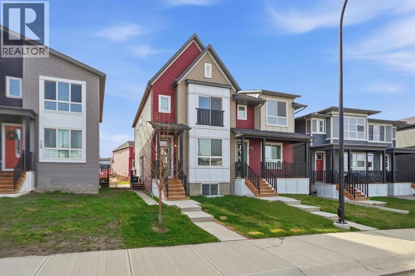
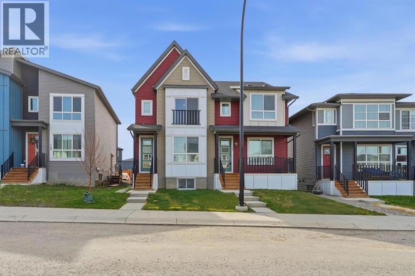
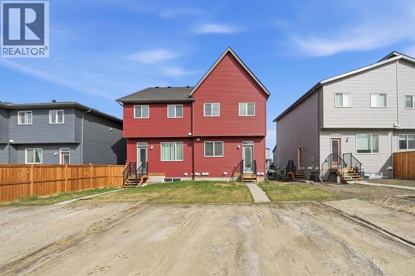
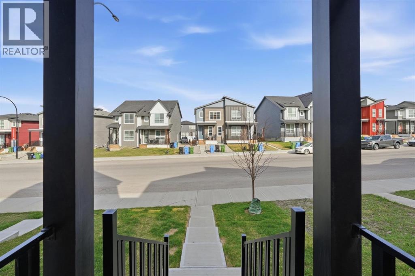
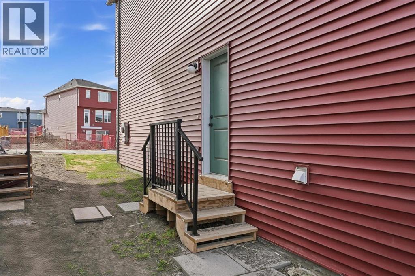
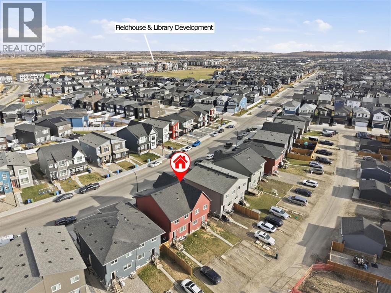
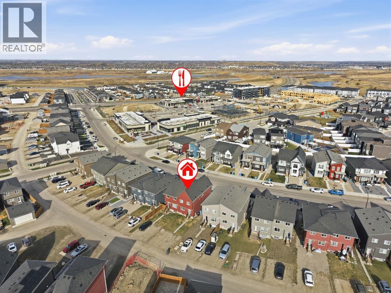
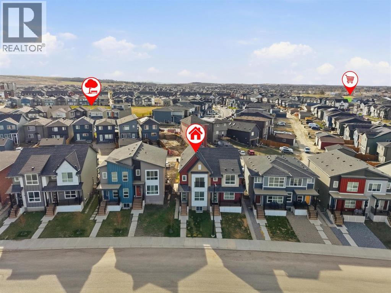
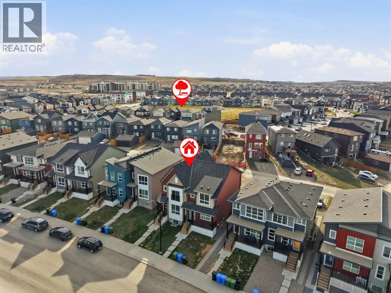
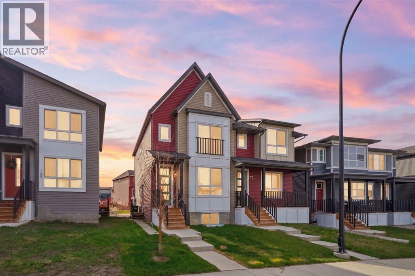
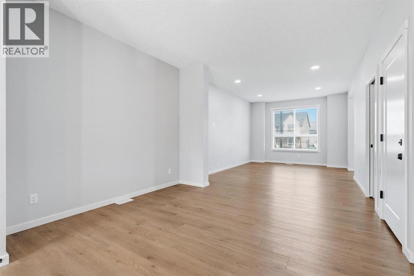
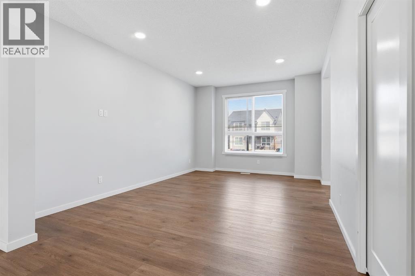
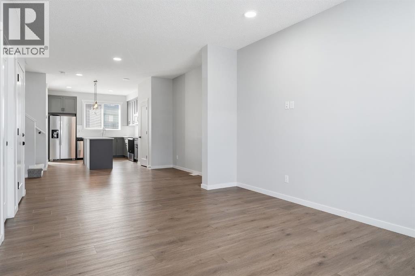
Back in Market due to financing - Exceptional investment opportunity in the fast-growing community of Belmont SW. This modern semi-detached home features 3 bedrooms, a bonus room, main-floor office, and a fully legal basement suite—perfect for generating rental income or offsetting your mortgage from day one. Ideal for investors or home buyers looking for income potential, this property is strategically located just steps from shopping, parks, playgrounds, and everyday amenities, with quick access to MacLeod Trail, Stoney Trail, and the nearby Somerset–Bridlewood CTrain Station. Belmont is one of Calgary’s emerging high-growth communities, with a brand-new City of Calgary Fieldhouse & Library currently under construction, future school sites, planned retail expansion, recreation facilities, and future transit connectivity including a planned LRT corridor within the community. Smart investment. Prime location. Strong future potential. (id:53430)
Building
- Property Type:
- Duplex
- Building Type:
- Duplex
- Year Built:
- 2022
- Stories:
- 2.0
- Bedrooms:
- 4
- Bathrooms (total):
- 4.5 (1 half)
- Basement:
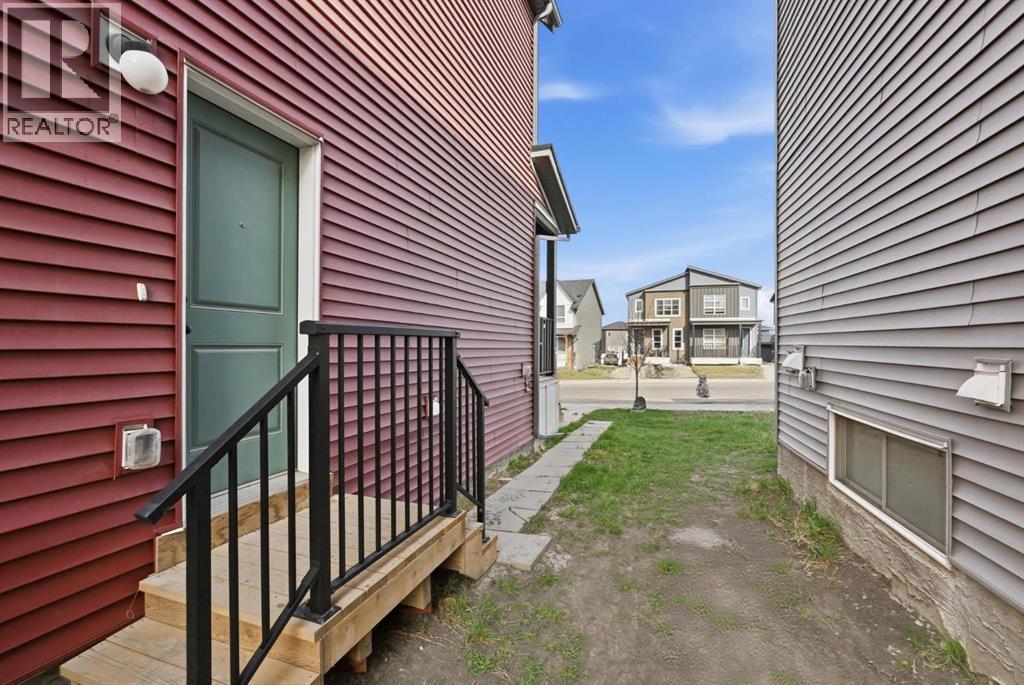
- Finished, Full, Separate entrance, Walk-up, Suite
Finished Areas
- Interior Size (Total):
- 1534 square feet
- Above Grade:
- 1534 square feet
Interior
- Flooring:
- Carpeted, Vinyl, Vinyl Plank
- Appliances:
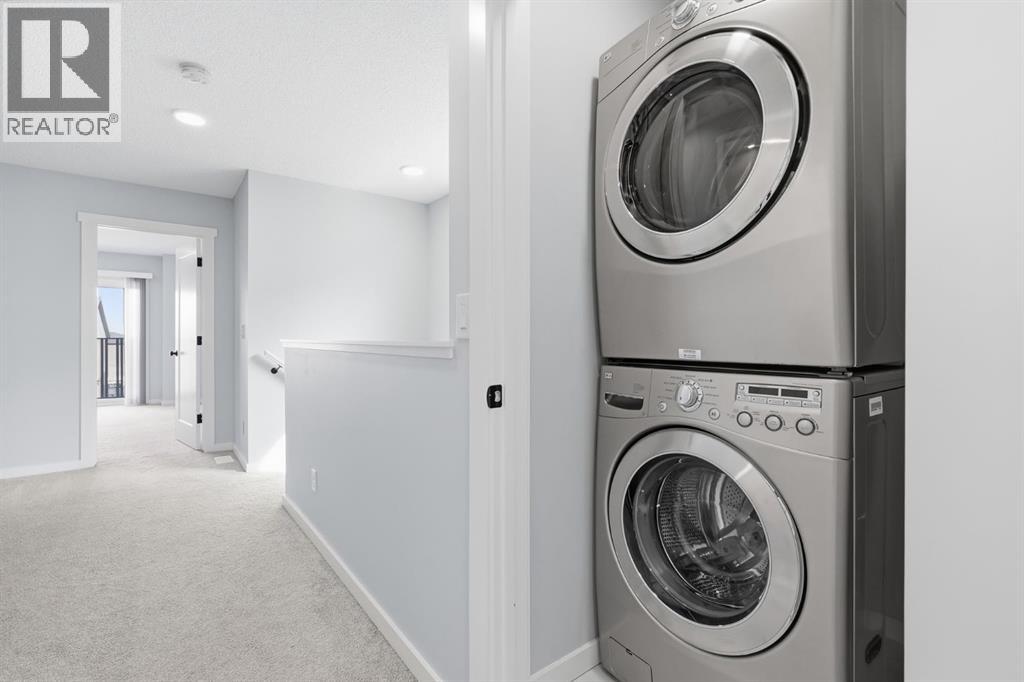
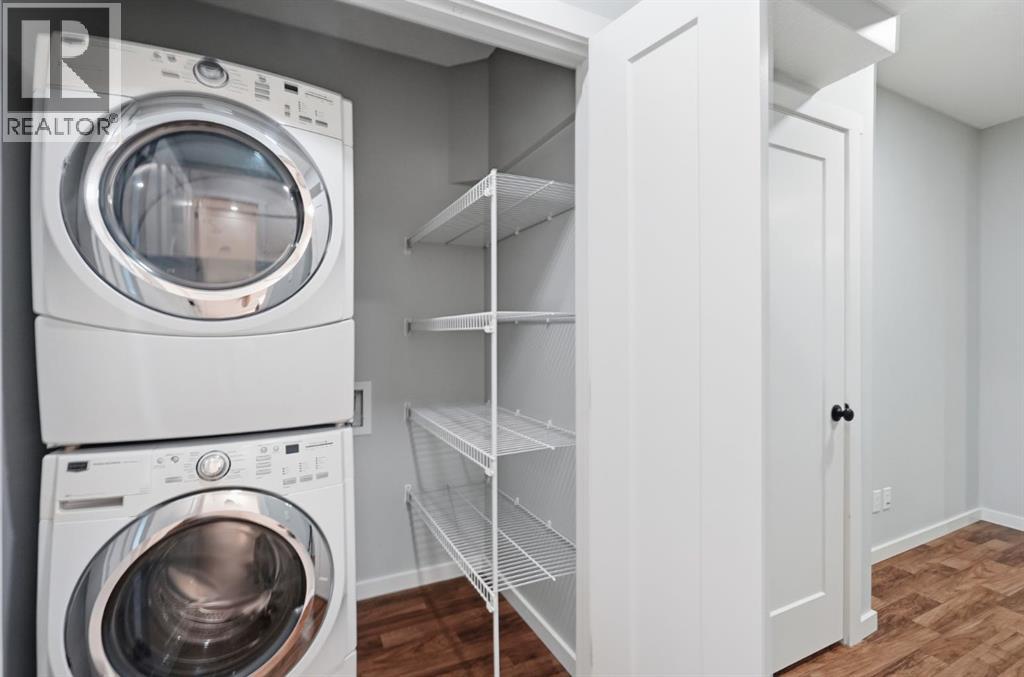
- Range - Electric, Dishwasher, Dryer, Microwave, See remarks, Window Coverings, Washer/Dryer Stack-Up
Parking
- Spaces:
- 2
- Features:
- Parking Pad
Lot / Land
- Lot Size:
- 246.0 square meters
- Frontage:
- 6.63 meters
- Lot Features:
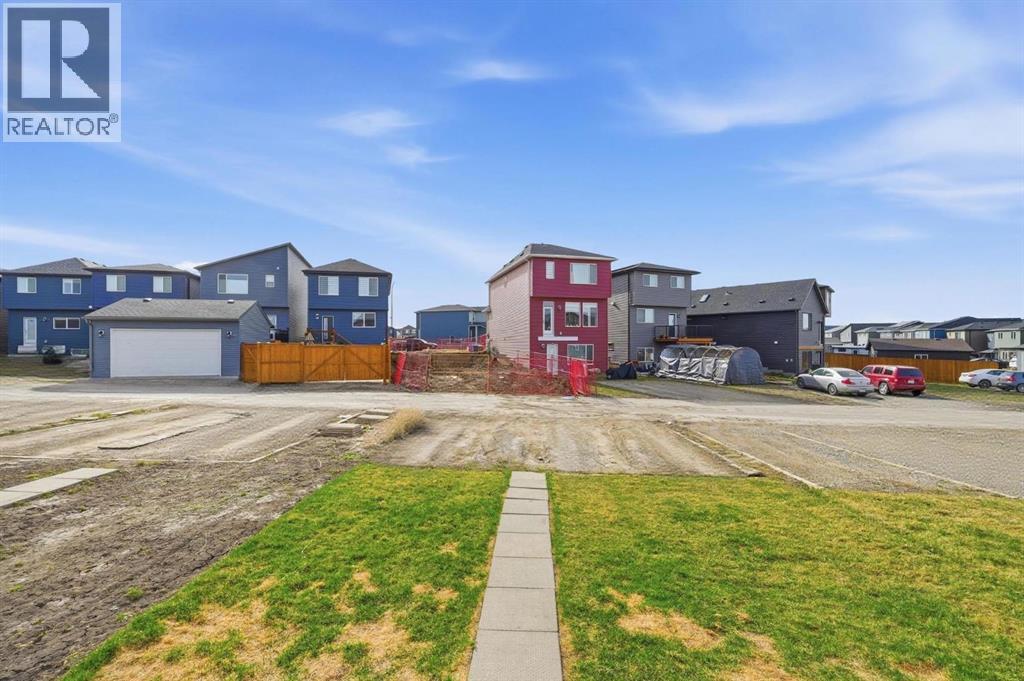
- Other, Back lane, Level
Exterior
- Exterior Features:
- Concrete, Vinyl siding
- Construction:
- Poured concrete, Wood frame
- Foundation:
- Poured Concrete
- Fencing:
- Not fenced
Utilities & Mechanical
- Heating:
- Forced air, High-Efficiency Furnace, Central heating
- Cooling:
- None
Fees & Dates
- Property Taxes:
- $4,126
- Tax Year:
- 2026
- Last Modified:
- 08/11/2026 03:55:18 PM
- Status Change:
- 08/11/2026 03:46:29 PM
Association / Ownership
- Common Interest:
- Freehold
Room Dimensions
| Room | Level | Size |
|---|---|---|
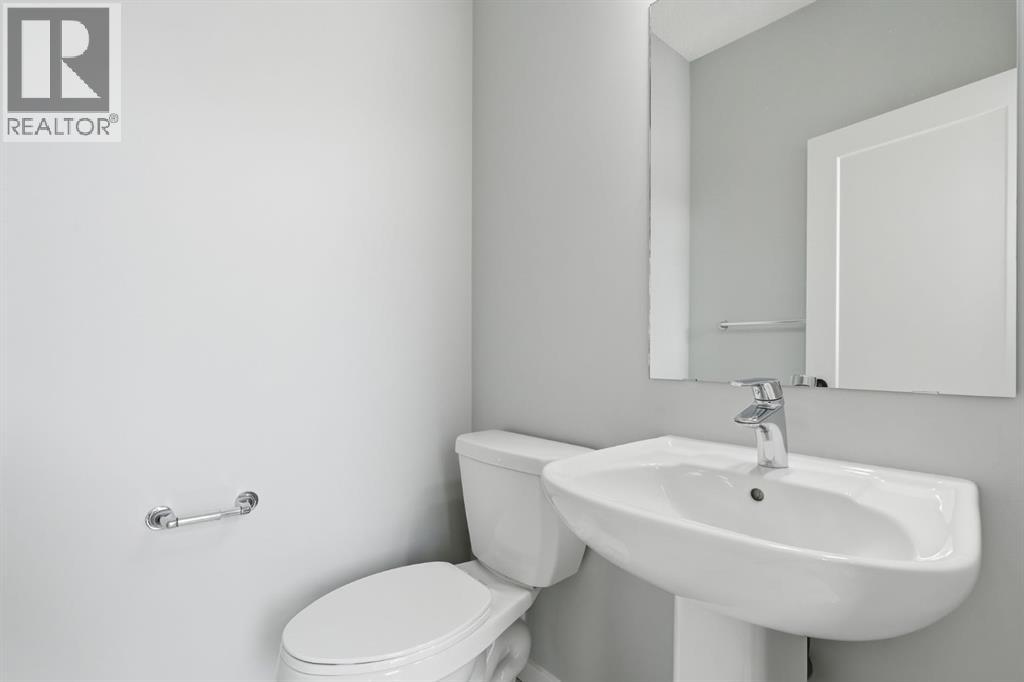
| 2pc Bathroom | Main level | 4.67 Ft x 5.00 Ft |
| Dining room | Main level | 10.08 Ft x 12.92 Ft |
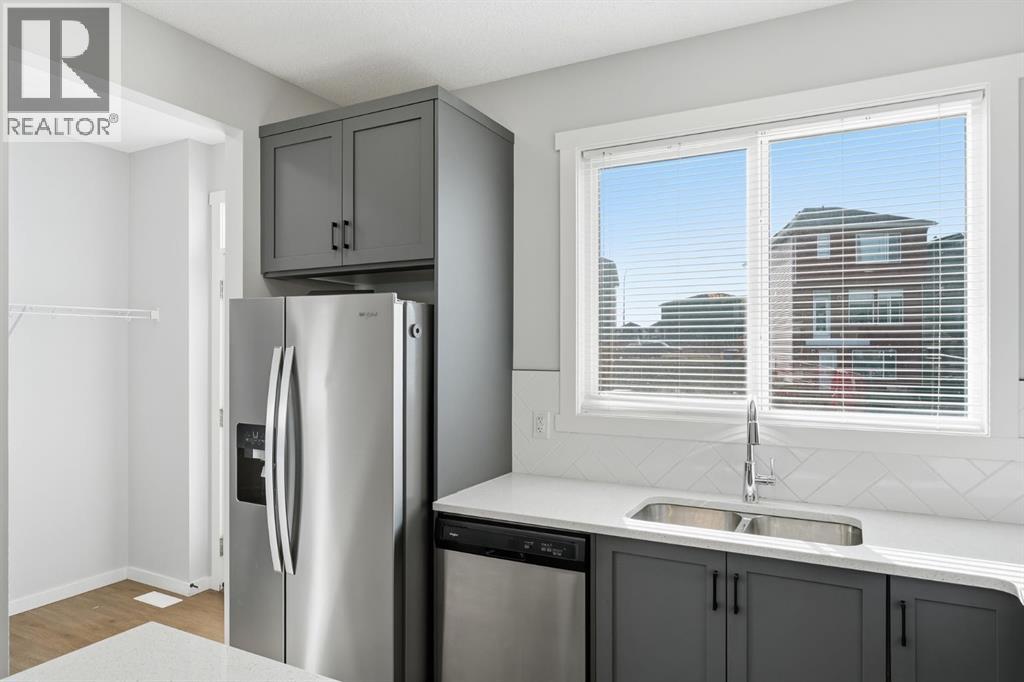
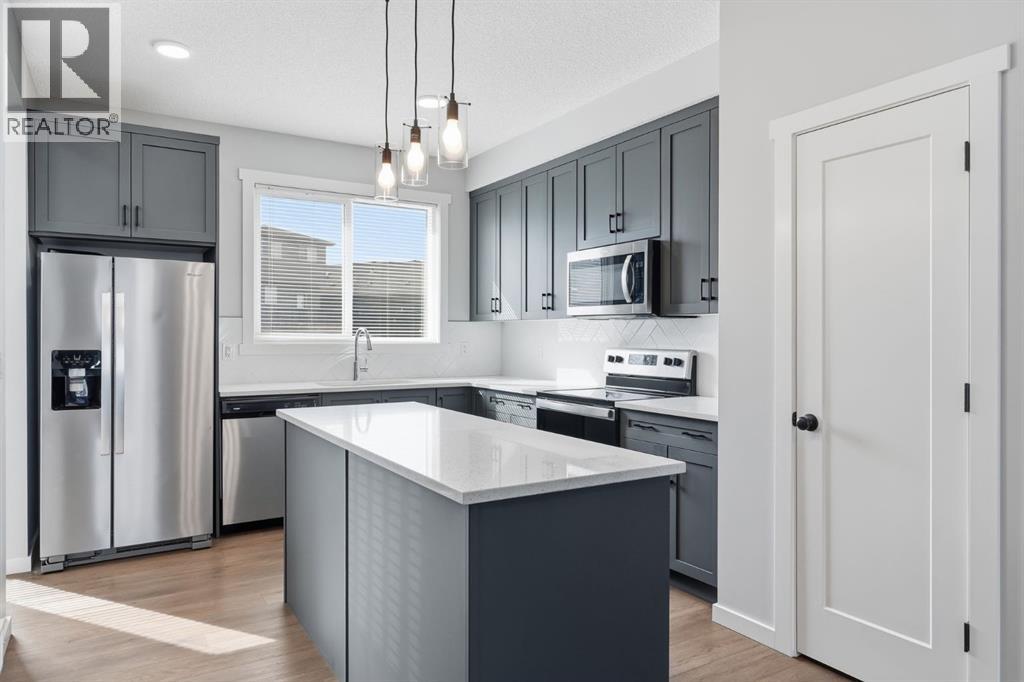
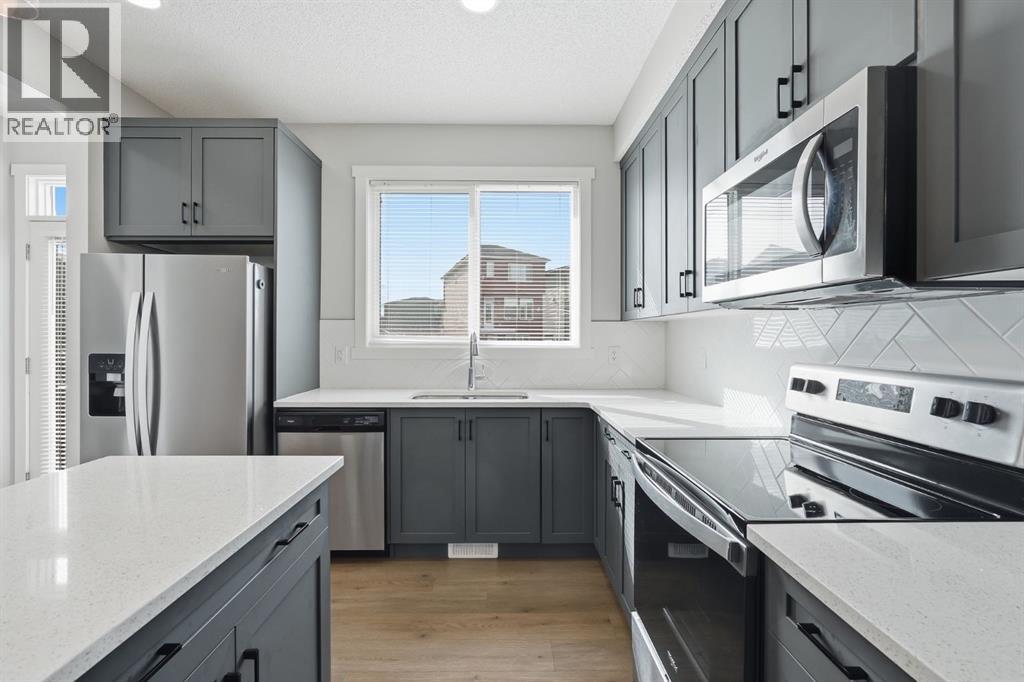
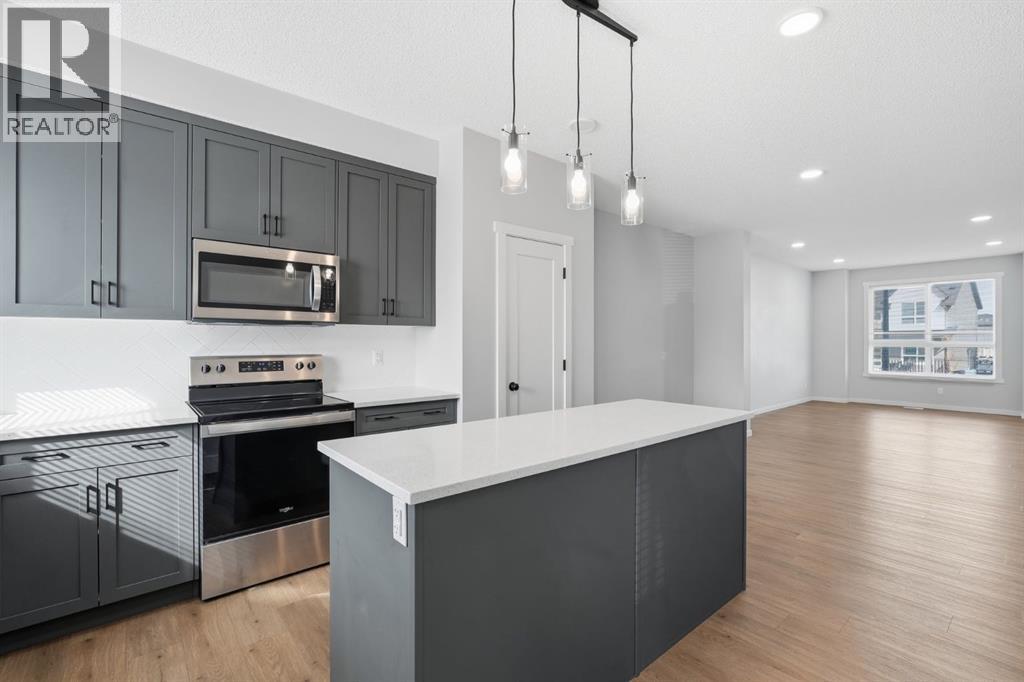
| Kitchen | Main level | 14.50 Ft x 11.17 Ft |
| Living room | Main level | 17.50 Ft x 11.92 Ft |
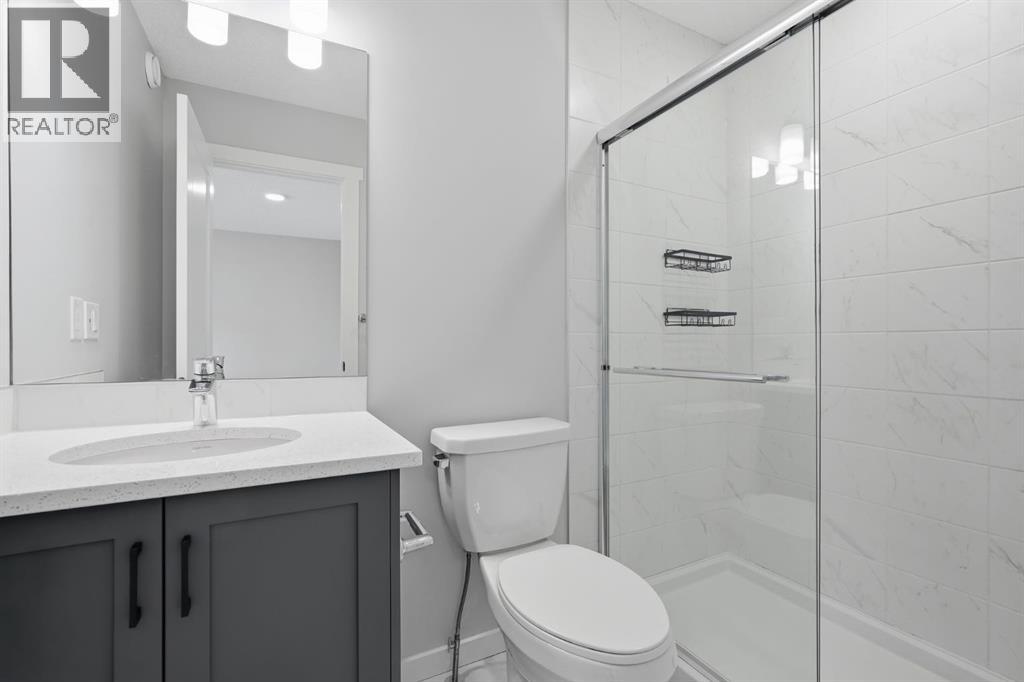
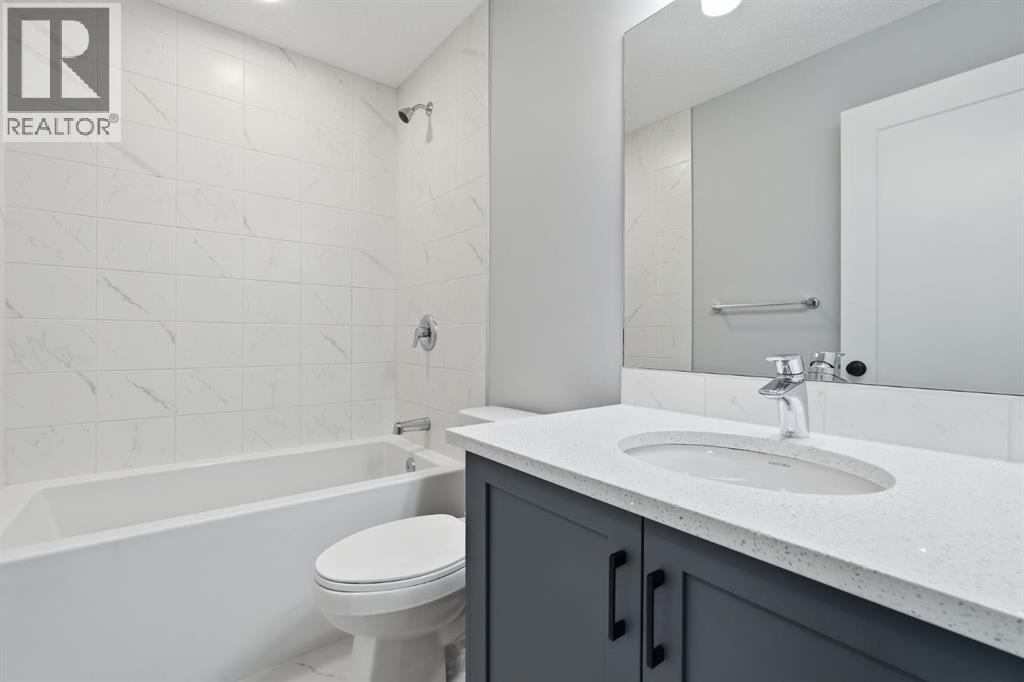
| 3pc Bathroom | Upper Level | 7.83 Ft x 4.92 Ft |
| 4pc Bathroom | Upper Level | 4.92 Ft x 8.17 Ft |
| Bedroom | Upper Level | 12.33 Ft x 8.17 Ft |
| Bedroom | Upper Level | 9.92 Ft x 8.33 Ft |
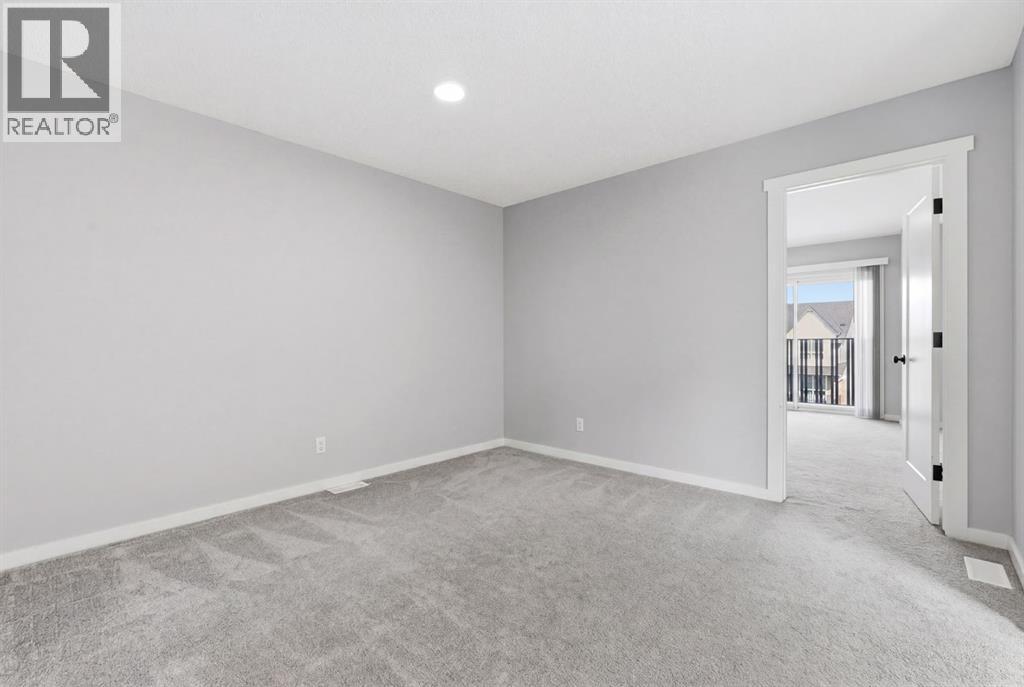
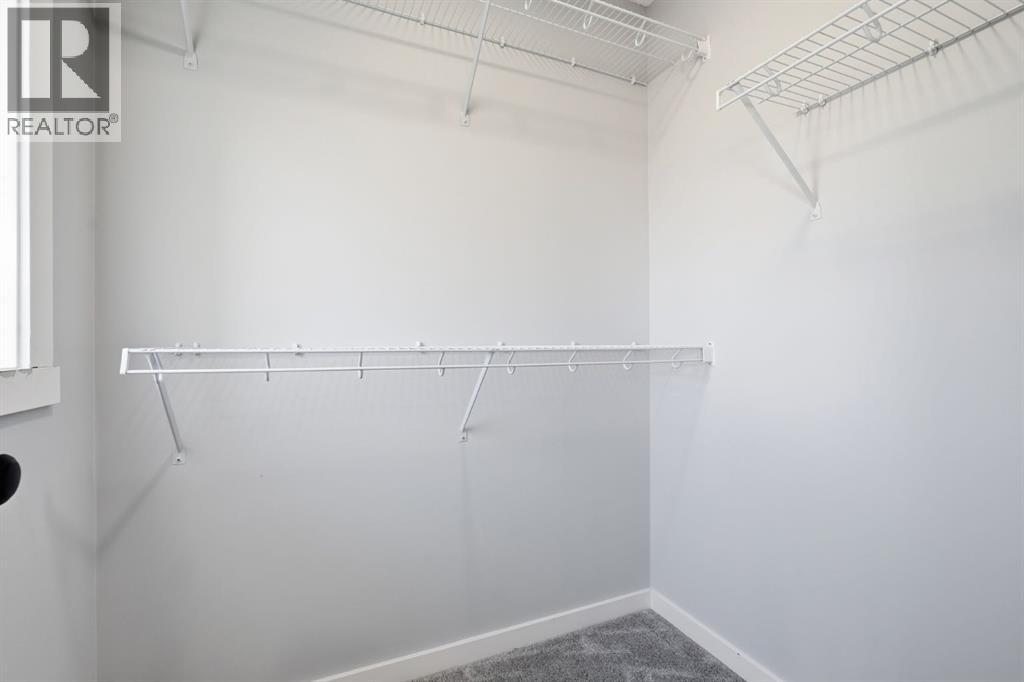
| Primary Bedroom | Upper Level | 13.92 Ft x 11.58 Ft |
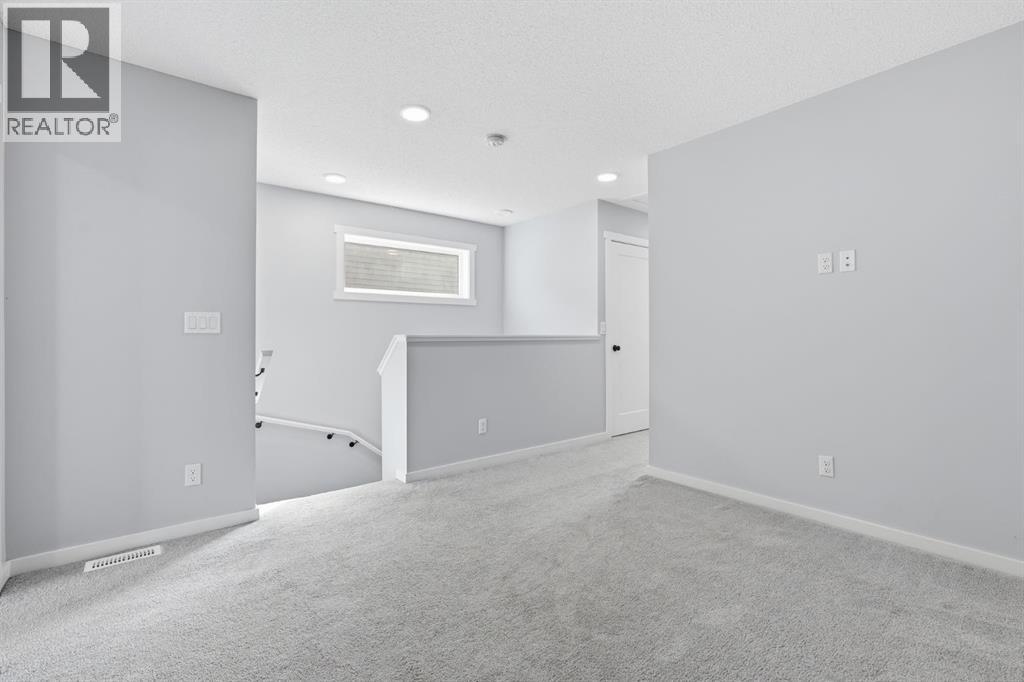
| Bonus Room | Upper Level | 11.50 Ft x 12.33 Ft |
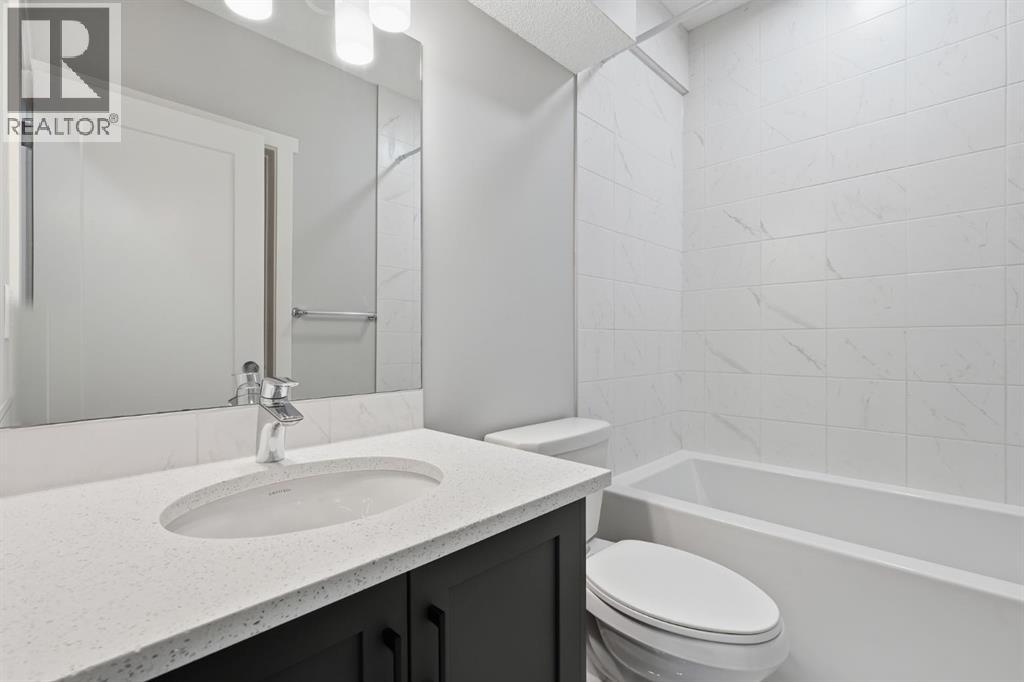
| 4pc Bathroom | Lower level | 4.92 Ft x 7.92 Ft |
| Bedroom | Lower level | 10.83 Ft x 11.50 Ft |
| Kitchen | Lower level | 9.08 Ft x 6.50 Ft |
| Living room | Lower level | 19.42 Ft x 12.58 Ft |
Location
Data is supplied by Pillar 9 MLS® System. Pillar 9 is the owner of the copyright in its MLS® System. Data is deemed reliable but is not guaranteed accurate by Pillar 9.
The trademarks MLS®, Multiple Listing Service® and the associated logos are owned by The Canadian Real Estate Association (CREA) and identify the quality of services provided by real estate professionals who are members of CREA. Used under license.