Real estate on your terms®
$675,000
active
101 Belmont Terrace Southwest
Calgary
,
AB
T2X4H3
Key Details
- MLS® Number:
- A2325661
- Community:
- Belmont
- Building Type:
- House
- Interior Size:
- 1921 square feet
- Bedrooms:
- 3
- Parking:
- 2
- Parking Features:
- Attached Garage
- Lot Size:
- 317.0 square meters

Property Description
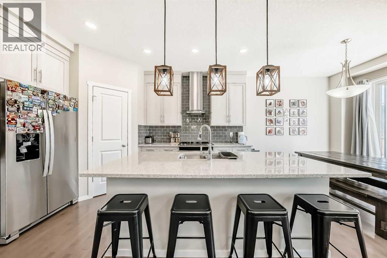
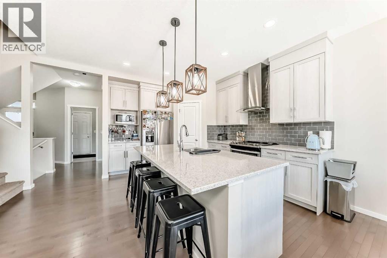
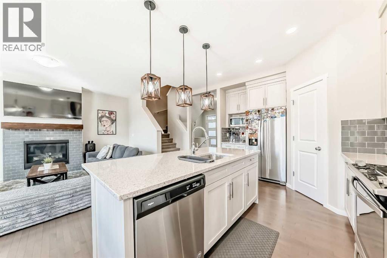
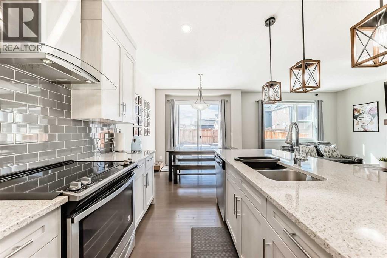
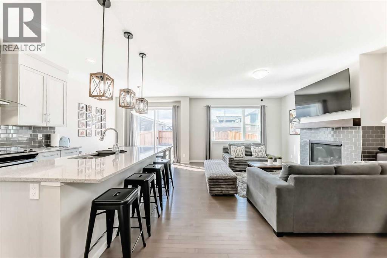
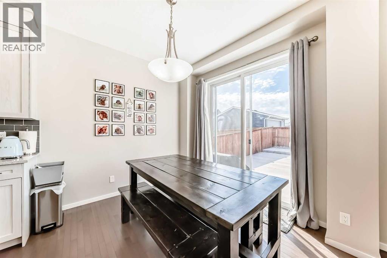
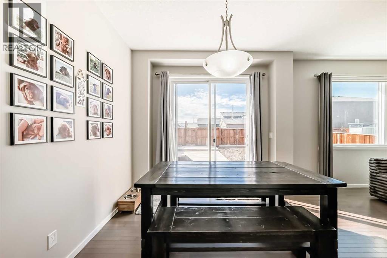
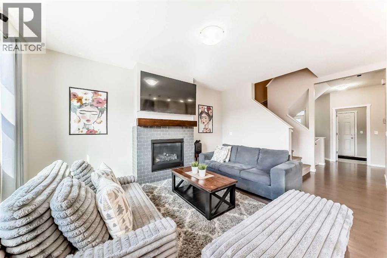
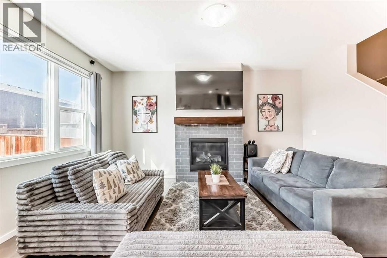
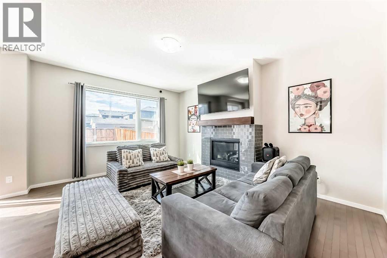
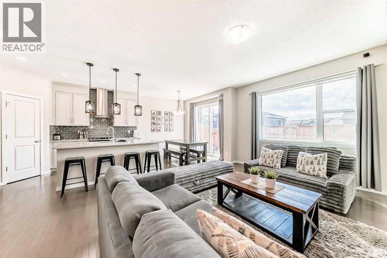
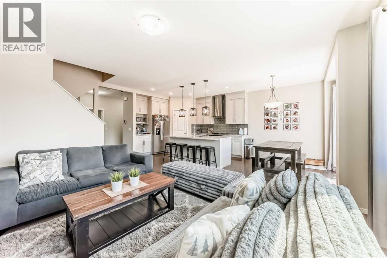
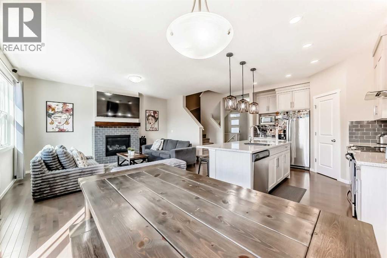
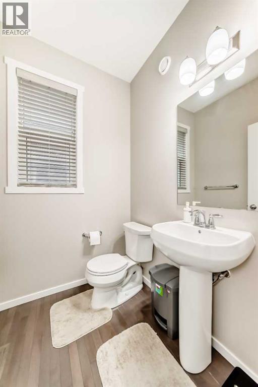
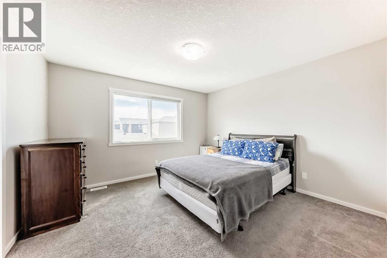
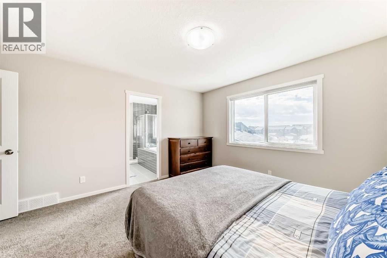
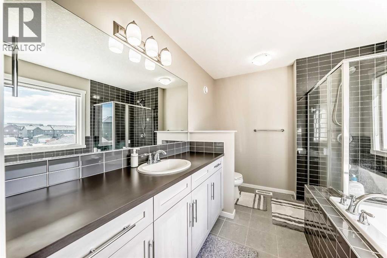
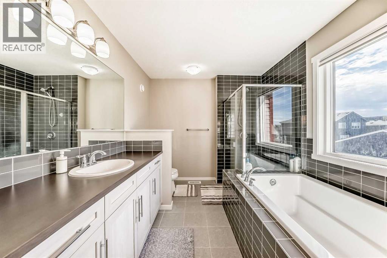
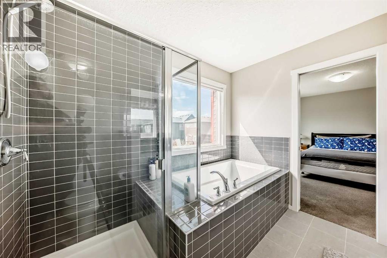
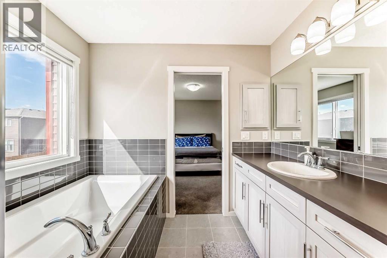
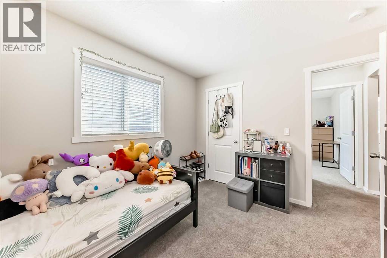
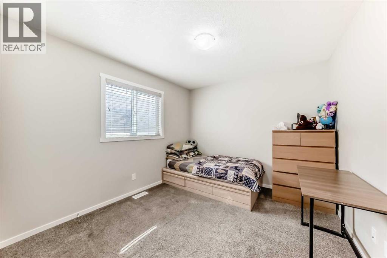
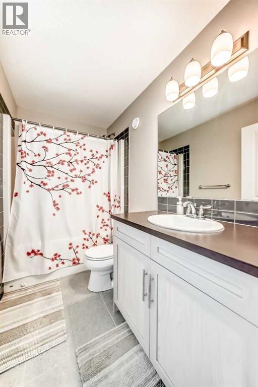
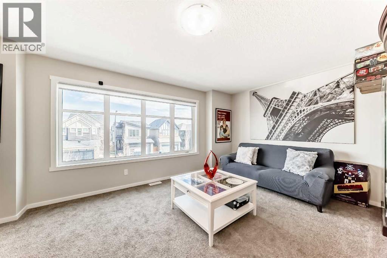
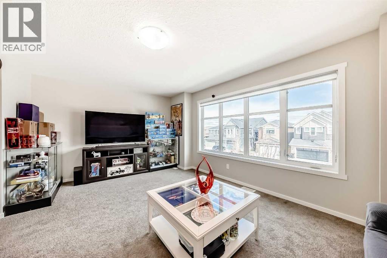
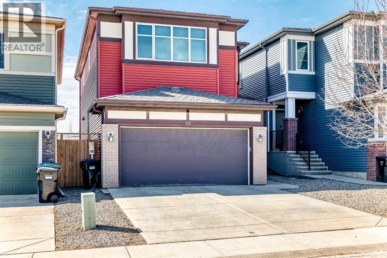
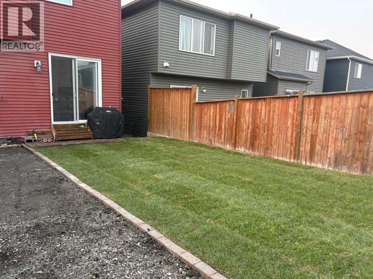
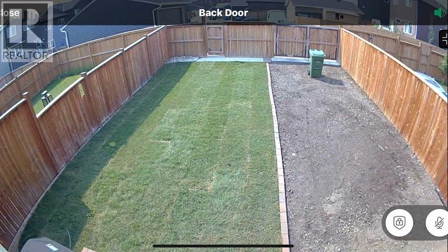
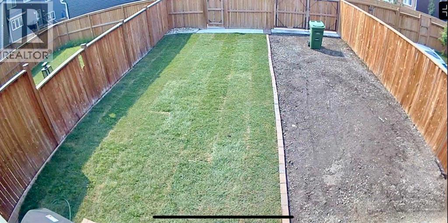
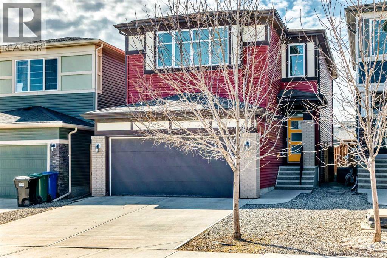
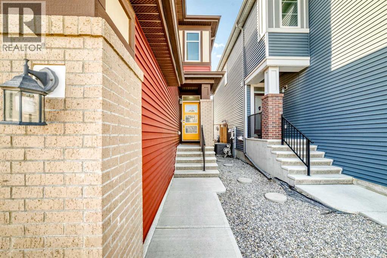
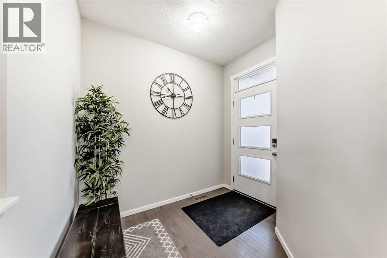
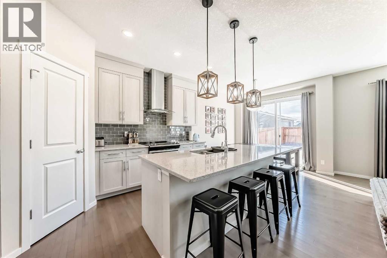
Welcome to this charming home nestled in the serene neighborhood of Belmont, SW Calgary. Boasting convenience and tranquility, this property offers easy access to key routes connecting you to the heart of Calgary and beyond. Step inside to discover a beautiful front foyer welcoming you into an inviting open main floor plan. The modern kitchen is equipped with chimney hoodfan, stainless steel appliances, a convenient kitchen island, and stylish cabinetry. The adjacent living room exudes warmth with its electric fireplace, creating a cozy ambiance for relaxing evenings. The dining room seamlessly transitions to the backyard through a patio door, the newly installed sod is ideal for enjoying outdoor gatherings and lots of room for your RV or truck. A 2pc bathroom, foyer, and walk-in pantry complete the main floor layout, offering practicality and ease of living.Upstairs, a spacious bonus room/can be coverted as a 4th bedroom and laundry room provide added convenience for everyday living. The primary bedroom features an ensuite and walk-in closet, offering a private retreat. Two additional bedrooms and a family washroom complete the upper floor, providing ample space for family and guests. The unfinished basement presents endless possibilities for customization and expansion according to your needs and preferences.Situated in Belmont, with boundaries defined by 194th Avenue, Sheriff King Street & 210th Avenue, this property offers direct access to major thoroughfares such as Macleod Trail and Stoney Trail, ensuring effortless commuting and quick access to essential amenities.Don't miss out on the opportunity to make this well-maintained property your new home, where comfort, convenience, and tranquility converge seamlessly. Please call your favorite Realtor to book a Showing. (id:53430)
Building
- Property Type:
- House
- Building Type:
- House
- Year Built:
- 2018
- Stories:
- 2.0
- Bedrooms:
- 3
- Bathrooms (total):
- 3.5 (1 half)
- Basement:
- Unfinished, Full
Finished Areas
- Interior Size (Total):
- 1921 square feet
- Above Grade:
- 1921 square feet
Interior
- Flooring:
- Hardwood, Carpeted
- Appliances:
- Refrigerator, Dishwasher, Stove, Microwave, Washer & Dryer
Parking
- Spaces:
- 2
- Features:
- Attached Garage
Lot / Land
- Lot Size:
- 317.0 square meters
- Frontage:
- 3.28 meters
- Lot Features:
- Back lane, No Smoking Home
Exterior
- Exterior Features:
- Concrete, Vinyl siding
- Construction:
- Poured concrete, Wood frame
- Foundation:
- Poured Concrete
- Fencing:
- Fence
Utilities & Mechanical
- Heating:
- Forced air, Other
- Cooling:
- None
Comfort & Security
- Fireplace(s):
- 1
Fees & Dates
- Property Taxes:
- $4,807
- Tax Year:
- 2026
- Last Modified:
- 07/25/2026 12:25:08 PM
- Status Change:
- 07/25/2026 12:15:58 PM
Association / Ownership
- Common Interest:
- Freehold
Room Dimensions
| Room | Level | Size |
|---|---|---|
| Other | Main level | 16.25 Ft x 37.25 Ft |
| 2pc Bathroom | Main level | 5.50 Ft x 5.00 Ft |
| Kitchen | Main level | 10.92 Ft x 13.58 Ft |
| Dining room | Main level | 10.00 Ft x 8.92 Ft |
| Living room | Main level | 12.92 Ft x 15.92 Ft |
| Pantry | Main level | 4.33 Ft x 4.58 Ft |
| Bonus Room | Second level | 12.08 Ft x 18.00 Ft |
| Laundry room | Second level | 5.83 Ft x 8.75 Ft |
| 4pc Bathroom | Second level | 4.92 Ft x 8.75 Ft |
| Bedroom | Second level | 9.92 Ft x 10.92 Ft |
| Bedroom | Second level | 9.92 Ft x 10.92 Ft |
| Primary Bedroom | Second level | 12.67 Ft x 11.92 Ft |
| 4pc Bathroom | Second level | 8.42 Ft x 9.83 Ft |
Location
Data is supplied by Pillar 9 MLS® System. Pillar 9 is the owner of the copyright in its MLS® System. Data is deemed reliable but is not guaranteed accurate by Pillar 9.
The trademarks MLS®, Multiple Listing Service® and the associated logos are owned by The Canadian Real Estate Association (CREA) and identify the quality of services provided by real estate professionals who are members of CREA. Used under license.