Real estate on your terms®
$700,000
active
109 Belmont Path Southwest
Calgary
,
AB
T2X6E5
Key Details
- MLS® Number:
- A2321613
- Community:
- Belmont
- Building Type:
- House
- Interior Size:
- 2352 square feet
- Bedrooms:
- 4
- Parking:
- 4
- Parking Features:
- Attached Garage
- Lot Size:
- 363.0 square meters

Property Description
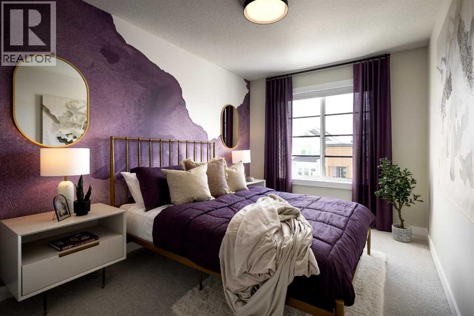
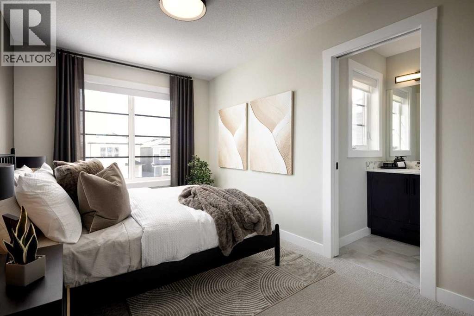
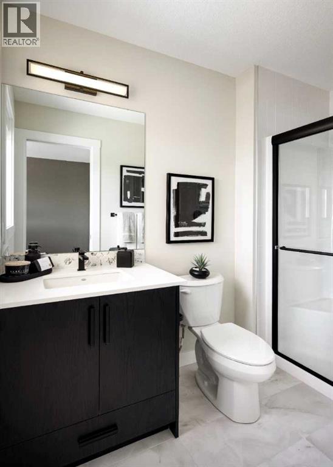
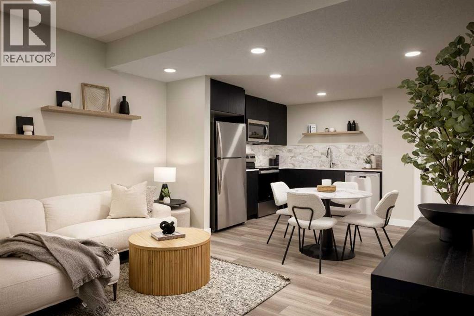
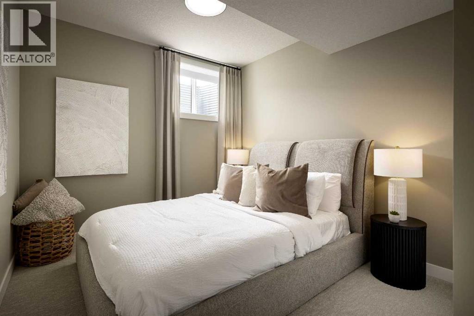
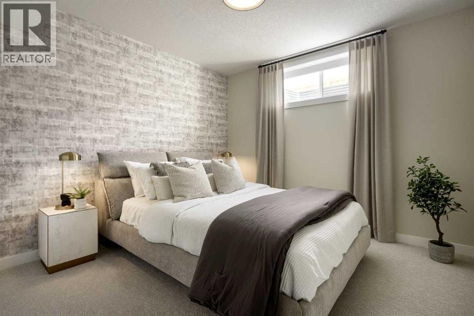
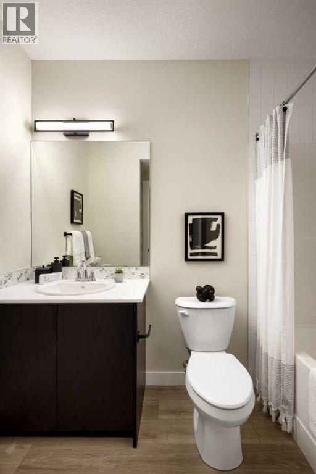
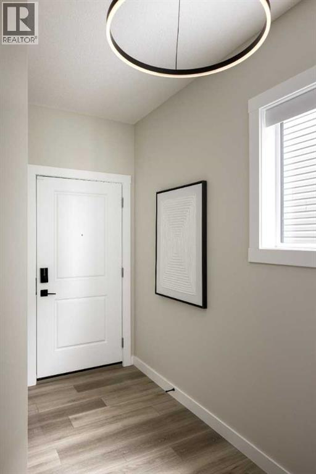
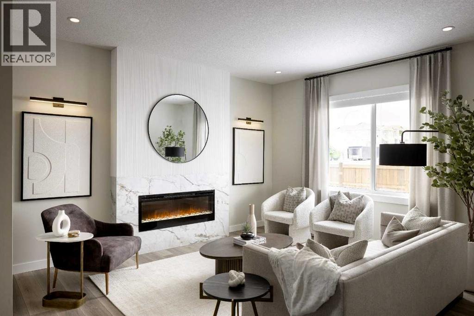
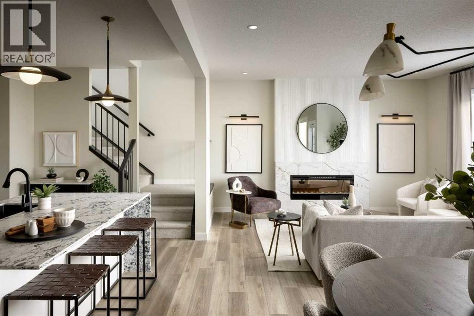
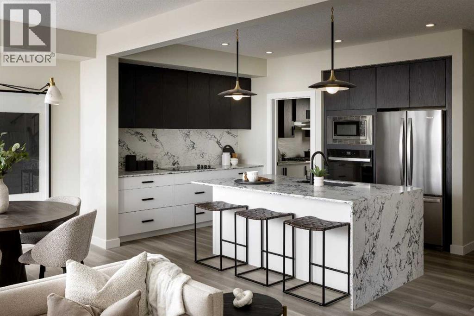
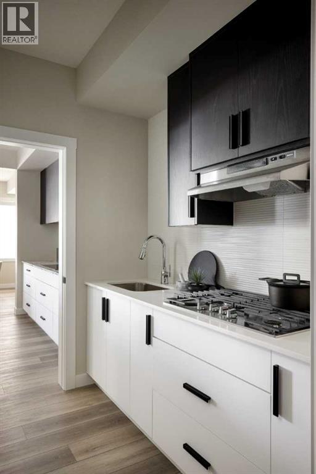
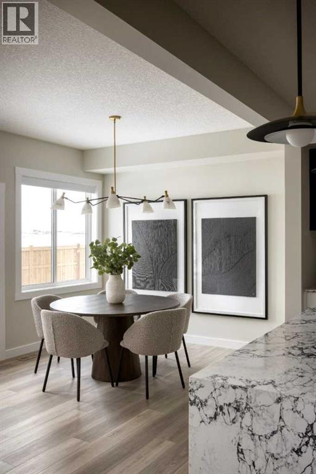
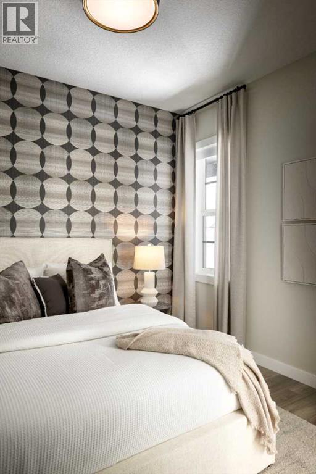
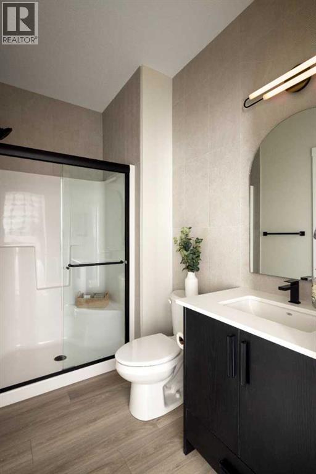
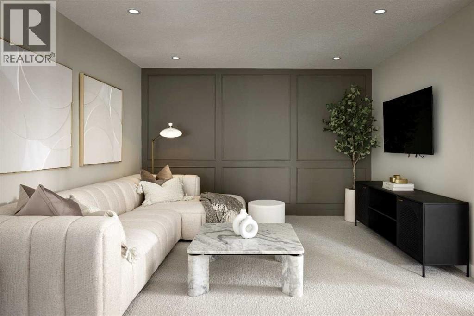
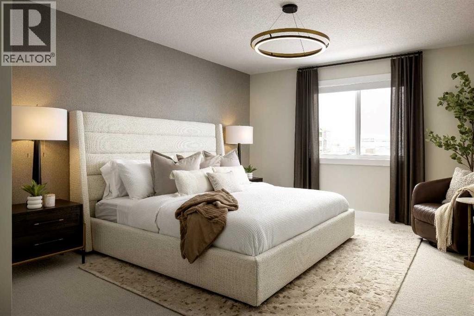
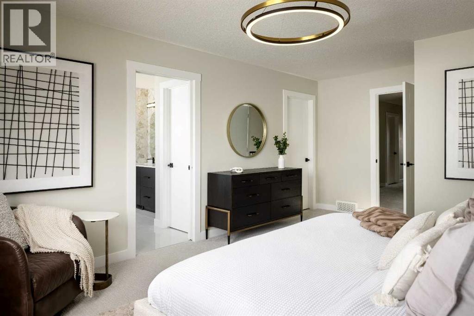
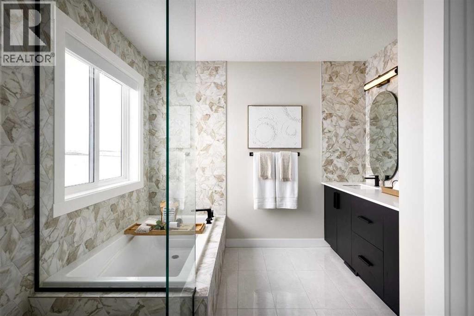
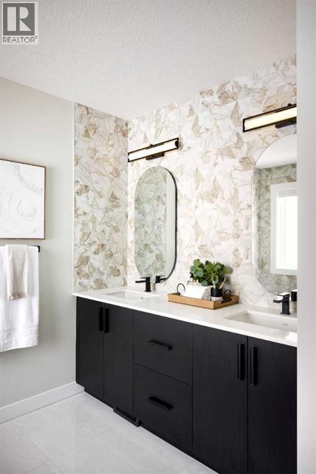
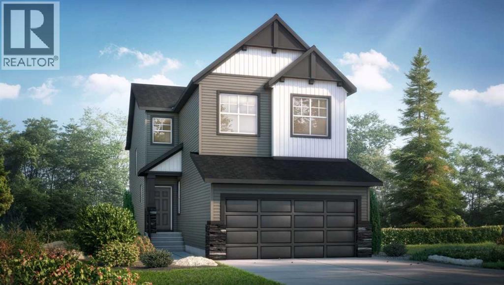
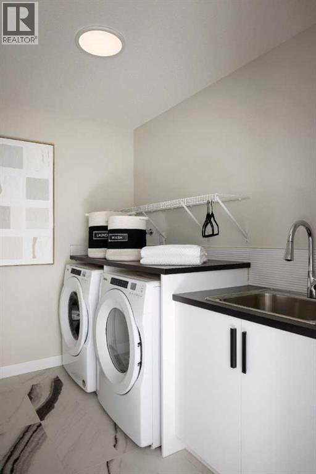
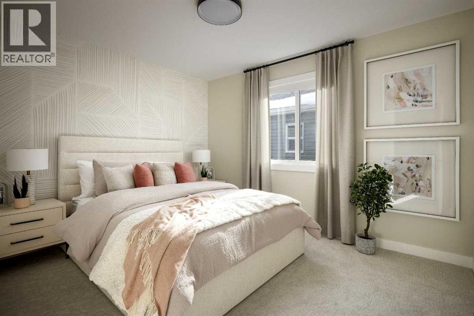
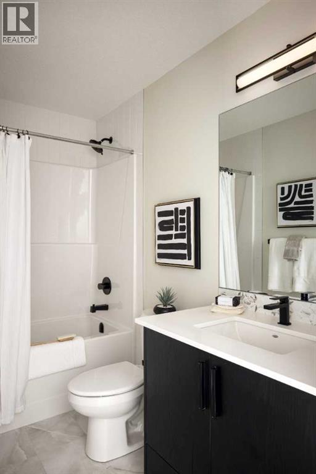
Pre construction home with a tentative 10-12 month possession timeframe. Welcome to The Emerald by Shane Homes, a thoughtfully designed two storey home offering modern comfort and functional living. Personalize your selections and make it your own before it is built.The main floor features a central lifestyle room ideal for a home office or flex space. At the rear, the open concept kitchen, dining nook, and living room create a bright and inviting setting. The spacious island is perfect for gathering, and the living room includes a cozy gas fireplace.Upstairs, a central family room separates the owner’s bedroom from three secondary bedrooms for added privacy. Each secondary bedroom offers a walk in closet and shares a four piece bath. The rear owner’s bedroom includes a deluxe four piece ensuite and walk in closet. Second floor laundry adds everyday convenience.Photos are representative and for illustrative purposes only. (id:53430)
Building
- Property Type:
- House
- Building Type:
- House
- Year Built:
- 2027
- Stories:
- 2.0
- Bedrooms:
- 4
- Bathrooms (total):
- 3.5 (1 half)
- Basement:
- Unfinished, Full, Separate entrance
Finished Areas
- Interior Size (Total):
- 2352 square feet
- Above Grade:
- 2352 square feet
Interior
- Flooring:
- Carpeted, Ceramic Tile, Vinyl Plank
- Appliances:
- Washer, Refrigerator, Range - Electric, Dishwasher, Dryer, Microwave, Oven - Built-In, Hood Fan
Parking
- Spaces:
- 4
- Features:
- Attached Garage
Lot / Land
- Lot Size:
- 363.0 square meters
- Frontage:
- 8.93 meters
- Lot Features:
- No Animal Home, No Smoking Home
Exterior
- Exterior Features:
- Stone, Vinyl siding
- Construction:
- Wood frame
- Foundation:
- Poured Concrete
- Fencing:
- Not fenced
Utilities & Mechanical
- Heating:
- Forced air, Natural gas
- Cooling:
- None
Comfort & Security
- Fireplace(s):
- 1
Fees & Dates
- Property Taxes:
- $1,403
- Tax Year:
- 2026
- Last Modified:
- 06/19/2026 07:20:34 PM
- Status Change:
- 06/19/2026 06:46:54 PM
Association / Ownership
- Common Interest:
- Freehold
Room Dimensions
| Room | Level | Size |
|---|---|---|
| Living room | Main level | 14.50 Ft x 12.92 Ft |
| Dining room | Main level | 8.50 Ft x 9.92 Ft |
| Other | Main level | 9.25 Ft x 10.42 Ft |
| 2pc Bathroom | Main level | .00 Ft x .00 Ft |
| Primary Bedroom | Upper Level | 18.50 Ft x 12.92 Ft |
| 4pc Bathroom | Upper Level | .00 Ft x .00 Ft |
| Bedroom | Upper Level | 12.50 Ft x 8.75 Ft |
| Bedroom | Upper Level | 12.50 Ft x 8.75 Ft |
| Bedroom | Upper Level | 11.75 Ft x 9.92 Ft |
| 4pc Bathroom | Upper Level | .00 Ft x .00 Ft |
| Family room | Upper Level | 12.50 Ft x 9.08 Ft |
Location
Data is supplied by Pillar 9 MLS® System. Pillar 9 is the owner of the copyright in its MLS® System. Data is deemed reliable but is not guaranteed accurate by Pillar 9.
The trademarks MLS®, Multiple Listing Service® and the associated logos are owned by The Canadian Real Estate Association (CREA) and identify the quality of services provided by real estate professionals who are members of CREA. Used under license.