Real estate on your terms®
$241,926
active
63 Belmont Pass Southwest
Calgary
,
AB
T2X5S8
Key Details
- MLS® Number:
- A2316273
- Community:
- Belmont
- Building Type:
- Row / Townhouse
- Interior Size:
- 594 square feet
- Bedrooms:
- 1
- Parking:
- 1
- Attached:
- Yes

Property Description
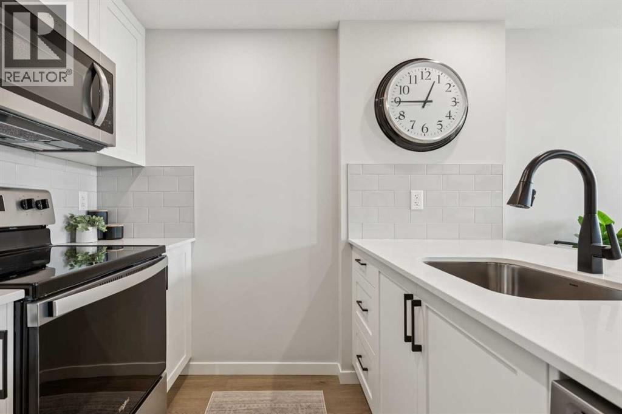
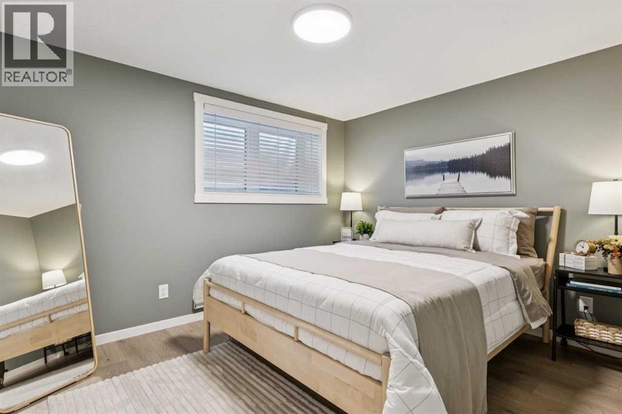
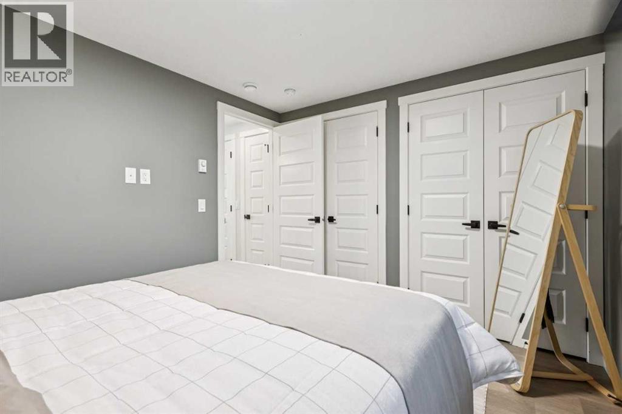
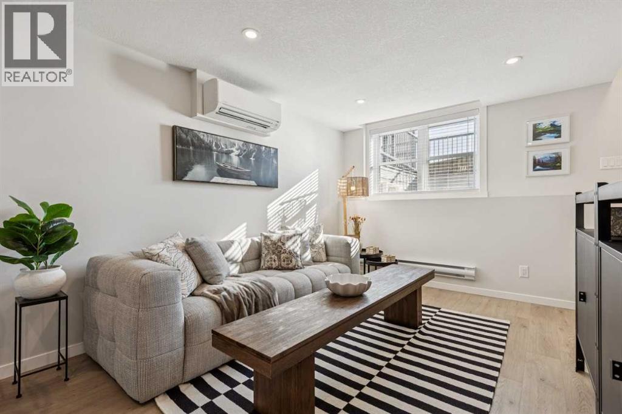
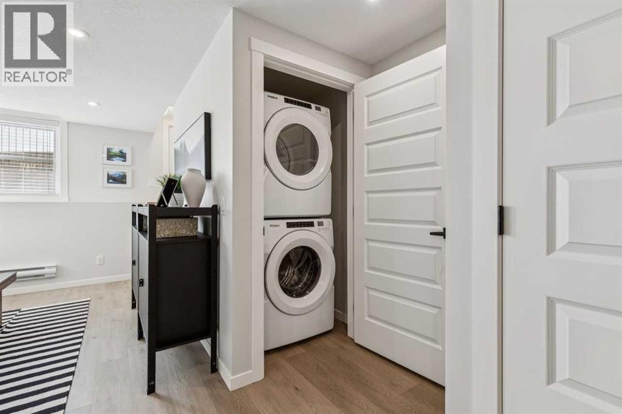
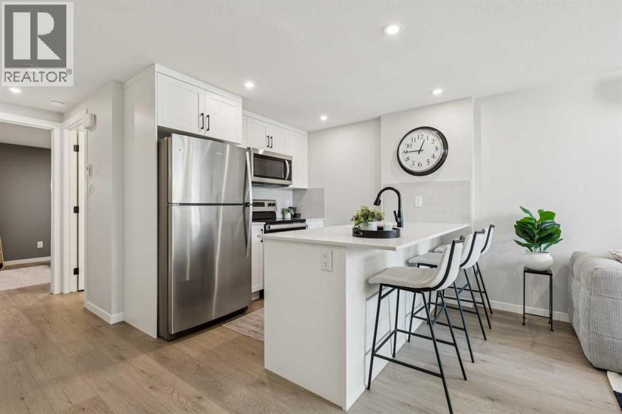
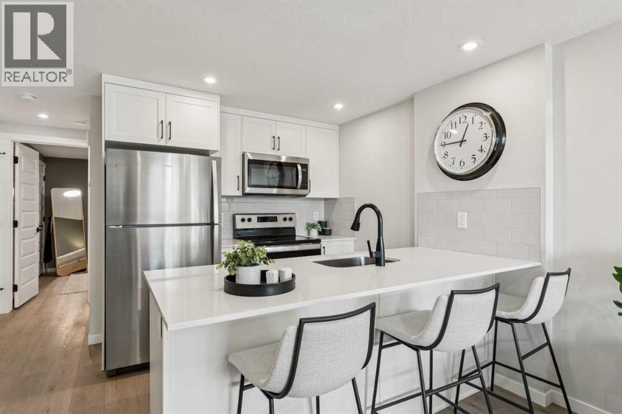
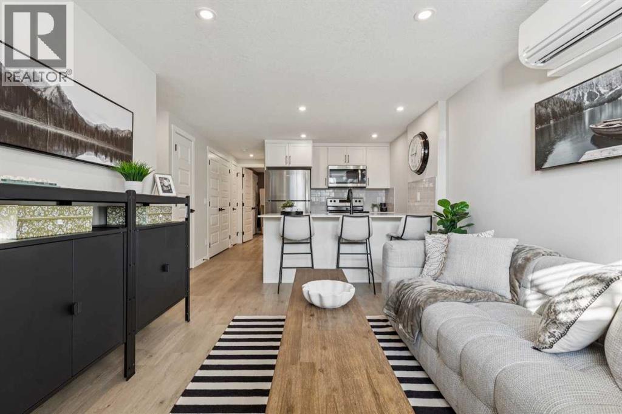
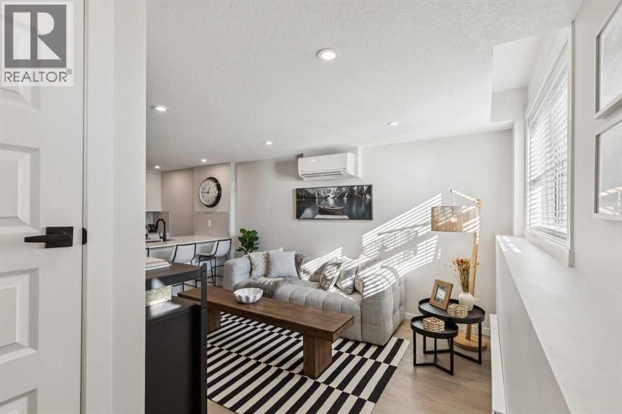
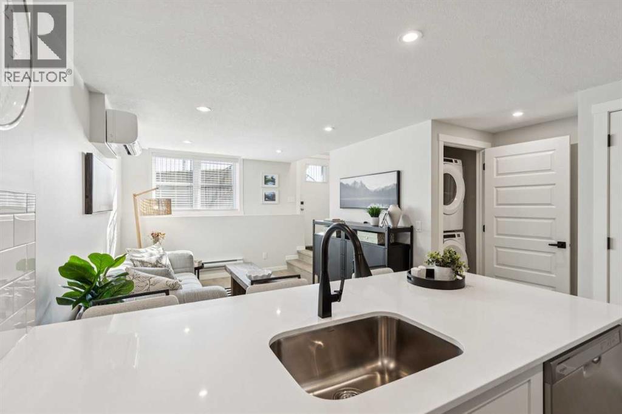
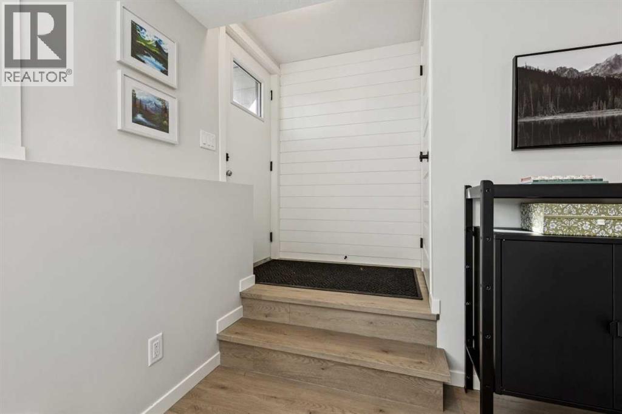
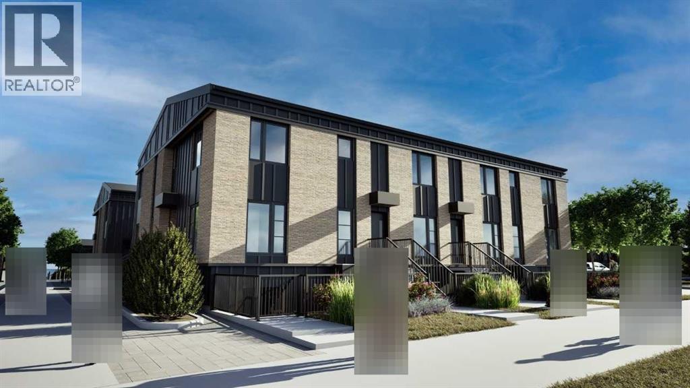
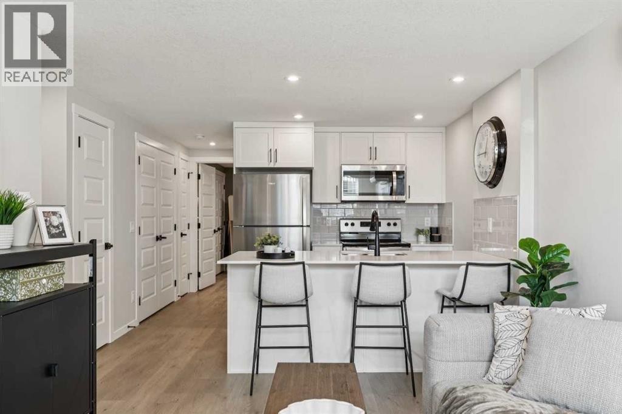
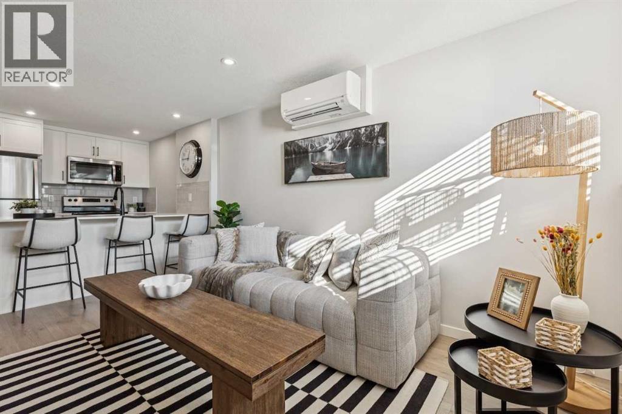
Introducing the Braeburn at ZEN Belmont — a cleverly crafted below grade townhome in a highly desirable Calgary neighbourhood. Providing 594 sq. ft. of chic, low-maintenance living space, this 1-bedroom, 1-bathroom property is perfect.Built by a Net Zero builder, this eco-friendly residence boasts triple-pane windows, more insulation and advanced construction techniques that ensure superior year-round comfort. The sunny, open-concept interior features durable luxury vinyl plank flooring, plush carpet in the bedroom, a contemporary kitchen complete with quartz countertops, timeless shaker cabinets, and a high-end 6-piece Whirlpool appliance set.On the outside, premium Hardie Board siding offers striking curb appeal with built-in fire and hail protection, while the interior layout is meticulously designed to make the absolute most of every single square foot. Photos are representative. (id:53430)
Building
- Property Type:
- Row / Townhouse
- Building Type:
- Row / Townhouse
- Year Built:
- 2026
- Stories:
- 1.0
- Bedrooms:
- 1
- Bathrooms (total):
- 1.0
- Basement:
- None
Finished Areas
- Interior Size (Total):
- 594 square feet
- Above Grade:
- 594 square feet
Interior
- Flooring:
- Carpeted, Vinyl Plank
- Appliances:
- Washer, Refrigerator, Range - Electric, Dishwasher, Dryer, Microwave Range Hood Combo
Parking
- Spaces:
- 1
Exterior
- Construction:
- Wood frame
- Foundation:
- Poured Concrete
- Fencing:
- Not fenced
Utilities & Mechanical
- Heating:
- Baseboard heaters, Electric
- Cooling:
- None
Fees & Dates
- HOA/Condo Fee:
- $120
- Last Modified:
- 06/01/2026 03:56:02 PM
- Status Change:
- 06/01/2026 03:46:25 PM
Association / Ownership
- Association:
- Emerald Management & Realty Lt
- Fee:
- $120 / Monthly
- Common Interest:
- Condo/Strata
Room Dimensions
| Room | Level | Size |
|---|---|---|
| Bedroom | Main level | 9.83 Ft x 11.58 Ft |
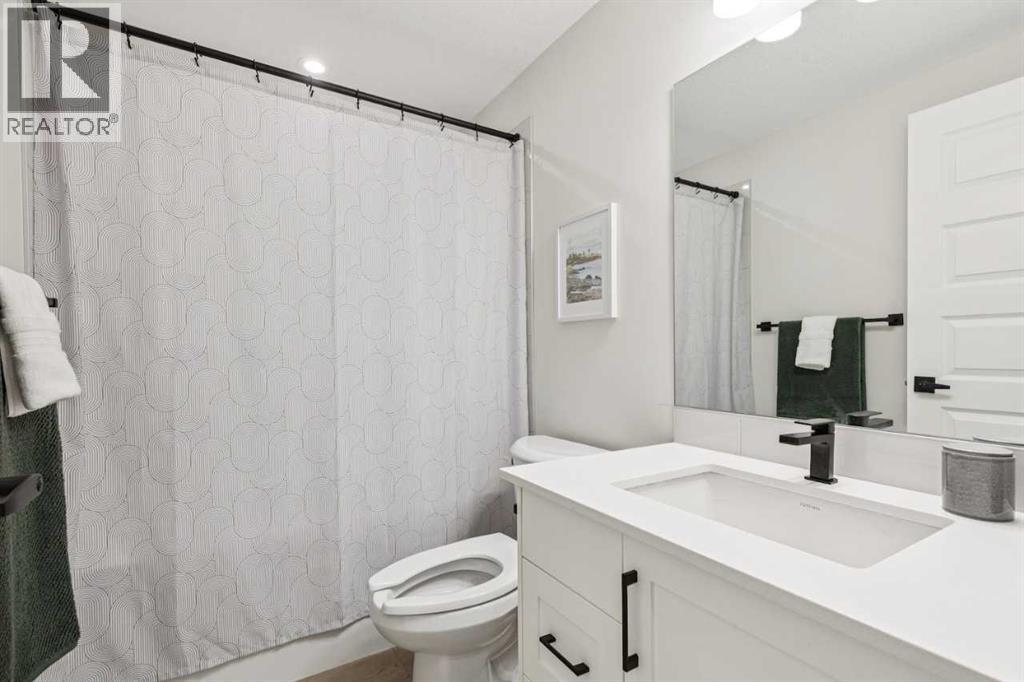
| 4pc Bathroom | Main level | 4.92 Ft x 8.00 Ft |
| Kitchen | Main level | 8.75 Ft x 11.50 Ft |
| Living room | Main level | 13.33 Ft x 10.17 Ft |
Location
Data is supplied by Pillar 9 MLS® System. Pillar 9 is the owner of the copyright in its MLS® System. Data is deemed reliable but is not guaranteed accurate by Pillar 9.
The trademarks MLS®, Multiple Listing Service® and the associated logos are owned by The Canadian Real Estate Association (CREA) and identify the quality of services provided by real estate professionals who are members of CREA. Used under license.