Real estate on your terms®
$494,999
active
850 Belmont Drive Southwest
Calgary
,
AB
T2X4A6
Key Details
- MLS® Number:
- A2295246
- Community:
- Belmont
- Building Type:
- Row / Townhouse
- Interior Size:
- 1519 square feet
- Bedrooms:
- 3
- Parking:
- 3
- Parking Features:
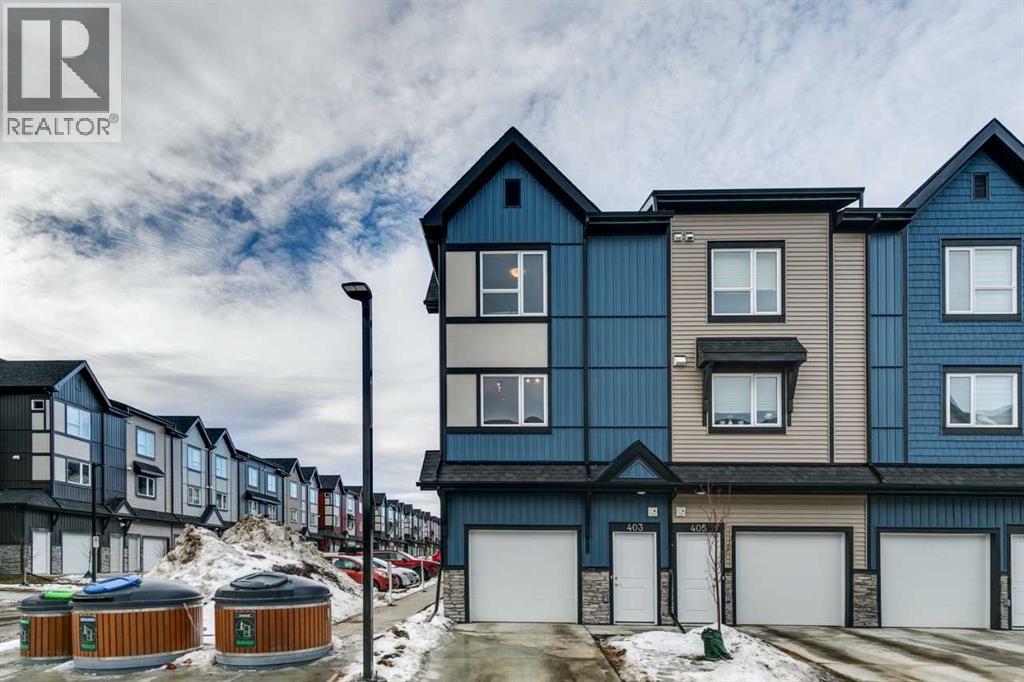
- Attached Garage, Tandem
- Lot Size:
- 132.0 square meters
- Attached:
- Yes

Property Description
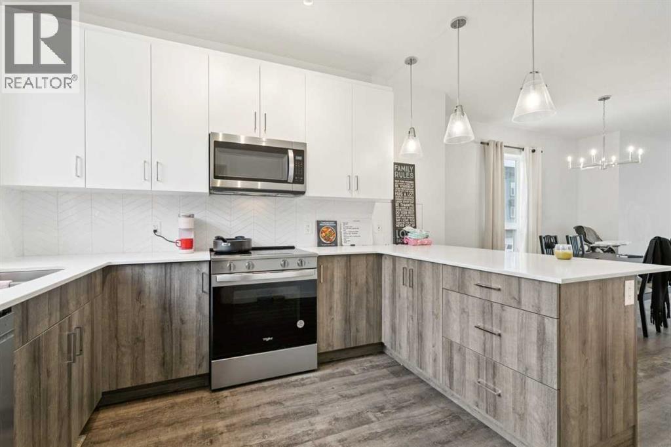
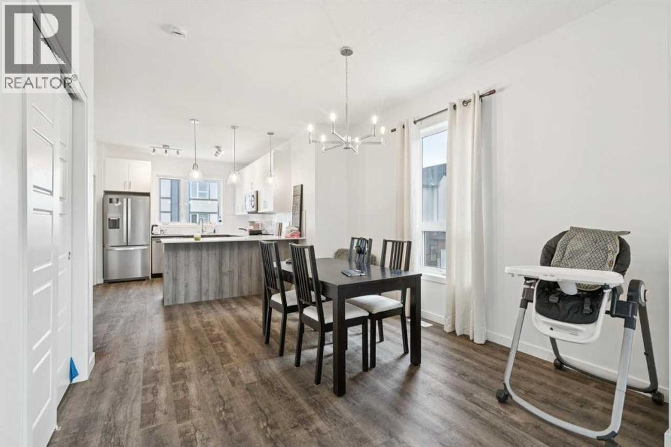
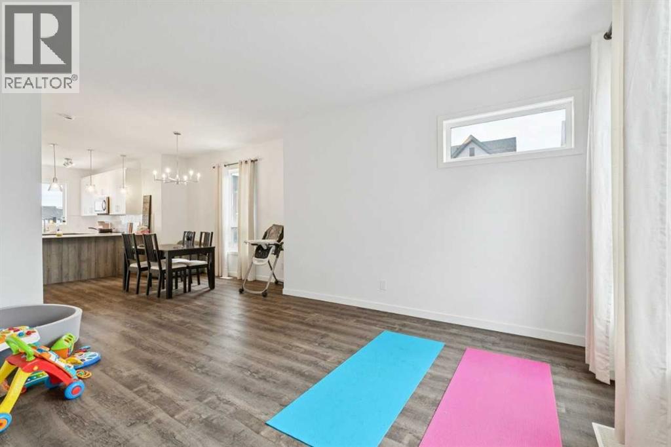
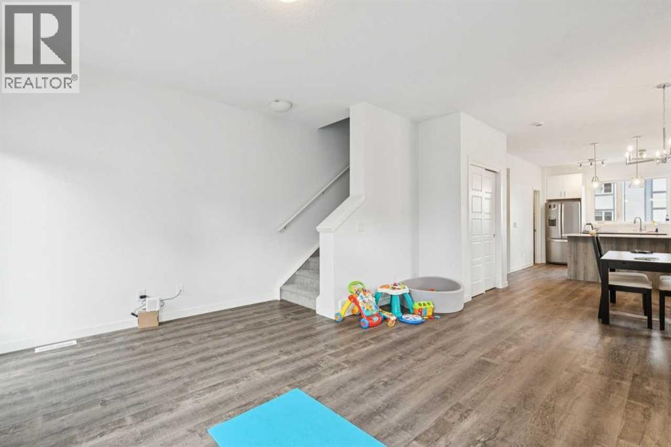
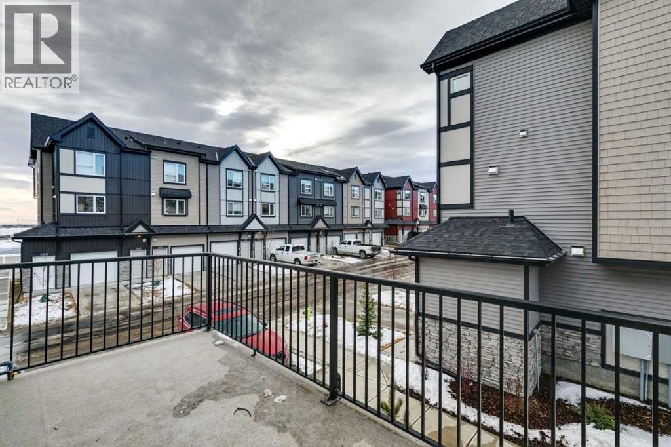
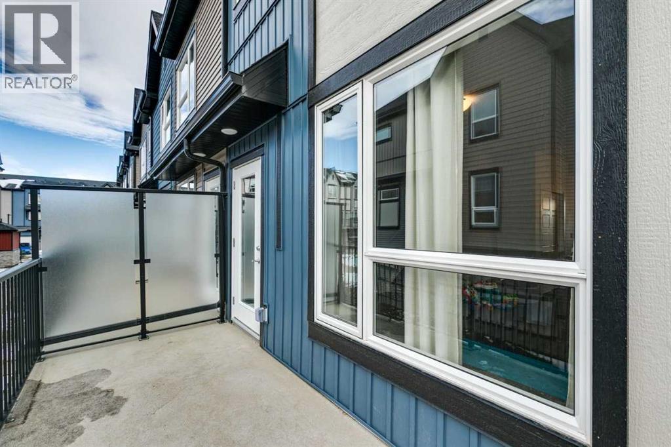
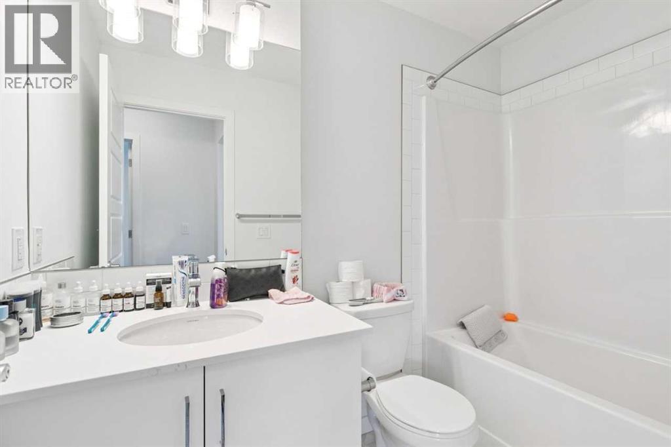
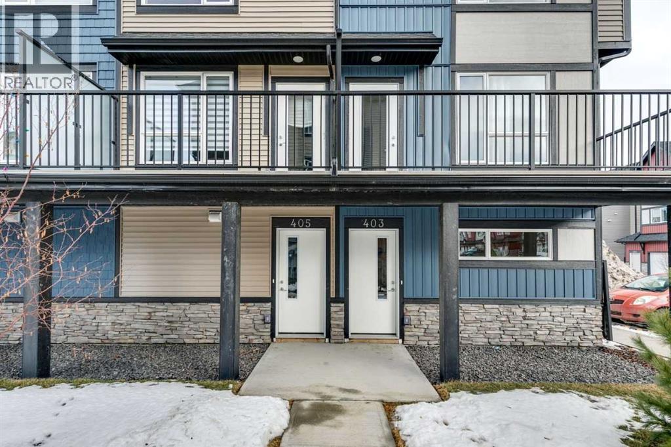
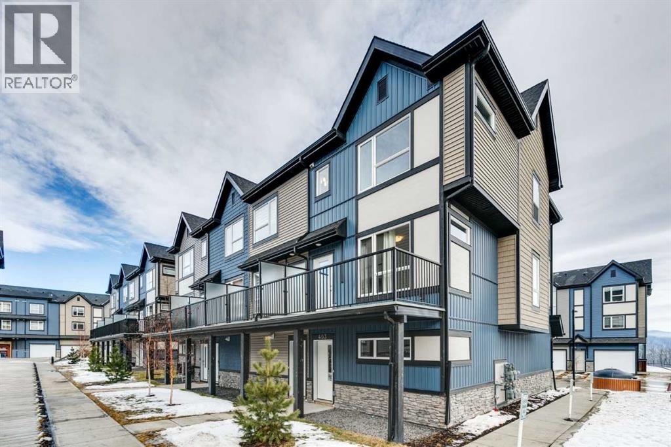
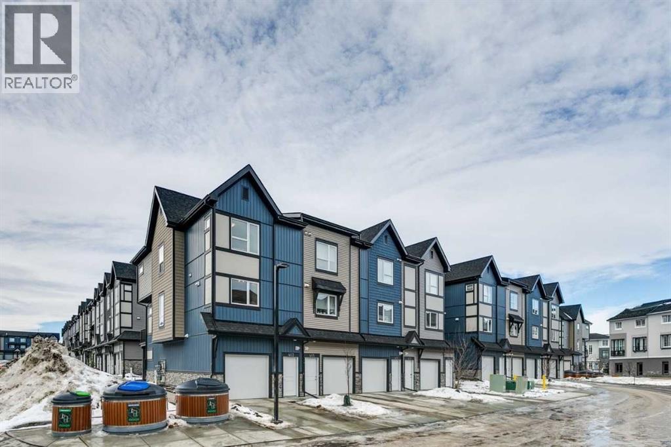
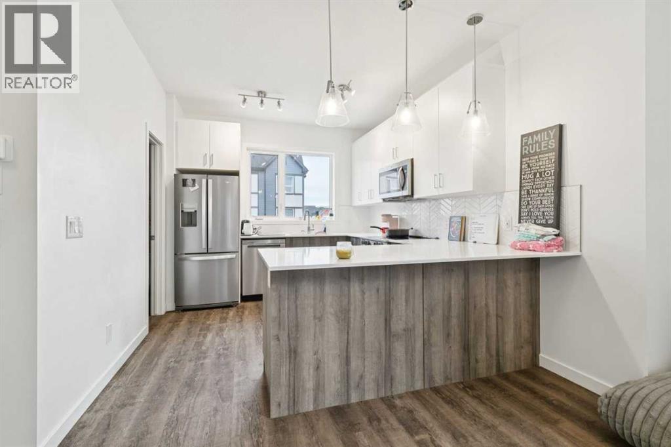
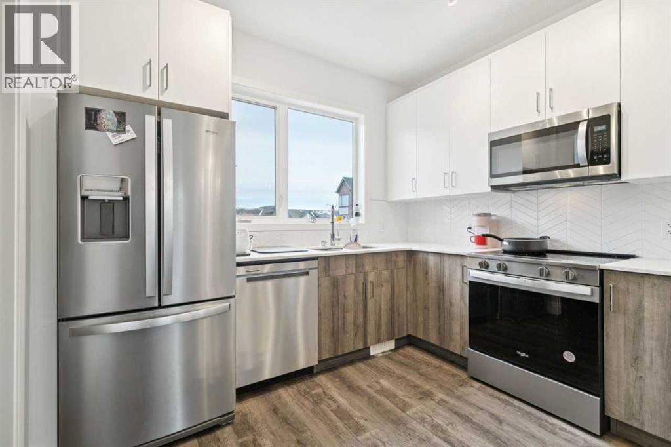
Enjoy modern living in this elegant 2-storey townhome with double car garage, featuring breathtaking views of Belmont. This beautifully designed home offers a large contemporary kitchen complete with custom walnut cabinetry, quartz countertops, and stainless steel appliances—perfect for both everyday living and entertaining.Conveniently located just:6 minutes from the train station1 minute from the brand new Belmont Library & Fieldhouse5 minutes from nearby shops and convenience stores1 minute from a playgroundThis home combines style, comfort, and an unbeatable location—ideal for families and professionals alike. (id:53430)
Building
- Property Type:
- Row / Townhouse
- Building Type:
- Row / Townhouse
- Year Built:
- 2023
- Stories:
- 3.0
- Bedrooms:
- 3
- Bathrooms (total):
- 3.5 (1 half)
- Basement:
- None
Finished Areas
- Interior Size (Total):
- 1519 square feet
- Above Grade:
- 1519 square feet
Interior
- Flooring:
- Carpeted, Vinyl Plank
- Appliances:
- Dishwasher, Stove, Oven, Microwave Range Hood Combo, Window Coverings
Parking
- Spaces:
- 3
- Features:
- Attached Garage, Tandem
Lot / Land
- Lot Size:
- 132.0 square meters
- Frontage:
- 5.0 meters
Exterior
- Exterior Features:
- Vinyl siding
- Construction:
- Wood frame
- Foundation:
- Poured Concrete
- Fencing:
- Not fenced
Utilities & Mechanical
- Heating:
- Forced air, Natural gas
- Cooling:
- See Remarks
Fees & Dates
- Property Taxes:
- $1,294
- Tax Year:
- 2025
- HOA/Condo Fee:
- $269
- Last Modified:
- 08/14/2026 06:25:00 AM
- Status Change:
- 08/14/2026 06:15:49 AM
Association / Ownership
- Association:
- Rancho Management Services
- Fee:
- $269 / Monthly
- Common Interest:
- Freehold
Room Dimensions
| Room | Level | Size |
|---|---|---|
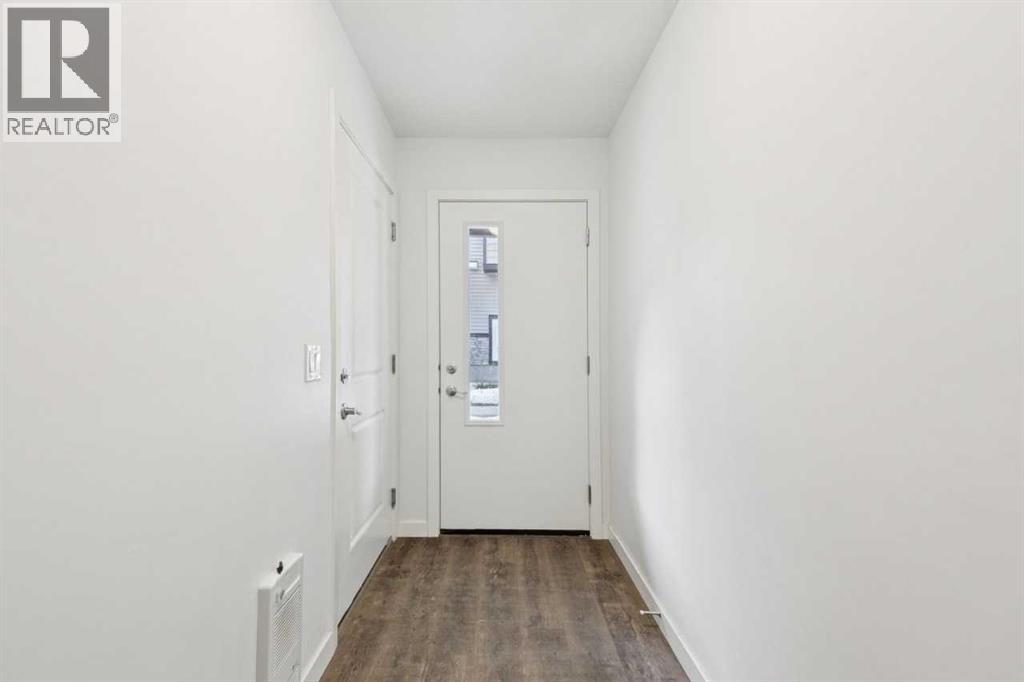
| Foyer | Lower level | 11.67 Ft x 4.25 Ft |
| Furnace | Lower level | 10.08 Ft x 4.25 Ft |
| Kitchen | Main level | 12.67 Ft x 10.25 Ft |
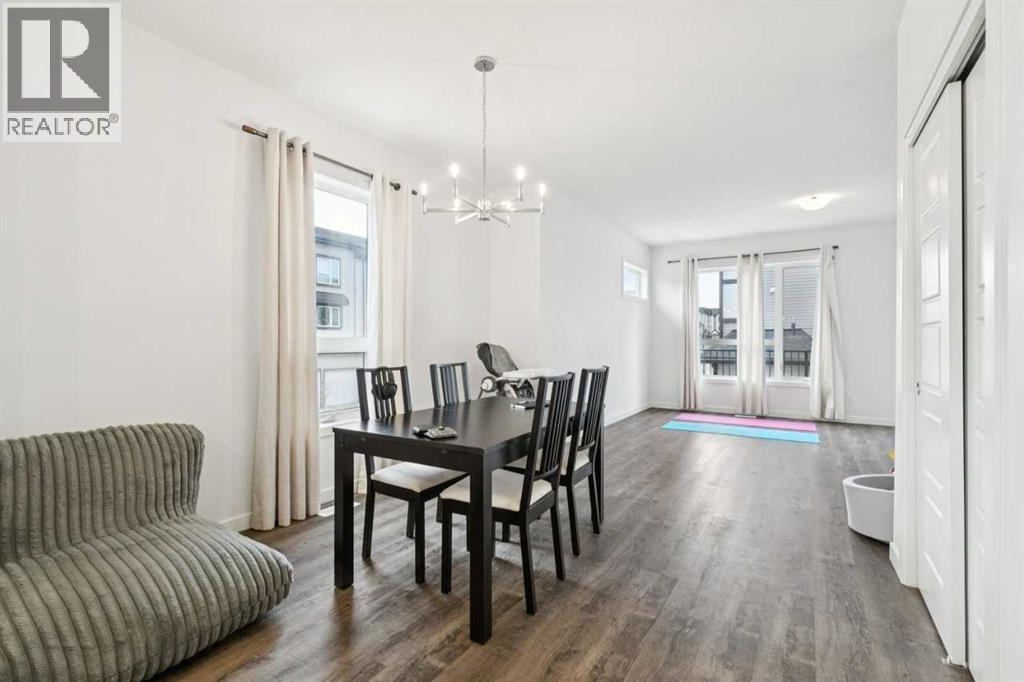
| Dining room | Main level | 12.50 Ft x 10.67 Ft |
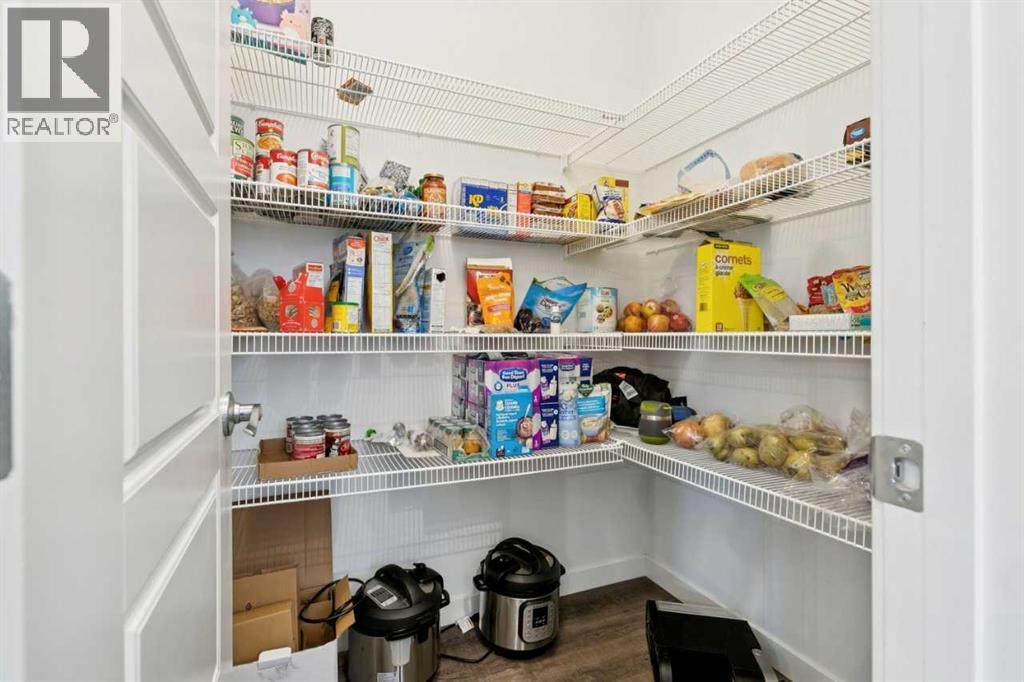
| Pantry | Main level | 5.25 Ft x 4.58 Ft |
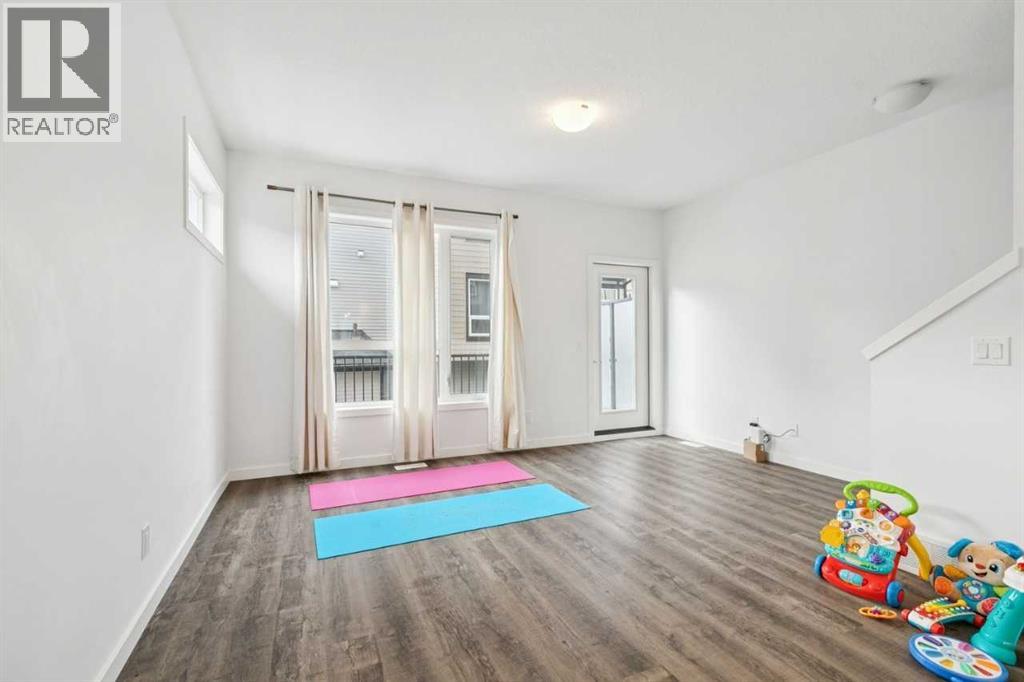
| Living room | Main level | 12.75 Ft x 15.17 Ft |
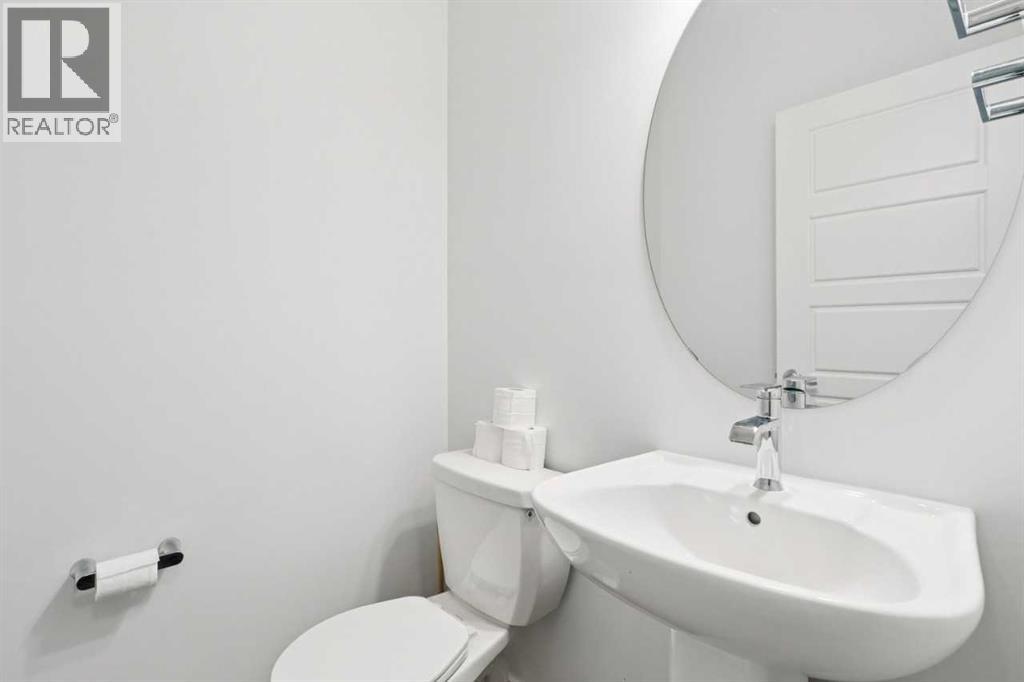
| 2pc Bathroom | Main level | .00 Ft x .00 Ft |
| Laundry room | Upper Level | 3.33 Ft x 3.42 Ft |
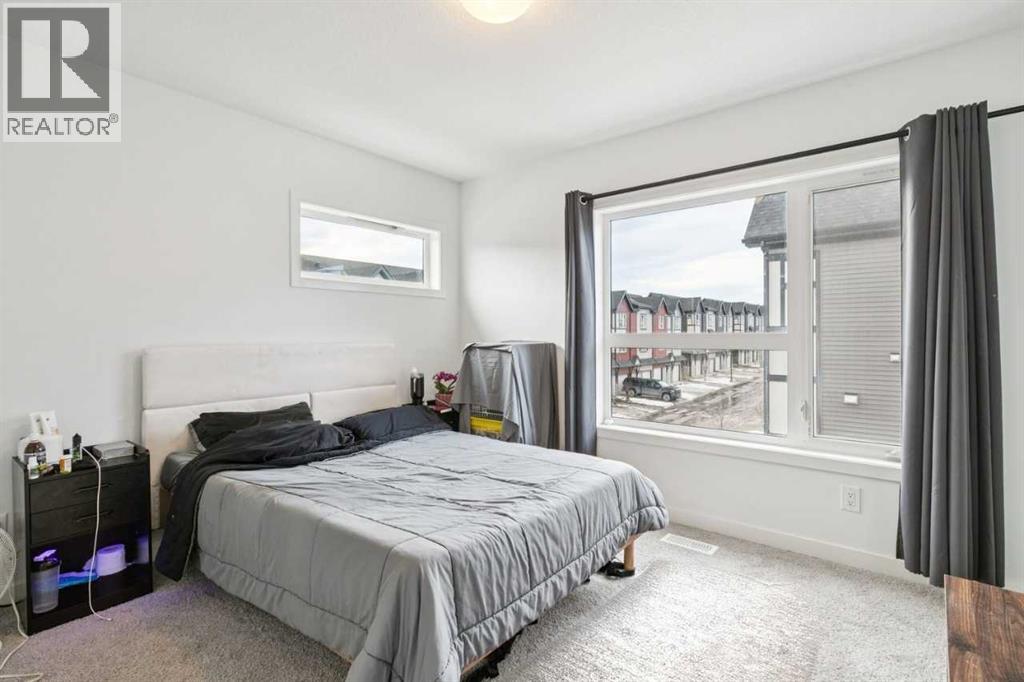
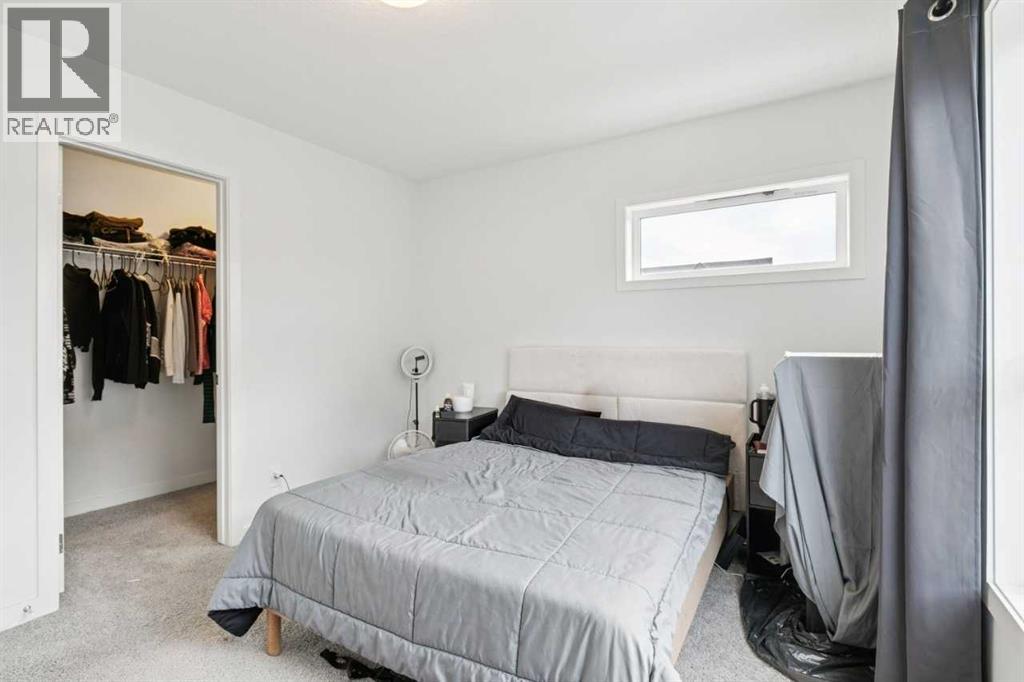
| Primary Bedroom | Upper Level | 10.42 Ft x 12.00 Ft |
| Other | Upper Level | 4.25 Ft x 7.67 Ft |
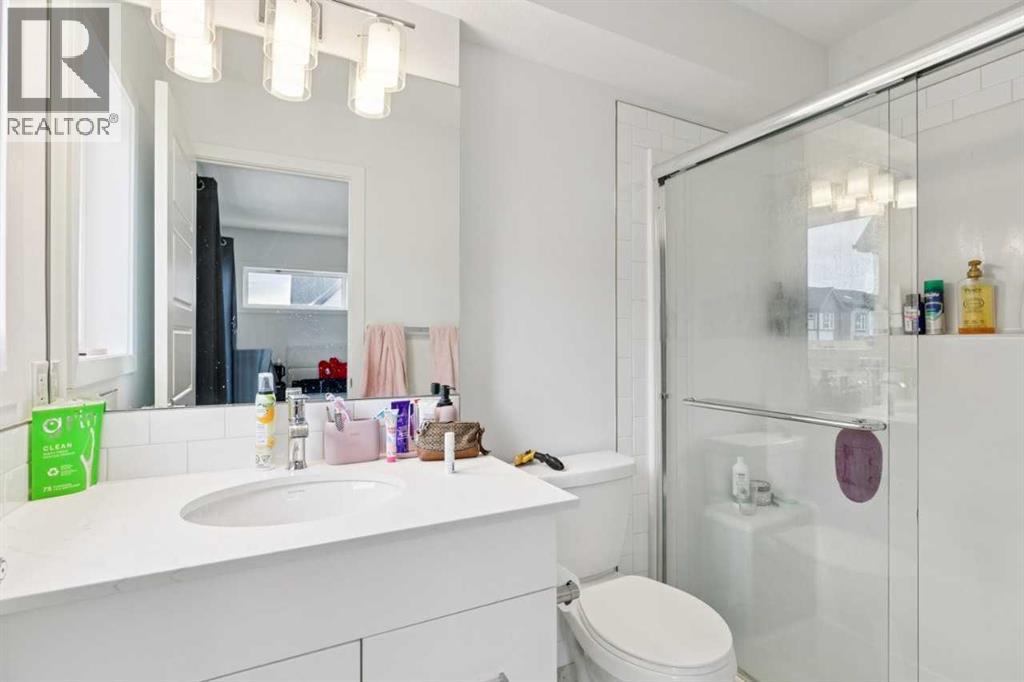
| 3pc Bathroom | Upper Level | .00 Ft x .00 Ft |
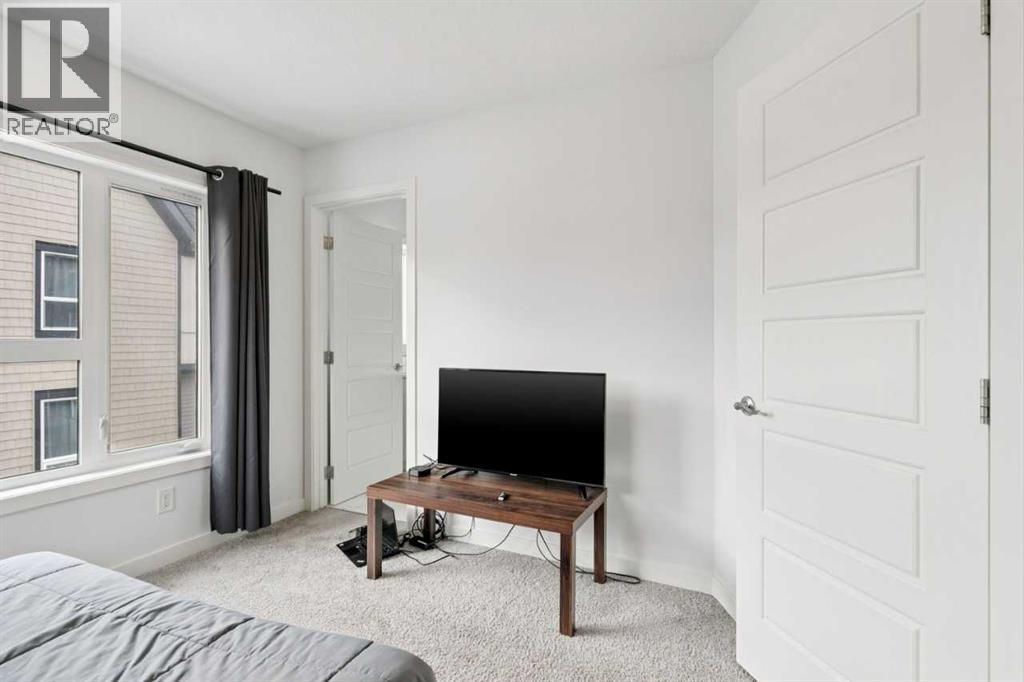
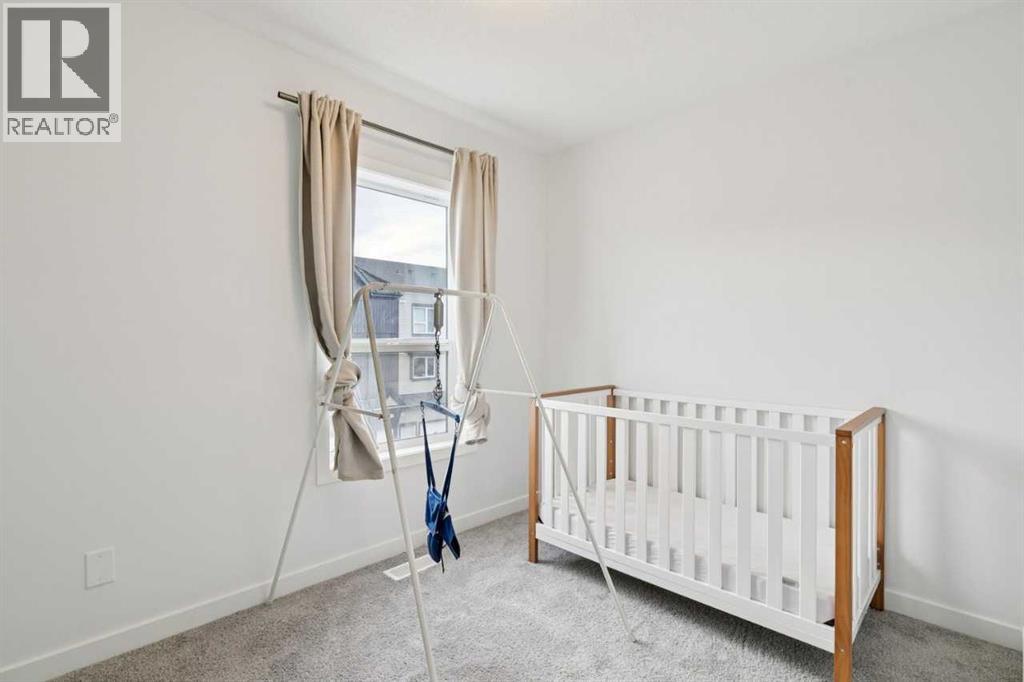
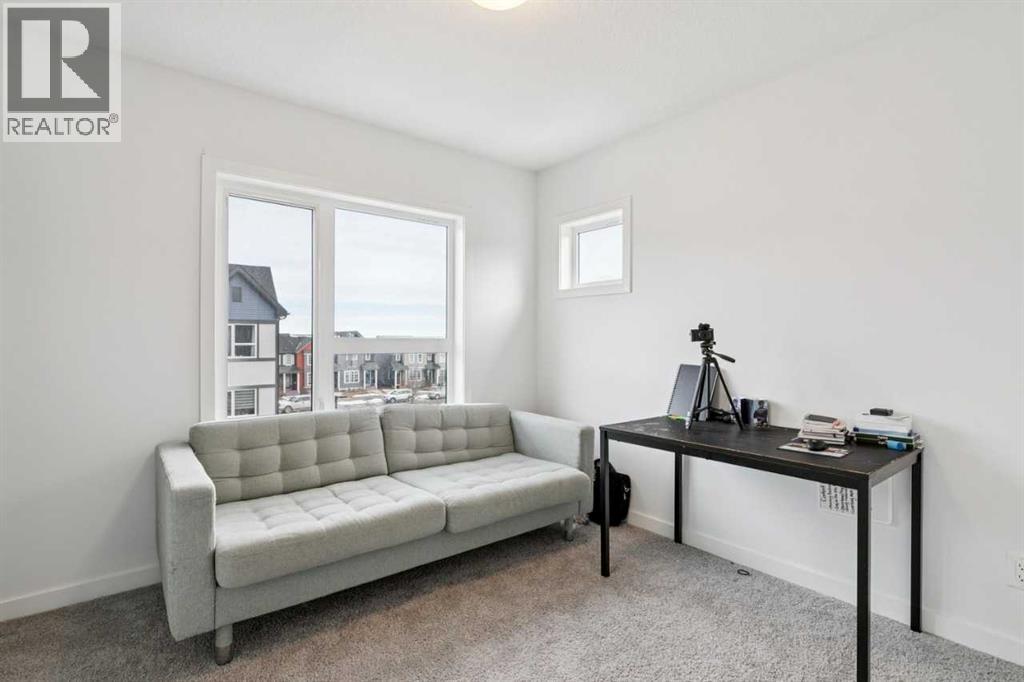
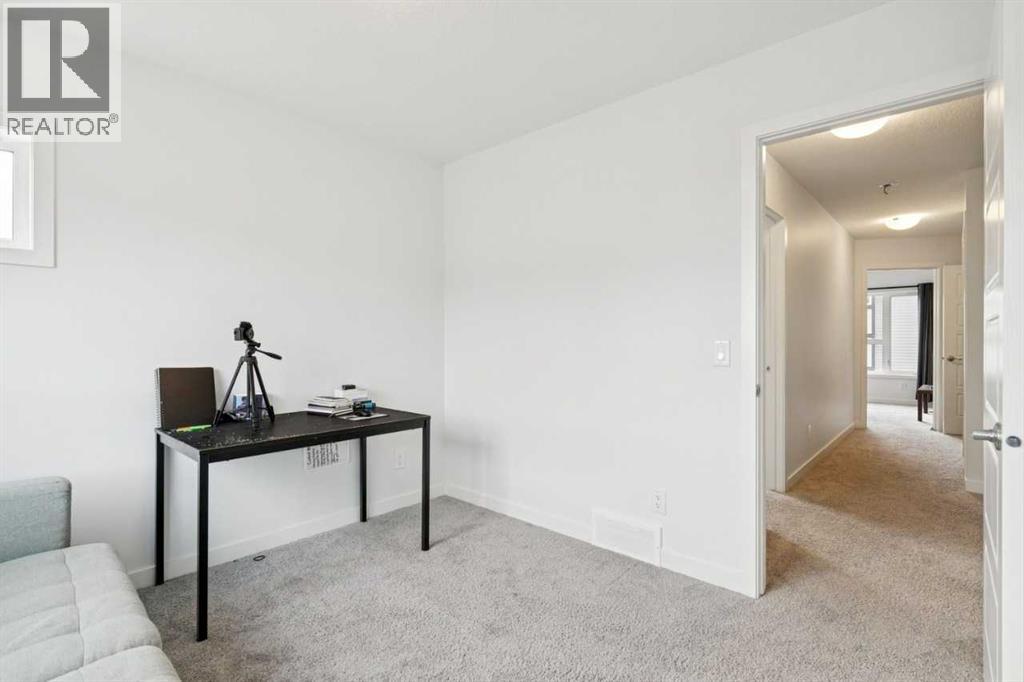
| Bedroom | Upper Level | 10.00 Ft x 7.67 Ft |
| Bedroom | Upper Level | 10.00 Ft x 9.83 Ft |
| Other | Upper Level | 4.50 Ft x 5.00 Ft |
| 4pc Bathroom | Upper Level | .00 Ft x .00 Ft |
Location
Data is supplied by Pillar 9 MLS® System. Pillar 9 is the owner of the copyright in its MLS® System. Data is deemed reliable but is not guaranteed accurate by Pillar 9.
The trademarks MLS®, Multiple Listing Service® and the associated logos are owned by The Canadian Real Estate Association (CREA) and identify the quality of services provided by real estate professionals who are members of CREA. Used under license.