Real estate on your terms®
$533,000
active
20 Bedwood Hill Northeast
Calgary
,
AB
T3K1L9
Key Details
- MLS® Number:
- A2335316
- Community:
- Beddington Heights
- Building Type:
- House
- Interior Size:
- 1115 square feet
- Bedrooms:
- 4
- Parking:
- 2
- Parking Features:
- Detached Garage
- Lot Size:
- 371.0 square meters

Property Description
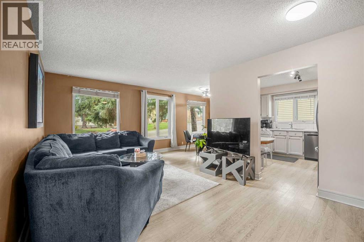
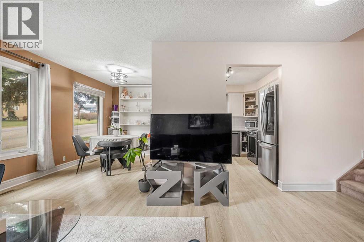
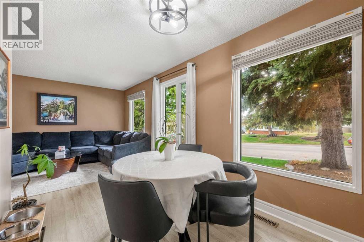
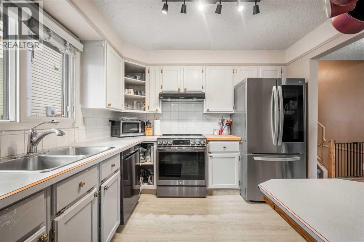
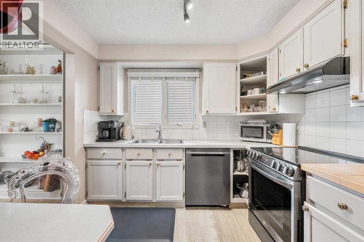
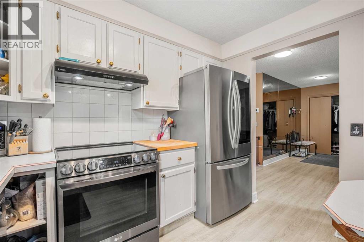
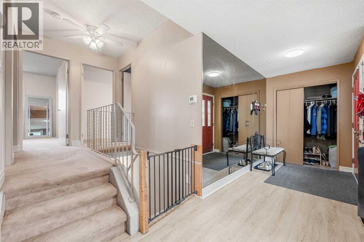
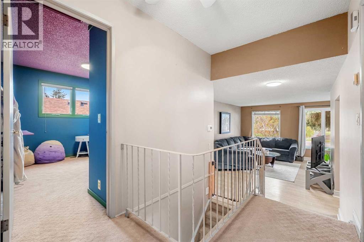
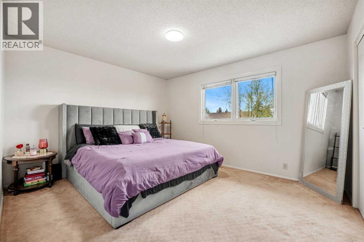
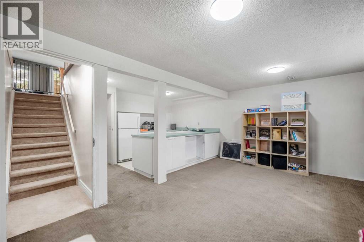
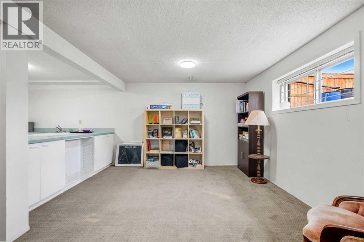
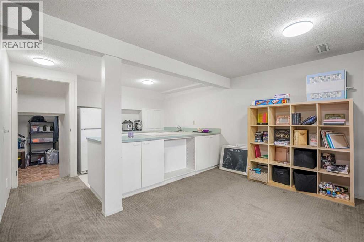
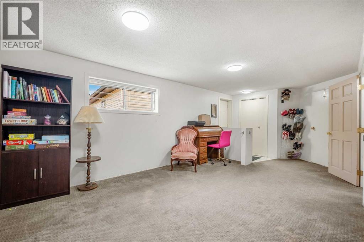
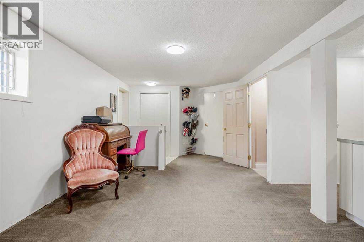
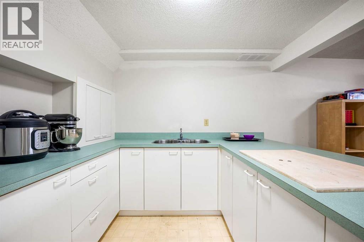
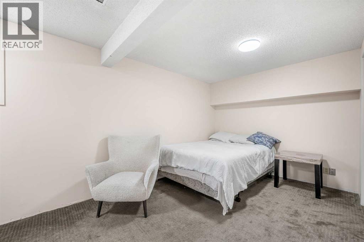
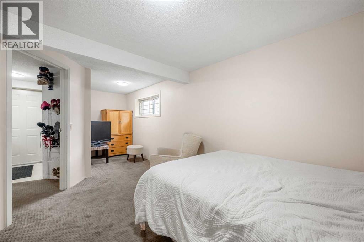
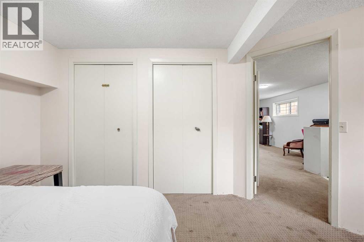
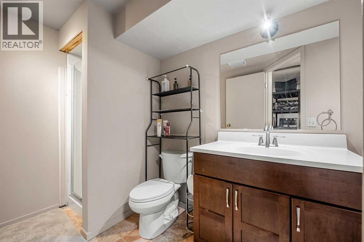
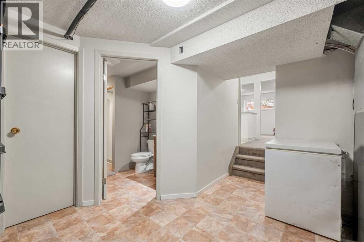
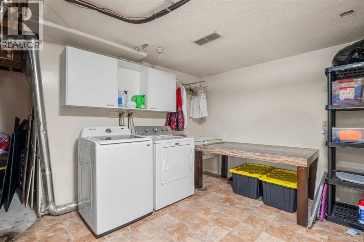
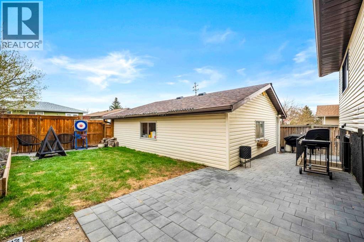
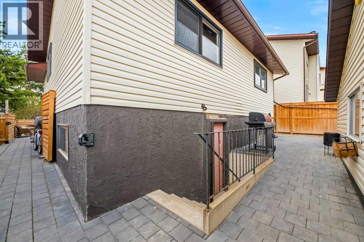
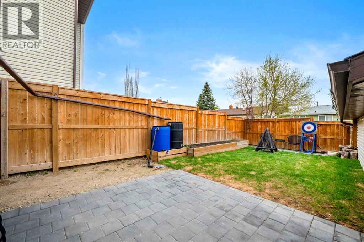
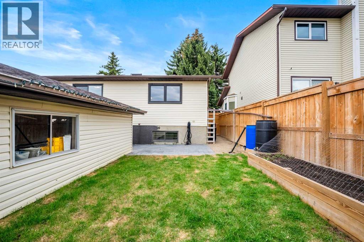
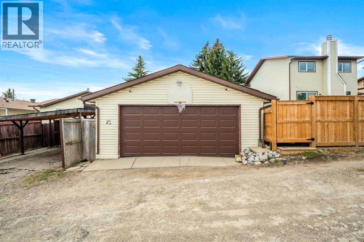
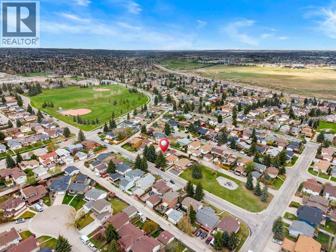
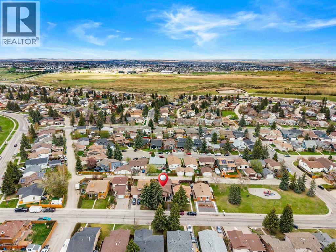
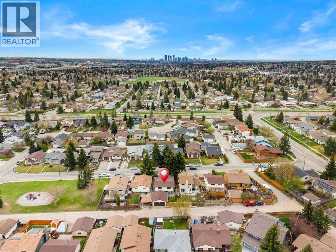
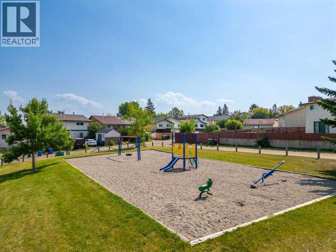
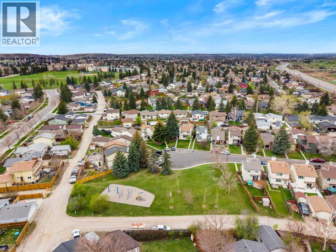
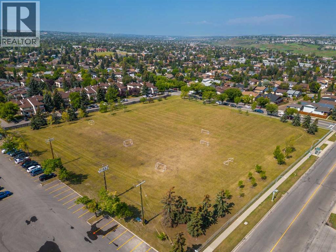
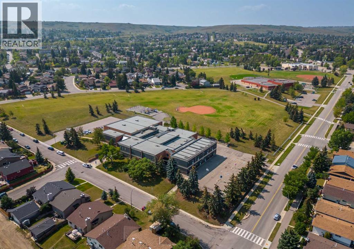
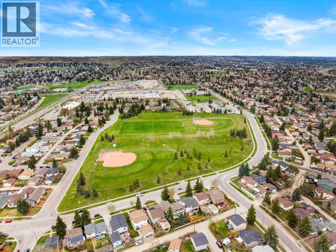
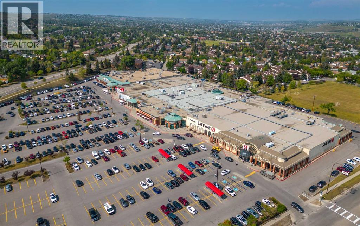
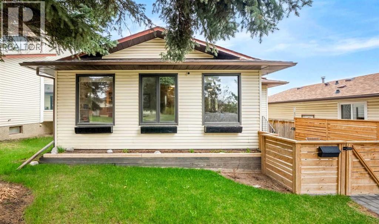
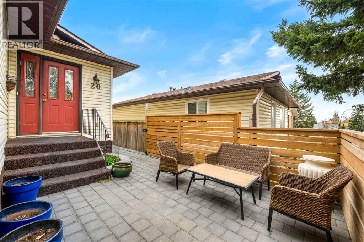
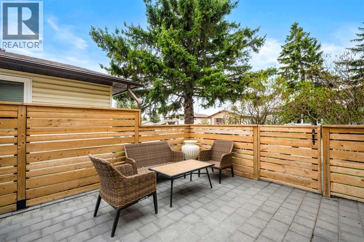
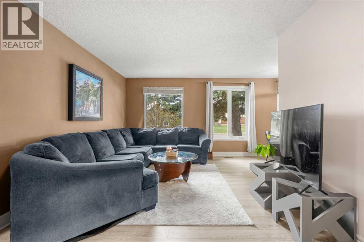
Exceptional value in the established community of Beddington Heights! Offering close to 2,100 sq. ft. of developed living space, this beautifully maintained bi-level features 4 bedrooms, 2 full bathrooms, and an illegal suite with a separate entrance, making it an outstanding opportunity for families, multi-generational living, or buyers seeking an excellent investment opportunity with rental potential.The bright and inviting main level is filled with natural light from large windows, creating a warm and welcoming atmosphere throughout the spacious living room, dining area, and kitchen. Thoughtful updates over the years, including flooring, paint, lighting, and upgraded appliances, provide modern comfort and true move-in-ready convenience.A rare bonus in this price range, the home also features central air conditioning for year-round comfort. The oversized double detached garage offers abundant space for vehicles, storage, or a workshop, while the beautifully landscaped yard showcases mature trees, interlocking brick patios and walkways, and multiple private outdoor living spaces perfect for relaxing or entertaining.The fully developed lower level includes an illegal suite with its own separate entrance, spacious living area, full bathroom, and laundry capability, providing exceptional flexibility for extended family or future rental use.Just two blocks away, you'll find Calgary's extensive pathway and bike trail network, offering scenic routes that stretch all the way to downtown. Whether you enjoy cycling, running, or evening walks, this incredible amenity adds tremendous lifestyle appeal.Ideally situated on a quiet street close to parks, playgrounds, schools, shopping, restaurants, public transit, and everyday amenities, this home also provides quick access to Deerfoot Trail, Stoney Trail, downtown Calgary, and Calgary International Airport. Combining size, versatility, numerous updates, and an unbeatable location, this is an exceptional value and a rar e opportunity to own a move-in-ready home in one of northwest Calgary's most established communities. (id:53430)
Building
- Property Type:
- House
- Building Type:
- House
- Style:
- 4 Level
- Year Built:
- 1979
- Bedrooms:
- 4
- Bathrooms (total):
- 2.0
- Basement:
- Finished, Full, Separate entrance, Walk out, Suite
Finished Areas
- Interior Size (Total):
- 1115 square feet
- Above Grade:
- 1115 square feet
Interior
- Flooring:
- Carpeted, Ceramic Tile, Linoleum, Vinyl Plank
- Appliances:
- Washer, Refrigerator, Dishwasher, Stove, Dryer, Window Coverings
Parking
- Spaces:
- 2
- Features:
- Detached Garage
Lot / Land
- Lot Size:
- 371.0 square meters
- Frontage:
- 12.19 meters
- Lot Features:
- Treed, Back lane, No Smoking Home
Exterior
- Exterior Features:
- Vinyl siding
- Foundation:
- Poured Concrete
- Fencing:
- Fence
Utilities & Mechanical
- Heating:
- Forced air, Natural gas
- Cooling:
- Central air conditioning
Fees & Dates
- Property Taxes:
- $3,833
- Tax Year:
- 2026
- Last Modified:
- 08/14/2026 09:40:09 PM
- Status Change:
- 08/14/2026 09:30:25 PM
Association / Ownership
- Common Interest:
- Freehold
Room Dimensions
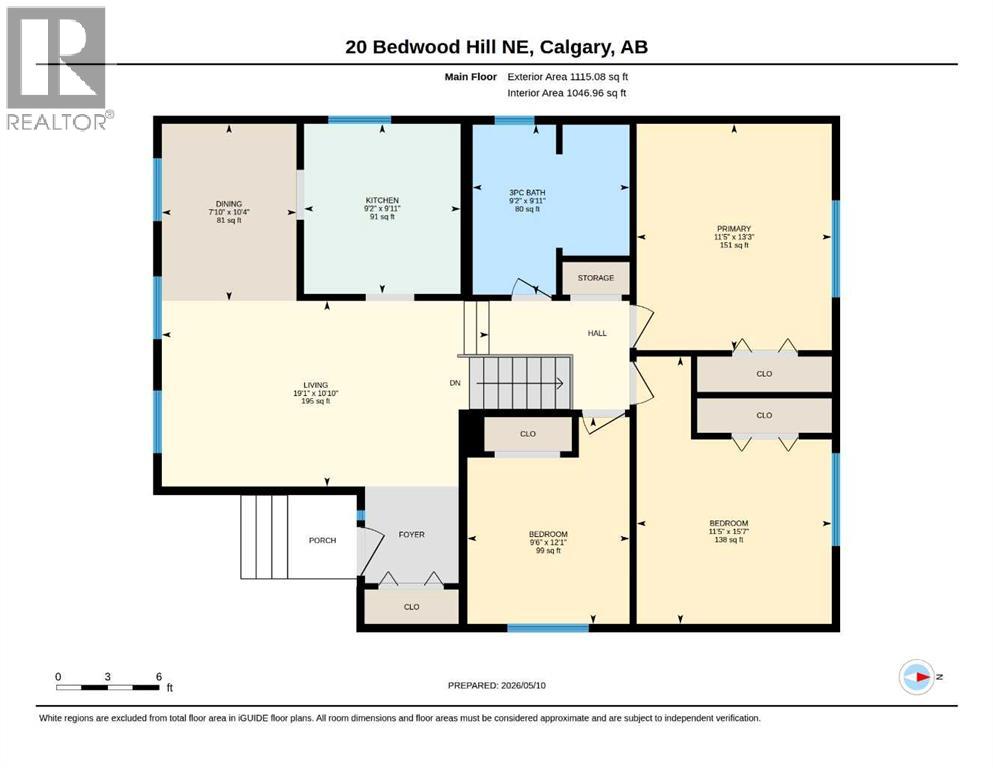
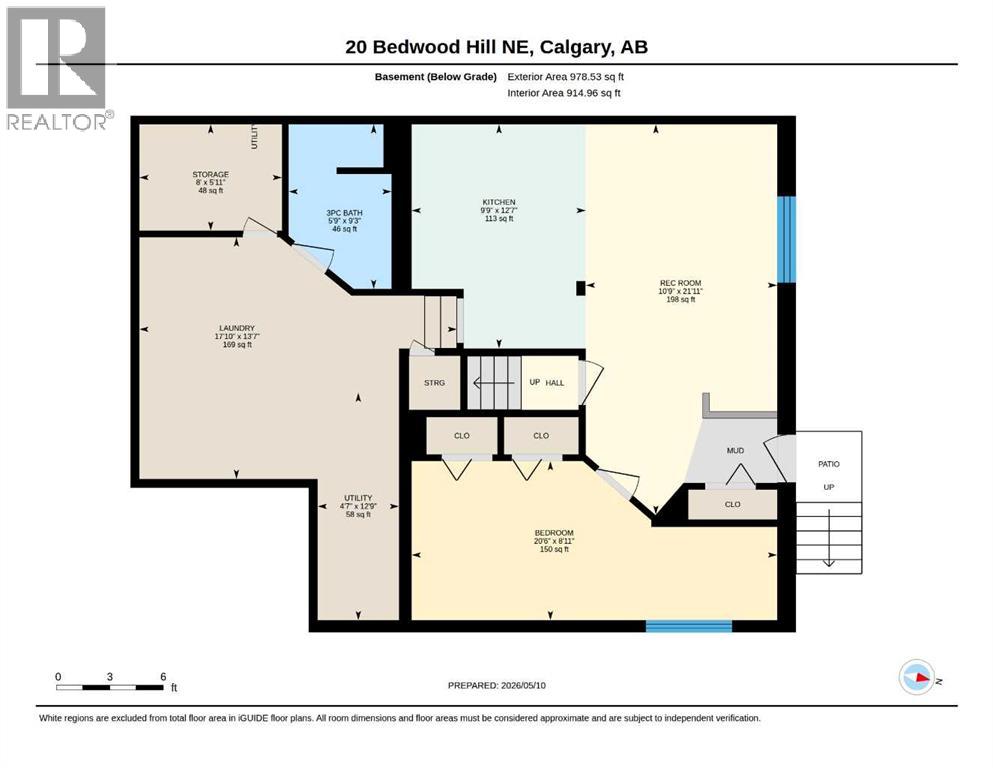
| Room | Level | Size |
|---|---|---|
| Other | Main level | 5.50 Ft x 5.58 Ft |
| Kitchen | Main level | 9.17 Ft x 9.92 Ft |
| Living room | Main level | 10.83 Ft x 19.08 Ft |
| Dining room | Main level | 7.83 Ft x 10.33 Ft |
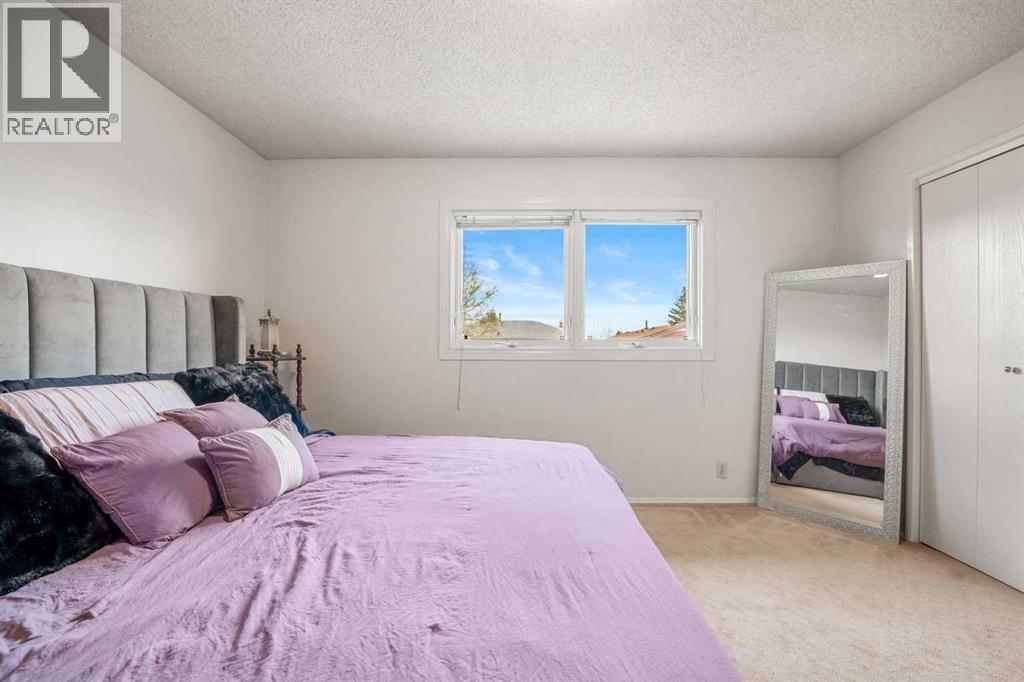
| Primary Bedroom | Second level | 11.42 Ft x 13.25 Ft |
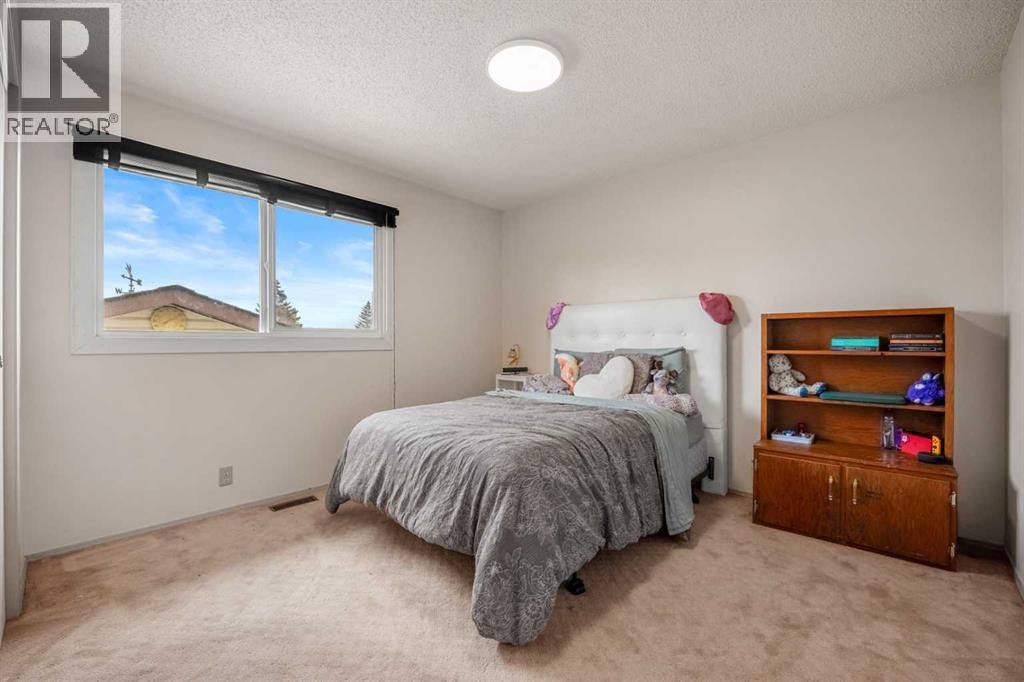
| Bedroom | Second level | 11.42 Ft x 15.58 Ft |
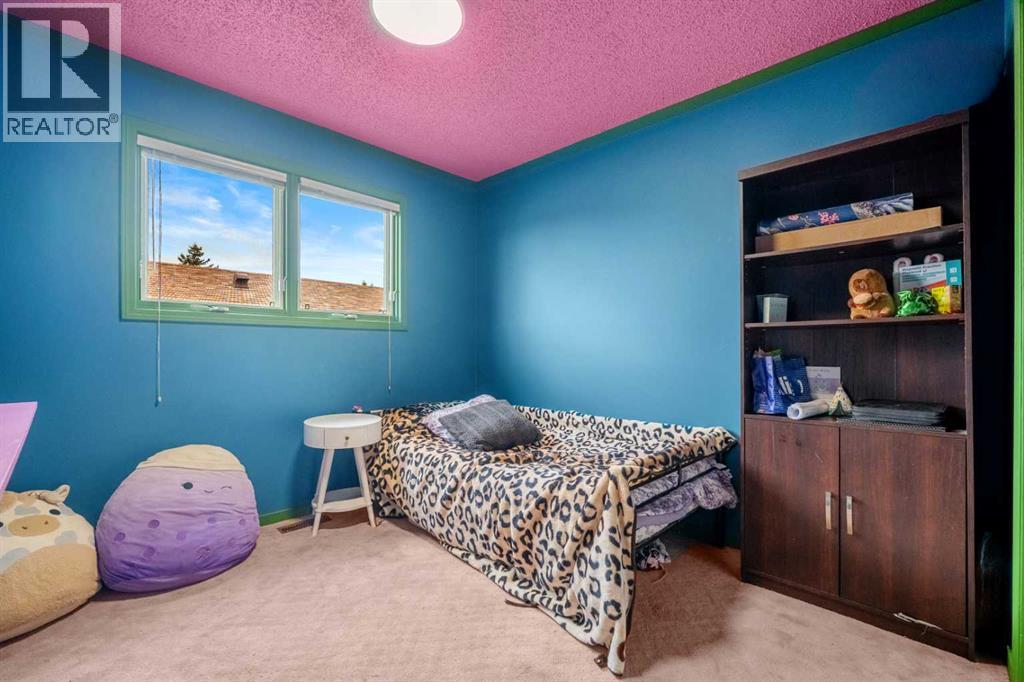
| Bedroom | Second level | 9.50 Ft x 12.08 Ft |
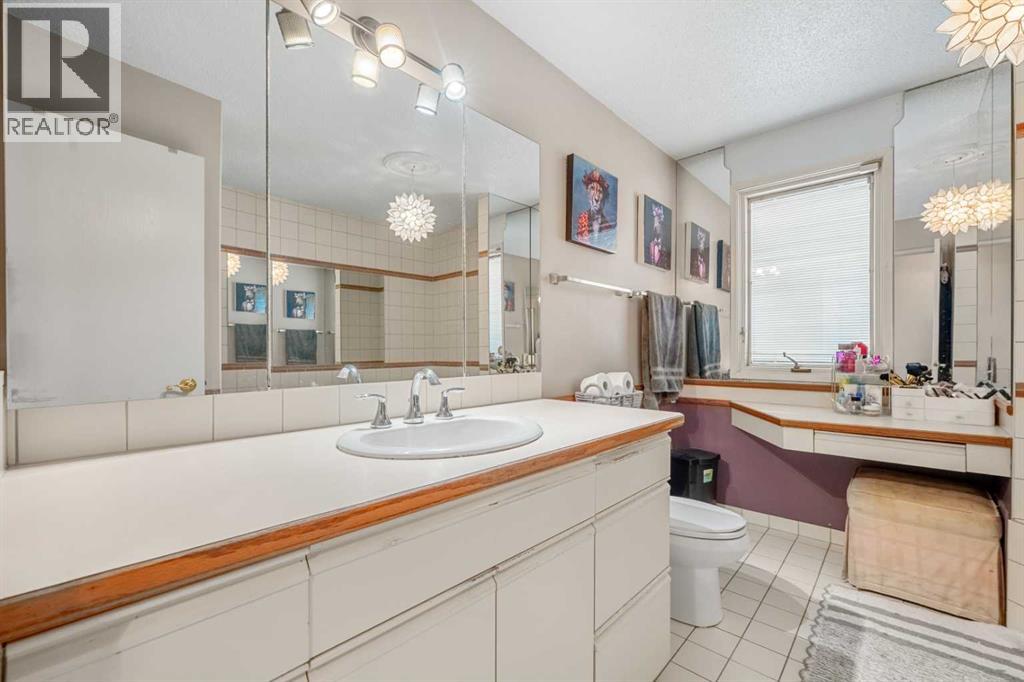
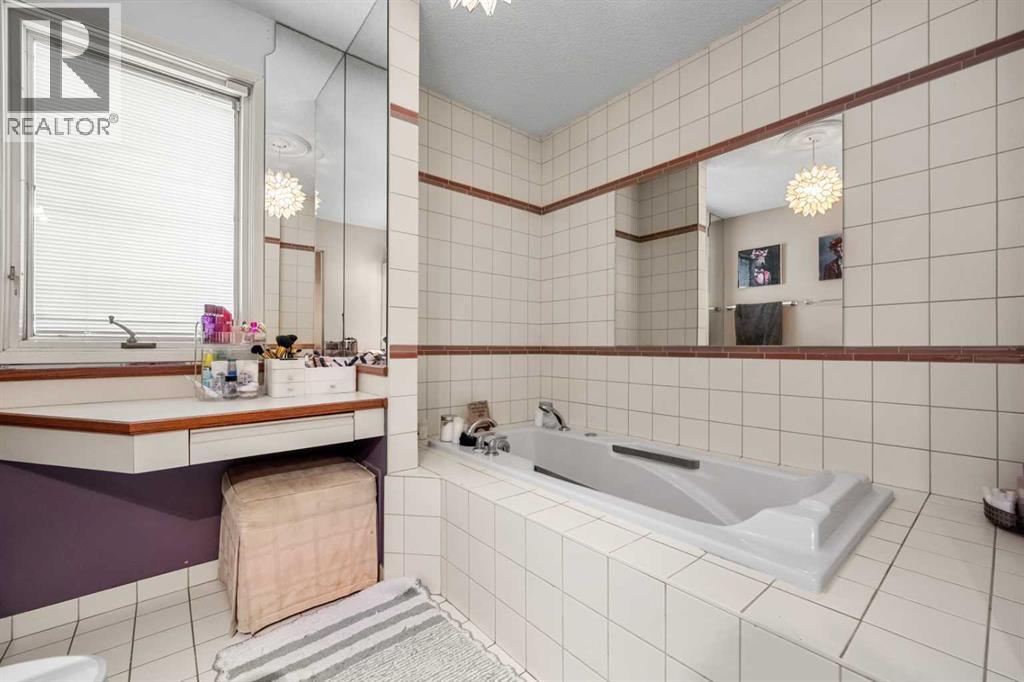
| 3pc Bathroom | Second level | 9.17 Ft x 9.92 Ft |
| Family room | Lower level | 10.75 Ft x 21.92 Ft |
| Kitchen | Lower level | 9.75 Ft x 12.58 Ft |
| Bedroom | Lower level | 8.92 Ft x 20.50 Ft |
| 3pc Bathroom | Lower level | 5.75 Ft x 9.25 Ft |
| Laundry room | Lower level | 13.58 Ft x 17.83 Ft |
| Storage | Lower level | 5.92 Ft x 8.00 Ft |
| Furnace | Lower level | 4.58 Ft x 12.75 Ft |
Location
Data is supplied by Pillar 9 MLS® System. Pillar 9 is the owner of the copyright in its MLS® System. Data is deemed reliable but is not guaranteed accurate by Pillar 9.
The trademarks MLS®, Multiple Listing Service® and the associated logos are owned by The Canadian Real Estate Association (CREA) and identify the quality of services provided by real estate professionals who are members of CREA. Used under license.