Real estate on your terms®
$299,999
active
115 Bergen Road Northwest
Calgary
,
AB
T3K1P2
Key Details
- MLS® Number:
- A2334864
- Community:
- Beddington Heights
- Building Type:
- Row / Townhouse
- Interior Size:
- 909 square feet
- Bedrooms:
- 3
- Parking:
- 1
- Attached:
- Yes

Property Description
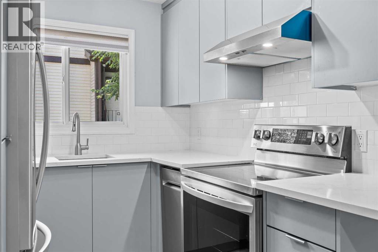
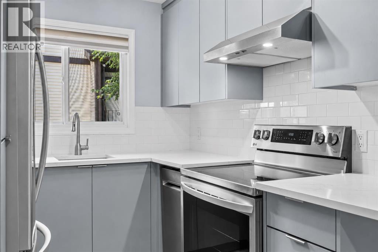
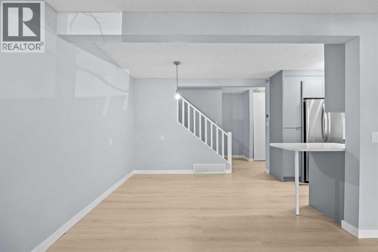
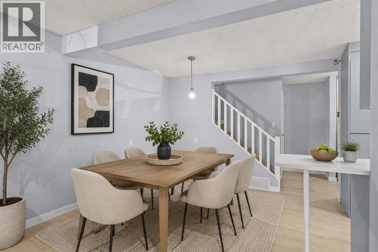
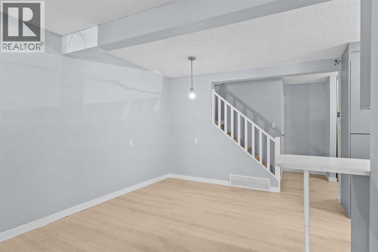
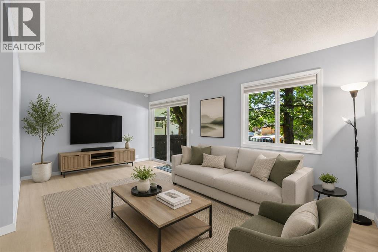
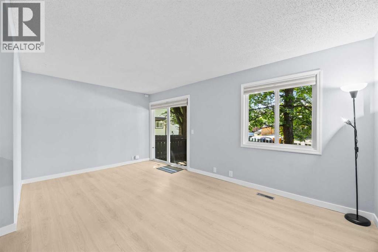
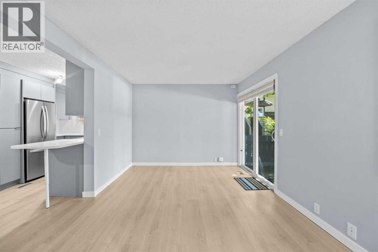
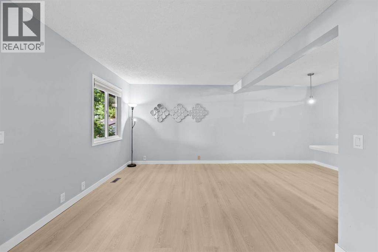
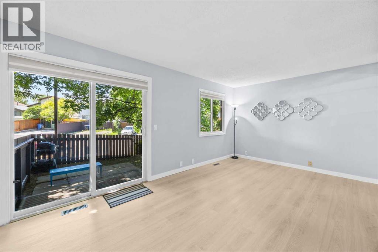
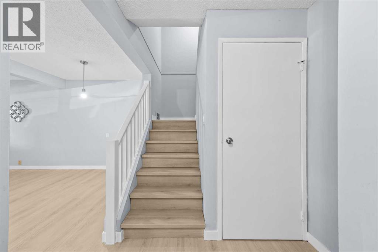
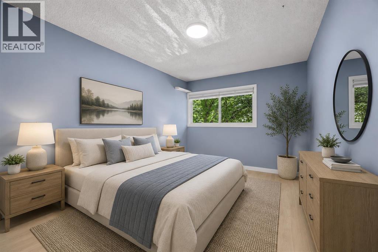
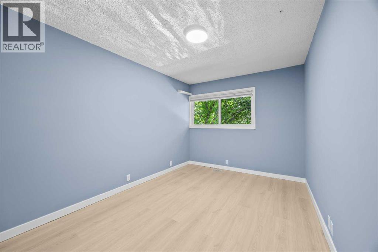
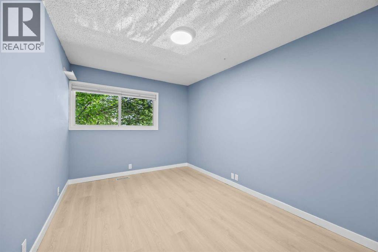
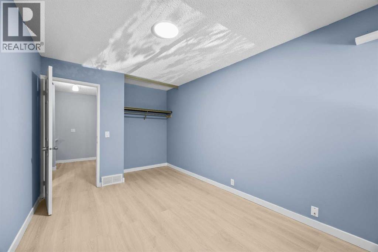
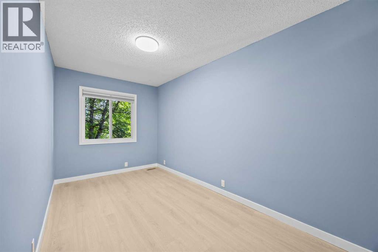
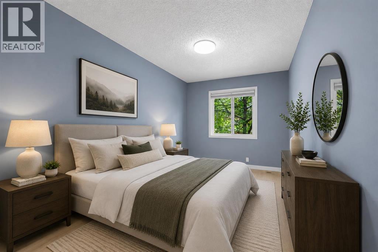
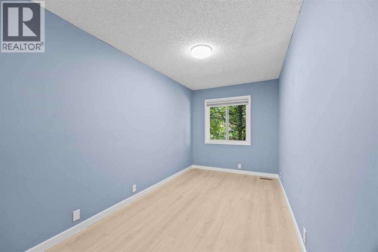
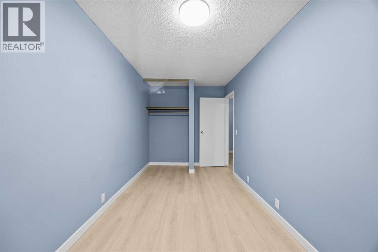
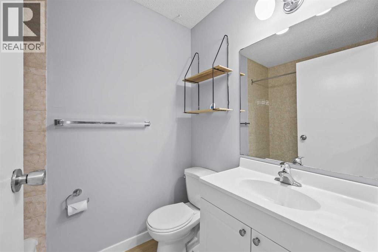
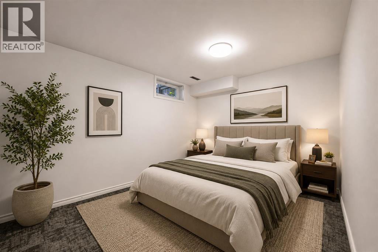
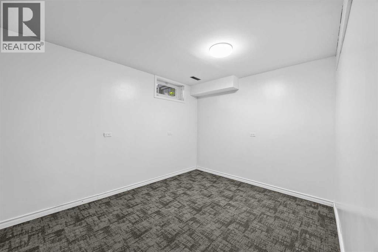
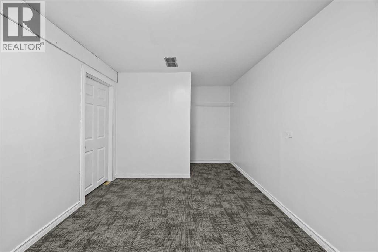
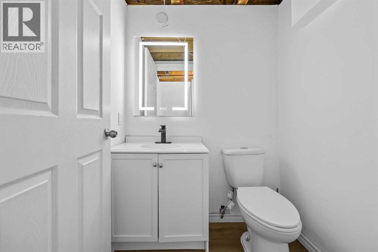
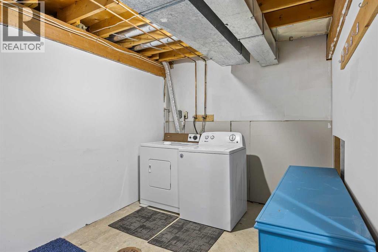
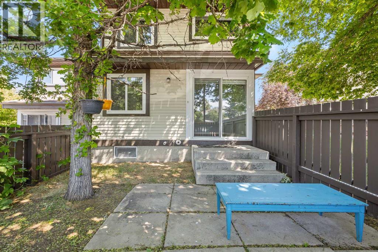
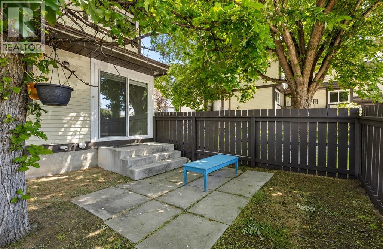
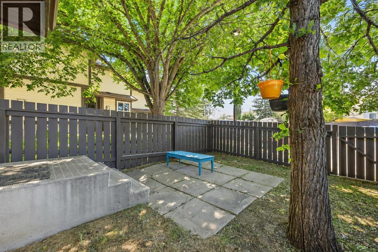
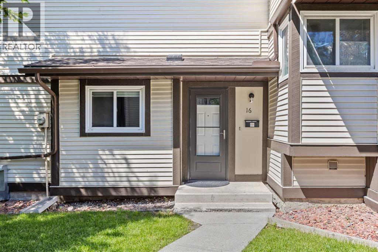
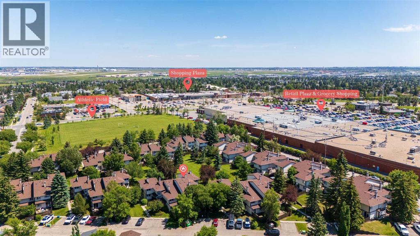
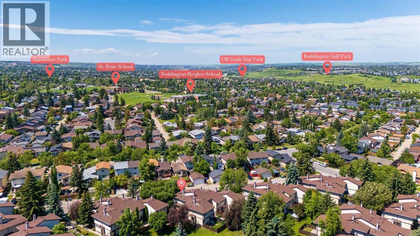
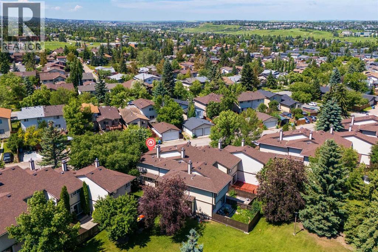
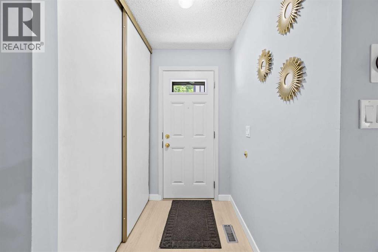
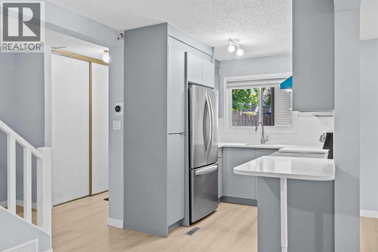
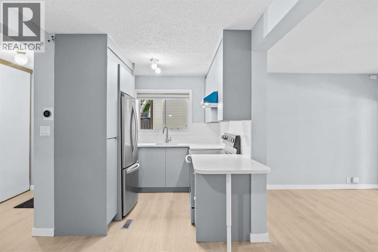
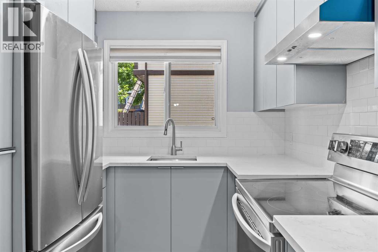
Move-in ready and updated in 2025, this three-bedroom, 1.5-bathroom townhouse offers flexible living space in the established community of Beddington Heights. The bright main floor features a spacious living room, dedicated dining area, and an updated kitchen with clean, modern finishes. New flooring throughout adds a fresh, cohesive look.Upstairs, two generously sized bedrooms and a four-piece bathroom provide a comfortable and practical layout. The partially finished basement adds valuable versatility with a third bedroom, two-piece bathroom, and additional space for a recreation room, home office, gym, or storage.Outside, a private outdoor area offers a welcoming spot to relax, entertain, or enjoy warmer days. Set in a well-managed complex close to schools, parks, shopping, and public transit, the property also provides convenient access to Centre Street, 14 Street NW, Beddington Boulevard, and Deerfoot Trail.With recent updates, adaptable living space, and a well-connected location, this Beddington Heights townhouse is an appealing choice for first-time buyers, young families, and investors. (id:53430)
Building
- Property Type:
- Row / Townhouse
- Building Type:
- Row / Townhouse
- Year Built:
- 1979
- Stories:
- 2.0
- Bedrooms:
- 3
- Bathrooms (total):
- 2.5 (1 half)
- Basement:
- Partially finished, Full
Finished Areas
- Interior Size (Total):
- 909 square feet
- Above Grade:
- 909 square feet
Interior
- Flooring:
- Carpeted, Vinyl Plank
- Appliances:
- Washer, Refrigerator, Dishwasher, Stove, Dryer, Hood Fan
Parking
- Spaces:
- 1
Lot / Land
- Lot Features:
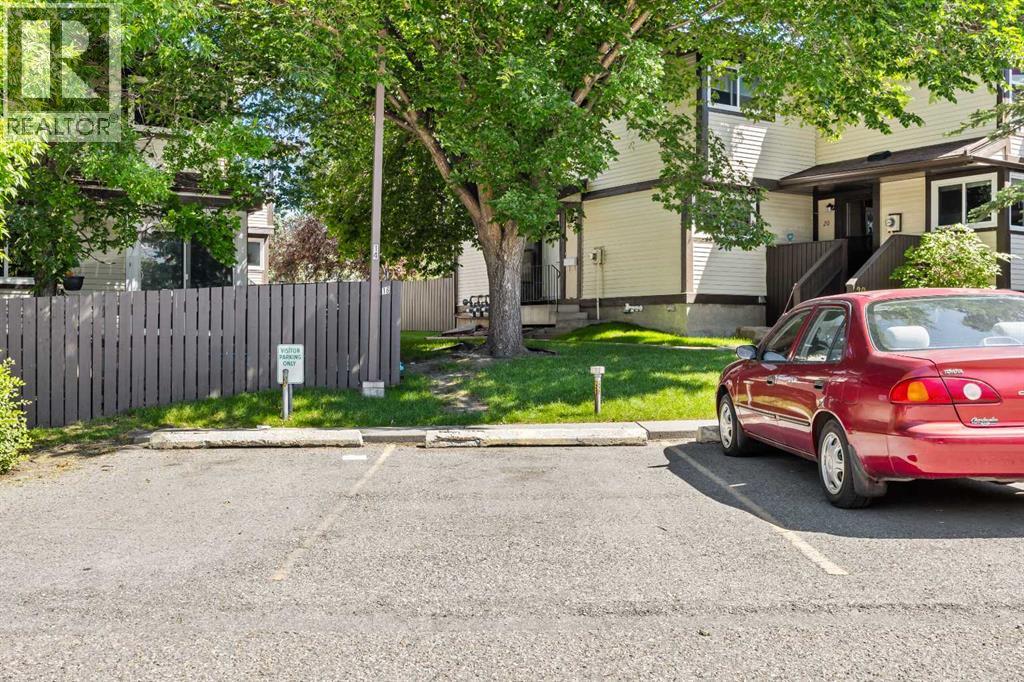
- No Animal Home, No Smoking Home, Parking
Exterior
- Exterior Features:
- Vinyl siding
- Construction:
- Wood frame
- Foundation:
- Poured Concrete
- Fencing:
- Fence
Utilities & Mechanical
- Heating:
- Forced air, Natural gas
- Cooling:
- None
Fees & Dates
- Property Taxes:
- $1,875
- Tax Year:
- 2026
- HOA/Condo Fee:
- $387
- Last Modified:
- 08/10/2026 05:30:10 PM
- Status Change:
- 08/10/2026 05:26:31 PM
Association / Ownership
- Fee:
- $387 / Monthly
- Common Interest:
- Condo/Strata
Room Dimensions
| Room | Level | Size |
|---|---|---|
| Other | Main level | 8.08 Ft x 11.08 Ft |
| Foyer | Main level | 6.58 Ft x 9.17 Ft |
| Kitchen | Main level | 7.33 Ft x 7.25 Ft |
| Living room | Main level | 10.17 Ft x 17.00 Ft |
| 4pc Bathroom | Second level | 7.17 Ft x 4.92 Ft |
| Bedroom | Second level | 16.00 Ft x 7.50 Ft |
| Primary Bedroom | Second level | 12.75 Ft x 9.08 Ft |
| 2pc Bathroom | Basement | 5.17 Ft x 4.42 Ft |
| Bedroom | Basement | 9.17 Ft x 11.67 Ft |
| Furnace | Basement | 14.33 Ft x 16.25 Ft |
Location
Data is supplied by Pillar 9 MLS® System. Pillar 9 is the owner of the copyright in its MLS® System. Data is deemed reliable but is not guaranteed accurate by Pillar 9.
The trademarks MLS®, Multiple Listing Service® and the associated logos are owned by The Canadian Real Estate Association (CREA) and identify the quality of services provided by real estate professionals who are members of CREA. Used under license.