Real estate on your terms®
$350,000
active
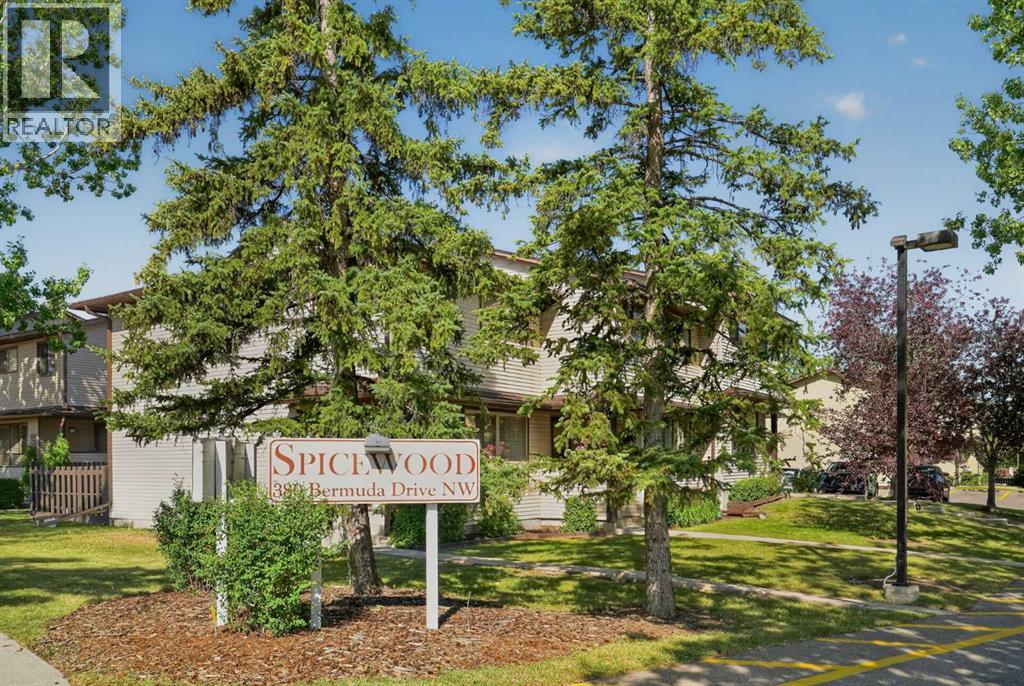
380 Bermuda Drive Northwest
Calgary
,
AB
T3K2B2
Key Details
- MLS® Number:
- A2334821
- Community:
- Beddington Heights
- Building Type:
- Row / Townhouse
- Interior Size:
- 1092 square feet
- Bedrooms:
- 3
- Parking:
- 1
- Attached:
- Yes

Property Description
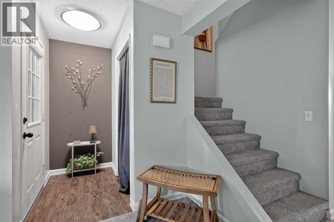
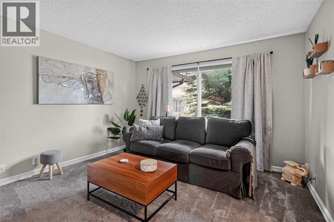
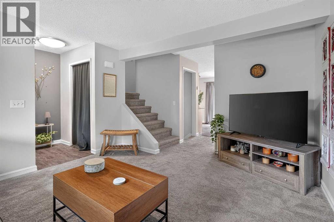
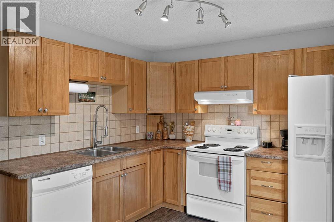
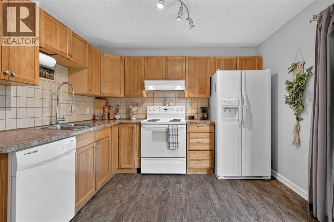
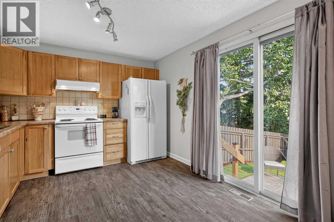
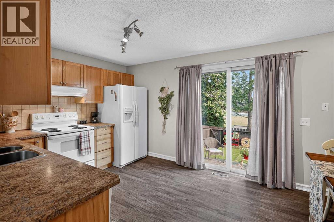
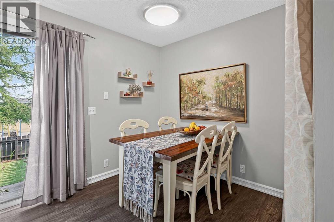
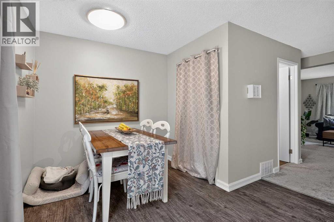
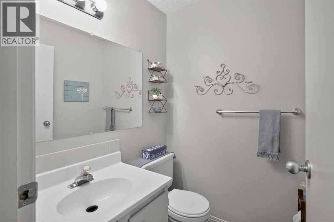
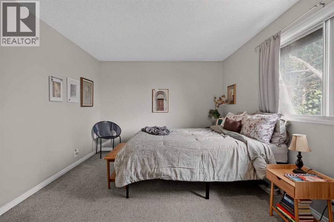
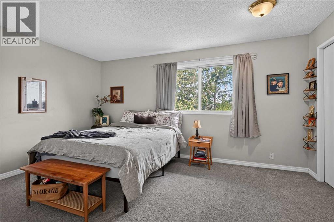
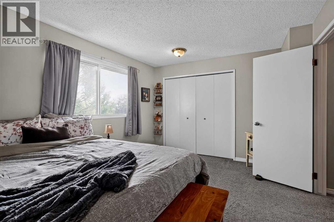
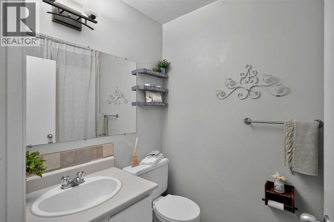
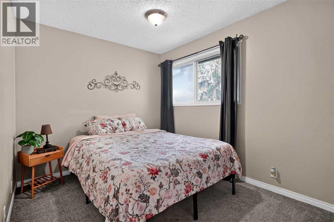
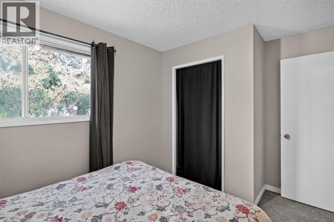
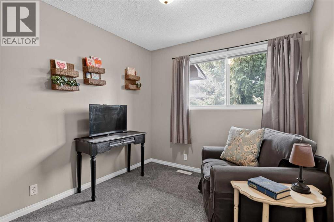
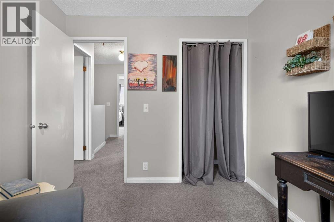
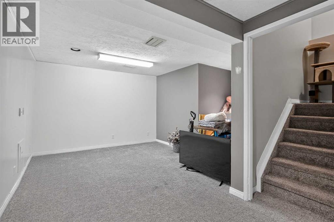
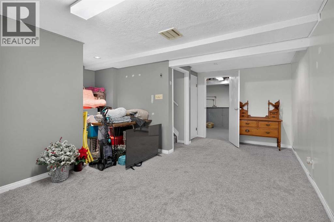
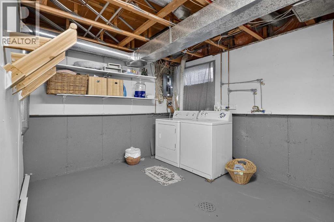
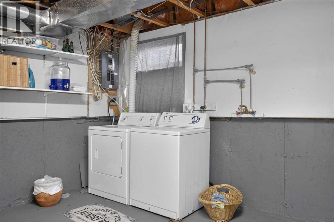
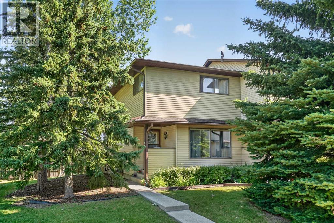
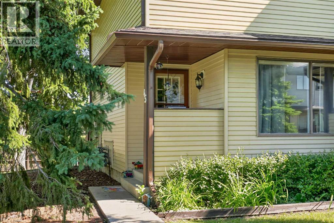
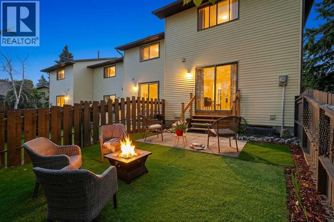
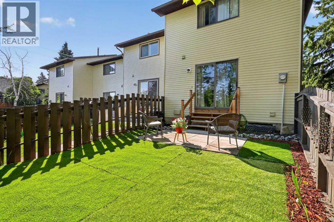
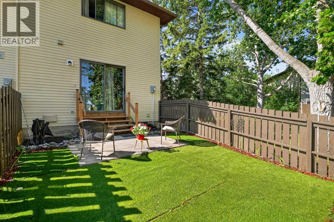
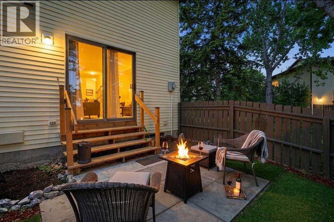
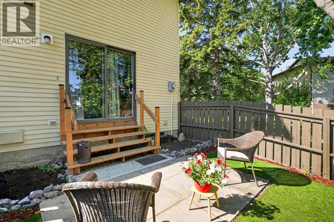
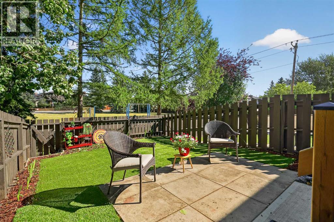
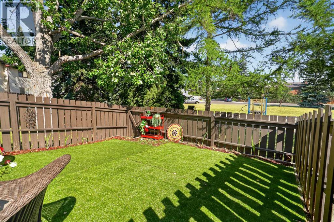
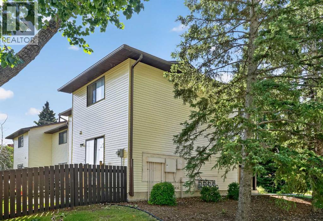
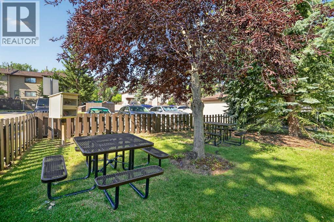
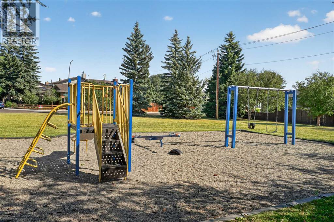
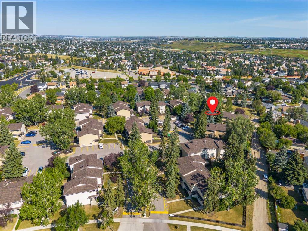
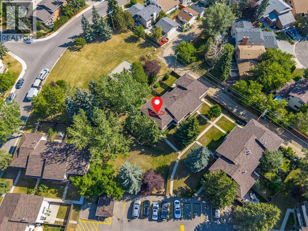
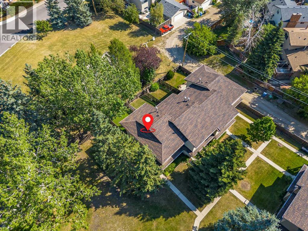
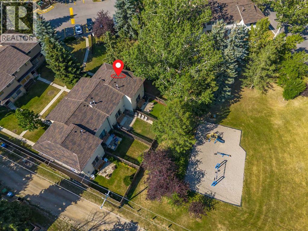
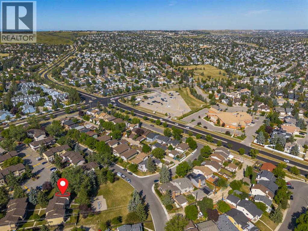
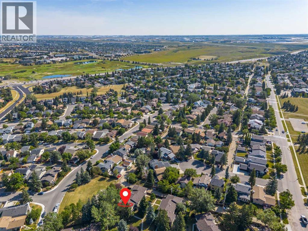
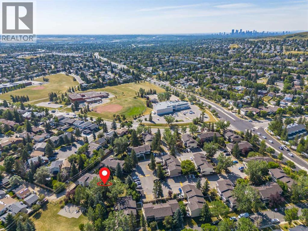
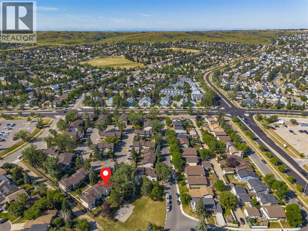
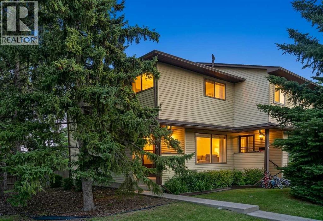
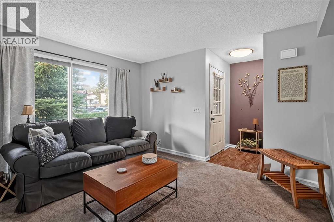
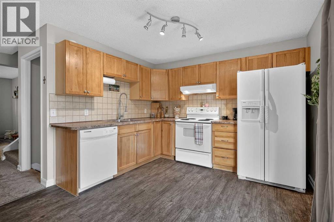
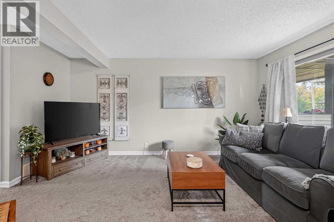
Unit 45 at 380 Bermuda Drive NW, a beautifully maintained end-unit townhome in Spicewood offering exceptional value, comfort, and position within Beddington Heights.The light-filled main level features a spacious living room anchored by a large picture window, a functional kitchen equipped with ample cabinetry, extensive counter space, and a dedicated pantry, alongside an adjoining dining area. Patio doors open directly to a private, beautifully landscaped yard that backs onto green space and the park—creating a quiet outdoor sanctuary with no rear neighbours. A main floor powder room adds daily convenience.The upper level hosts a generous primary bedroom, a bright second bedroom, and a full 4-piece bathroom.The finished basement extends the living footprint with a spacious family room, dedicated laundry area, and abundant storage.Perfectly situated directly across from the Beddington Heights Community Association and Beddington Theatre Arts Centre, and just minutes from CBE schools, shopping, transit corridors, and major routes including Deerfoot Trail, this move-in ready home offers an ideal blend of lifestyle, community, and lasting value. (id:53430)
Building
- Property Type:
- Row / Townhouse
- Building Type:
- Row / Townhouse
- Year Built:
- 1980
- Stories:
- 2.0
- Bedrooms:
- 3
- Bathrooms (total):
- 2.5 (1 half)
- Basement:
- Finished, Full
Finished Areas
- Interior Size (Total):
- 1092 square feet
- Above Grade:
- 1092 square feet
Interior
- Flooring:
- Laminate, Carpeted
- Appliances:
- Refrigerator, Dishwasher, Stove, Window Coverings, Washer & Dryer
Parking
- Spaces:
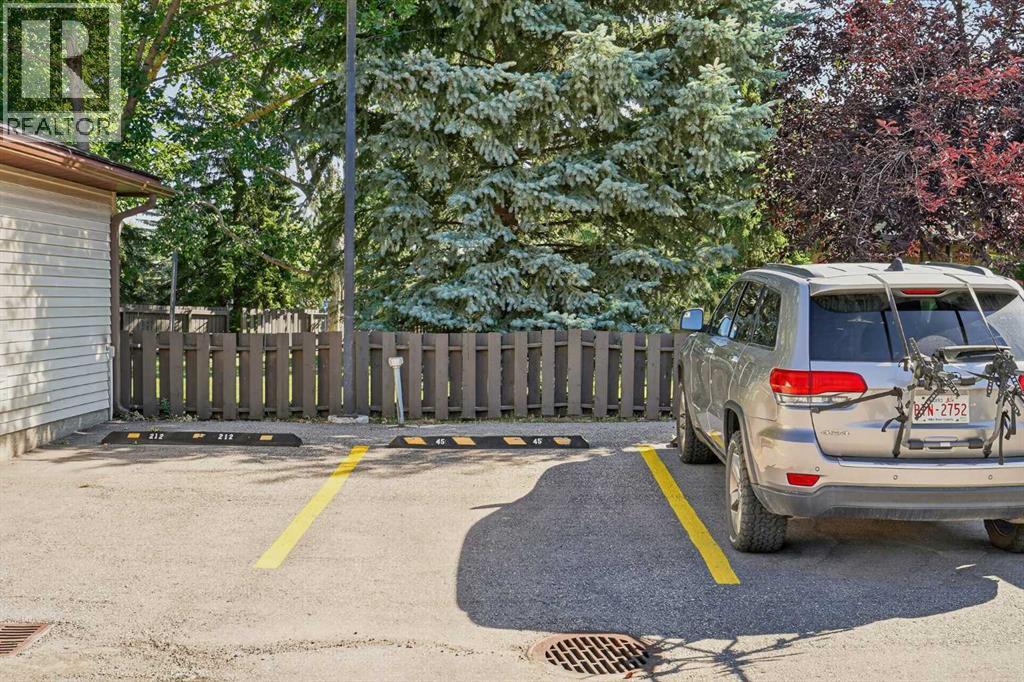
- 1
Lot / Land
- Lot Features:
- Closet Organizers, Level, Parking
Exterior
- Exterior Features:
- Concrete
- Construction:
- Poured concrete, Wood frame
- Foundation:
- Poured Concrete
- Fencing:
- Fence
Utilities & Mechanical
- Heating:
- Forced air
- Cooling:
- None
Fees & Dates
- Property Taxes:
- $2,566
- Tax Year:
- 2026
- HOA/Condo Fee:
- $347
- Last Modified:
- 08/15/2026 05:05:19 AM
- Status Change:
- 08/15/2026 04:58:02 AM
Association / Ownership
- Fee:
- $347 / Monthly
- Common Interest:
- Condo/Strata
Room Dimensions
| Room | Level | Size |
|---|---|---|
| Other | Main level | 5.25 Ft x 3.33 Ft |
| Living room | Main level | 15.17 Ft x 12.00 Ft |
| Dining room | Main level | 7.92 Ft x 5.42 Ft |
| Kitchen | Main level | 10.50 Ft x 8.75 Ft |
| Primary Bedroom | Upper Level | 14.92 Ft x 10.75 Ft |
| Bedroom | Upper Level | 9.08 Ft x 8.42 Ft |
| Bedroom | Upper Level | 9.92 Ft x 8.42 Ft |
| 2pc Bathroom | Main level | 4.92 Ft x 4.42 Ft |
| 4pc Bathroom | Upper Level | 8.17 Ft x 4.92 Ft |
Location
Data is supplied by Pillar 9 MLS® System. Pillar 9 is the owner of the copyright in its MLS® System. Data is deemed reliable but is not guaranteed accurate by Pillar 9.
The trademarks MLS®, Multiple Listing Service® and the associated logos are owned by The Canadian Real Estate Association (CREA) and identify the quality of services provided by real estate professionals who are members of CREA. Used under license.