Real estate on your terms®
$458,998
active
1491 Berkley Drive Northwest
Calgary
,
AB
T3K1T7
Key Details
- MLS® Number:
- A2330721
- Community:
- Beddington Heights
- Building Type:
- House
- Interior Size:
- 1238 square feet
- Bedrooms:
- 4
- Parking:
- 3
- Parking Features:
- Attached Garage
- Lot Size:
- 3207.0 square feet

Property Description
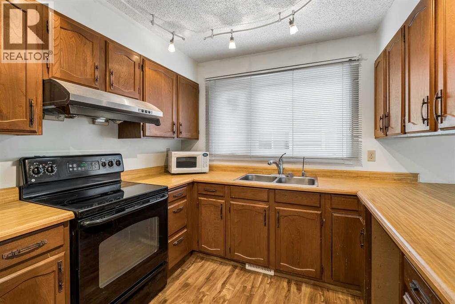
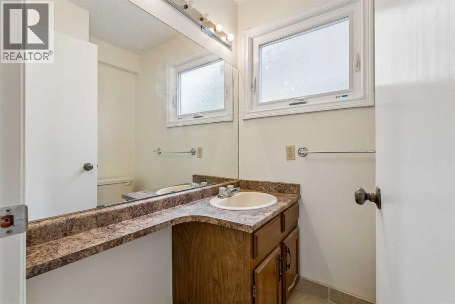
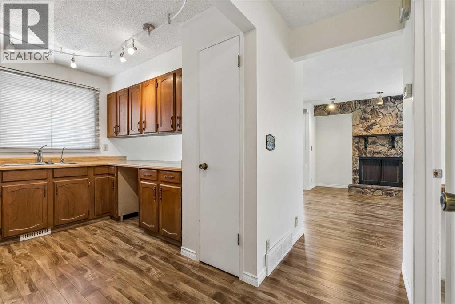
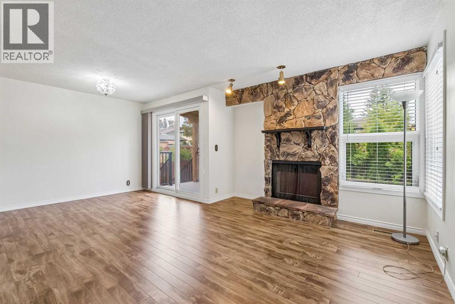
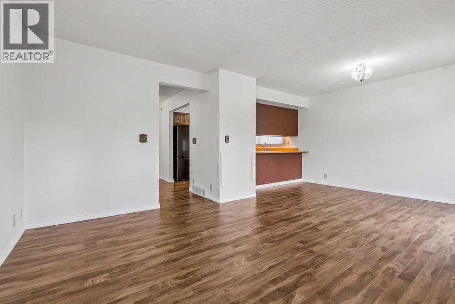
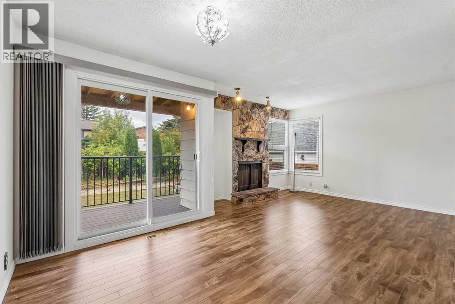
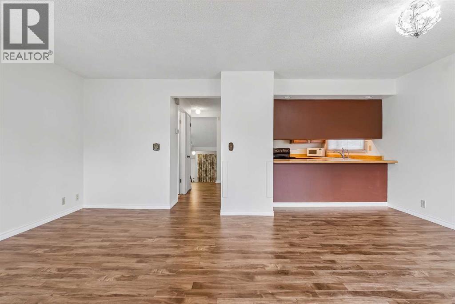
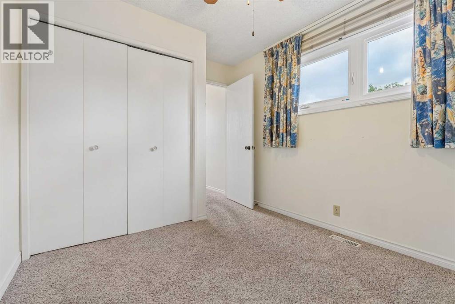
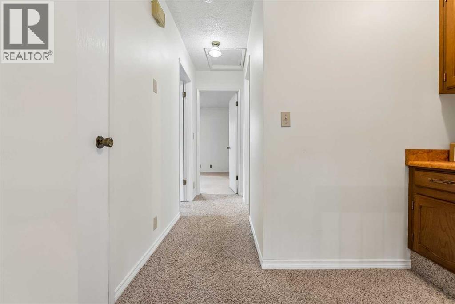
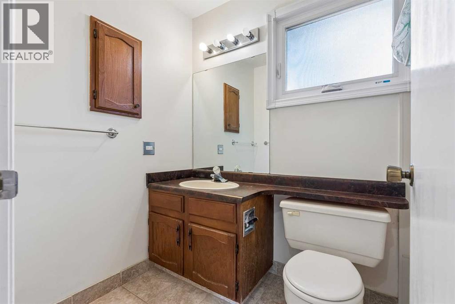
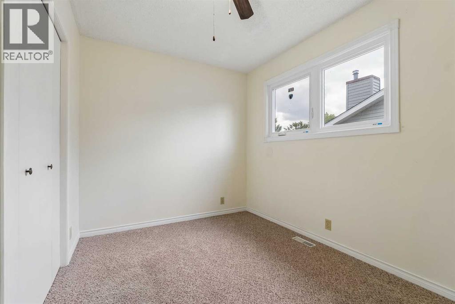
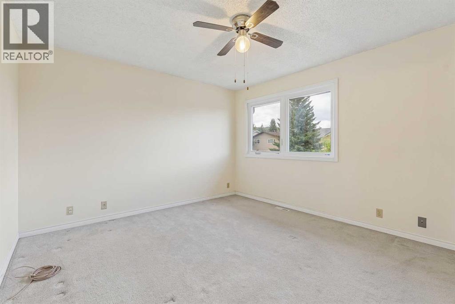
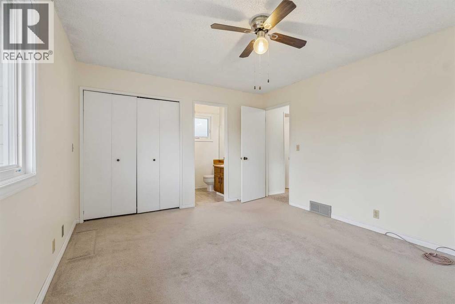
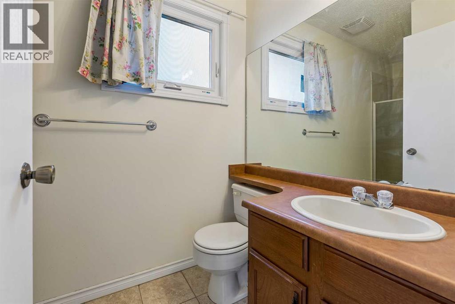
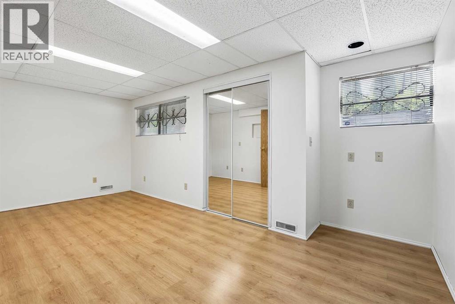
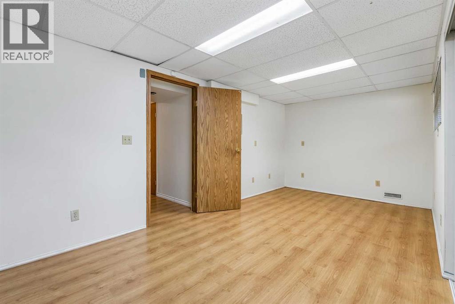
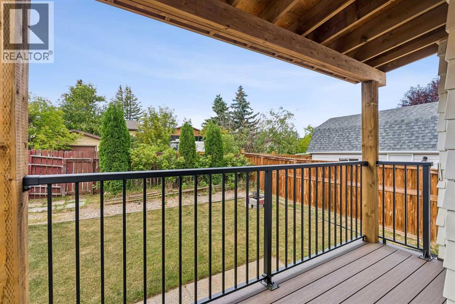
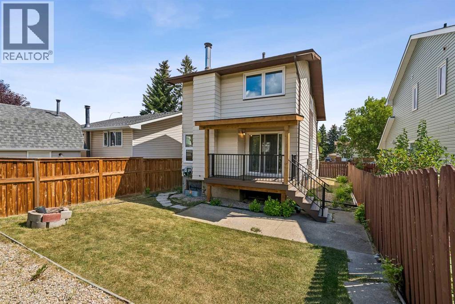
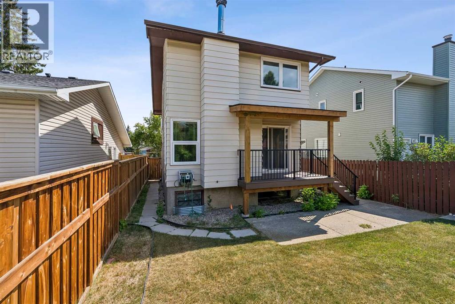
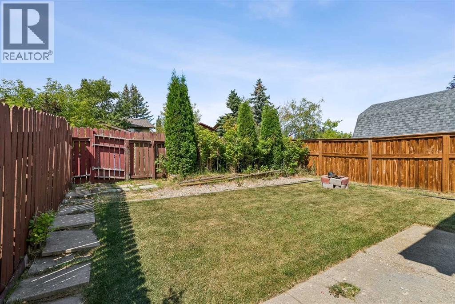
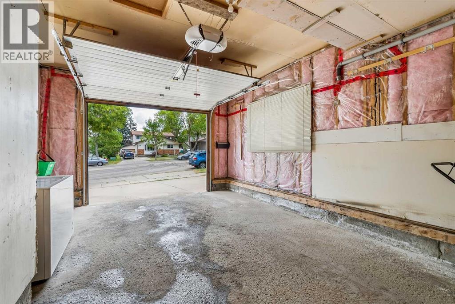
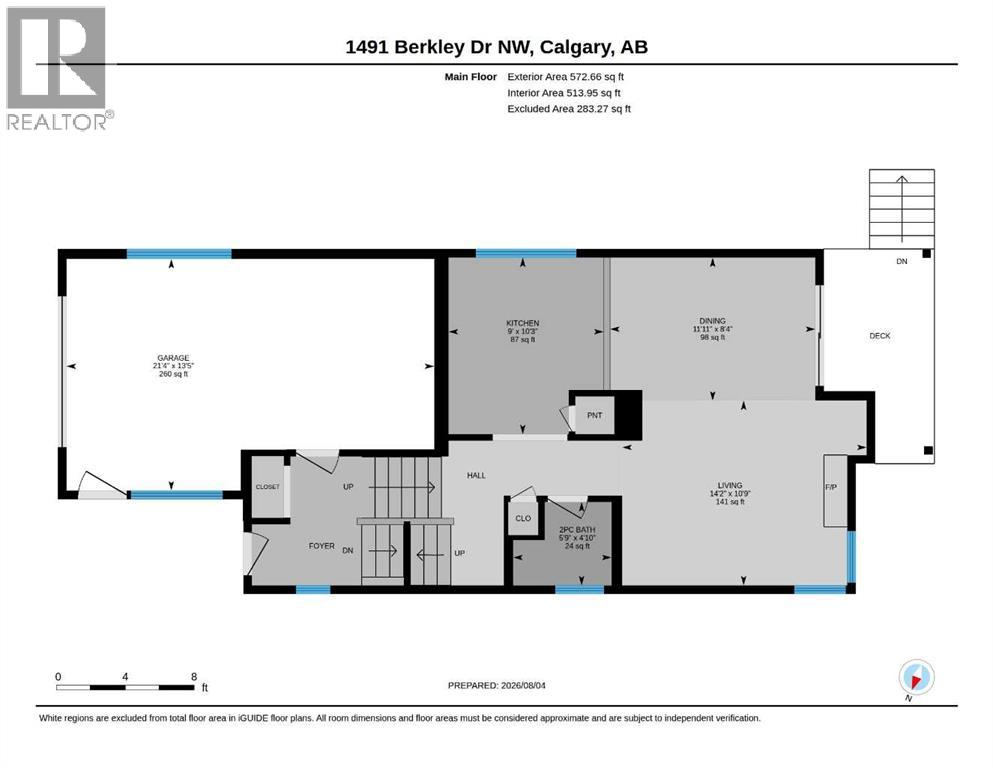
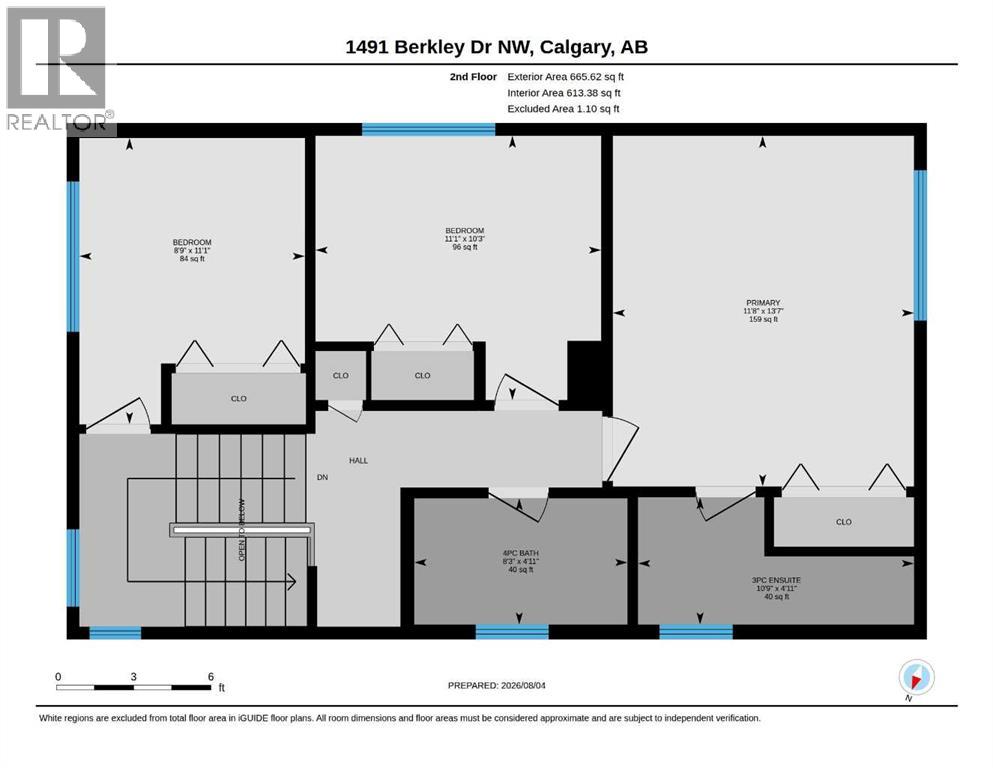
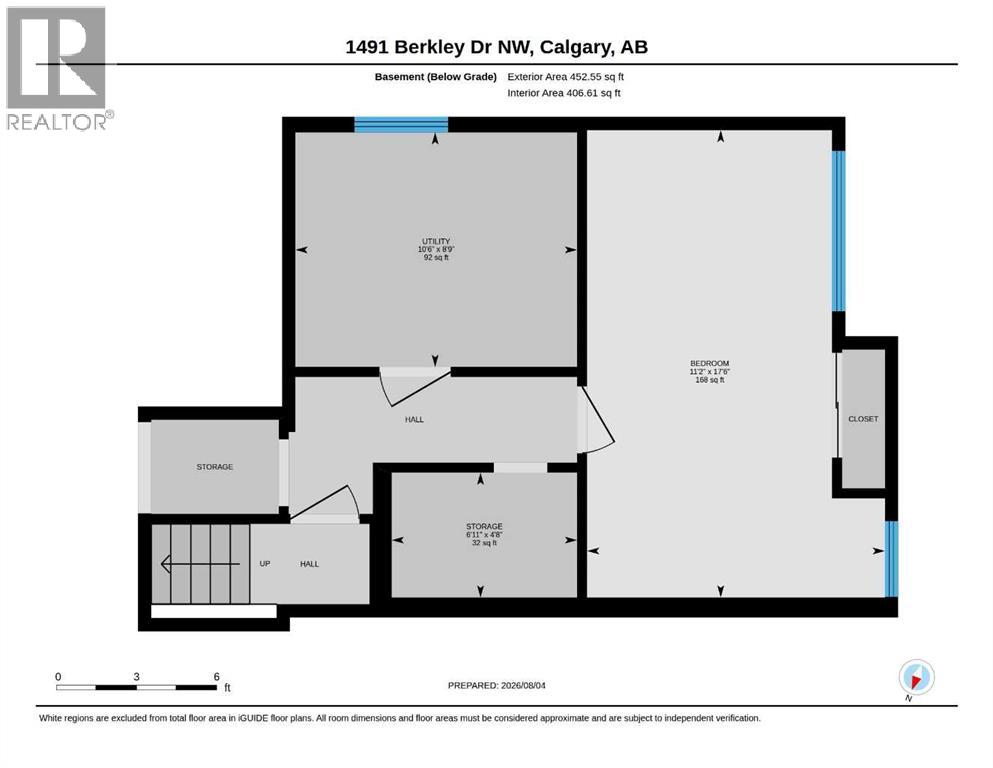
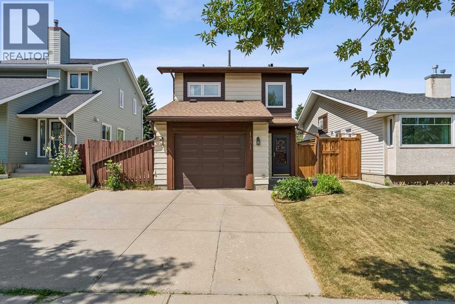
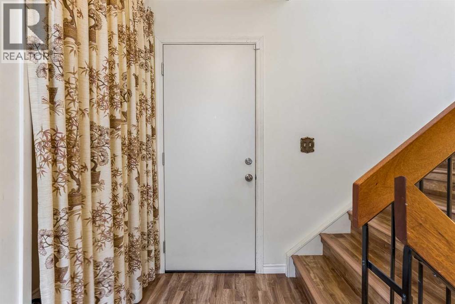
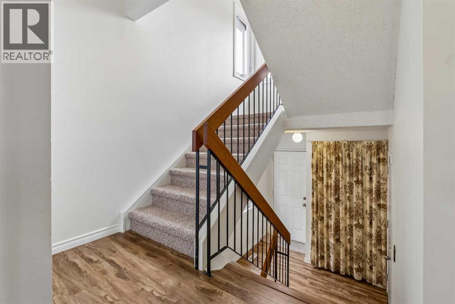
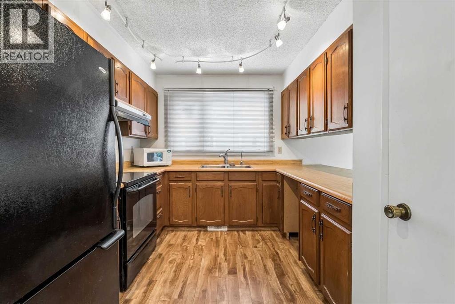
Welcome to Beddington Heights NW! This 4 level split home offers 4 bedrooms (3 up and 1 in the basement which can also be a rec room area), 2 full bathrooms, 1 half bathroom, and a single attached garage, this home is full of potential. Updates include new triple pane windows (2018), a new roof (2024), laminate flooring on the main level, and a new composite deck (2024) overlooking the sunny west facing backyard. The original kitchen and bathrooms provide a fantastic opportunity to add your own style and build equity, while the home’s solid bones offer peace of mind.Conveniently located close to schools, parks, shopping, transit, and major roadways, this is an excellent opportunity to own in a well established northwest Calgary community. (id:53430)
Building
- Property Type:
- House
- Building Type:
- House
- Style:
- 4 Level
- Year Built:
- 1979
- Bedrooms:
- 4
- Bathrooms (total):
- 3.5 (1 half)
- Basement:
- Finished, Full
Finished Areas
- Interior Size (Total):
- 1238 square feet
- Above Grade:
- 1238 square feet
Interior
- Flooring:
- Tile, Laminate, Carpeted
- Appliances:
- Refrigerator, Water softener, Range - Electric, Microwave, Hood Fan, Window Coverings
Parking
- Spaces:
- 3
- Features:
- Attached Garage
Lot / Land
- Lot Size:
- 3207.0 square feet
- Frontage:
- 9.79 meters
- Lot Features:
- Back lane, PVC window
Exterior
- Exterior Features:
- Vinyl siding, Metal
- Construction:
- Wood frame
- Foundation:
- Poured Concrete
- Fencing:
- Fence
Utilities & Mechanical
- Heating:
- Forced air
- Cooling:
- None
Comfort & Security
- Fireplace(s):
- 1
Fees & Dates
- Property Taxes:
- $3,641
- Tax Year:
- 2026
- Last Modified:
- 08/12/2026 11:10:02 PM
- Status Change:
- 08/12/2026 11:02:59 PM
Association / Ownership
- Common Interest:
- Freehold
Room Dimensions
| Room | Level | Size |
|---|---|---|
| 2pc Bathroom | Main level | 5.75 Ft x 4.83 Ft |
| Dining room | Main level | 11.92 Ft x 8.33 Ft |
| Kitchen | Main level | 9.00 Ft x 10.25 Ft |
| Living room | Main level | 14.17 Ft x 10.75 Ft |
| 3pc Bathroom | Second level | 10.75 Ft x 4.92 Ft |
| Bedroom | Second level | 11.08 Ft x 10.25 Ft |
| Bedroom | Main level | 8.75 Ft x 11.08 Ft |
| Primary Bedroom | Second level | 11.67 Ft x 13.58 Ft |
| Bedroom | Basement | 11.17 Ft x 17.50 Ft |
| Storage | Basement | 6.92 Ft x 4.67 Ft |
| Furnace | Basement | 10.50 Ft x 8.75 Ft |
| 4pc Bathroom | Second level | 8.25 Ft x 4.92 Ft |
Location
Data is supplied by Pillar 9 MLS® System. Pillar 9 is the owner of the copyright in its MLS® System. Data is deemed reliable but is not guaranteed accurate by Pillar 9.
The trademarks MLS®, Multiple Listing Service® and the associated logos are owned by The Canadian Real Estate Association (CREA) and identify the quality of services provided by real estate professionals who are members of CREA. Used under license.