Real estate on your terms®
$495,000
active
218 Bermuda Drive Northwest
Calgary
,
AB
T3K2A9
Key Details
- MLS® Number:
- A2330540
- Community:
- Beddington Heights
- Building Type:
- Duplex
- Interior Size:
- 1000 square feet
- Bedrooms:
- 5
- Parking:
- 2
- Parking Features:
- Parking Pad, Other
- Lot Size:
- 250.0 square meters
- Attached:
- Yes

Property Description
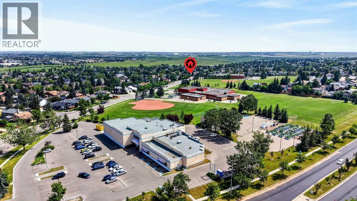
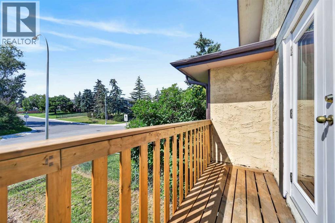
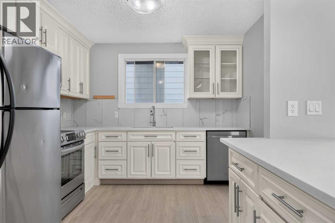
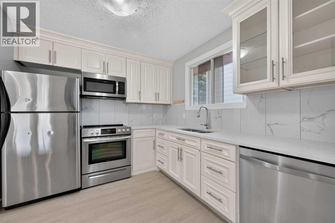
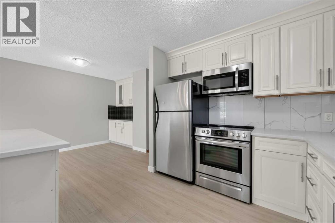
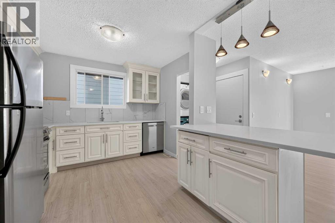
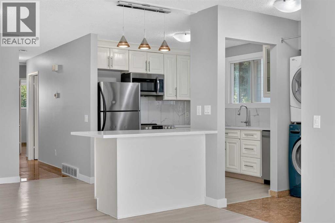
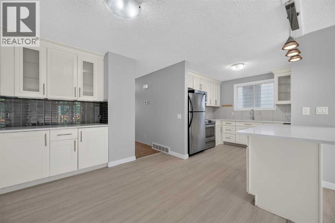
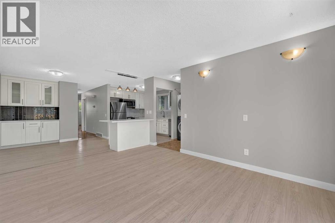
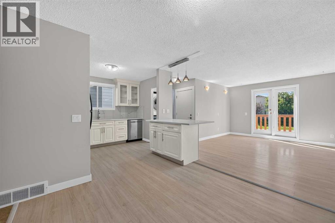
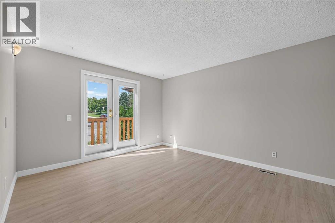
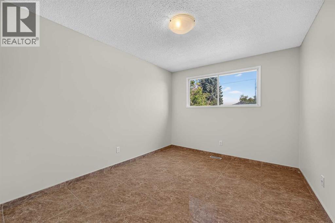
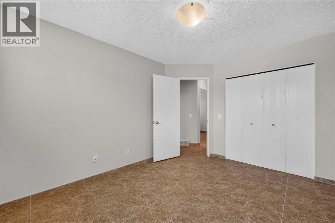
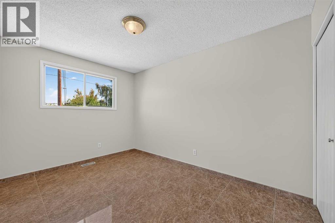
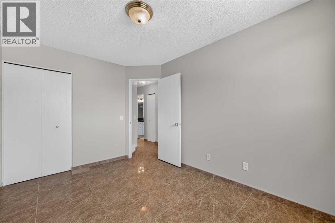
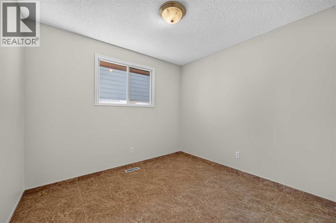
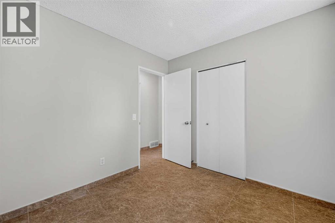
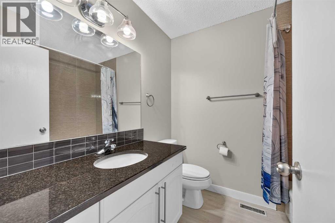
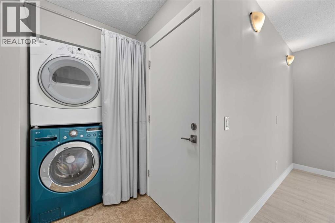
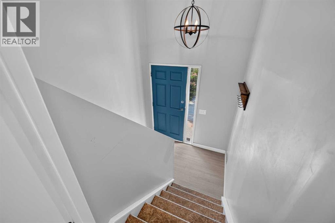
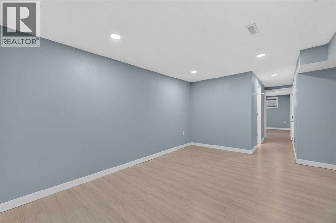
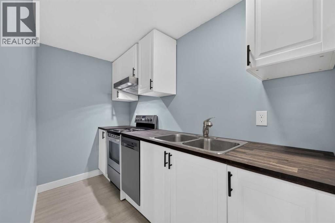
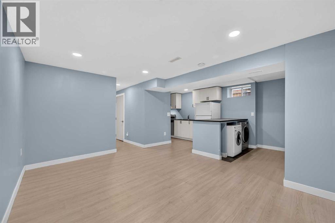
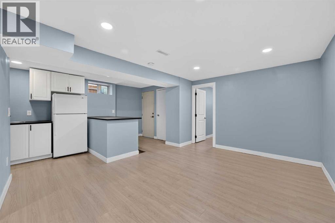
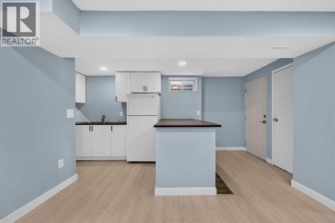
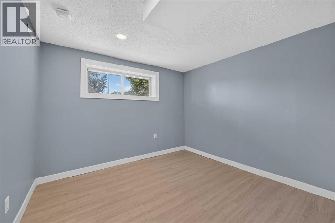
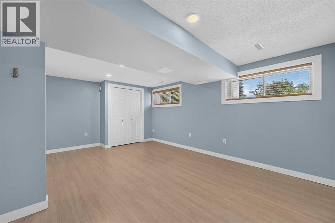
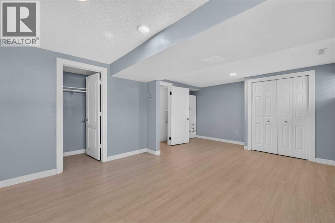
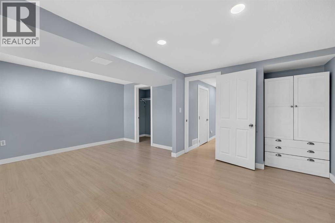
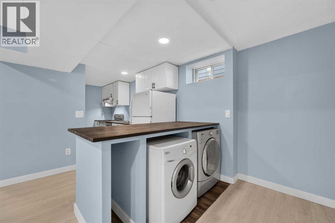
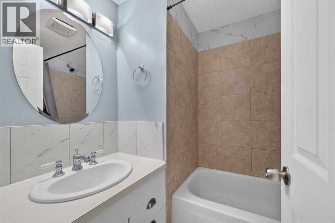
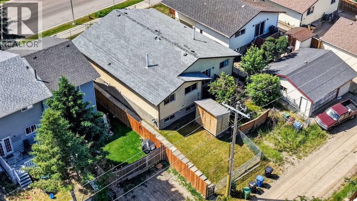
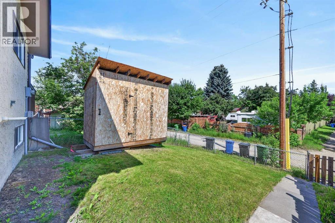
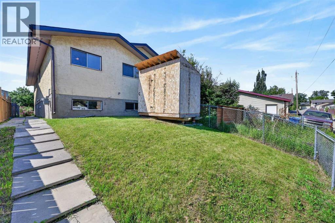
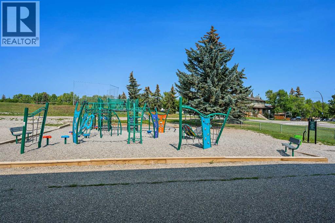
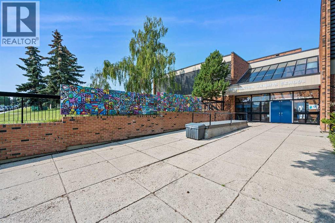
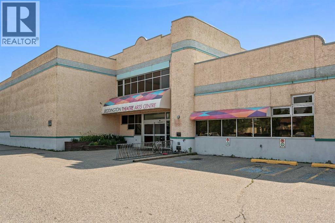
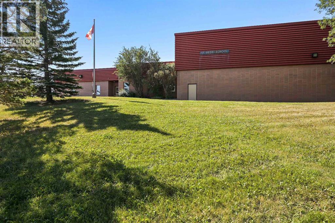
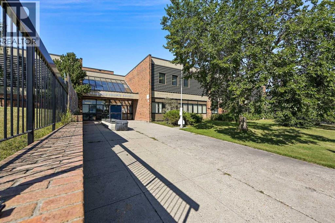
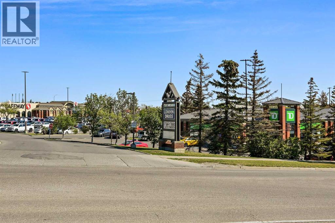
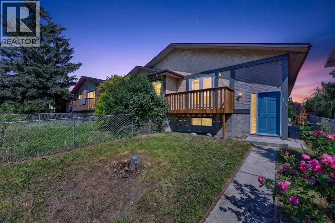
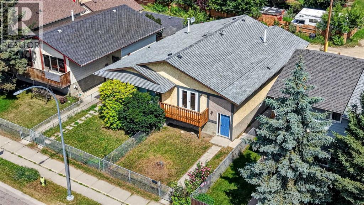
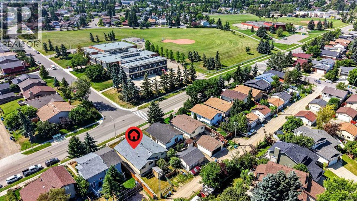
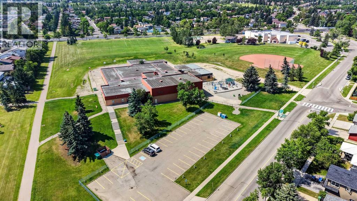
Welcome to this extensively updated bi-level offering an exceptional combination of space, versatility, and value. With 5 bedrooms, 2 full bathrooms, two kitchens, and numerous upgraded throughout, this home is an excellent opportunity for first-time buyers looking to offset their mortgage or investors seeking a property with strong rental potential. The bright and spacious main level features a generous living room with access to a front balcony, creating a welcoming space to relax and enjoy the neighbourhood. The updated kitchen is designed for everyday functionality and features a central island, granite countertops, a stainless-steel stove, a microwave hood fan, and ample workspace. Three good-sized bedrooms, a full bathroom, a convenient laundry area, and new laminate and tile flooring complete the main level.The fully finished legal basement level offers incredible flexibility, with a large family room, a second kitchen, two additional bedrooms, a full bathroom, a separate laundry area, and laminate flooring. The lower level is currently configured as an legal basement suite, providing an excellent opportunity for additional living space or potential rental income. Situated in a convenient location close to schools, public transit (including Bus Route #3), shopping, and everyday amenities, this property offers easy access to everything you need. Whether you're a first-time buyer looking for a way to help with mortgage payments or an investor seeking a versatile income property, this extensively well-care for home offers an outstanding opportunity. (id:53430)
Building
- Property Type:
- Duplex
- Building Type:
- Duplex
- Style:
- Bi-level
- Year Built:
- 1981
- Bedrooms:
- 5
- Bathrooms (total):
- 2.0
- Basement:
- Finished, Full, Separate entrance, Walk-up, Suite
Finished Areas
- Interior Size (Total):
- 1000 square feet
- Above Grade:
- 1000 square feet
Interior
- Flooring:
- Tile, Laminate
- Appliances:
- Refrigerator, Dishwasher, Stove, Microwave Range Hood Combo, Washer/Dryer Stack-Up
Parking
- Spaces:
- 2
- Features:
- Parking Pad, Other
Lot / Land
- Lot Size:
- 250.0 square meters
- Frontage:
- 7.65 meters
- Lot Features:
- Back lane, No Animal Home, No Smoking Home
Exterior
- Exterior Features:
- Brick, Stucco
- Construction:
- Wood frame
- Foundation:
- Poured Concrete
- Fencing:
- Cross fenced
Utilities & Mechanical
- Heating:
- Forced air
- Cooling:
- None
Fees & Dates
- Property Taxes:
- $3,251
- Tax Year:
- 2026
- Last Modified:
- 08/15/2026 06:25:12 AM
- Status Change:
- 08/15/2026 06:15:39 AM
Association / Ownership
- Common Interest:
- Freehold
Room Dimensions
| Room | Level | Size |
|---|---|---|
| Living room | Main level | 11.92 Ft x 13.33 Ft |
| Kitchen | Main level | 8.92 Ft x 10.50 Ft |
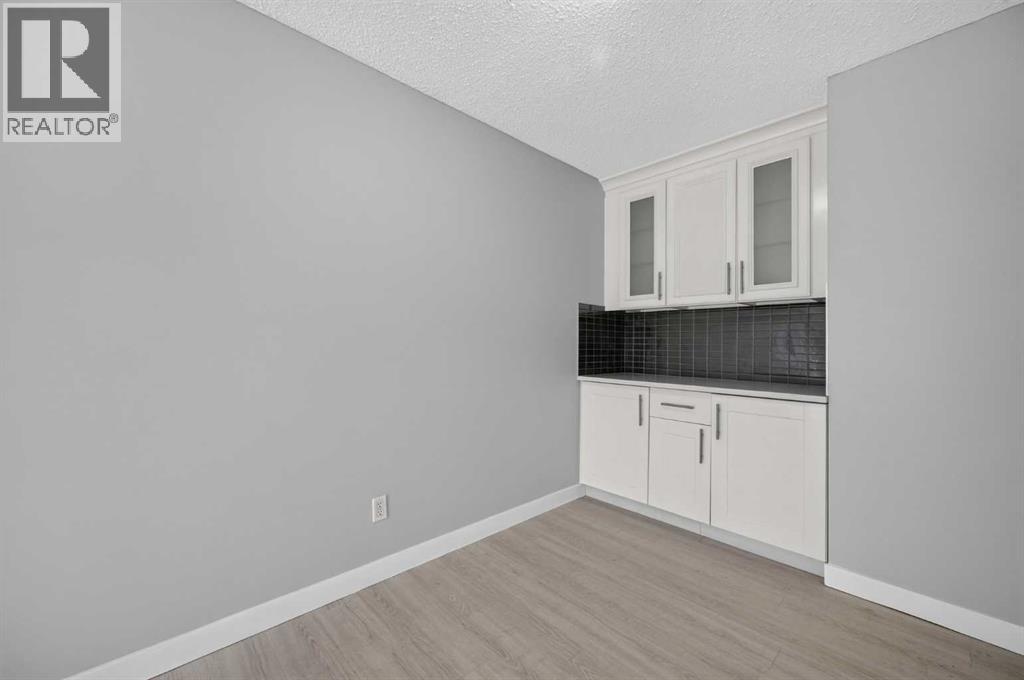
| Dining room | Main level | 7.00 Ft x 9.00 Ft |
| Primary Bedroom | Main level | 9.92 Ft x 12.58 Ft |
| Bedroom | Main level | 8.92 Ft x 12.58 Ft |
| Bedroom | Main level | 8.92 Ft x 9.83 Ft |
| Foyer | Main level | 4.17 Ft x 7.00 Ft |
| Laundry room | Main level | 4.00 Ft x 4.00 Ft |
| 4pc Bathroom | Main level | 6.50 Ft x 7.42 Ft |
| Family room | Basement | 10.25 Ft x 14.92 Ft |
| Kitchen | Basement | 4.92 Ft x 11.92 Ft |
| Bedroom | Basement | 9.75 Ft x 10.25 Ft |
| Bedroom | Basement | 12.25 Ft x 16.50 Ft |
| Storage | Basement | 4.50 Ft x 7.00 Ft |
| Laundry room | Basement | 3.00 Ft x 6.50 Ft |
| 4pc Bathroom | Basement | 5.50 Ft x 6.67 Ft |
| Furnace | Basement | 3.25 Ft x 10.42 Ft |
Location
Data is supplied by Pillar 9 MLS® System. Pillar 9 is the owner of the copyright in its MLS® System. Data is deemed reliable but is not guaranteed accurate by Pillar 9.
The trademarks MLS®, Multiple Listing Service® and the associated logos are owned by The Canadian Real Estate Association (CREA) and identify the quality of services provided by real estate professionals who are members of CREA. Used under license.