Real estate on your terms®
$374,900
active
124 Bergen Road Northwest
Calgary
,
AB
T3K1H9
Key Details
- MLS® Number:
- A2328708
- Community:
- Beddington Heights
- Building Type:
- Duplex
- Interior Size:
- 714 square feet
- Bedrooms:
- 3
- Parking:
- 1
- Parking Features:
- Parking Pad
- Lot Size:
- 273.0 square meters
- Attached:
- Yes

Property Description
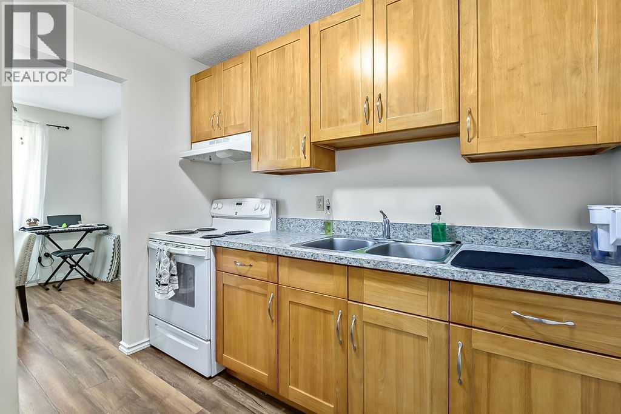
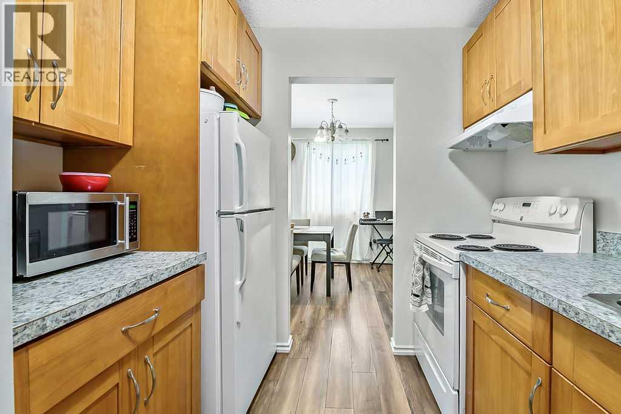
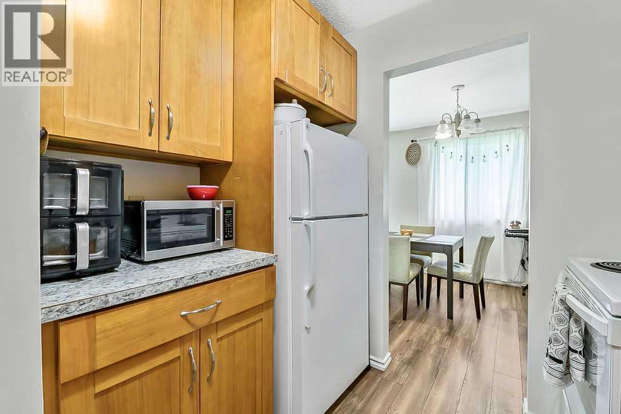
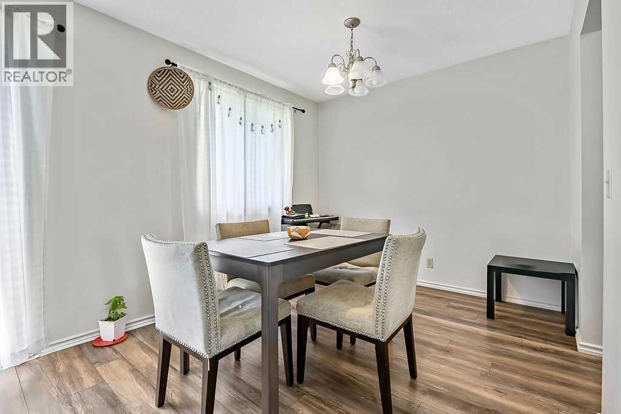
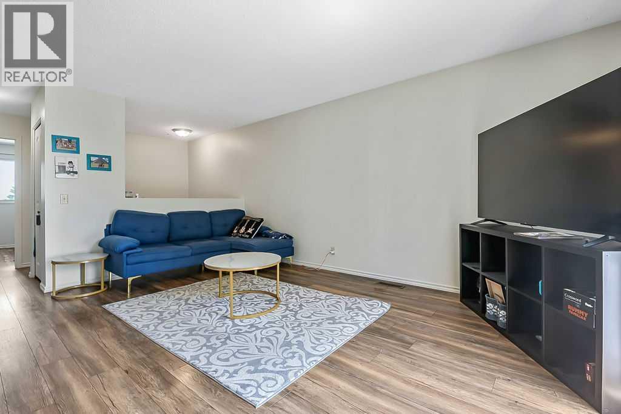
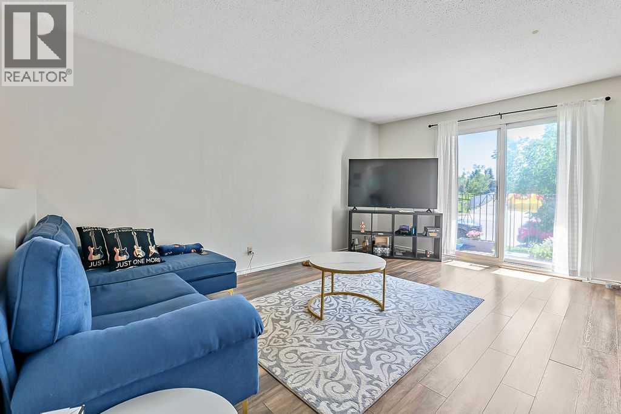
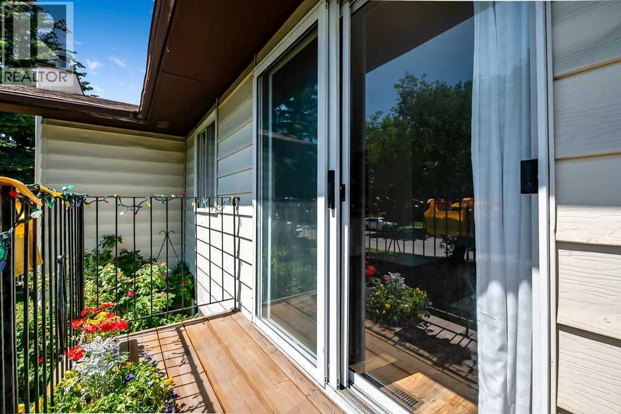
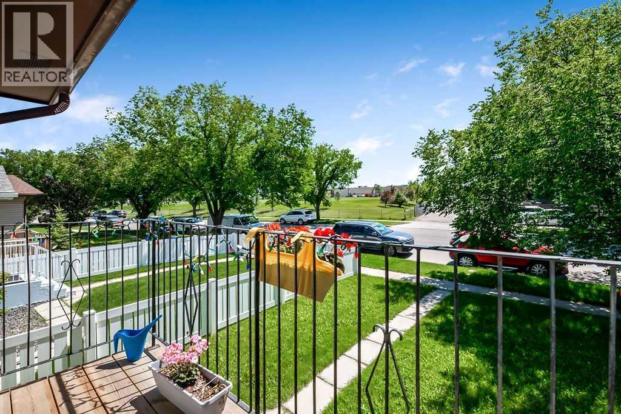
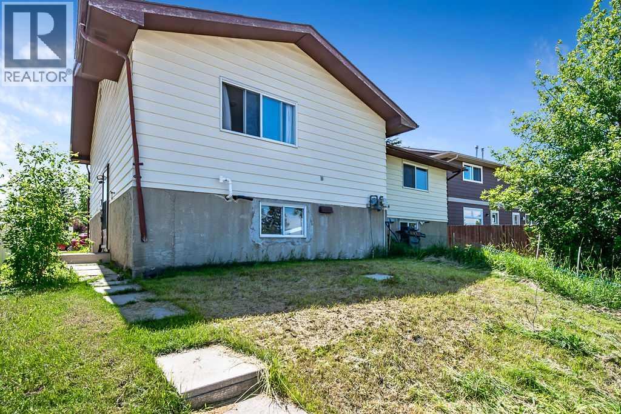
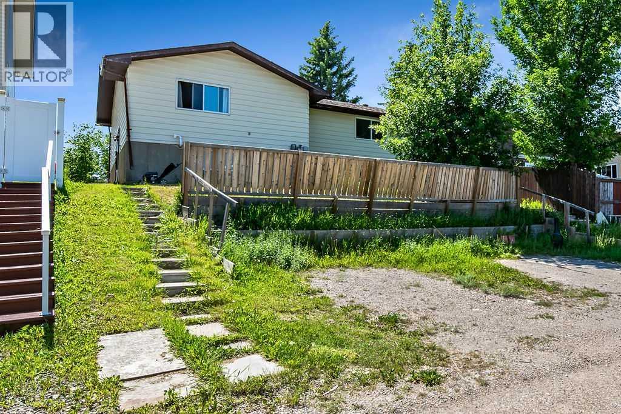
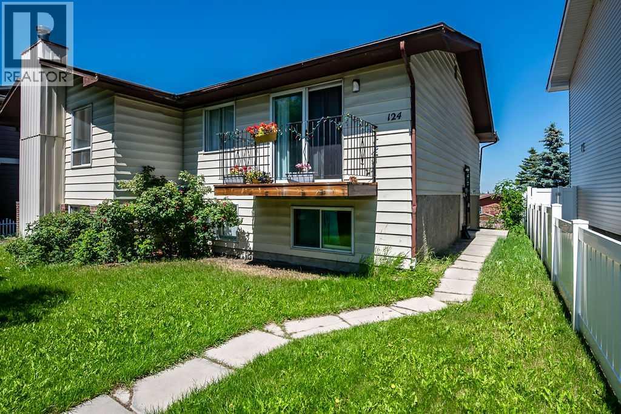
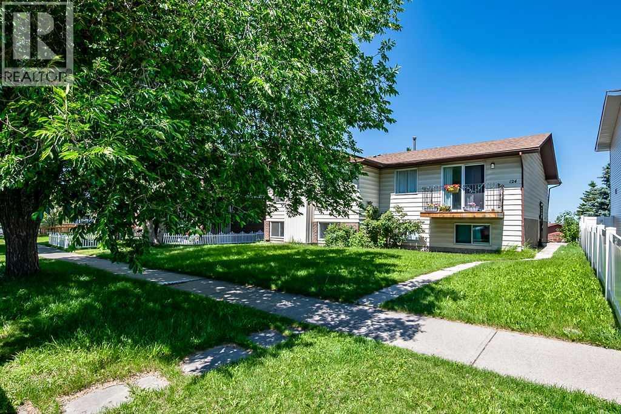
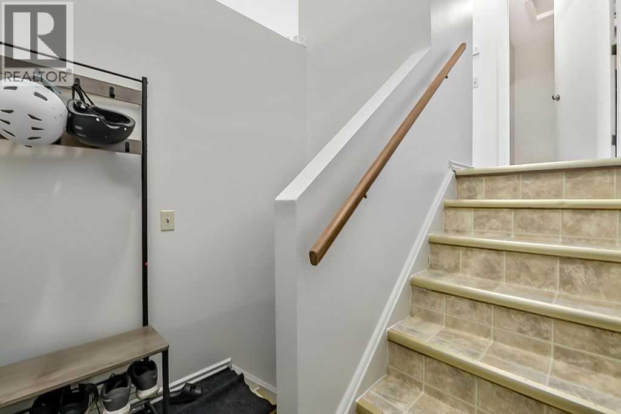
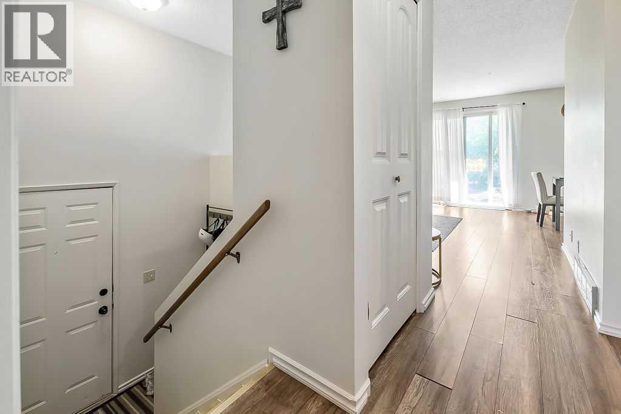
RARE CHANCE TO PURCHASE TWO SIDE BY SIDE PROPERTIES (SEPARATE TITLES) with excellent long term income potential in a sought after northwest location. This 3 bedroom bi-level is being offered for sale together with the attached neighbouring property at 122 Bergen Rd NW, presenting an exceptional opportunity for investors and those looking to expand their real estate portfolio. This home has been a successful rental property for many years and is located in the popular community of Beddington Heights, just steps from schools, parks, public transit and shopping - making it highly attractive to tenants and CONSISTENTLY EASY TO RENT. (id:53430)
Building
- Property Type:
- Duplex
- Building Type:
- Duplex
- Style:
- Bi-level
- Year Built:
- 1979
- Bedrooms:
- 3
- Bathrooms (total):
- 2.5 (1 half)
- Basement:
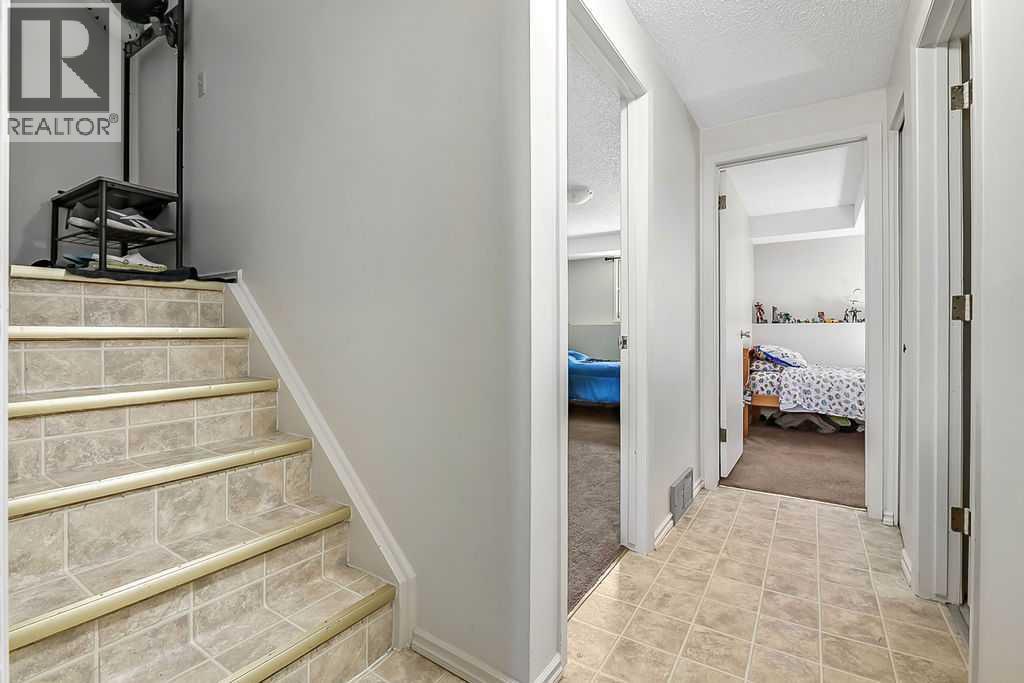
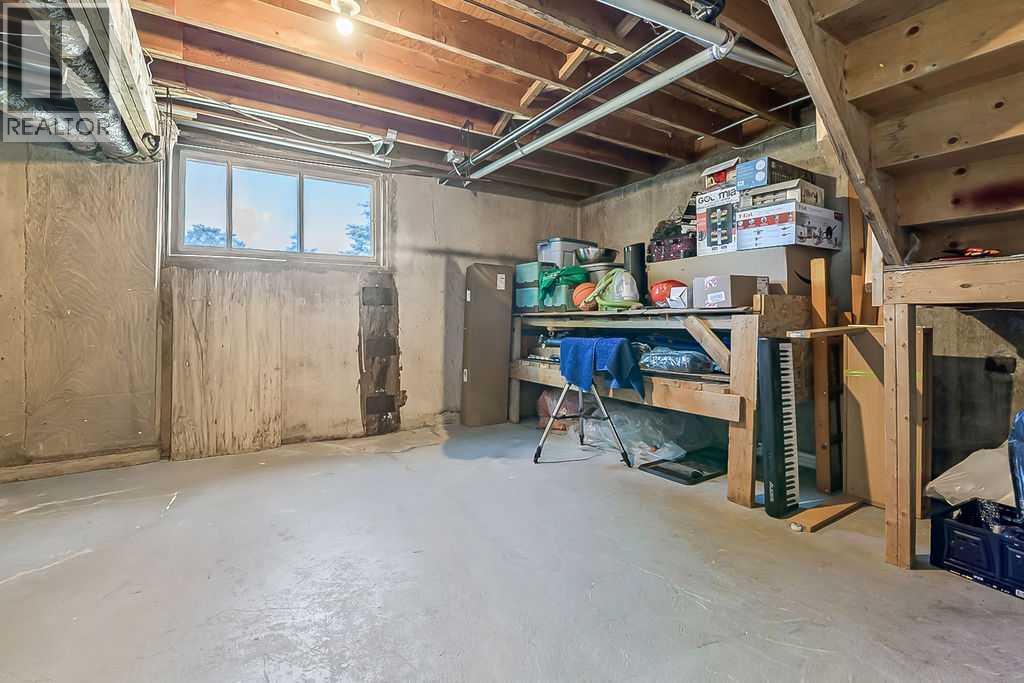
- Partially finished, Full
Finished Areas
- Interior Size (Total):
- 714 square feet
- Above Grade:
- 714 square feet
Interior
- Flooring:
- Carpeted, Vinyl
- Appliances:
- Washer, Refrigerator, Stove, Dryer
Parking
- Spaces:
- 1
- Features:
- Parking Pad
Lot / Land
- Lot Size:
- 273.0 square meters
- Frontage:
- 8.88 meters
- Lot Features:
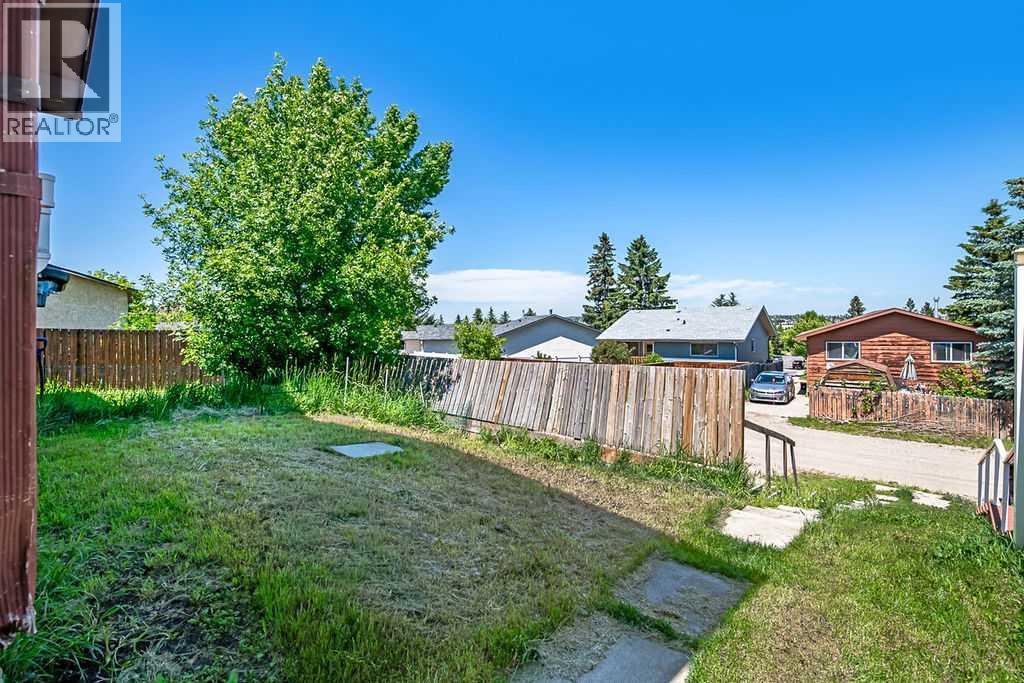
- Back lane
Exterior
- Exterior Features:
- Vinyl siding
- Foundation:
- Poured Concrete
- Fencing:
- Partially fenced
Utilities & Mechanical
- Heating:
- Forced air
- Cooling:
- None
Fees & Dates
- Property Taxes:
- $2,812
- Tax Year:
- 2026
- Last Modified:
- 08/04/2026 05:35:13 PM
- Status Change:
- 08/04/2026 05:28:29 PM
Association / Ownership
- Common Interest:
- Freehold
Room Dimensions
| Room | Level | Size |
|---|---|---|
| Other | Main level | 6.33 Ft x 2.92 Ft |
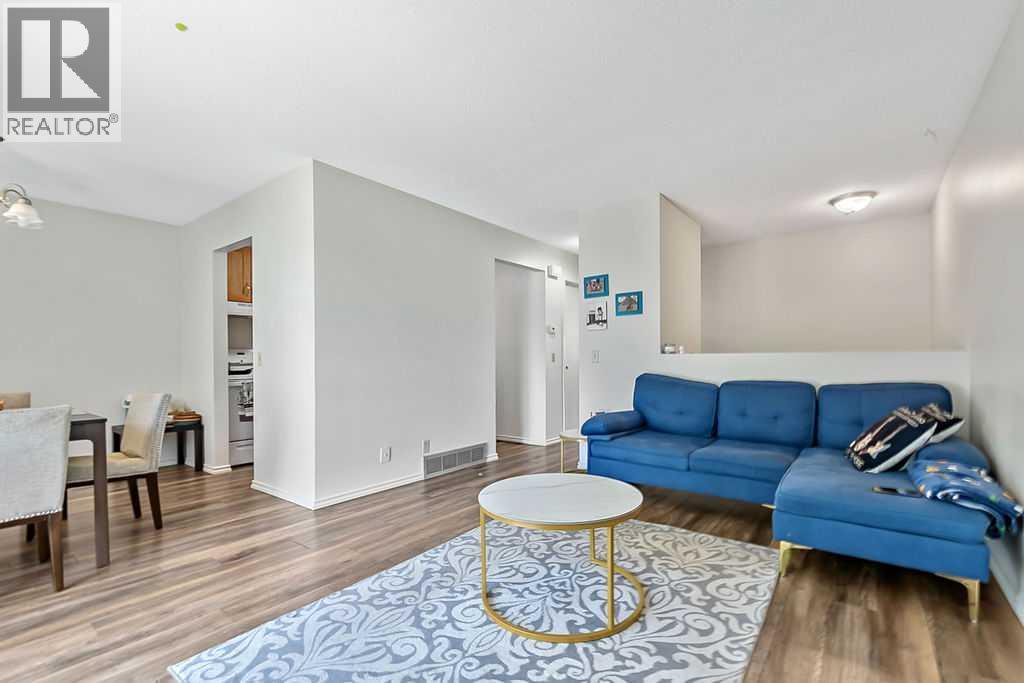
| Living room | Main level | 15.92 Ft x 11.75 Ft |
| Dining room | Main level | 9.08 Ft x 8.42 Ft |
| Kitchen | Main level | 8.92 Ft x 8.00 Ft |
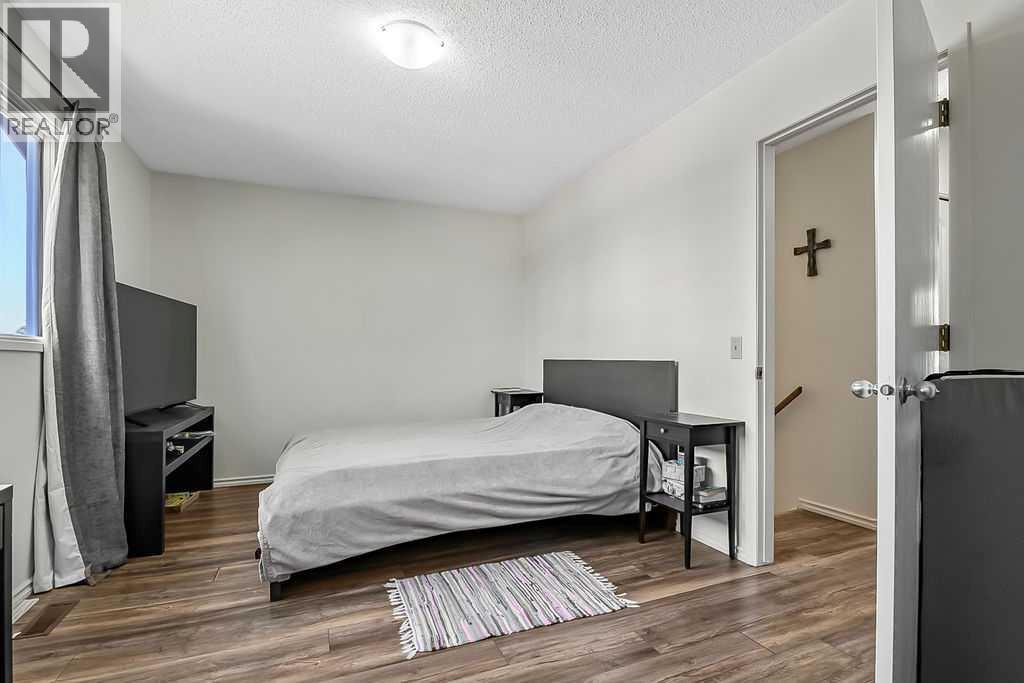
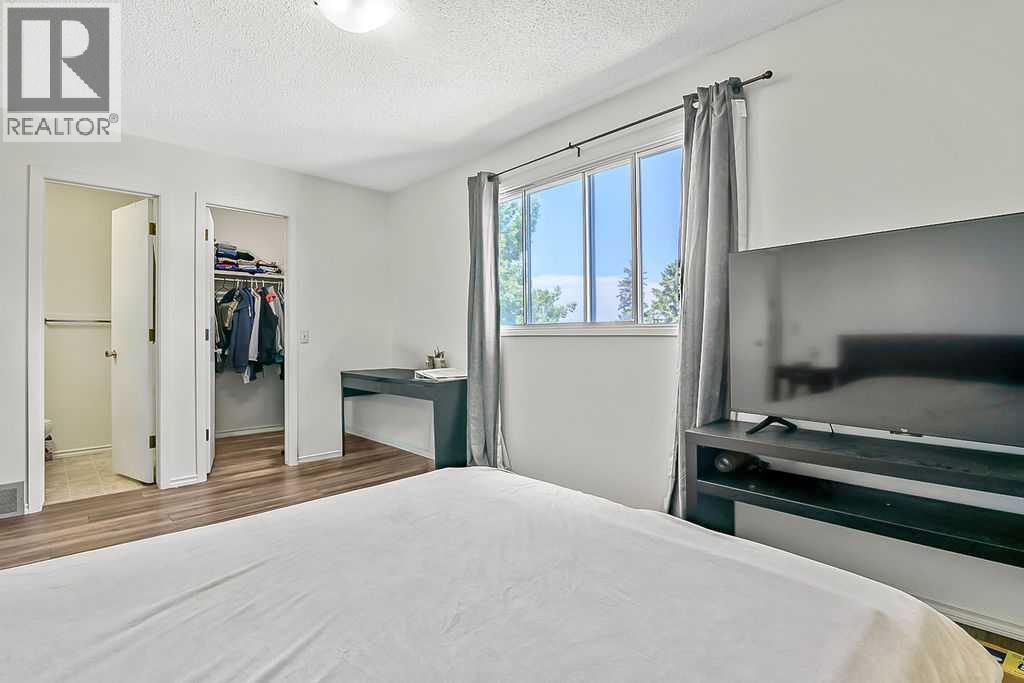
| Primary Bedroom | Main level | 14.75 Ft x 10.17 Ft |
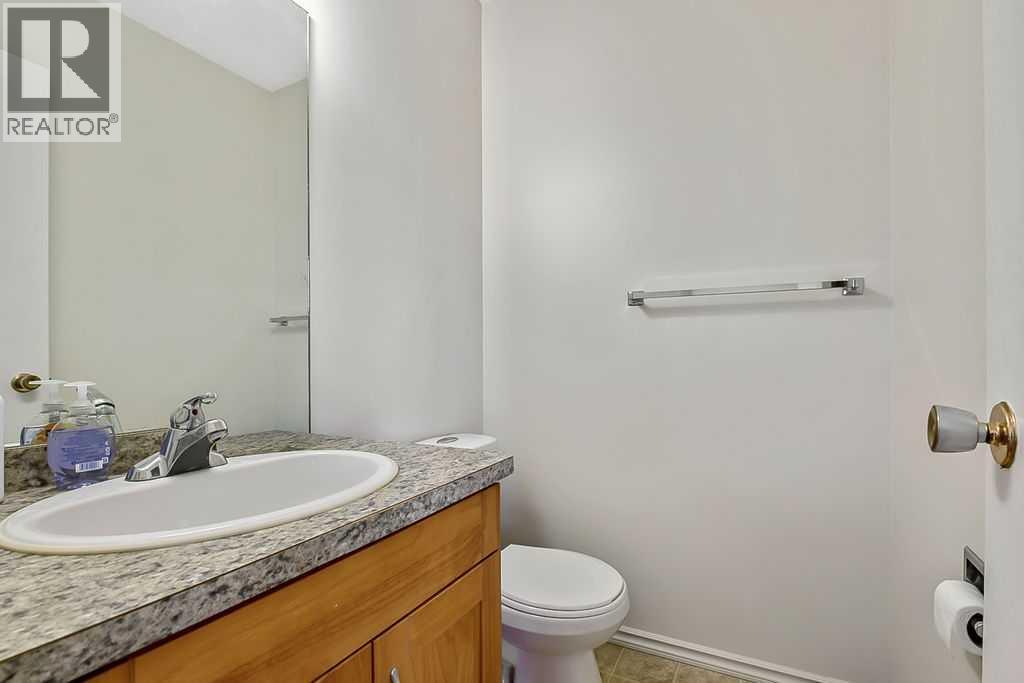
| 2pc Bathroom | Main level | 5.00 Ft x 4.25 Ft |
| Storage | Main level | 8.00 Ft x 3.92 Ft |
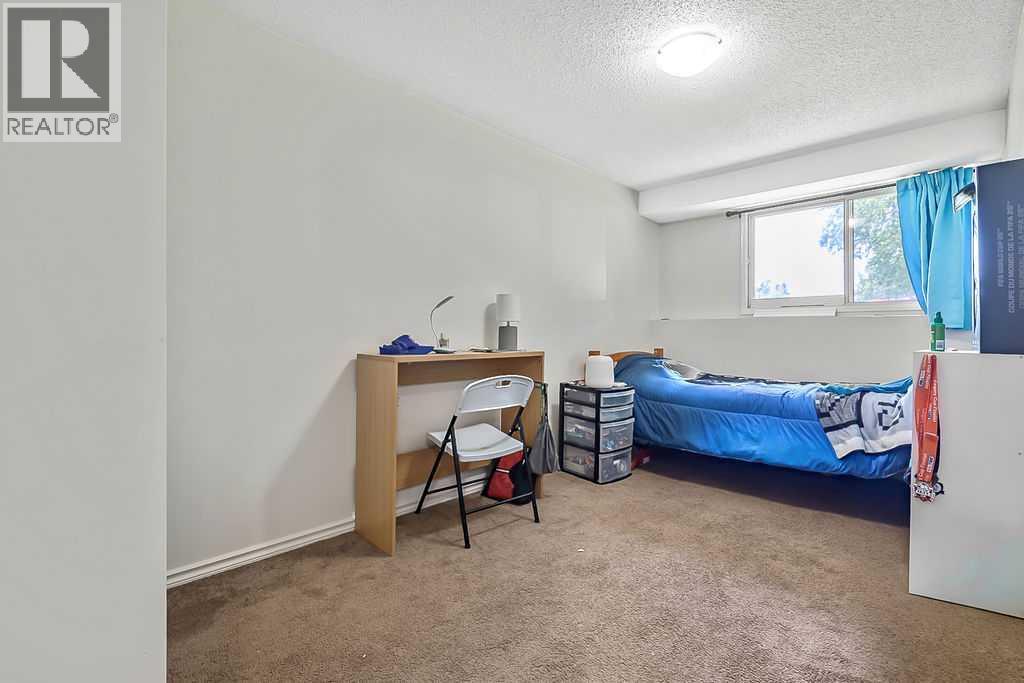
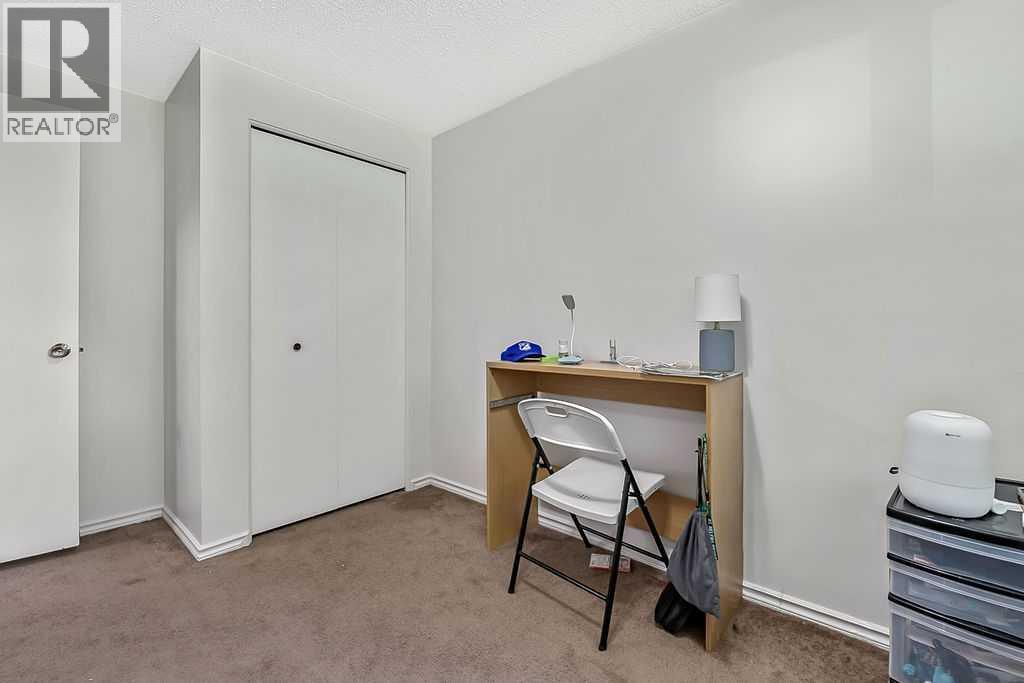
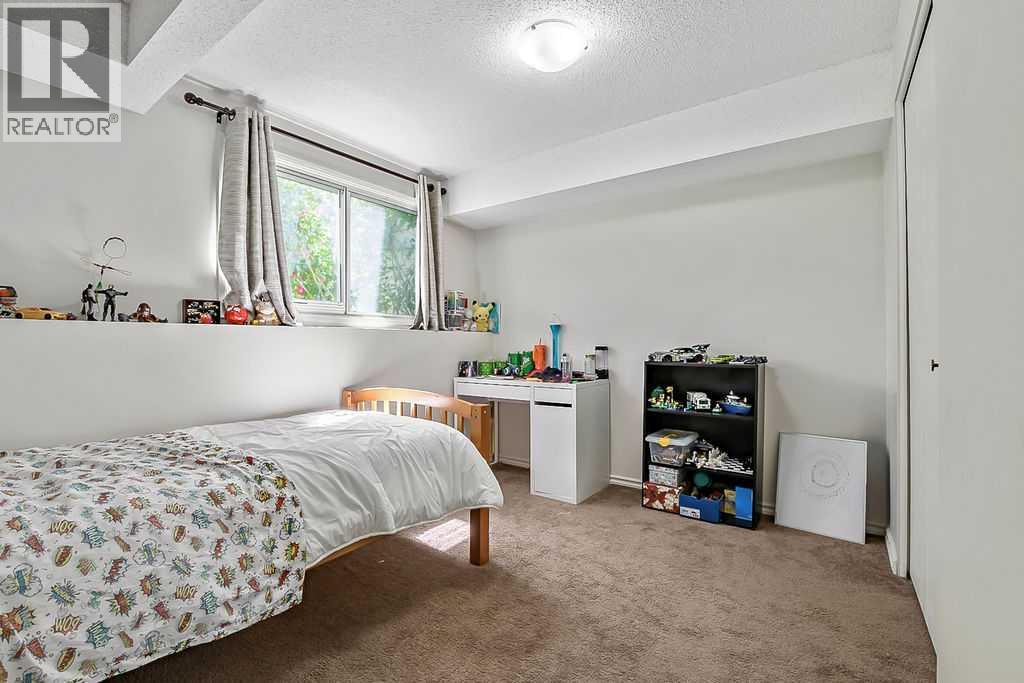
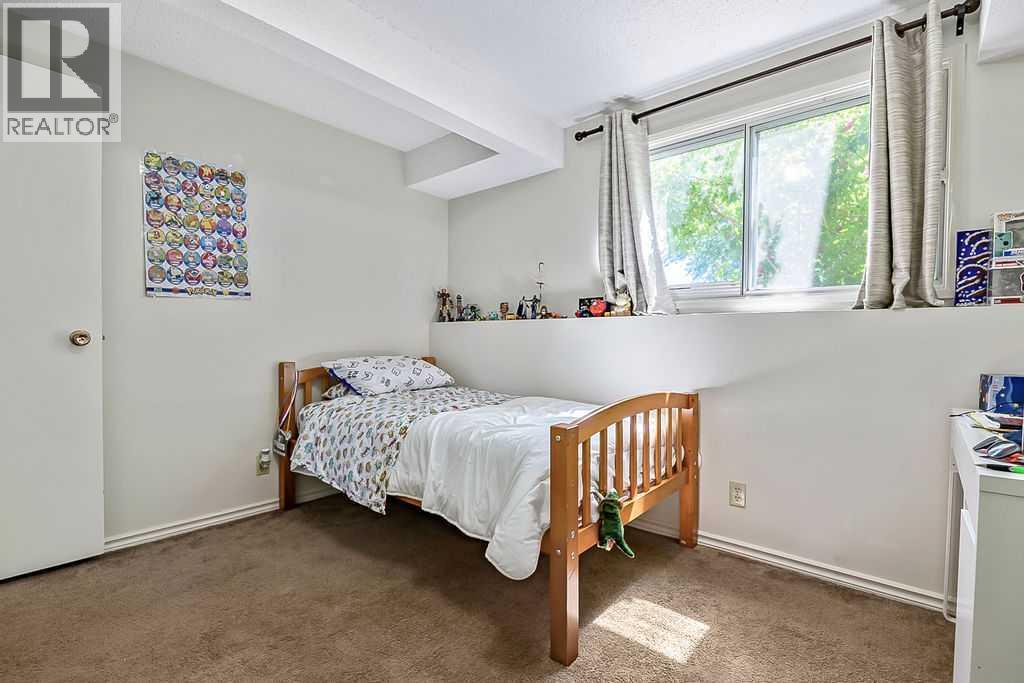
| Bedroom | Basement | 11.17 Ft x 9.17 Ft |
| Bedroom | Basement | 13.58 Ft x 7.83 Ft |
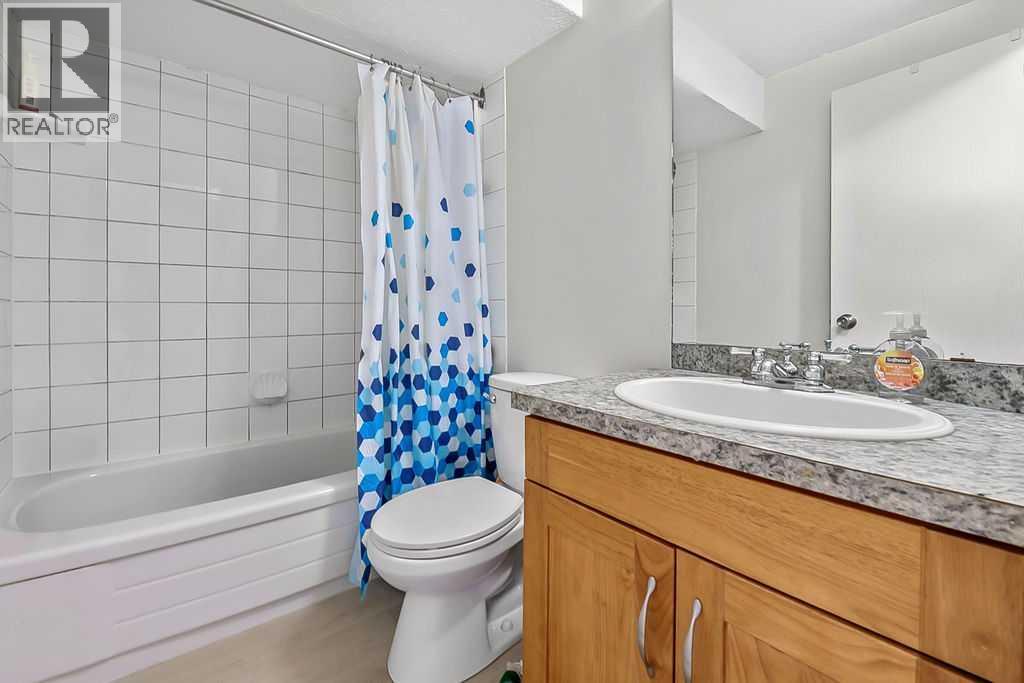
| 4pc Bathroom | Basement | 7.67 Ft x 4.92 Ft |
| Laundry room | Basement | 15.75 Ft x 7.92 Ft |
| Storage | Basement | 13.33 Ft x 12.08 Ft |
Location
Data is supplied by Pillar 9 MLS® System. Pillar 9 is the owner of the copyright in its MLS® System. Data is deemed reliable but is not guaranteed accurate by Pillar 9.
The trademarks MLS®, Multiple Listing Service® and the associated logos are owned by The Canadian Real Estate Association (CREA) and identify the quality of services provided by real estate professionals who are members of CREA. Used under license.