Real estate on your terms®
$374,900
active
122 Bergen Road Northwest
Calgary
,
AB
T3K1H9
Key Details
- MLS® Number:
- A2328138
- Community:
- Beddington Heights
- Building Type:
- Duplex
- Interior Size:
- 714 square feet
- Bedrooms:
- 3
- Parking:
- 1
- Parking Features:
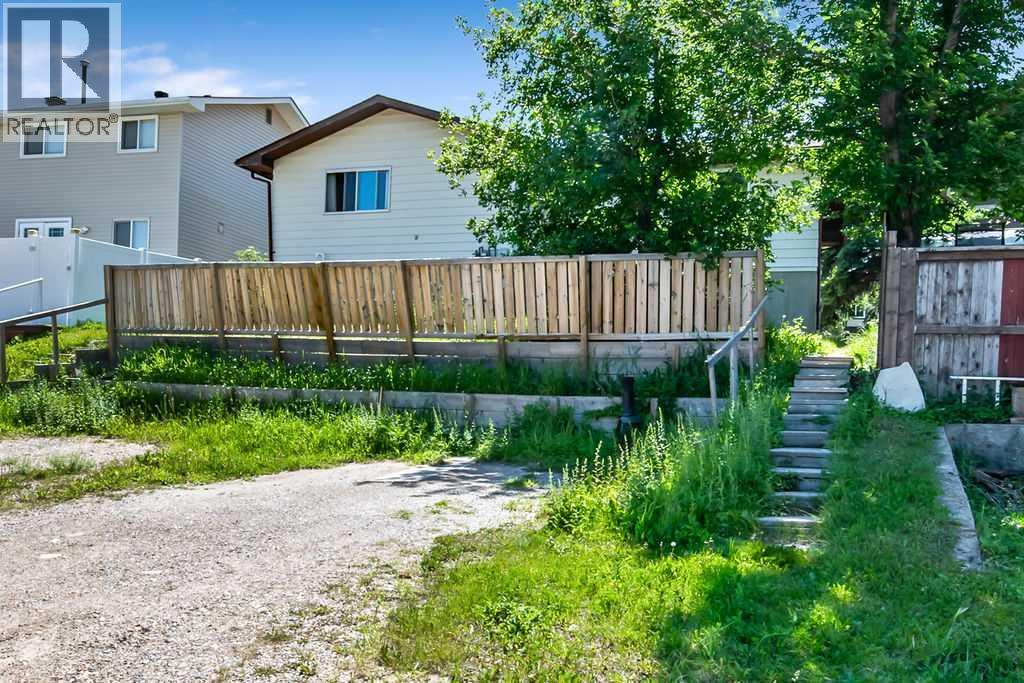
- Parking Pad
- Lot Size:
- 268.0 square meters
- Attached:
- Yes

Property Description
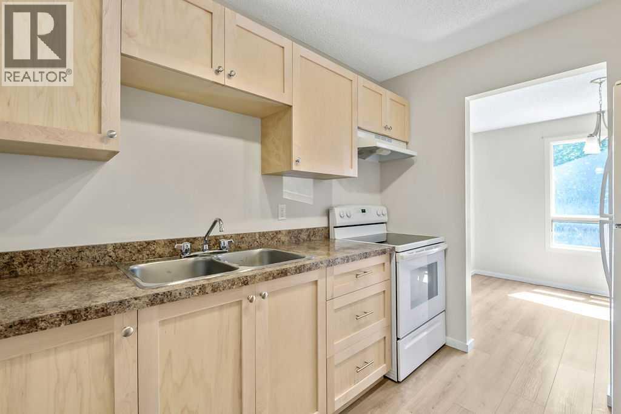
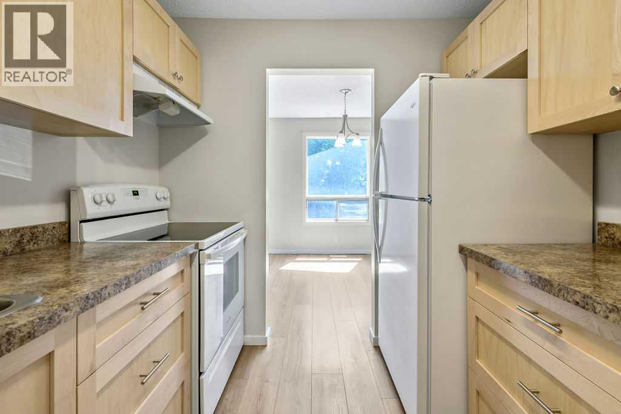
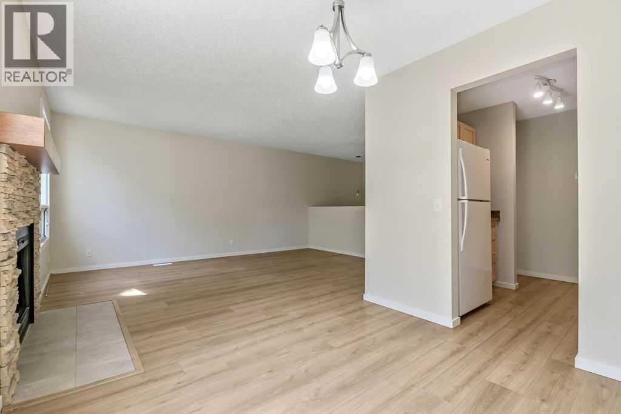
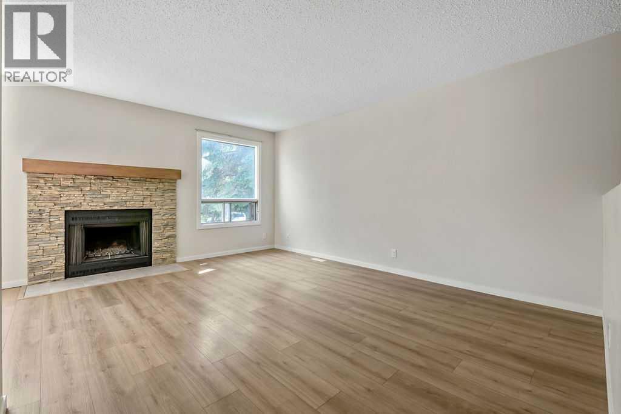
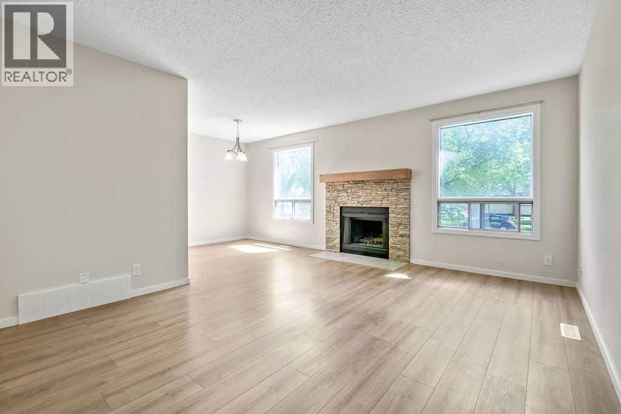
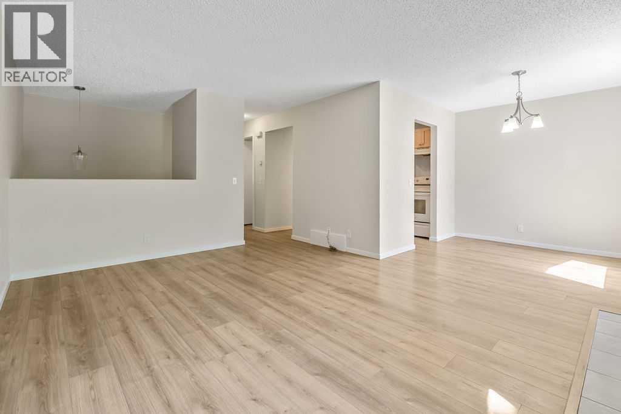
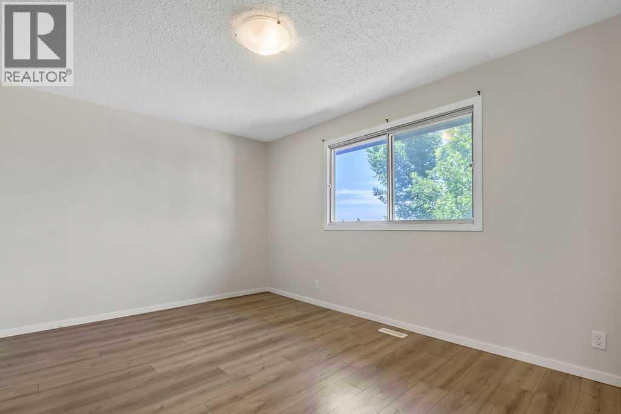
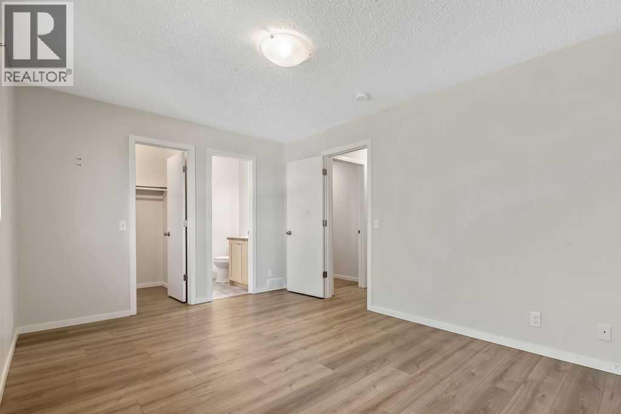
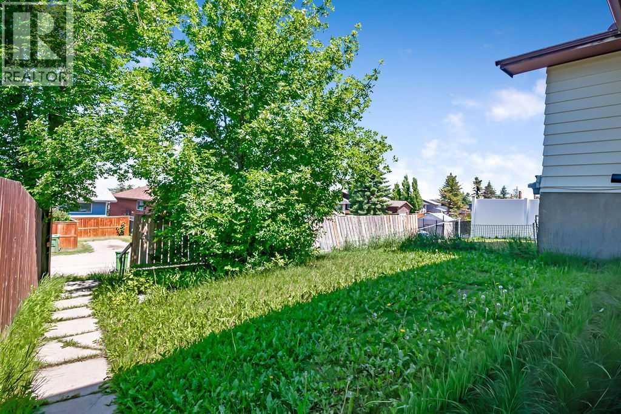
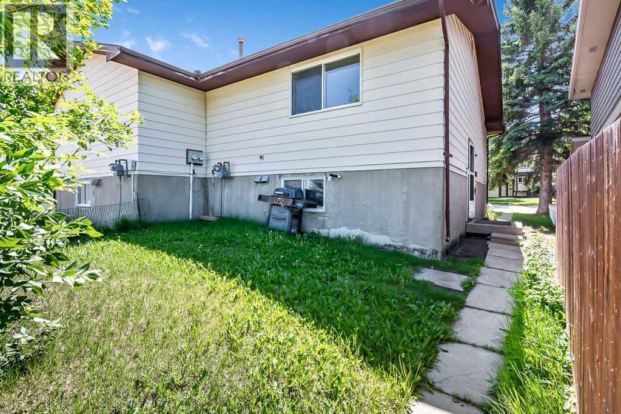
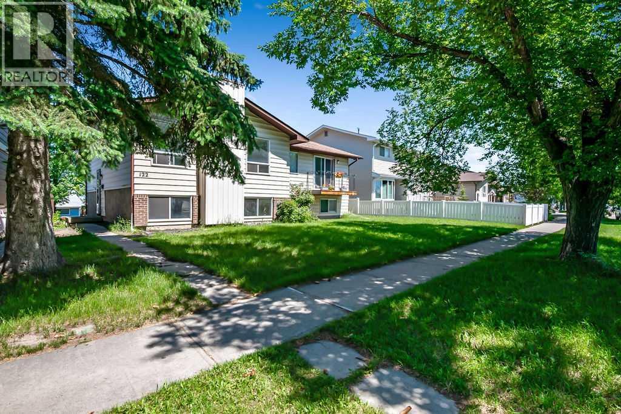
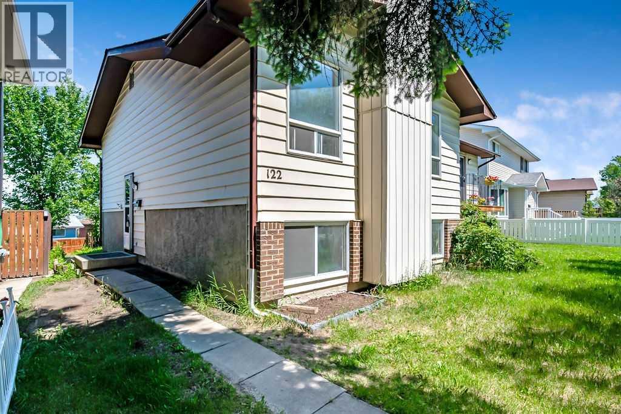
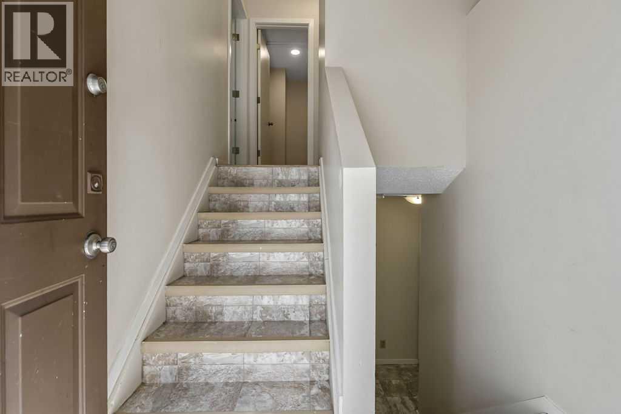
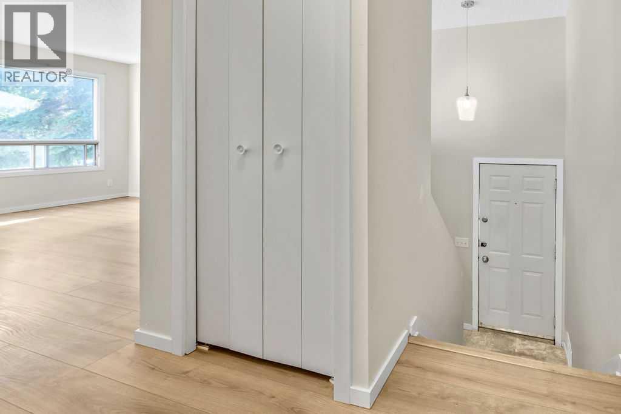
Excellent investment opportunity! This 3 bedroom attached home in the family friendly community of Beddington Heights is being OFFERED FOR SALE TOGETHER WITH THE ATTACHED NEIGHBOURING PROPERTY at 124 Bergen Road NW (separate title). Featuring approximately 714 sq. ft. above grade, this home has been a reliable rental property for many years with a strong history of attracting long term tenants. Its desirable location, within walking distance to schools, parks and public transit, plus shopping and everyday amenities just minutes away, continues to make it highly appealing to renters. Take advantage of this rare opportunity and purchase both properties to own a turnkey, INCOME GENERATING INVESTMENT with excellent cash flow potential at an attractive price. (id:53430)
Building
- Property Type:
- Duplex
- Building Type:
- Duplex
- Style:
- Bi-level
- Year Built:
- 1979
- Bedrooms:
- 3
- Bathrooms (total):
- 2.5 (1 half)
- Basement:
- Partially finished, Full
Finished Areas
- Interior Size (Total):
- 714 square feet
- Above Grade:
- 714 square feet
Interior
- Flooring:
- Carpeted, Vinyl
- Appliances:
- Washer, Refrigerator, Stove, Dryer
Parking
- Spaces:
- 1
- Features:
- Parking Pad
Lot / Land
- Lot Size:
- 268.0 square meters
- Frontage:
- 8.51 meters
- Lot Features:
- Back lane
Exterior
- Exterior Features:
- Brick, Vinyl siding
- Foundation:
- Poured Concrete
- Fencing:
- Partially fenced
Utilities & Mechanical
- Heating:
- Forced air
- Cooling:
- None
Comfort & Security
- Fireplace(s):
- 1
Fees & Dates
- Property Taxes:
- $3,075
- Tax Year:
- 2026
- Last Modified:
- 08/01/2026 10:05:09 PM
- Status Change:
- 08/01/2026 09:58:48 PM
Association / Ownership
- Common Interest:
- Freehold
Room Dimensions
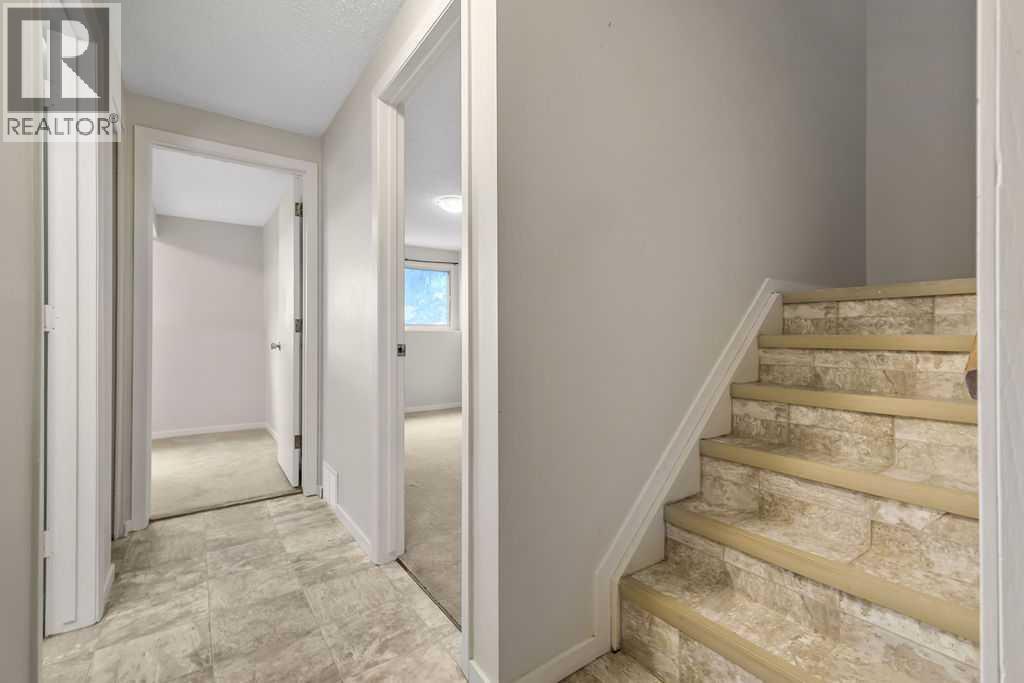
| Room | Level | Size |
|---|---|---|
| Other | Main level | 6.33 Ft x 2.92 Ft |
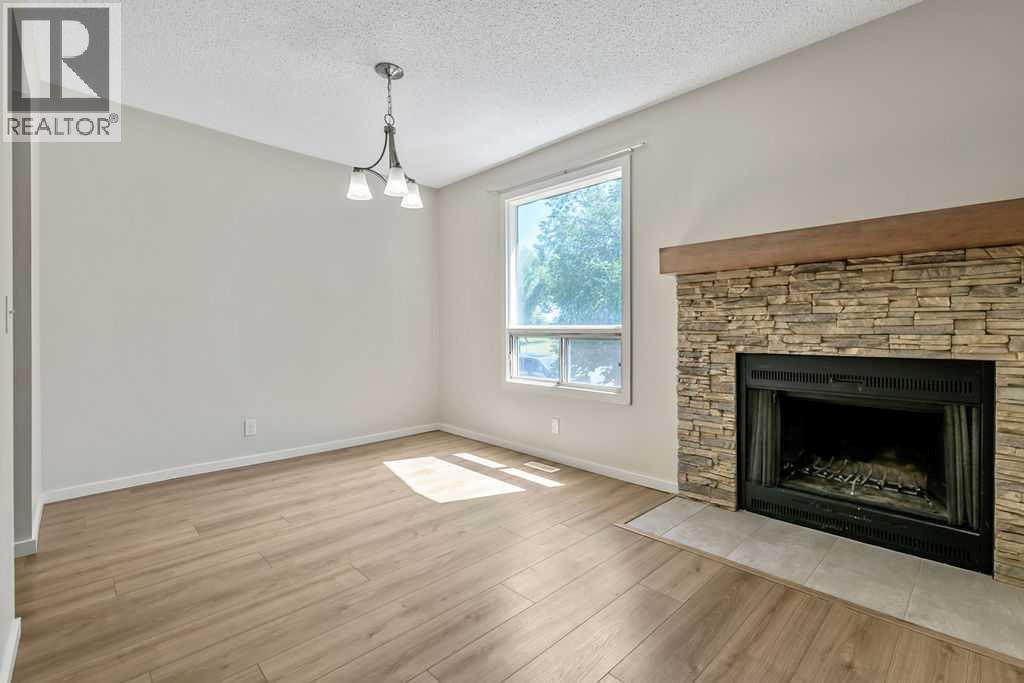
| Living room | Main level | 15.83 Ft x 11.83 Ft |
| Dining room | Main level | 9.00 Ft x 8.33 Ft |
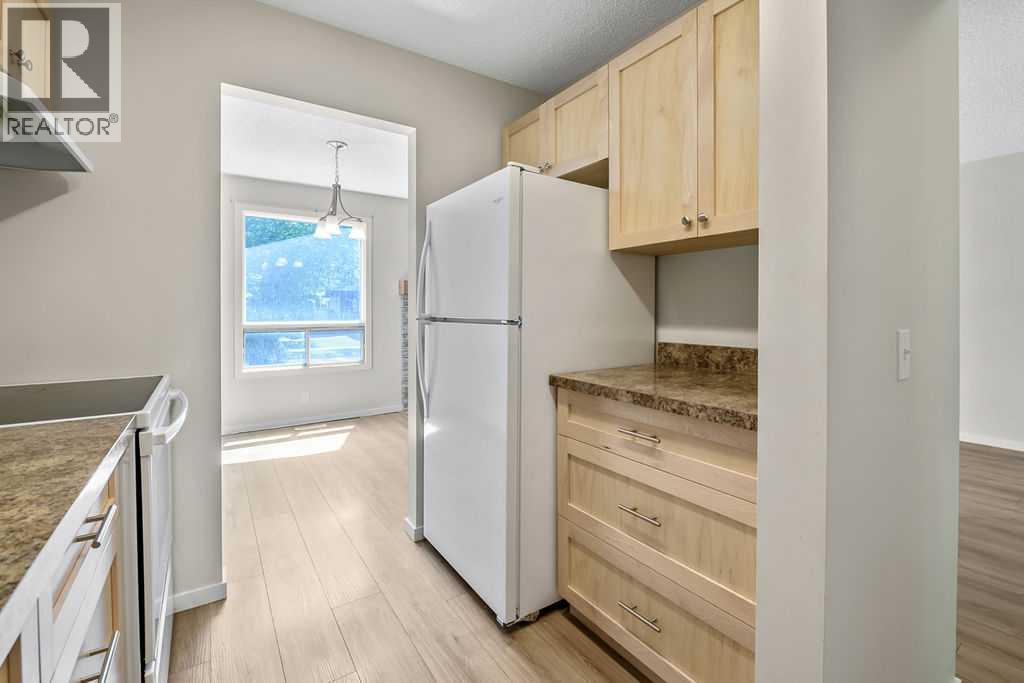
| Kitchen | Main level | 9.00 Ft x 8.00 Ft |
| Primary Bedroom | Main level | 14.75 Ft x 10.25 Ft |
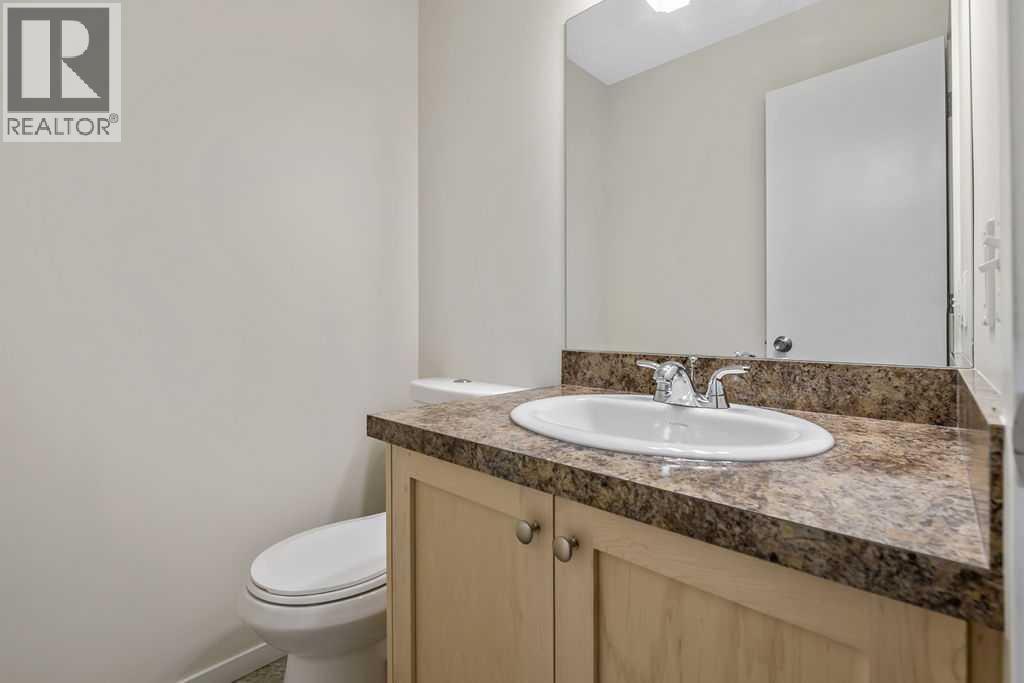
| 2pc Bathroom | Main level | 5.00 Ft x 4.33 Ft |
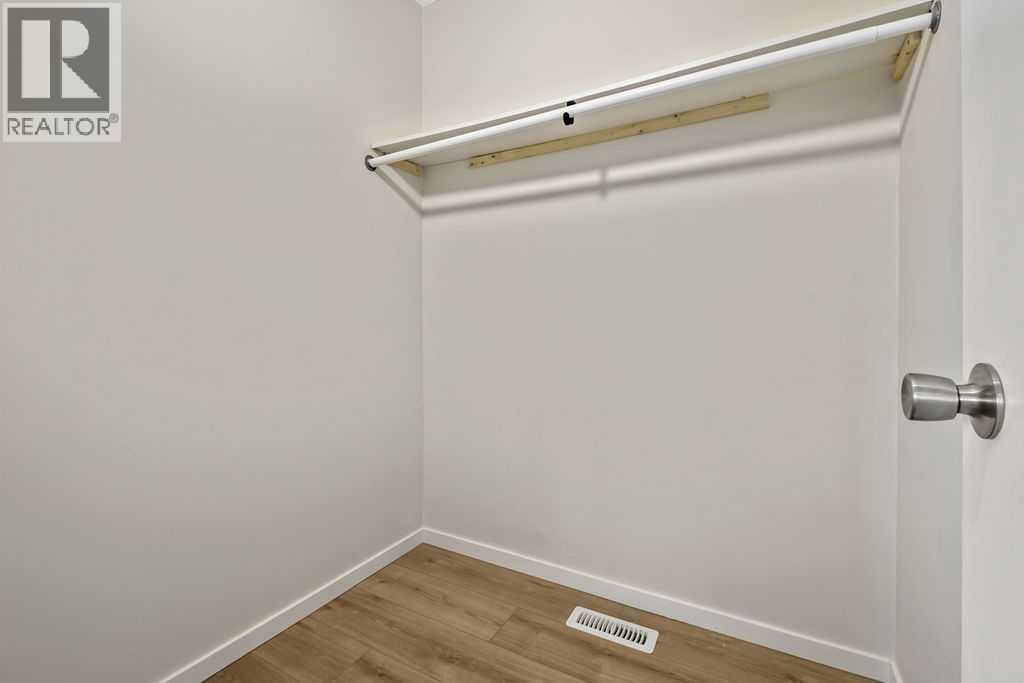
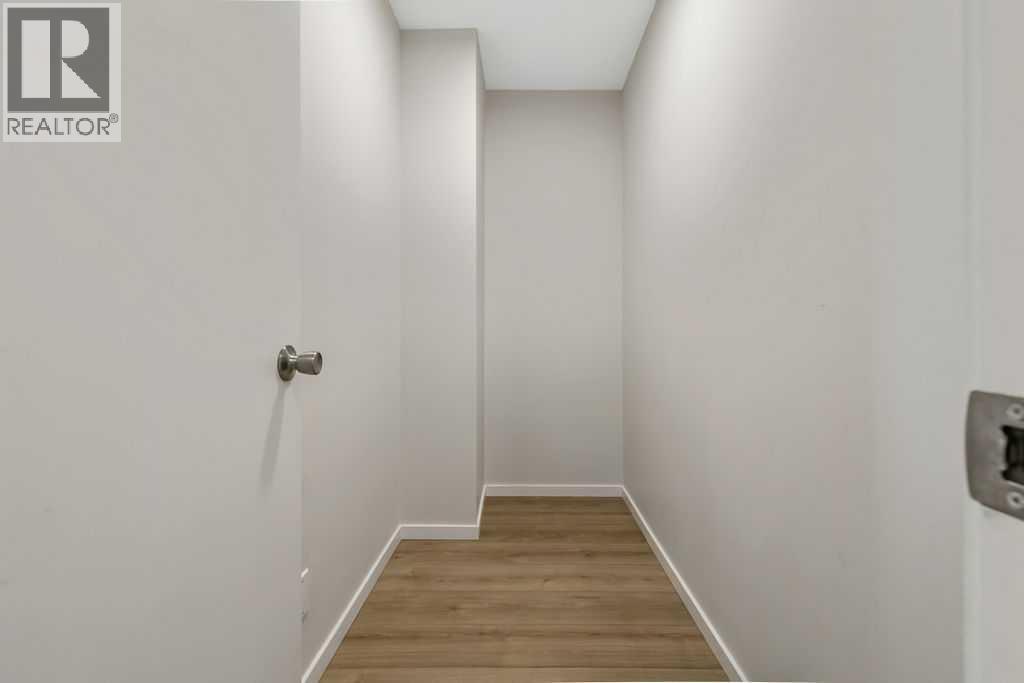
| Storage | Main level | 8.00 Ft x 3.83 Ft |
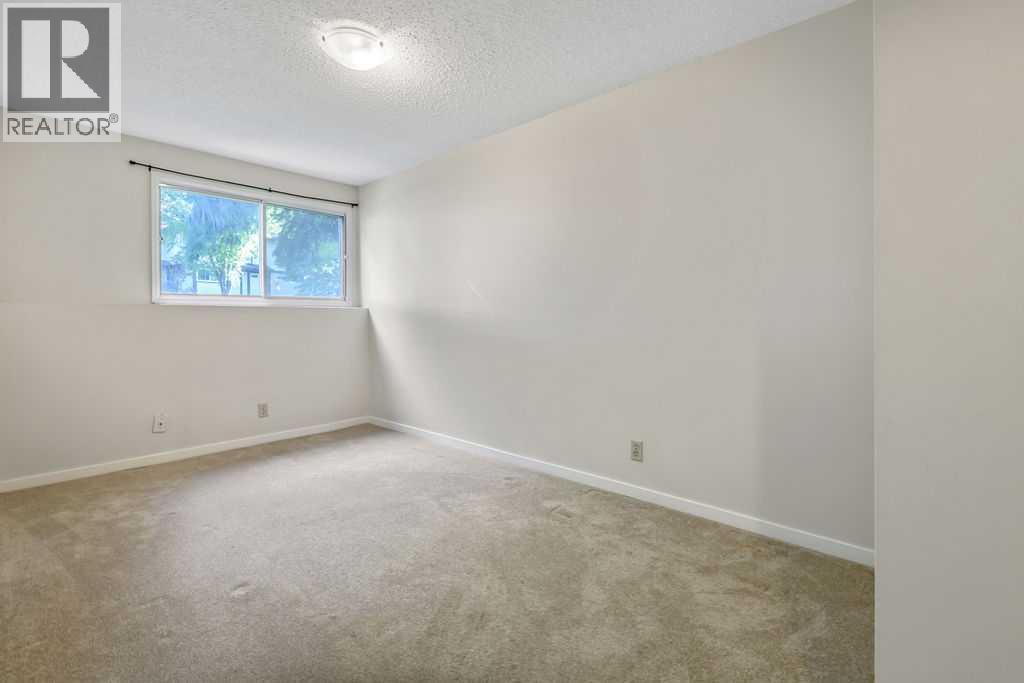
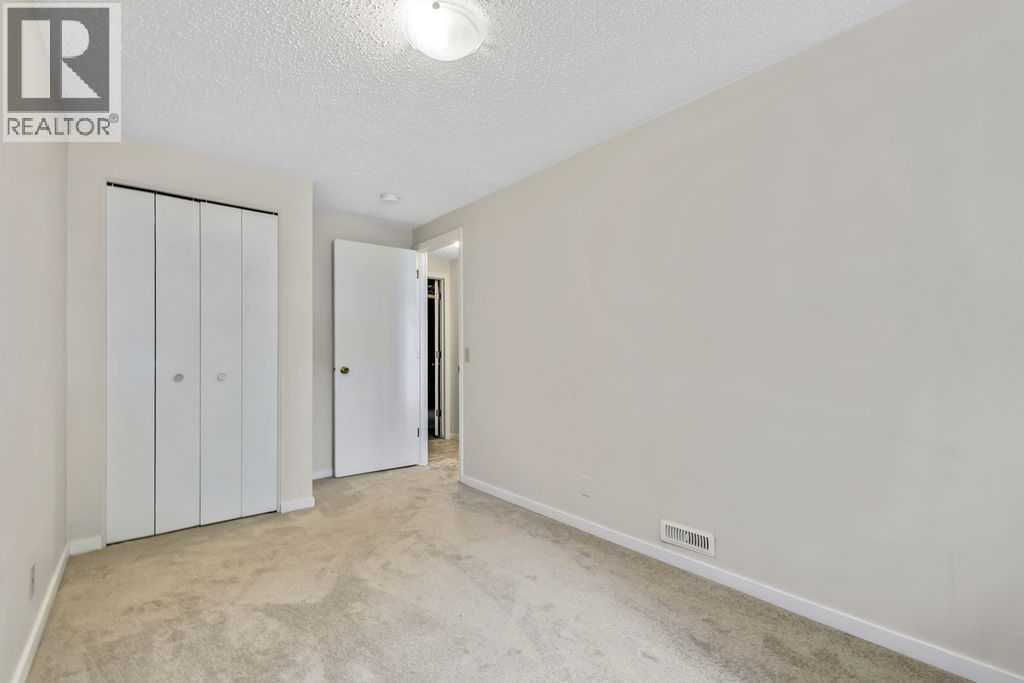
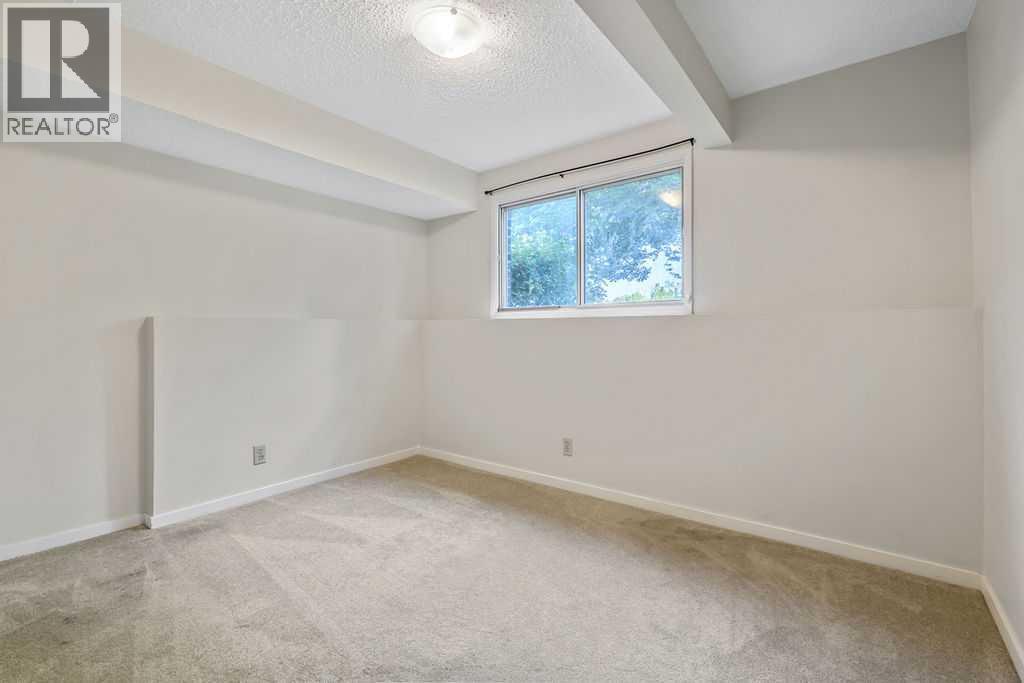
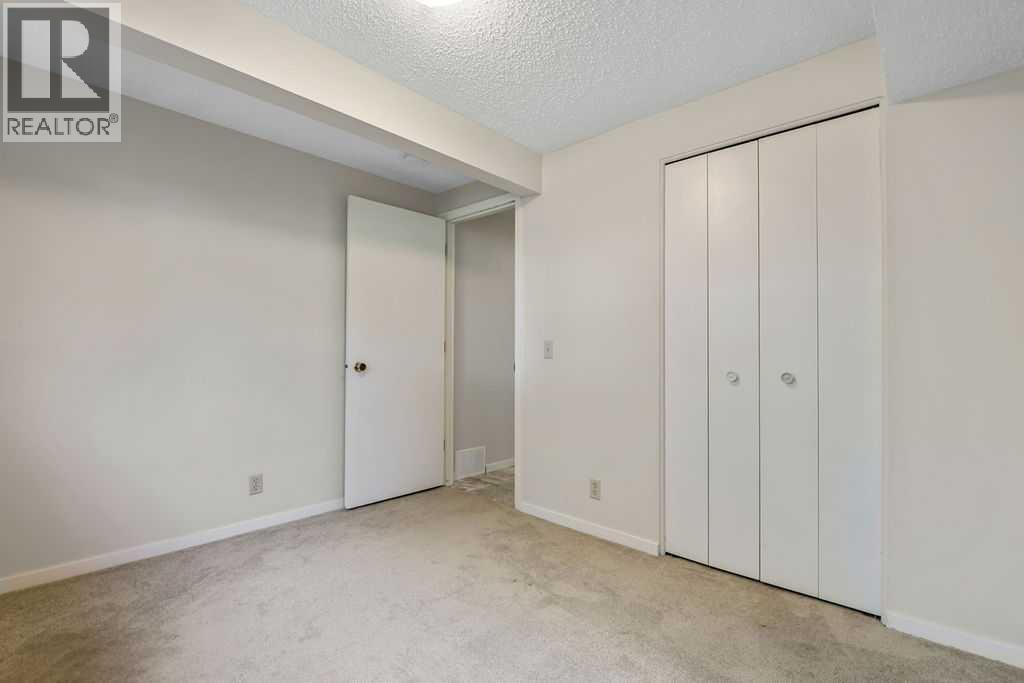
| Bedroom | Basement | 11.25 Ft x 8.83 Ft |
| Bedroom | Basement | 13.50 Ft x 7.83 Ft |
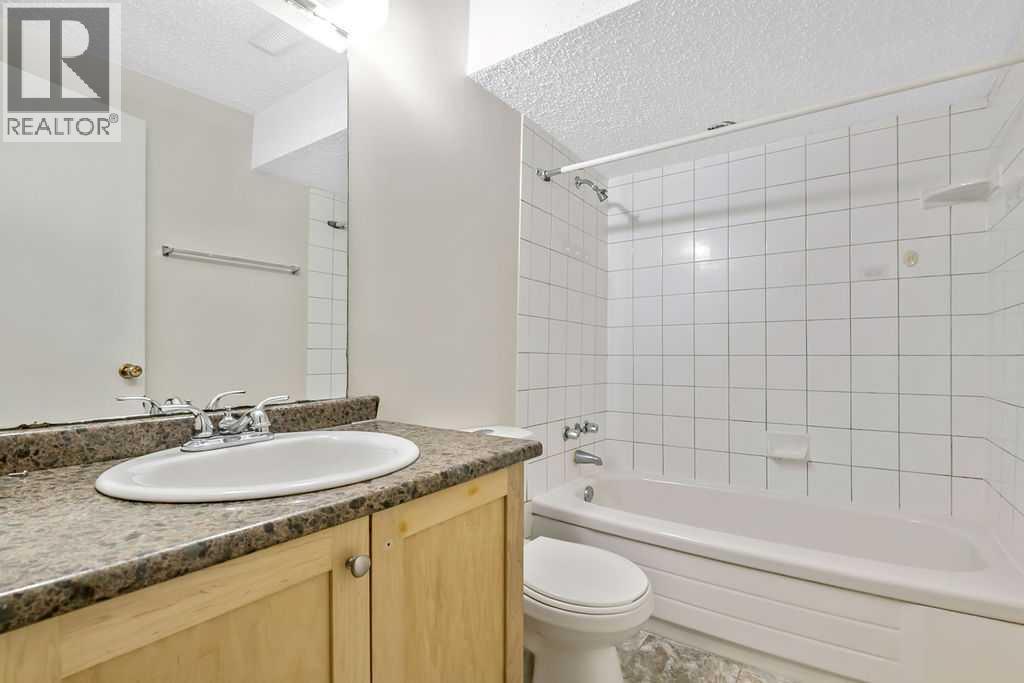
| 4pc Bathroom | Basement | 7.75 Ft x 4.92 Ft |
| Laundry room | Basement | 15.67 Ft x 8.08 Ft |
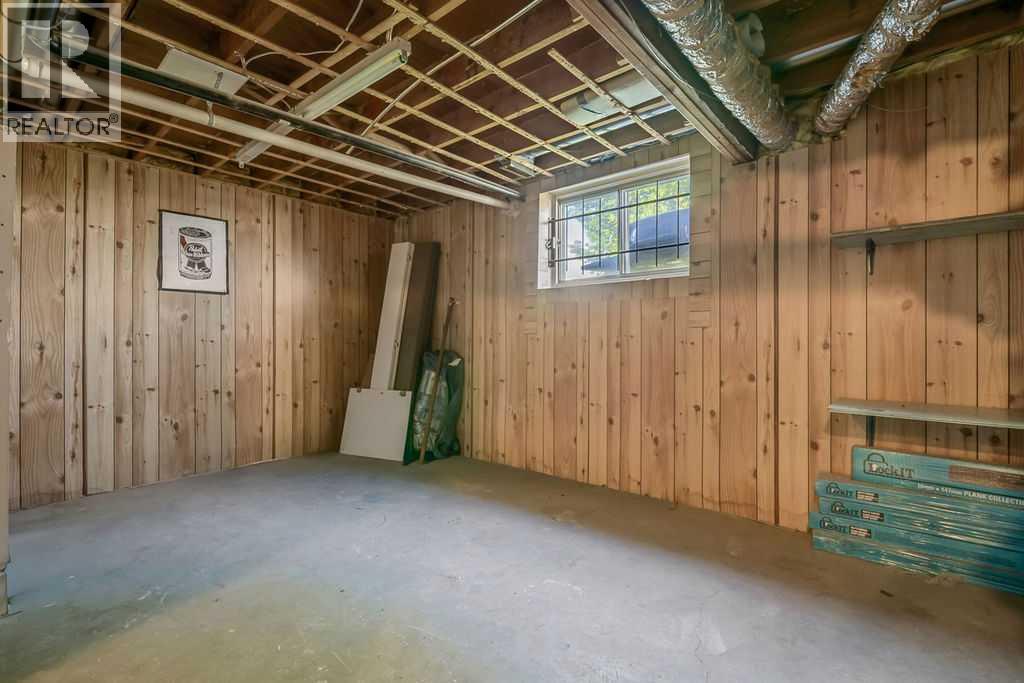
| Storage | Basement | 13.00 Ft x 11.58 Ft |
Location
Data is supplied by Pillar 9 MLS® System. Pillar 9 is the owner of the copyright in its MLS® System. Data is deemed reliable but is not guaranteed accurate by Pillar 9.
The trademarks MLS®, Multiple Listing Service® and the associated logos are owned by The Canadian Real Estate Association (CREA) and identify the quality of services provided by real estate professionals who are members of CREA. Used under license.