Real estate on your terms®
$479,900
active
11 Bedford Drive Northeast
Calgary
,
AB
T3K1L2
Key Details
- MLS® Number:
- A2327391
- Community:
- Beddington Heights
- Building Type:
- House
- Interior Size:
- 1108 square feet
- Bedrooms:
- 3
- Parking:
- 1
- Parking Features:
- Other
- Lot Size:
- 444.0 square meters

Property Description
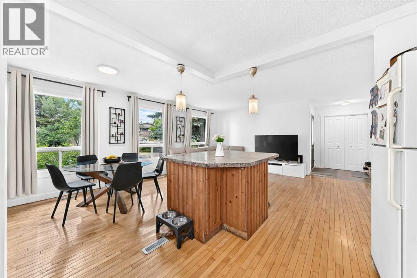
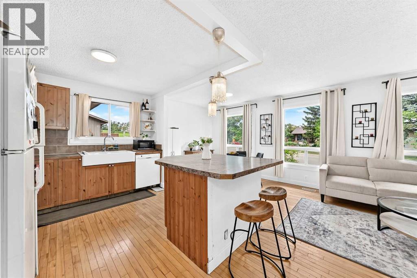
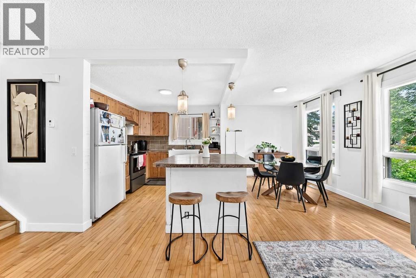
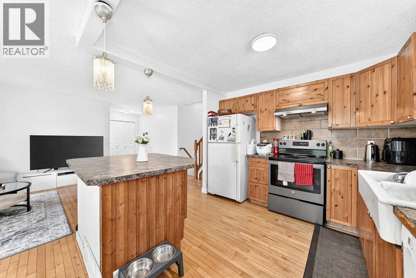
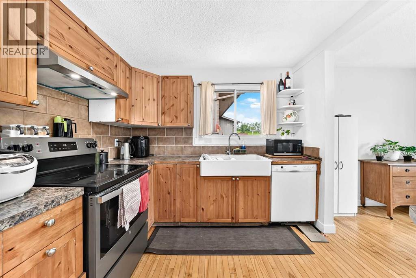
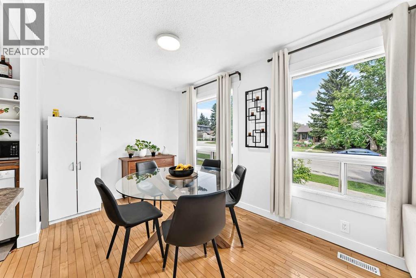
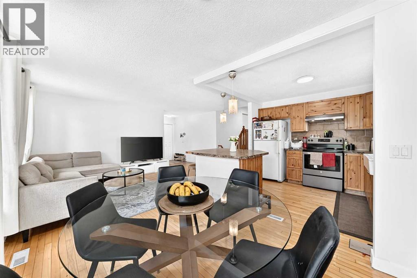
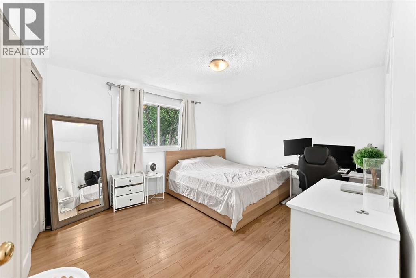
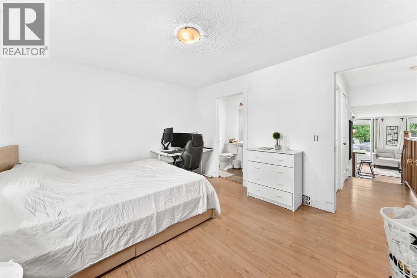
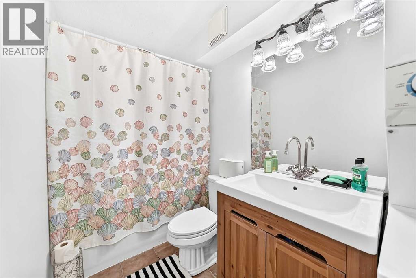
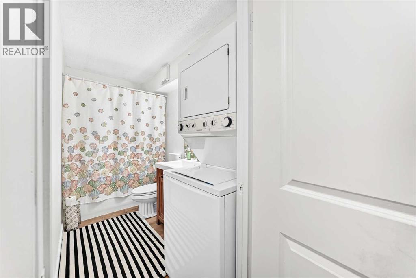
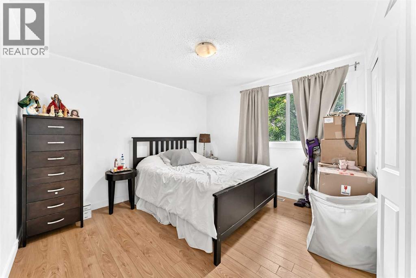
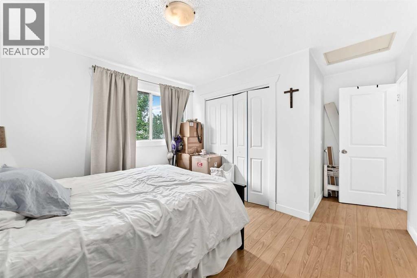
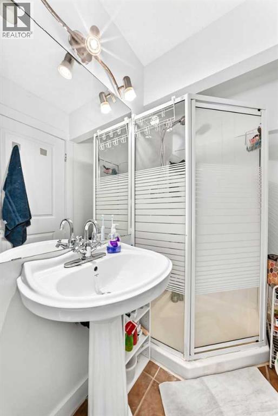
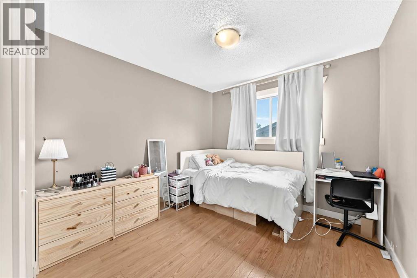
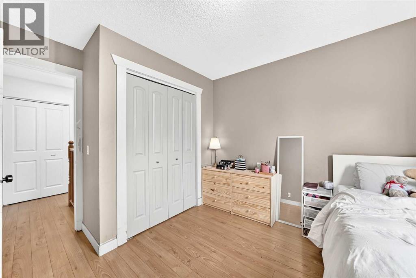
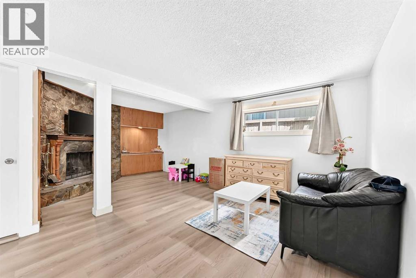
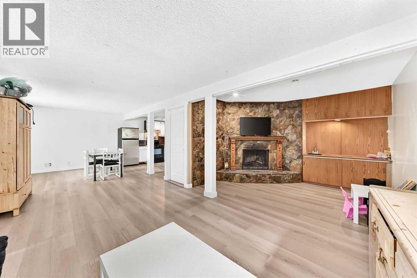
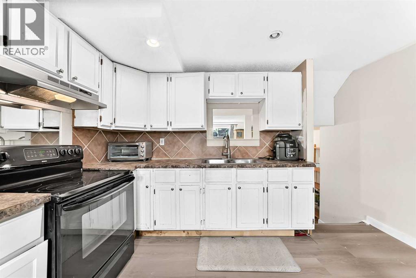
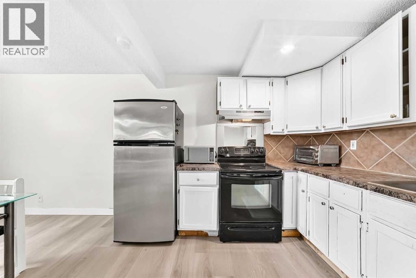
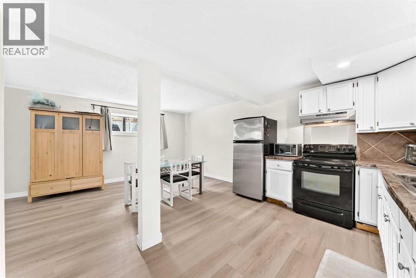
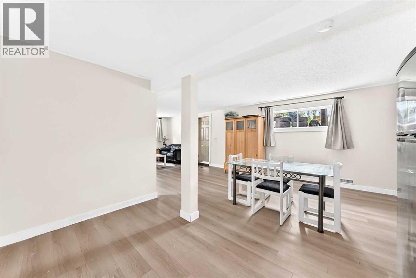
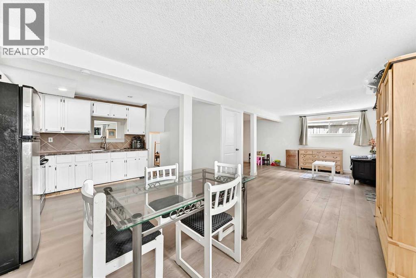
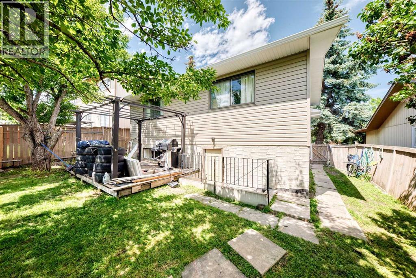
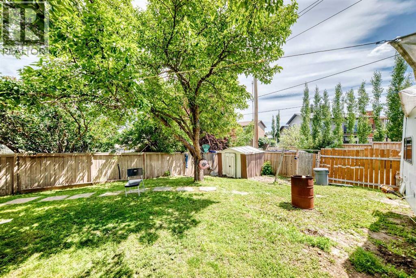
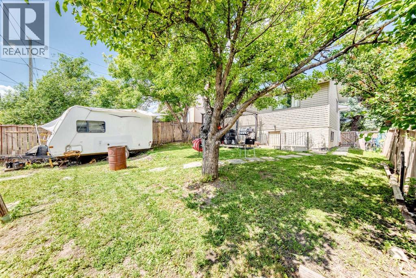
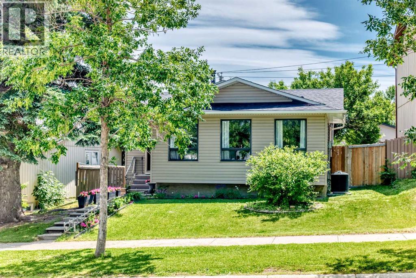
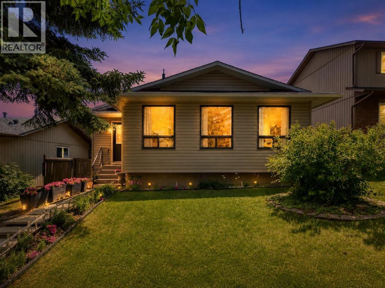
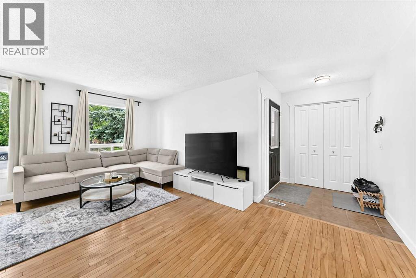
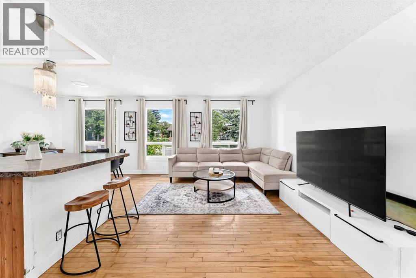
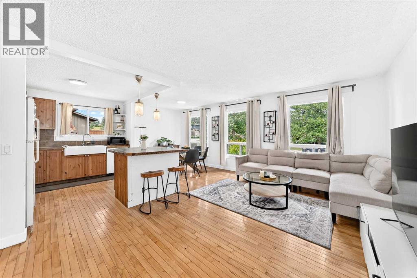
Charming 4 level split located on a mature, tree-lined street in the established community of Beddington Heights. The bright and inviting main floor offers 3 bedrooms, including a primary bedroom with ensuite, large front windows, hardwood flooring, fresh neutral tones, and an open living/dining layout. The functional kitchen features warm wood cabinetry, a large central island with eating bar, farmhouse-style sink, and plenty of prep space. The developed lower level adds excellent flexibility with its own walk-out access, spacious recreation area, feature stone fireplace, kitchenette, laundry and bathroom area, and illegal suite setup, making it ideal for extended family, guests, or additional living space. Outside, enjoy a private fenced backyard with mature trees, patio/deck area, and room to relax or entertain. A great opportunity in a convenient NE location close to schools, parks, shopping, transit, and major roadways. (id:53430)
Building
- Property Type:
- House
- Building Type:
- House
- Style:
- 4 Level
- Year Built:
- 1979
- Bedrooms:
- 3
- Bathrooms (total):
- 3.5 (1 half)
- Basement:
- Partially finished, Full, Walk out, Suite
Finished Areas
- Interior Size (Total):
- 1108 square feet
- Above Grade:
- 1108 square feet
Interior
- Flooring:
- Hardwood, Carpeted, Ceramic Tile, Vinyl
- Appliances:
- Refrigerator, Dishwasher, Stove, Hood Fan
Parking
- Spaces:
- 1
- Features:
- Other
Lot / Land
- Lot Size:
- 444.0 square meters
- Frontage:
- 15.07 meters
- Lot Features:
- Back lane, No Smoking Home
Exterior
- Exterior Features:
- Metal
- Construction:
- Wood frame
- Foundation:
- Poured Concrete
- Fencing:
- Fence
Utilities & Mechanical
- Heating:
- Forced air
- Cooling:
- Central air conditioning
Comfort & Security
- Fireplace(s):
- 1
Fees & Dates
- Property Taxes:
- $3,863
- Tax Year:
- 2026
- Last Modified:
- 08/04/2026 12:00:00 AM
- Status Change:
- 08/03/2026 11:58:30 PM
Association / Ownership
- Common Interest:
- Freehold
Room Dimensions
| Room | Level | Size |
|---|---|---|
| Other | Main level | 8.00 Ft x 5.58 Ft |
| Living room | Main level | 10.92 Ft x 17.67 Ft |
| Dining room | Main level | 10.42 Ft x 7.75 Ft |
| Other | Main level | 10.33 Ft x 9.67 Ft |
| Primary Bedroom | Upper Level | 14.75 Ft x 11.50 Ft |
| 4pc Bathroom | Upper Level | 10.00 Ft x 5.00 Ft |
| 3pc Bathroom | Upper Level | 7.92 Ft x 4.00 Ft |
| Bedroom | Upper Level | 13.17 Ft x 11.50 Ft |
| Bedroom | Upper Level | 12.25 Ft x 9.50 Ft |
| Recreational, Games room | Lower level | 19.42 Ft x 11.42 Ft |
| Kitchen | Lower level | 9.67 Ft x 8.58 Ft |
| 2pc Bathroom | Basement | 4.67 Ft x 9.58 Ft |
Location
Data is supplied by Pillar 9 MLS® System. Pillar 9 is the owner of the copyright in its MLS® System. Data is deemed reliable but is not guaranteed accurate by Pillar 9.
The trademarks MLS®, Multiple Listing Service® and the associated logos are owned by The Canadian Real Estate Association (CREA) and identify the quality of services provided by real estate professionals who are members of CREA. Used under license.