Real estate on your terms®
$579,000
active
32 Beddington Rise Northeast
Calgary
,
AB
T3K1N2
Key Details
- MLS® Number:
- A2324226
- Community:
- Beddington Heights
- Building Type:
- House
- Interior Size:
- 1076 square feet
- Bedrooms:
- 4
- Parking:
- 2
- Parking Features:
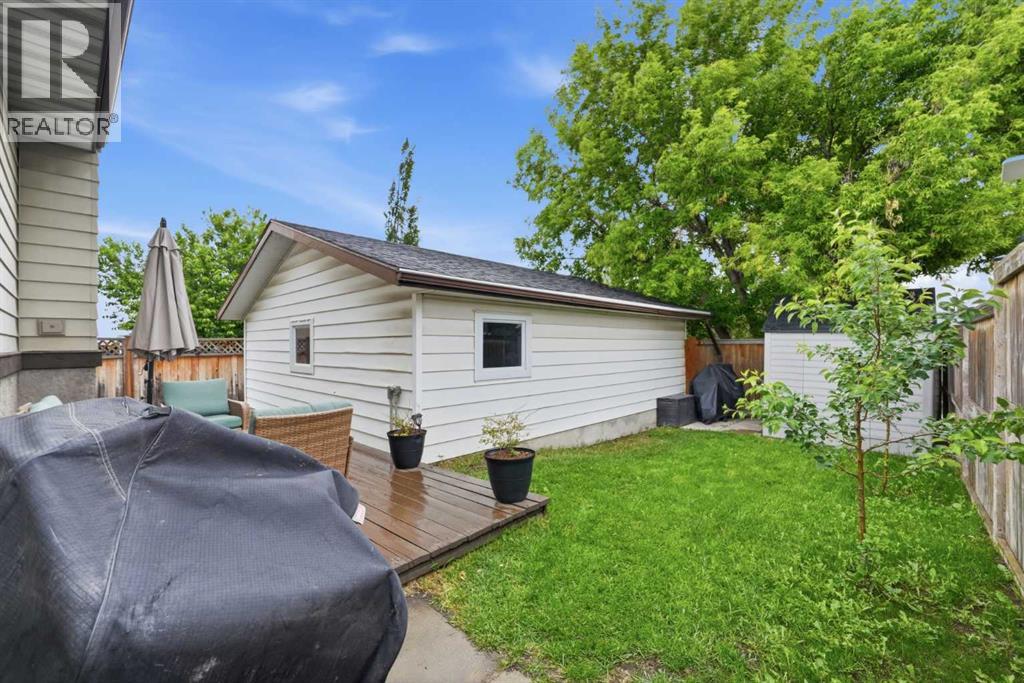
- Detached Garage
- Lot Size:
- 371.0 square meters

Property Description
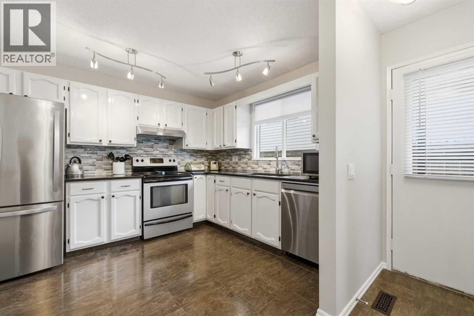
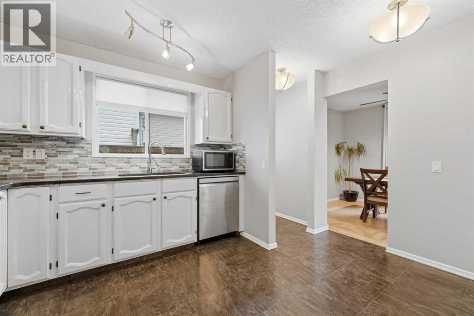
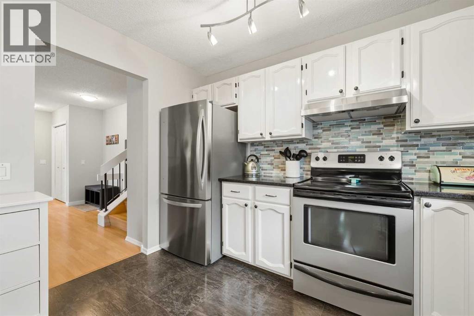
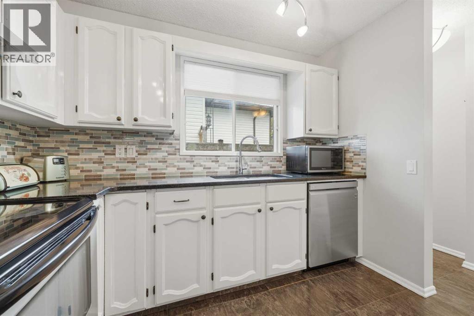
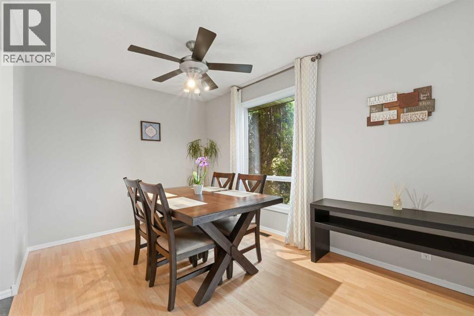
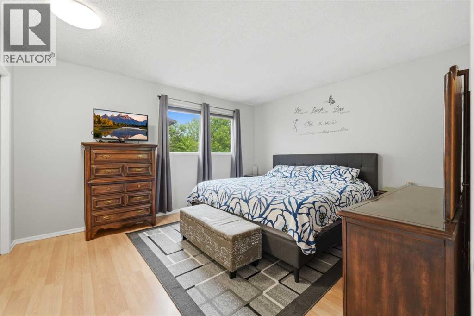
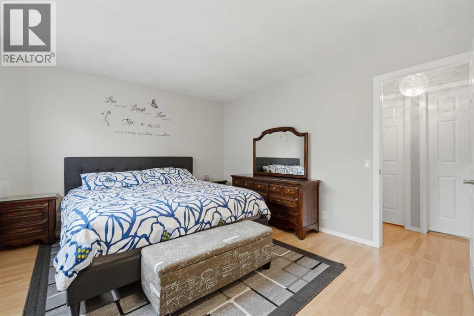
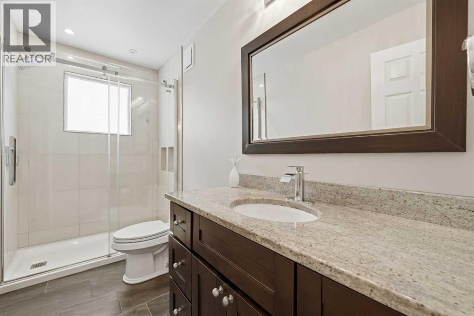
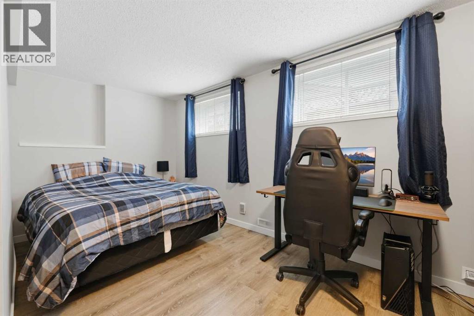
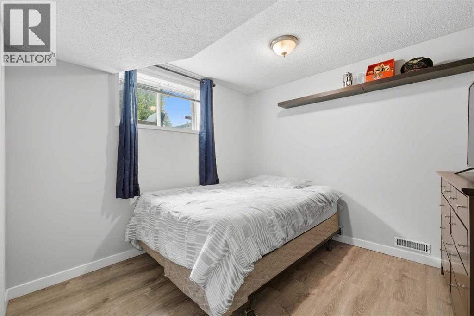
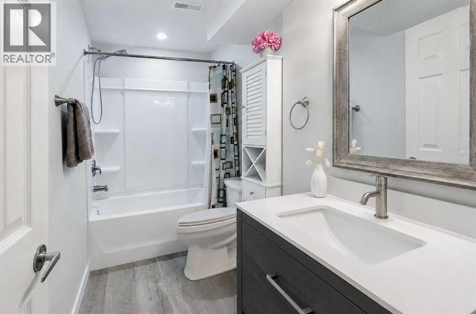
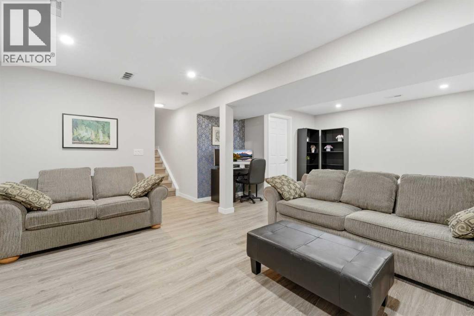
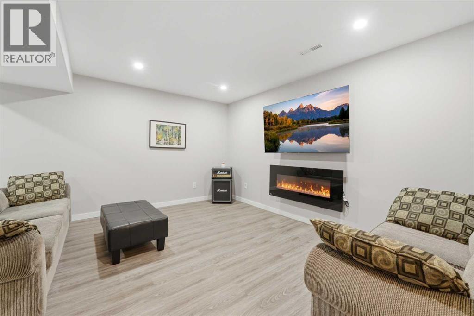
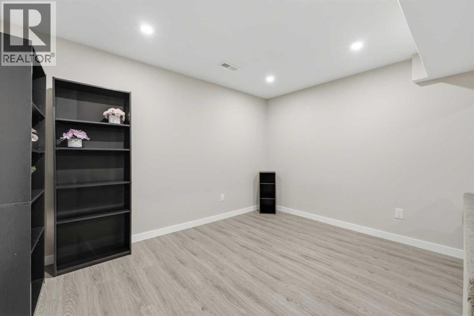
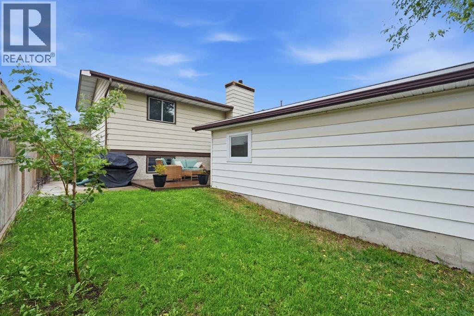
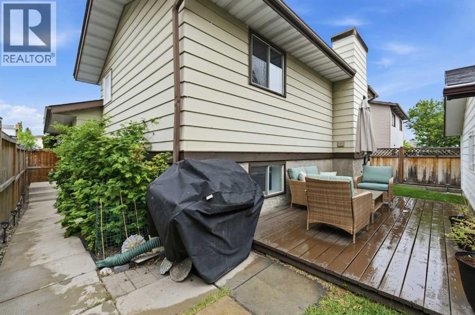
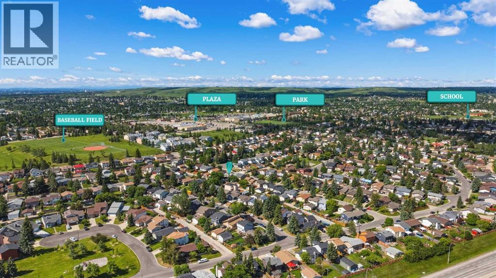
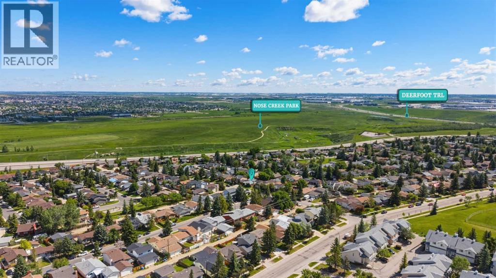
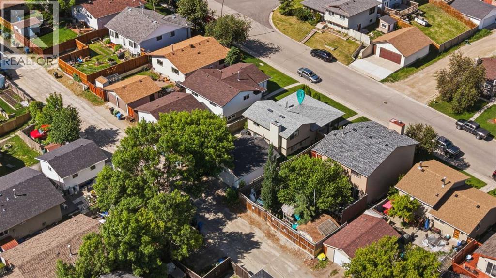
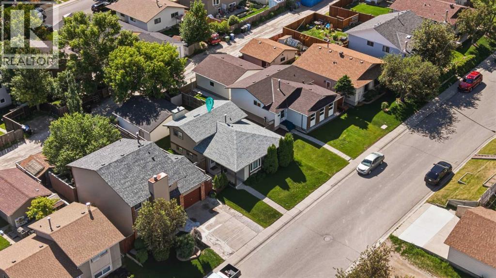
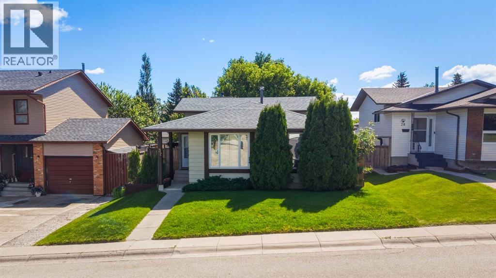
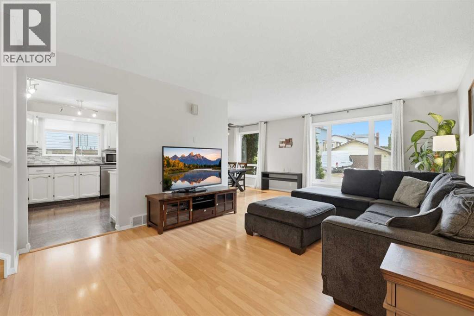
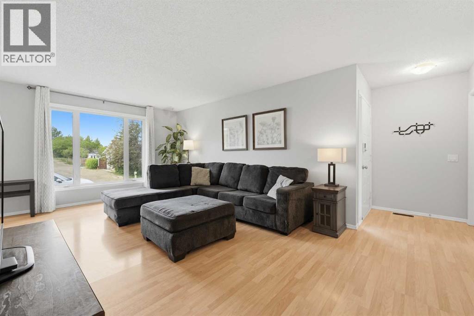
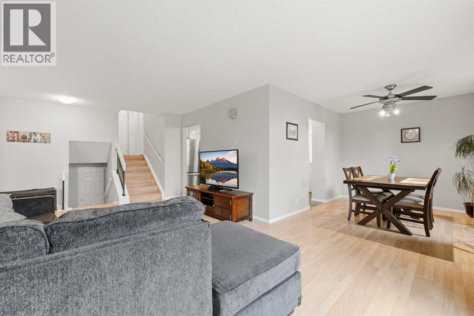
*** OPEN HOUSE SUNDAY August 9 FROM 1PM TO 3PM *** Welcome to this well-maintained 4-level split in the established community of Beddington Heights, offering over 2,000 sq. ft. of developed living space with 4 bedrooms, 2 full bathrooms, and a functional layout perfect for families. The main floor showcases original hardwood flooring, while the lower levels feature new Luxury Vinyl Plank flooring, creating a fresh and modern feel throughout. Large windows fill the home with an abundance of natural light, while the spacious layout offers multiple living areas, providing flexibility for entertaining, relaxing, or working from home. The kitchen is finished with quartz countertops, combining style and functionality. The spacious primary bedroom features his-and-hers closets, offering generous storage and everyday convenience. Pride of ownership is evident with numerous valuable updates, including a new roof (2022), refrigerator and dishwasher (2022), hot water tank (2020), and a furnace that has been professionally serviced every year. Step outside to enjoy the freshly painted deck and window trim, along with the oversized double detached garage, providing ample room for vehicles, storage, or a workshop. Perfectly positioned between Nose Hill Park and West Nose Creek Park, this home offers exceptional access to parks, walking paths, and outdoor recreation while being just minutes from shopping, schools, public transit, and Deerfoot Trail for a convenient commute. Offering space, thoughtful updates, and an unbeatable location, this move-in-ready home is an incredible opportunity in one of Calgary's most desirable northwest communities. (id:53430)
Building
- Property Type:
- House
- Building Type:
- House
- Style:
- 4 Level
- Year Built:
- 1981
- Bedrooms:
- 4
- Bathrooms (total):
- 2.0
- Basement:
- Finished, Full
Finished Areas
- Interior Size (Total):
- 1076 square feet
- Above Grade:
- 1076 square feet
Interior
- Flooring:
- Tile, Hardwood, Vinyl Plank
- Appliances:
- Washer, Refrigerator, Dishwasher, Stove, Dryer, Microwave
Parking
- Spaces:
- 2
- Features:
- Detached Garage
Lot / Land
- Lot Size:
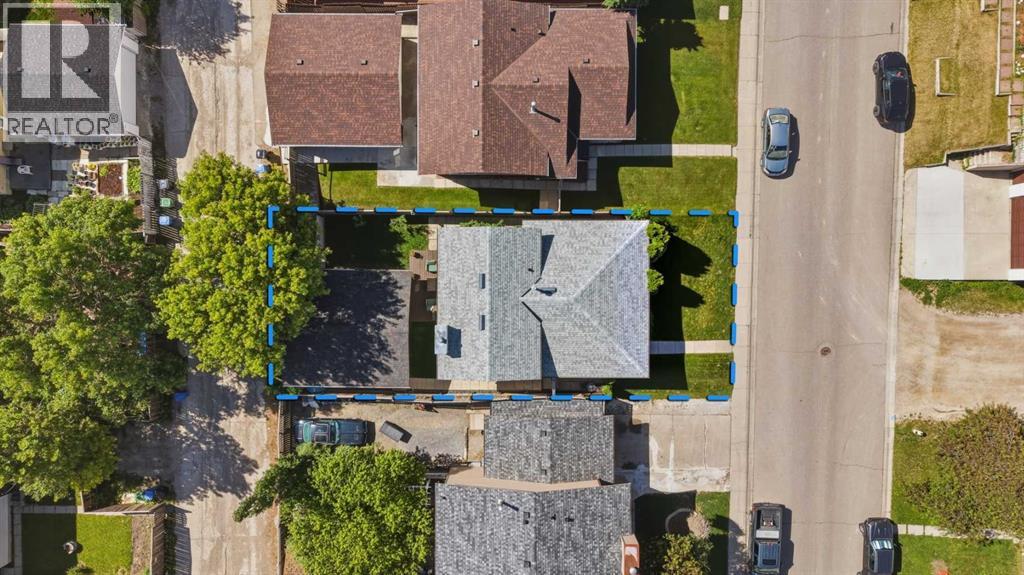
- 371.0 square meters
- Frontage:
- 12.22 meters
- Lot Features:
- Back lane
Exterior
- Exterior Features:
- Vinyl siding, Metal
- Construction:
- Wood frame
- Foundation:
- Poured Concrete
- Fencing:
- Fence
Utilities & Mechanical
- Heating:
- Forced air
- Cooling:
- None
Comfort & Security
- Fireplace(s):
- 1
Fees & Dates
- Property Taxes:
- $3,950
- Tax Year:
- 2026
- Last Modified:
- 08/16/2026 06:25:04 AM
- Status Change:
- 08/16/2026 06:15:24 AM
Association / Ownership
- Common Interest:
- Freehold
Room Dimensions
| Room | Level | Size |
|---|---|---|
| Living room | Main level | 12.17 Ft x 22.58 Ft |
| Kitchen | Main level | 10.83 Ft x 13.42 Ft |
| Dining room | Main level | 11.25 Ft x 9.00 Ft |
| Primary Bedroom | Upper Level | 12.17 Ft x 14.00 Ft |
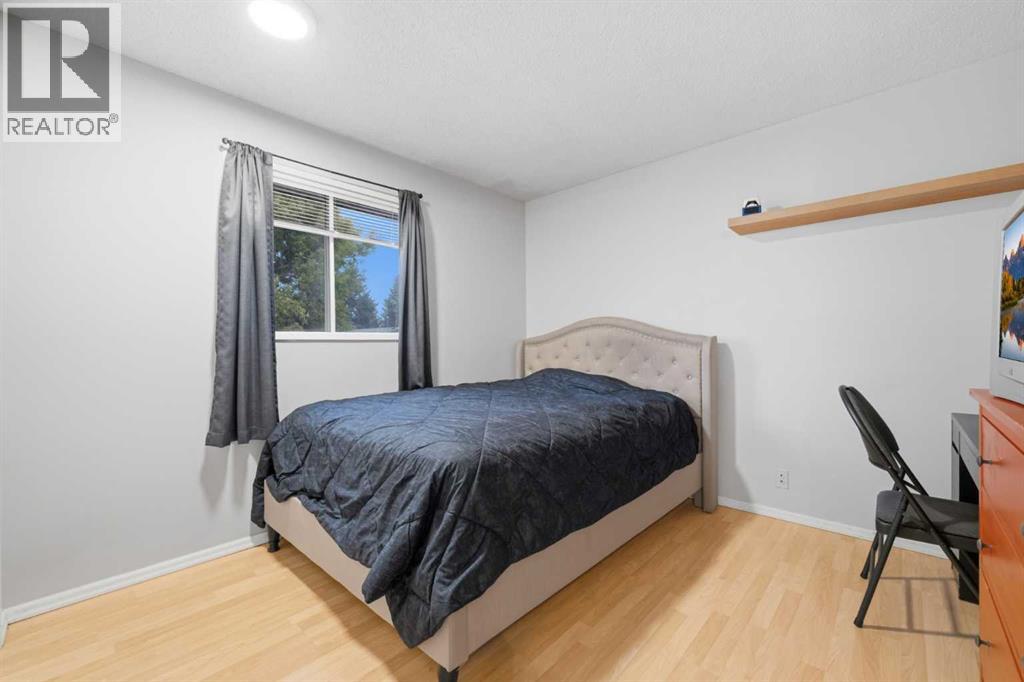
| Bedroom | Upper Level | 10.50 Ft x 10.92 Ft |
| 3pc Bathroom | Upper Level | 10.50 Ft x 4.92 Ft |
| Bedroom | Lower level | 12.42 Ft x 15.25 Ft |
| Bedroom | Lower level | 9.83 Ft x 9.92 Ft |
| 4pc Bathroom | Lower level | 9.67 Ft x 4.92 Ft |
| Recreational, Games room | Basement | 22.00 Ft x 18.25 Ft |
| Storage | Basement | 11.83 Ft x 7.58 Ft |
| Furnace | Basement | 12.17 Ft x 9.42 Ft |
Location
Data is supplied by Pillar 9 MLS® System. Pillar 9 is the owner of the copyright in its MLS® System. Data is deemed reliable but is not guaranteed accurate by Pillar 9.
The trademarks MLS®, Multiple Listing Service® and the associated logos are owned by The Canadian Real Estate Association (CREA) and identify the quality of services provided by real estate professionals who are members of CREA. Used under license.