Real estate on your terms®
$379,000
active
89 Bedford Manor Northeast
Calgary
,
AB
T3K4B8
Key Details
- MLS® Number:
- A2324015
- Community:
- Beddington Heights
- Building Type:
- Row / Townhouse
- Interior Size:
- 1339 square feet
- Bedrooms:
- 3
- Parking:
- 1
- Parking Features:
- Parking Pad
- Attached:
- Yes

Property Description
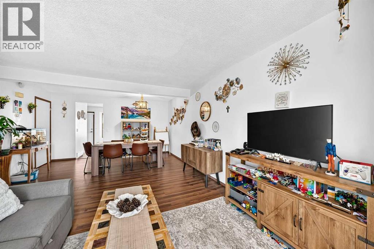
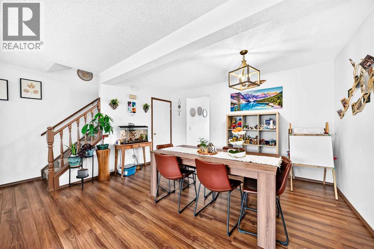
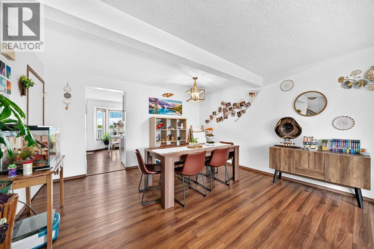
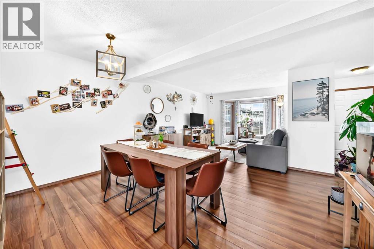
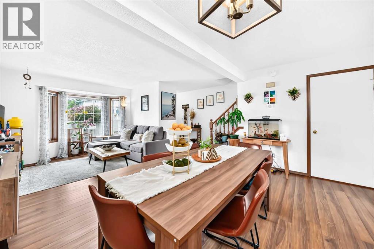
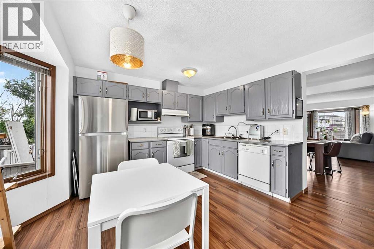
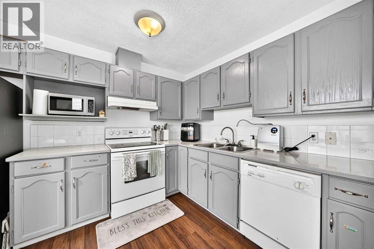
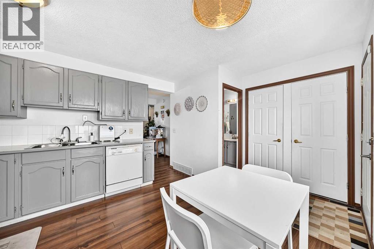
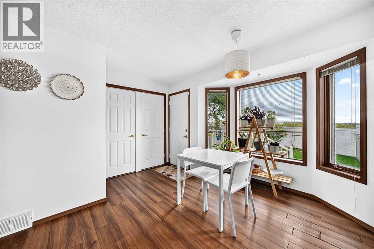
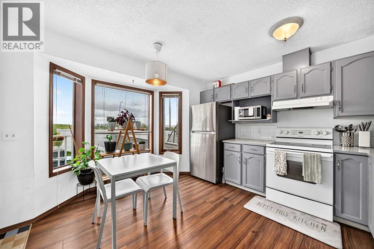
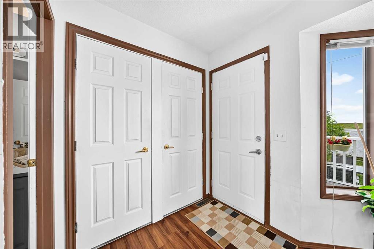
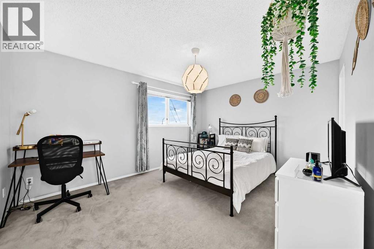
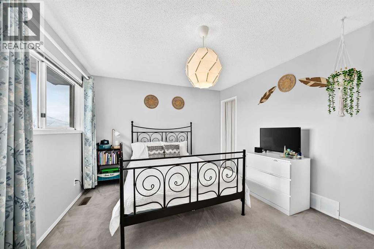
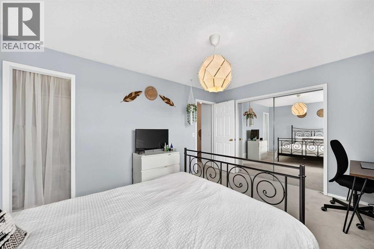
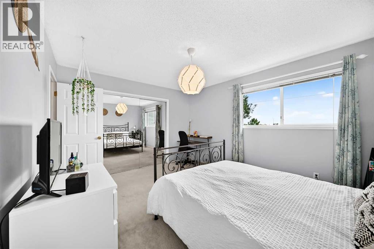
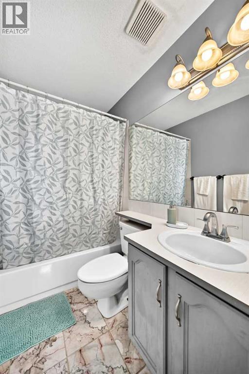
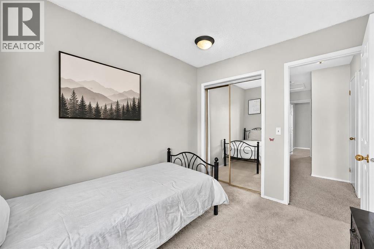
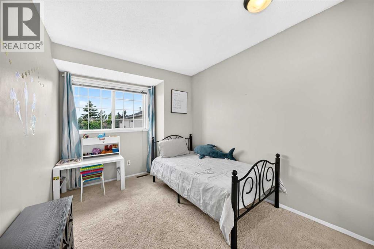
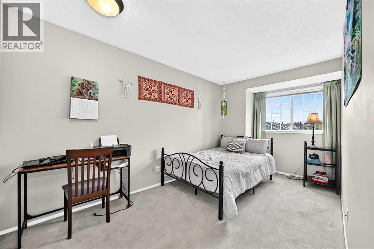
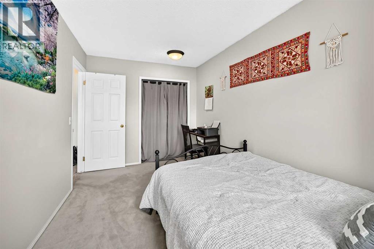
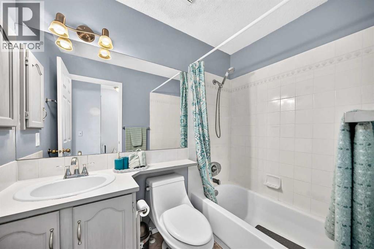
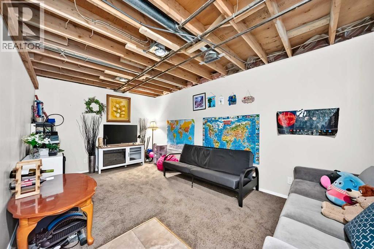
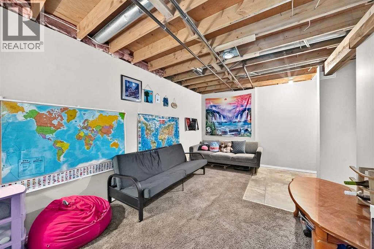
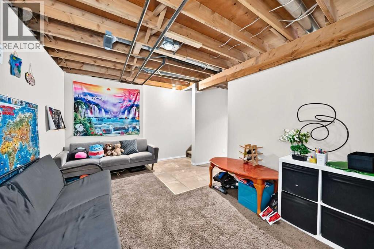
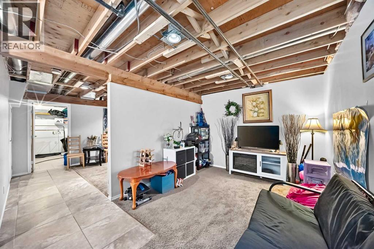
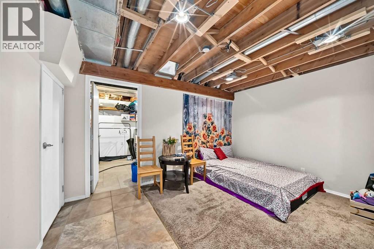
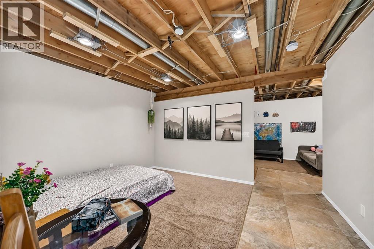
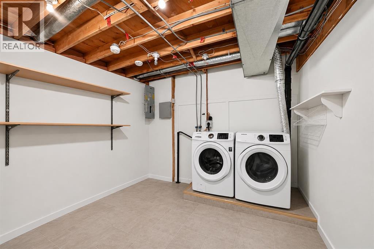
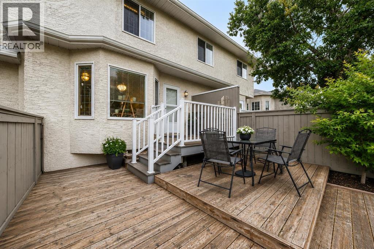
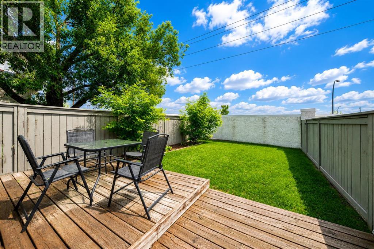
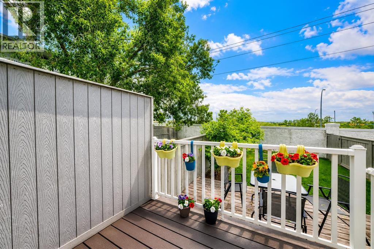
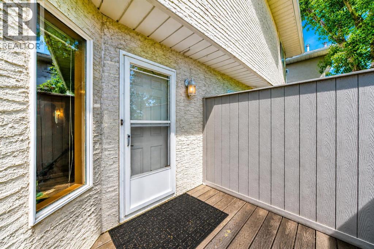
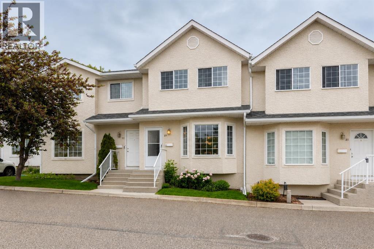
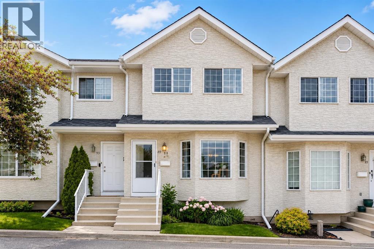
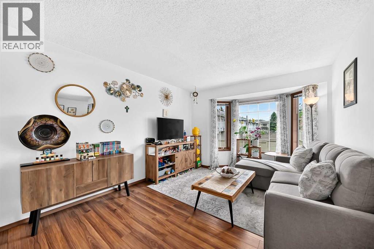
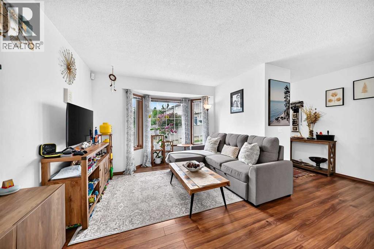
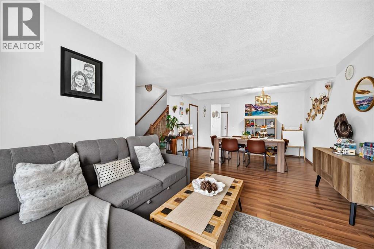
Welcome to 89 BEDFORD MANOR NE, a BEAUTIFULLY updated and exceptionally SPACIOUS Townhome nestled in the highly sought-after community of Beddington Heights. Offering an UNBEATABLE COMBINATION of comfort, convenience, and value, this IMPRESSIVE 3-BEDROOM residence is perfectly positioned just moments from NOSE CREEK PARK, MAJOR ROADWAYS including Deerfoot Trail and Stoney Trail, Calgary International Airport, T&T Supermarket, shopping, dining, schools, transit, and only 15 minutes from Downtown Calgary. From the moment you arrive, you'll appreciate the pride of ownership and the well-managed complex, complete with low condo fees and ample visitor parking. Step inside and discover a bright, welcoming interior featuring designer paint, stylish laminate flooring, and an abundance of natural light flowing through the large windows. The spacious main floor offers an inviting living and dining area designed for both everyday living and effortless entertaining. Whether hosting family gatherings or enjoying a quiet evening at home, this thoughtfully designed space provides the perfect backdrop. The updated kitchen showcases modern grey cabinetry, generous storage, ample counter space, and room for a movable island or breakfast cart, creating a functional and contemporary culinary space. One of the home's standout features is the rare and oversized private backyard, a true extension of your living space. The expansive tiered deck offers endless possibilities for outdoor entertaining, summer barbecues, morning coffee, enjoying playtime with kids and loved ones, or simply relaxing in your own private retreat. Upstairs, you'll find three generously sized bedrooms, including an impressive primary suite large enough to accommodate a king-sized bedroom set with ease. The primary retreat is complemented by a private 4-piece ensuite, creating the perfect sanctuary to unwind at the end of the day. Two additional spacious bedrooms and another full 4-piece bathroom provide flexibility for growing families, guests, or a dedicated home office. THE BASEMENT is NEARLY COMPLETE and PRESENTS INCREDIBLE POTENTIAL for ADDITIONAL LIVING SPACE. Whether you ENVISION a recreation room, media lounge, fitness area, hobby space, home office, bedroom, or additional storage, this versatile level is ready for your finishing touches. Offering outstanding value, exceptional space, and an unbeatable location, this is a rare opportunity to own a move-in-ready townhome in one of Calgary's most established and convenient communities. Whether you're a first-time home buyer, growing family, downsizer, or savvy investor, this home checks all the boxes. Experience the lifestyle, location, and value for yourself. CALL your favourite REALTOR and schedule your private showing today before it's gone. (id:53430)
Building
- Property Type:
- Row / Townhouse
- Building Type:
- Row / Townhouse
- Year Built:
- 1991
- Stories:
- 2.0
- Bedrooms:
- 3
- Bathrooms (total):
- 3.5 (1 half)
- Basement:
- Partially finished, Full
Finished Areas
- Interior Size (Total):
- 1339 square feet
- Above Grade:
- 1339 square feet
Interior
- Flooring:
- Laminate, Carpeted, Ceramic Tile, Vinyl Plank
- Appliances:
- Washer, Refrigerator, Dishwasher, Stove, Microwave, Hood Fan, Window Coverings
Parking
- Spaces:
- 1
- Features:
- Parking Pad
Lot / Land
- Lot Features:
- No neighbours behind, No Smoking Home, Parking
Exterior
- Exterior Features:
- Stucco, Vinyl siding
- Foundation:
- Poured Concrete
- Fencing:
- Fence
Utilities & Mechanical
- Heating:
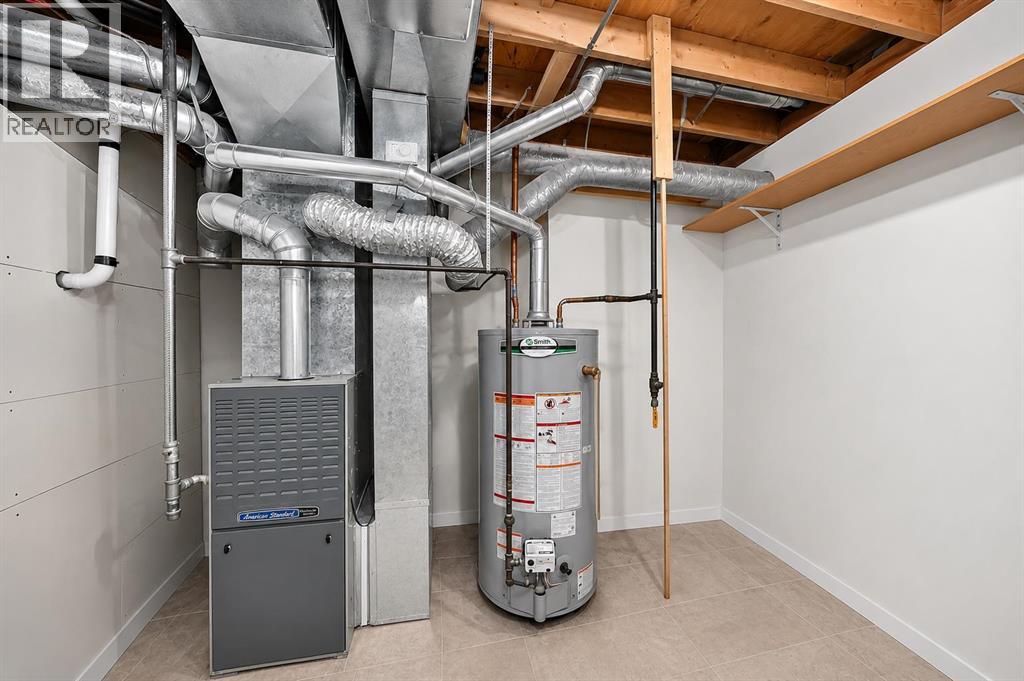
- Forced air, Natural gas
- Cooling:
- None
Fees & Dates
- Property Taxes:
- $2,590
- Tax Year:
- 2026
- HOA/Condo Fee:
- $321
- Last Modified:
- 08/13/2026 07:25:00 AM
- Status Change:
- 08/13/2026 07:00:42 AM
Association / Ownership
- Association:
- Karen King & Associates
- Fee:
- $321 / Monthly
- Common Interest:
- Condo/Strata
Room Dimensions
| Room | Level | Size |
|---|---|---|
| Other | Main level | 3.67 Ft x 5.92 Ft |
| Living room | Main level | 10.92 Ft x 15.17 Ft |
| Dining room | Main level | 141.00 Ft x 8.00 Ft |
| Pantry | Main level | 1.92 Ft x 3.00 Ft |
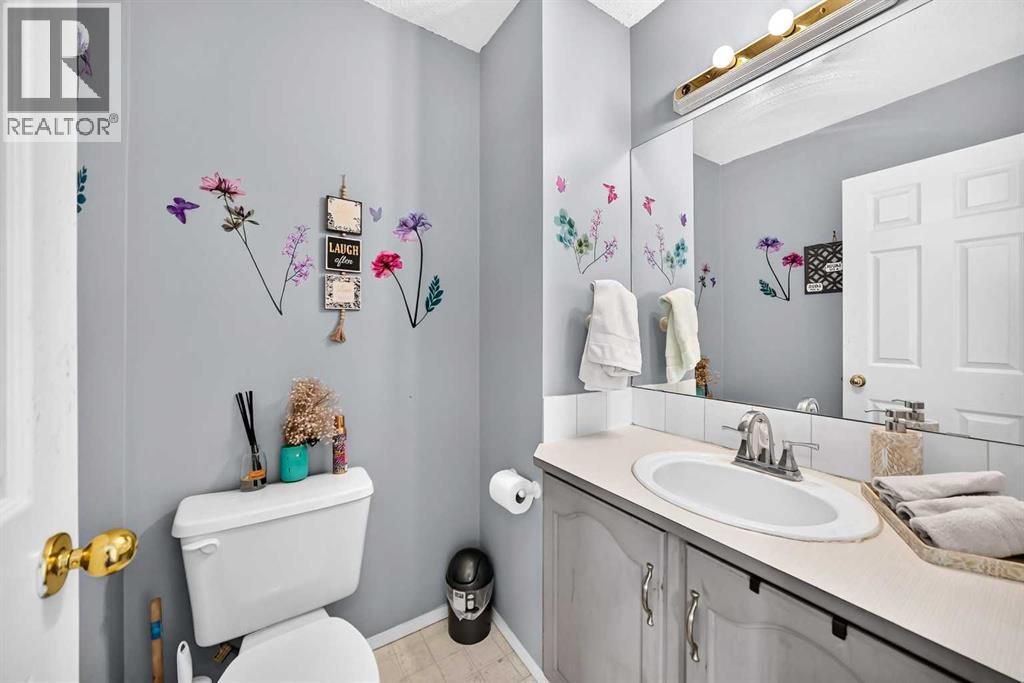
| 2pc Bathroom | Main level | 5.17 Ft x 4.75 Ft |
| Other | Main level | 13.00 Ft x 11.75 Ft |
| Other | Main level | 7.83 Ft x 8.42 Ft |
| Other | Main level | 15.58 Ft x 17.92 Ft |
| Bedroom | Second level | 8.42 Ft x 14.83 Ft |
| Bedroom | Second level | 8.42 Ft x 11.33 Ft |
| 4pc Bathroom | Second level | 4.92 Ft x 7.42 Ft |
| Primary Bedroom | Second level | 11.33 Ft x 14.08 Ft |
| 4pc Bathroom | Second level | 5.00 Ft x 7.42 Ft |
| Recreational, Games room | Lower level | 10.00 Ft x 16.67 Ft |
| Other | Lower level | 13.42 Ft x 10.67 Ft |
| Furnace | Lower level | 10.42 Ft x 17.17 Ft |
Location
Data is supplied by Pillar 9 MLS® System. Pillar 9 is the owner of the copyright in its MLS® System. Data is deemed reliable but is not guaranteed accurate by Pillar 9.
The trademarks MLS®, Multiple Listing Service® and the associated logos are owned by The Canadian Real Estate Association (CREA) and identify the quality of services provided by real estate professionals who are members of CREA. Used under license.