Real estate on your terms®
$504,900
active
8320 Centre Street Northeast
Calgary
,
AB
T3K1Y1
Key Details
- MLS® Number:
- A2321402
- Community:
- Beddington Heights
- Building Type:
- Duplex
- Interior Size:
- 1128 square feet
- Bedrooms:
- 3
- Parking:
- 1
- Parking Features:
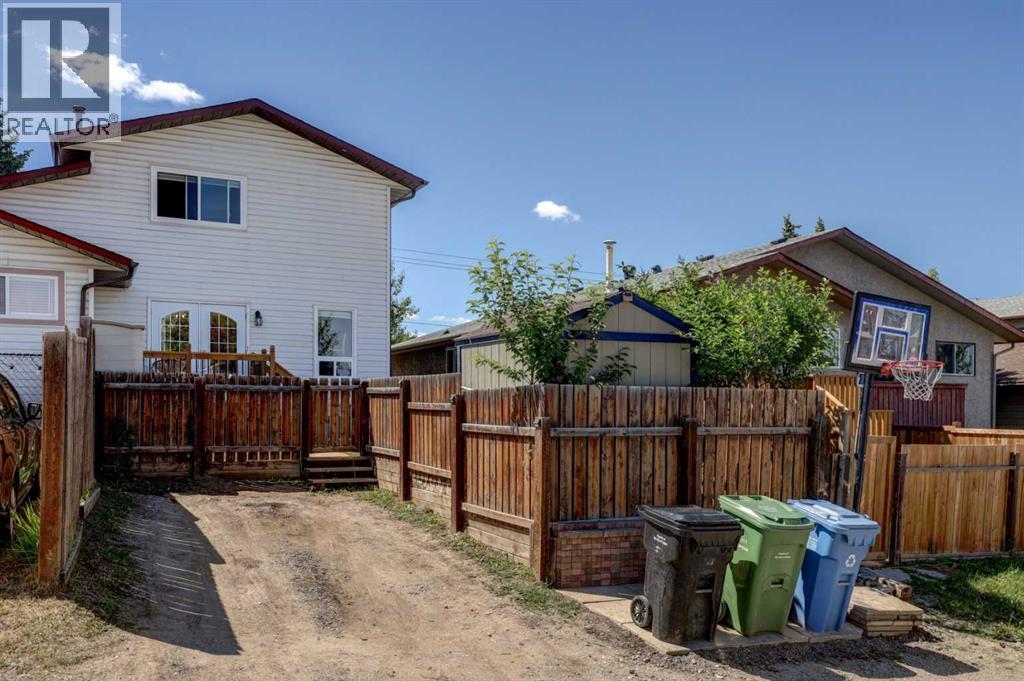
- Parking Pad
- Lot Size:
- 2604.86 square feet
- Attached:
- Yes

Property Description
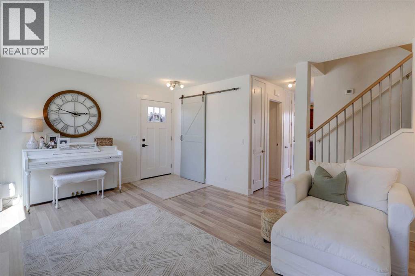
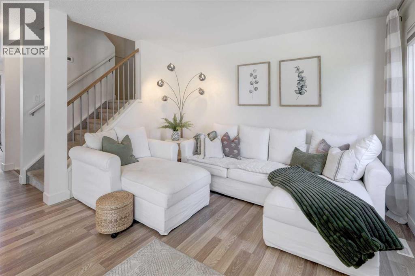
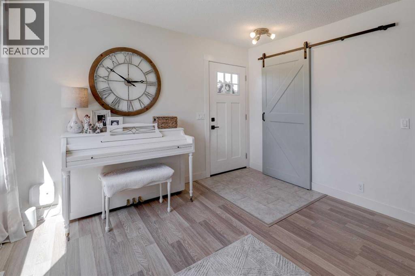
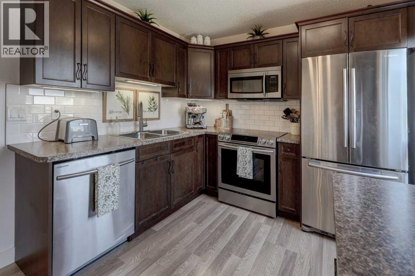
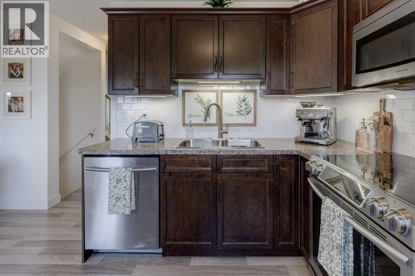
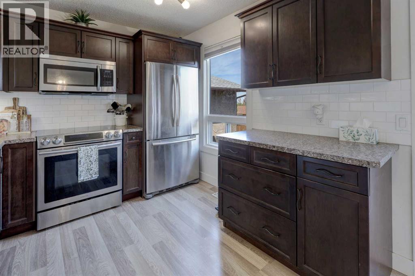
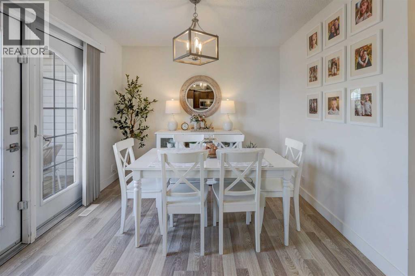
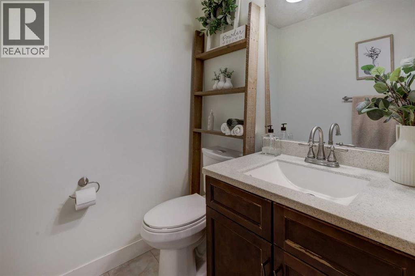
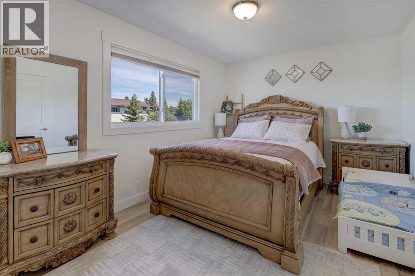
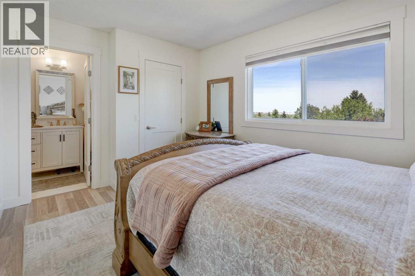
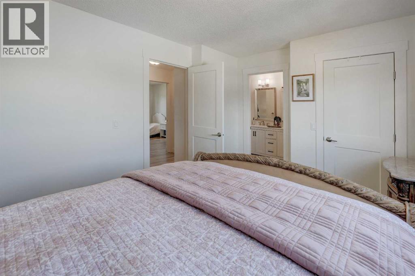
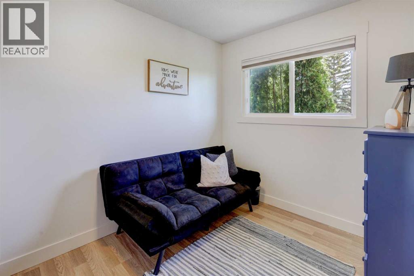
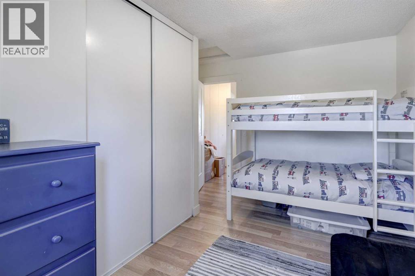
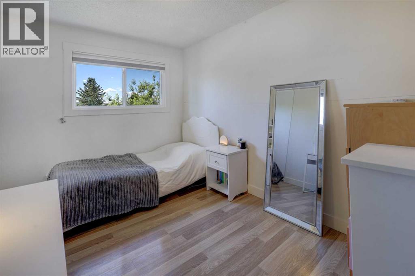
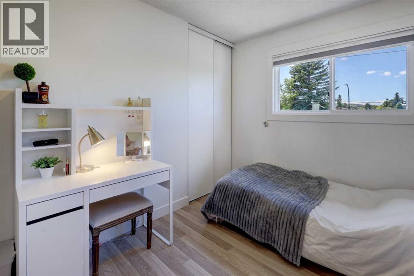
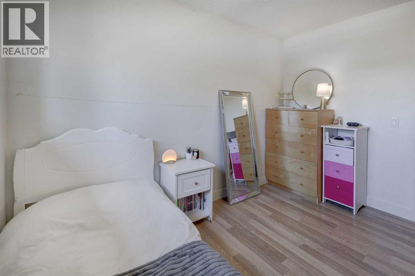
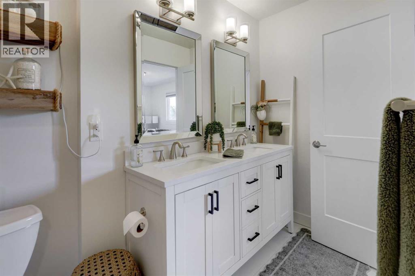
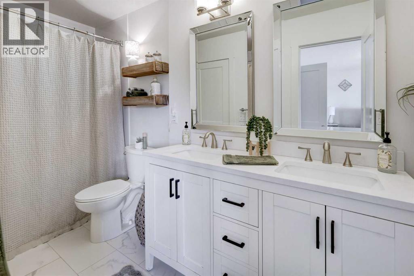
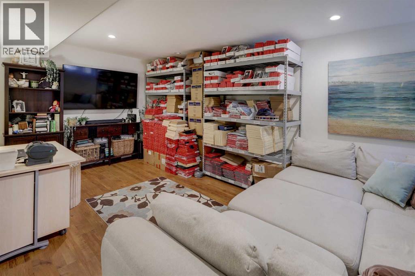
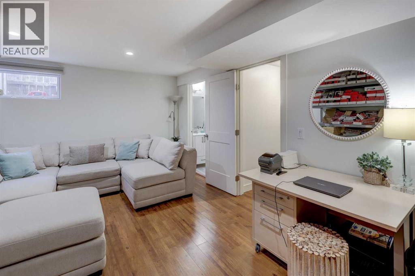
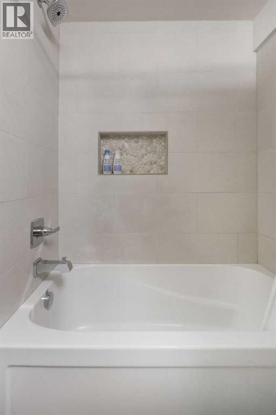
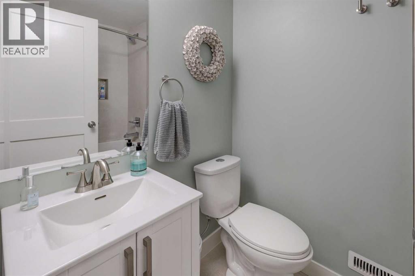
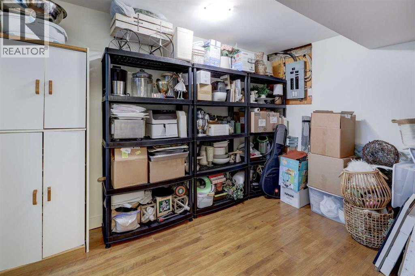
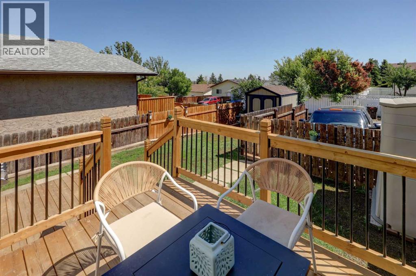
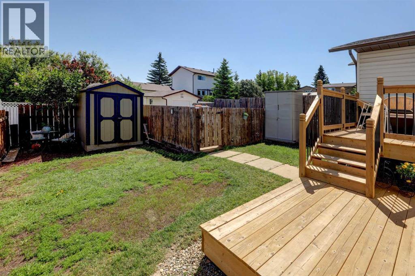
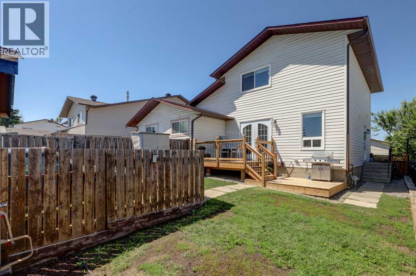
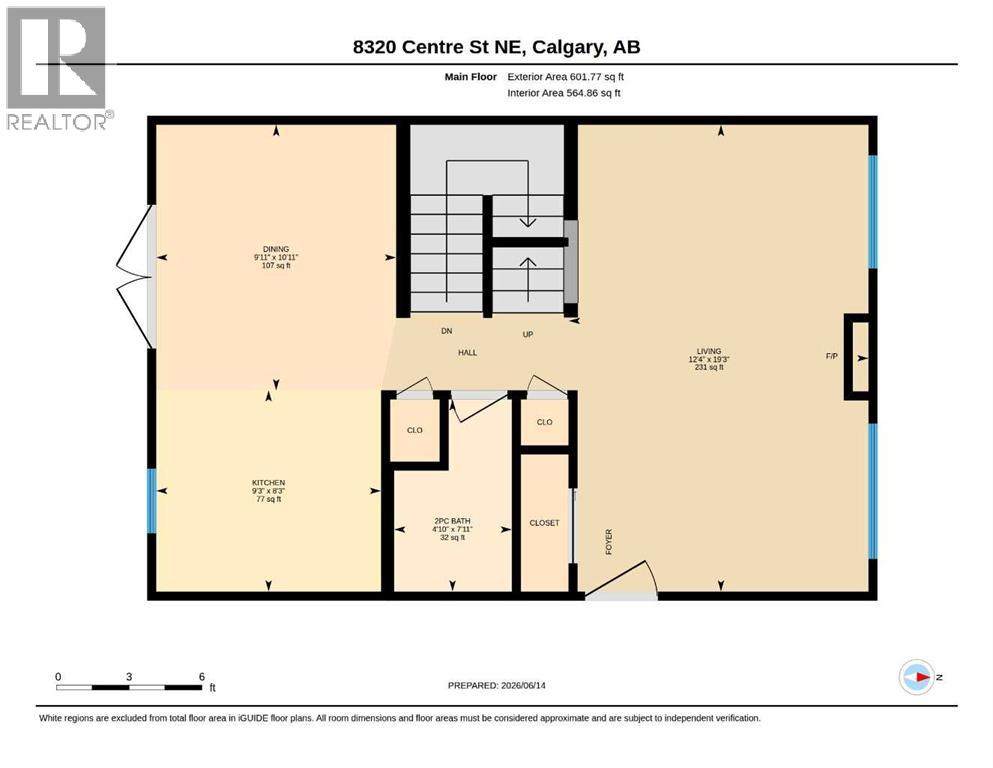
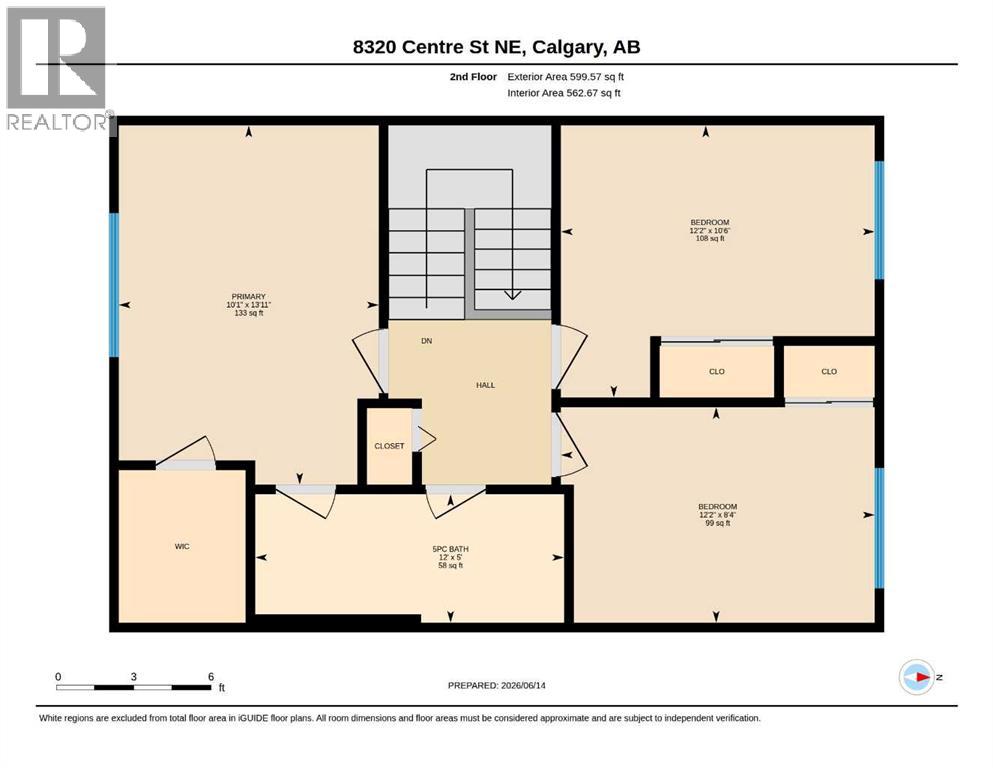
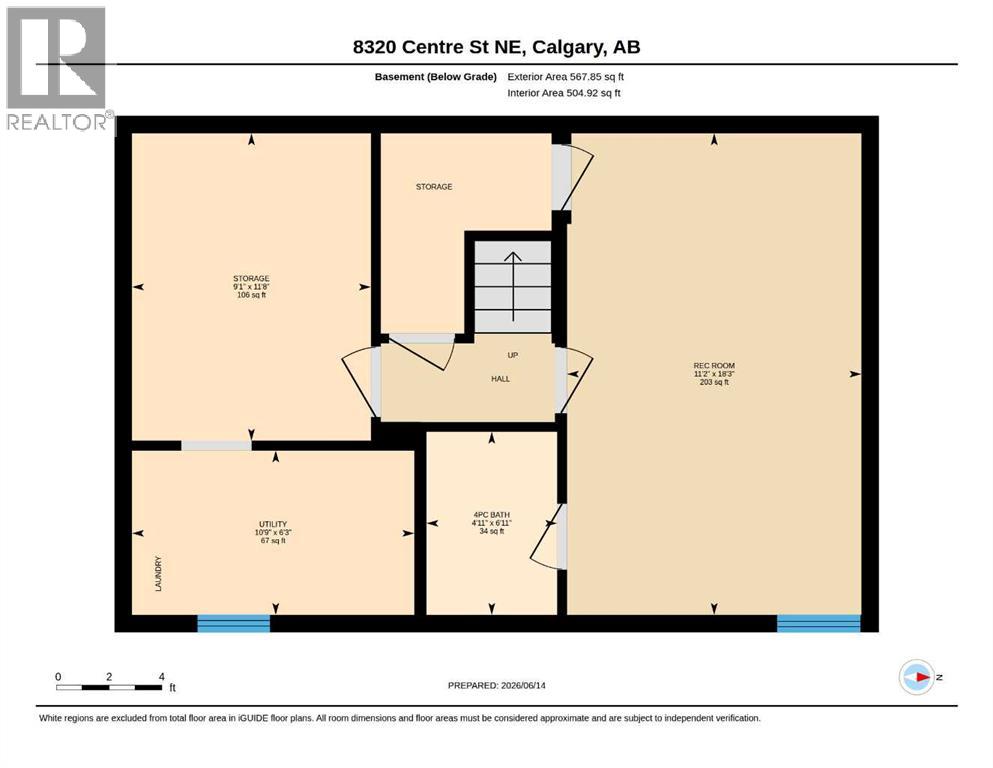
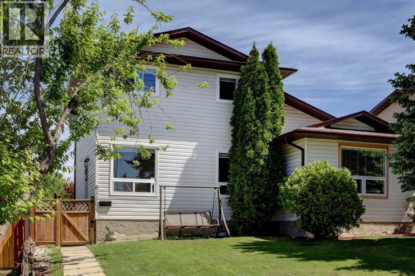
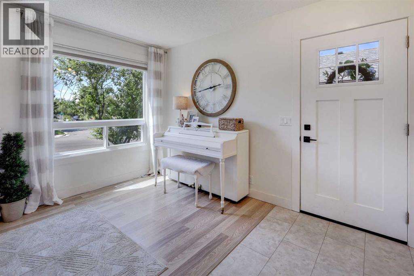
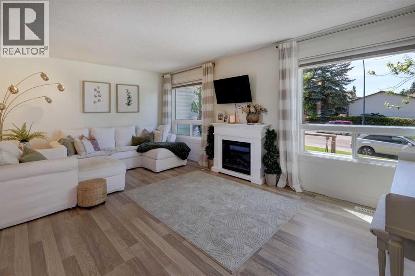
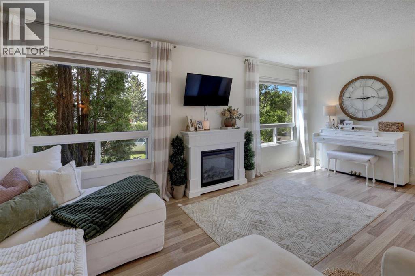
LOCATION! LOCATION! LOCATION! Don’t miss out on the opportunity to own a fantastic, beautiful home in the highly desirable Beddington Heights! Move-in ready and FULLY RENOVATED, this lovely two-storey duplex is ideal for family living and offers over 1,600 sqft of developed living space. The home features 3 bedrooms, 2 full & 1 half bathrooms, and a practical layout designed for comfort and functionality. The main floor includes added convenience with two pantry closets, plus a front entry closet when you walk in. The upper level features a convenient Jack & Jill bathroom, while double-pane windows help enhance comfort and efficiency. Fabulous BASEMENT! The fully developed basement offers a good-sized recreation room with an ensuite bathroom, making it ideal for family use or potential extra bedroom space. An additional room in the basement can also be used as a home office or den. Recent updates include roof shingles replaced less than 1 year ago and a newly replaced hot water tank, adding extra value and peace of mind. Located close to schools, parks, playgrounds, shopping, and public transit, this home combines style, space, storage, and everyday convenience. Don't wait — **Take the 3D tour** and see for yourself just how magnificent this home truly is! Call your favourite Realtor to book a showing today! (id:53430)
Building
- Property Type:
- Duplex
- Building Type:
- Duplex
- Year Built:
- 1981
- Stories:
- 2.0
- Bedrooms:
- 3
- Bathrooms (total):
- 3.5 (1 half)
- Basement:
- Finished, Full
Finished Areas
- Interior Size (Total):
- 1128 square feet
- Above Grade:
- 1128 square feet
Interior
- Flooring:
- Ceramic Tile, Vinyl Plank
- Appliances:
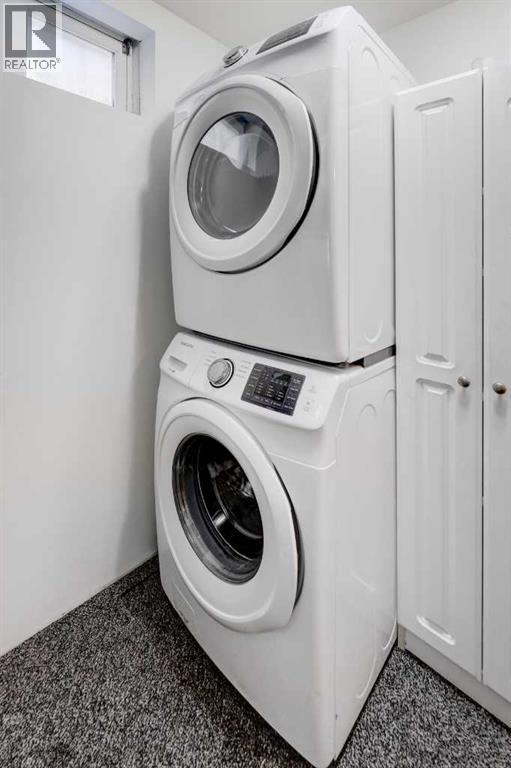
- Refrigerator, Dishwasher, Stove, Dryer, Microwave Range Hood Combo, Window Coverings
Parking
- Spaces:
- 1
- Features:
- Parking Pad
Lot / Land
- Lot Size:
- 2604.86 square feet
- Frontage:
- 7.92 meters
- Lot Features:
- See remarks, Back lane, No Animal Home, No Smoking Home
Exterior
- Exterior Features:
- Concrete, Vinyl siding
- Construction:
- Poured concrete, Wood frame
- Foundation:
- Poured Concrete
- Fencing:
- Fence
Utilities & Mechanical
- Heating:
- Forced air
- Cooling:
- None
Comfort & Security
- Security:
- Smoke Detectors
Fees & Dates
- Property Taxes:
- $3,052
- Tax Year:
- 2026
- Last Modified:
- 08/10/2026 08:00:03 PM
- Status Change:
- 08/10/2026 07:51:09 PM
Association / Ownership
- Common Interest:
- Freehold
Room Dimensions
| Room | Level | Size |
|---|---|---|
| 2pc Bathroom | Main level | 4.83 Ft x 7.92 Ft |
| Dining room | Main level | 9.92 Ft x 10.92 Ft |
| Kitchen | Main level | 9.25 Ft x 8.25 Ft |
| Living room | Main level | 12.33 Ft x 19.25 Ft |
| 5pc Bathroom | Second level | 12.00 Ft x 5.00 Ft |
| Bedroom | Main level | 12.17 Ft x 8.33 Ft |
| Bedroom | Second level | 12.17 Ft x 10.50 Ft |
| Primary Bedroom | Second level | 10.08 Ft x 13.92 Ft |
| 4pc Bathroom | Basement | 4.92 Ft x 6.92 Ft |
| Recreational, Games room | Basement | 11.17 Ft x 18.25 Ft |
| Storage | Basement | 9.08 Ft x 11.67 Ft |
| Furnace | Basement | 10.75 Ft x 6.25 Ft |
Location
Data is supplied by Pillar 9 MLS® System. Pillar 9 is the owner of the copyright in its MLS® System. Data is deemed reliable but is not guaranteed accurate by Pillar 9.
The trademarks MLS®, Multiple Listing Service® and the associated logos are owned by The Canadian Real Estate Association (CREA) and identify the quality of services provided by real estate professionals who are members of CREA. Used under license.