Real estate on your terms®
$900,000
active
2131 16A Street Southwest
Calgary
,
AB
T2T4K1
Key Details
- MLS® Number:
- A2336396
- Community:
- Bankview
- Building Type:
- House
- Interior Size:
- 1542 square feet
- Bedrooms:
- 5
- Parking:
- 4
- Parking Features:
- Other
- Lot Size:
- 548.0 square meters

Property Description
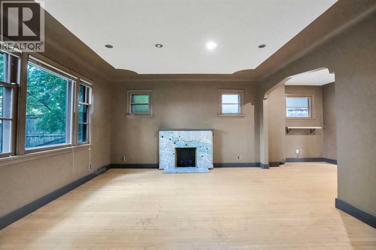
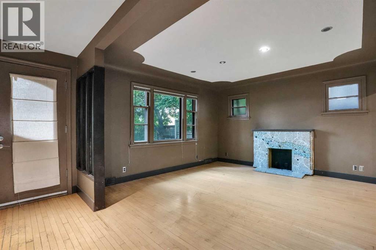
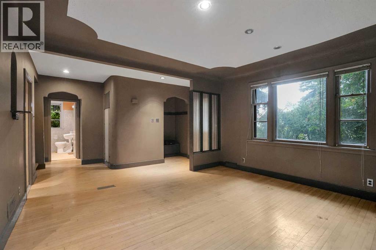
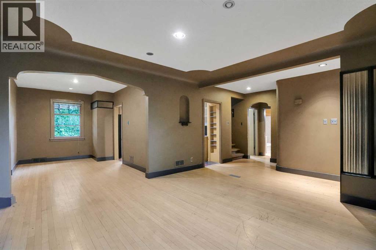
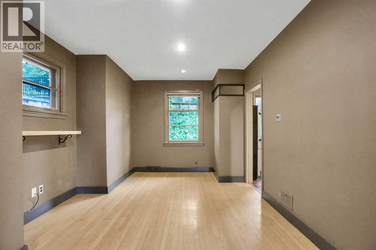
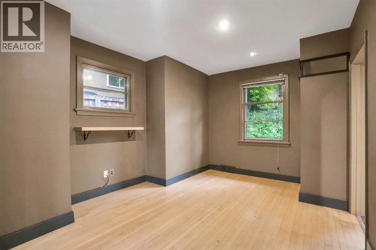
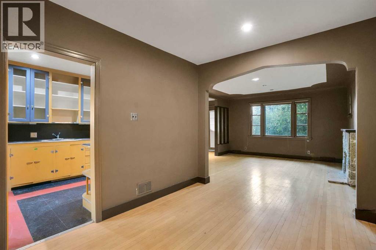
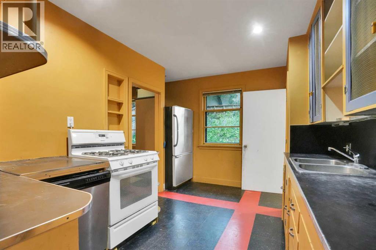
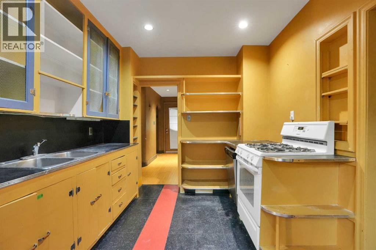
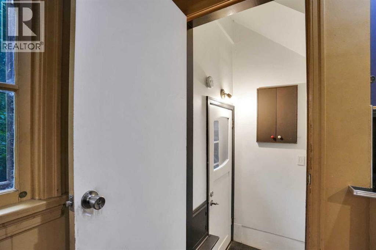
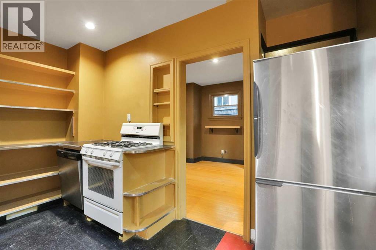
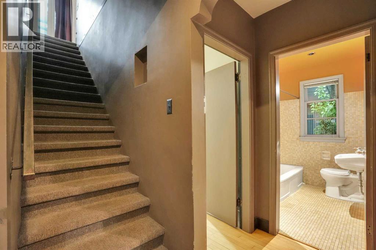
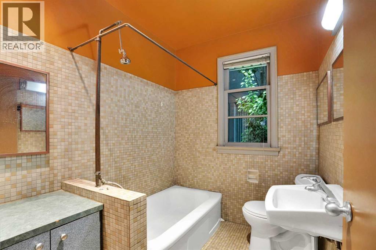
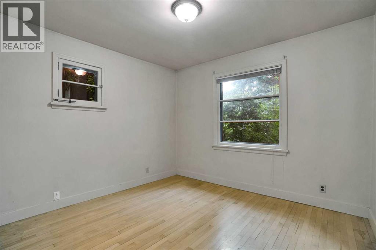
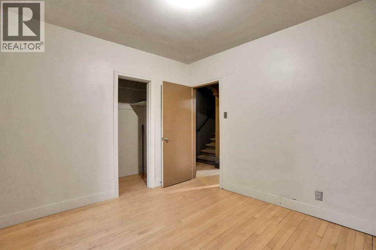
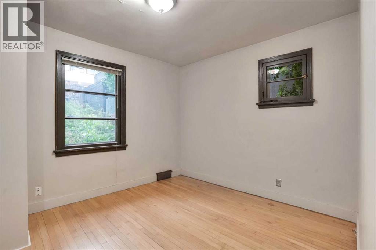
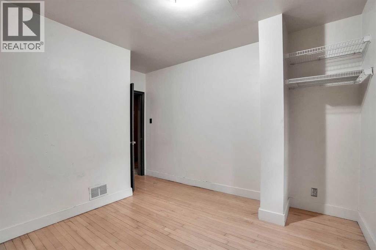
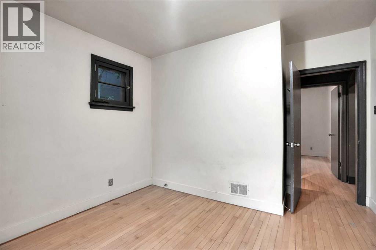
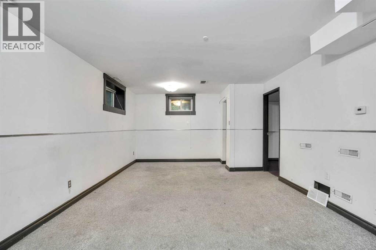
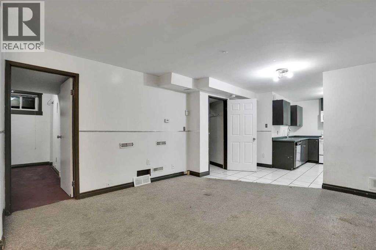
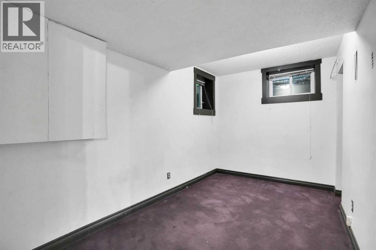
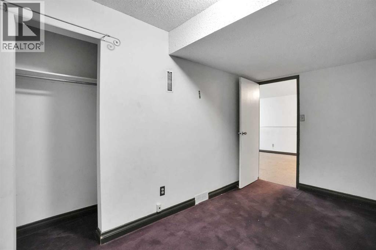
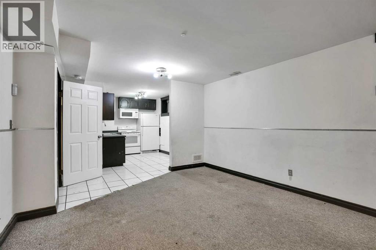
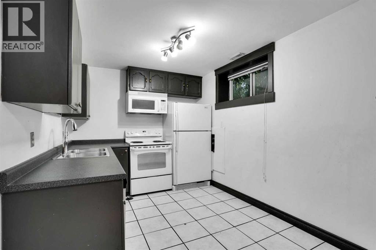
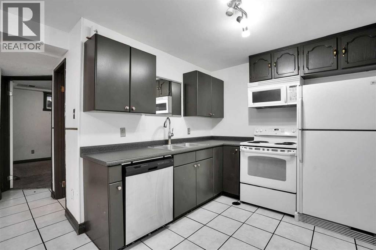
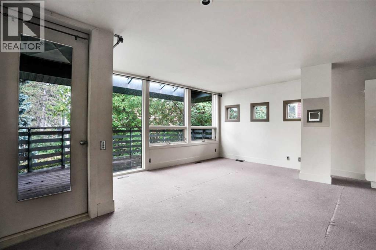
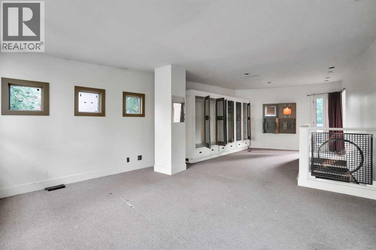
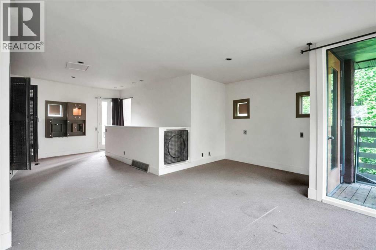
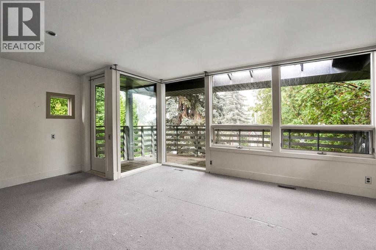
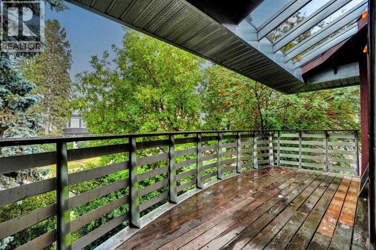
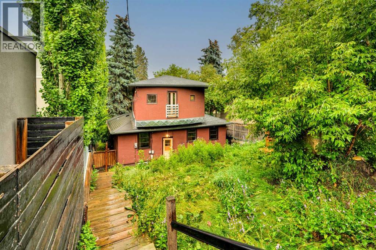
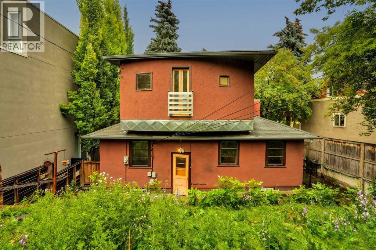
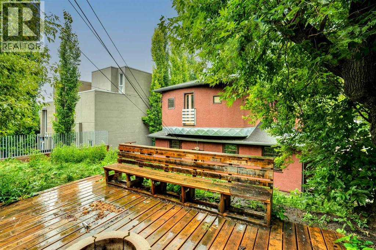
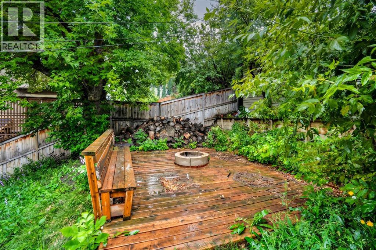
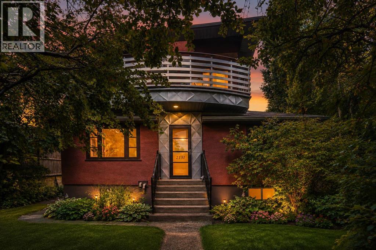
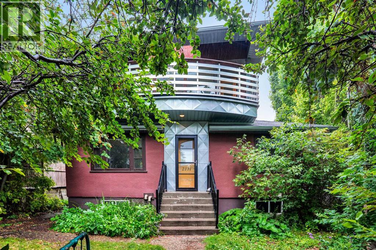
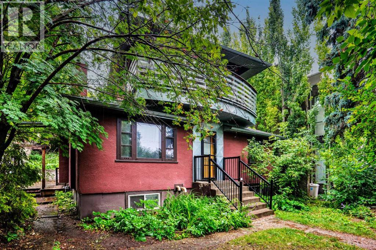
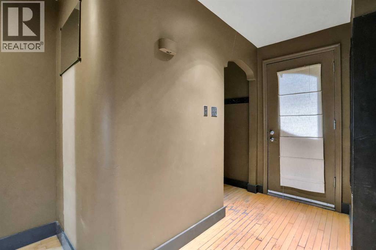
Owner has applied for a development permit for legal 8 plex. It is in the process. Exceptional H-GO redevelopment opportunity on a prime 50' x 118 'lot in the heart of Bankview, just steps from 17th Avenue SW! 2131 16A Street SW offers approximately 1,542sq. ft. above grade, 5 bedrooms, 3 full bathrooms, an illegal basement suite, downtown skyline views, rear lane access and valuable H-GO zoning—an outstanding combination for homeowners, investors and developers.This distinctive two-storey character home offers a spacious and functional layout with high ceilings, hardwood flooring, generous room sizes and plenty of natural light. The developed lower level includes an illegal suite, providing flexibility for extended family .Outside, enjoy a private fenced yard, mature landscaping, rear lane access and ample off-street parking. The elevated Bankview setting provides attractive downtown views, while the location puts you within an easy walk of the restaurants, cafés, shopping and nightlife of 17th Avenue, with Marda Loop and downtown Calgary only minutes away.A major highlight is the property's H-GO zoning, offering enhanced density and redevelopment potential for builders and investors looking to hold, renovate or explore future multi-residential development, subject to City approvals and applicable development requirements.Live in it, rent it, hold it or redevelop it—a rare opportunity to secure a prime 50' x 118' inner-city lot with H-GO zoning, an existing income-producing home and an exceptional Bankview location.Please note seller will not be providing rpr but title insurance. (id:53430)
Building
- Property Type:
- House
- Building Type:
- House
- Year Built:
- 1950
- Stories:
- 2.0
- Bedrooms:
- 5
- Bathrooms (total):
- 3.0
- Basement:
- Finished, Full, Separate entrance, Suite
Finished Areas
- Interior Size (Total):
- 1542 square feet
- Above Grade:
- 1542 square feet
Interior
- Flooring:
- Tile, Hardwood
- Appliances:
- Washer, Refrigerator, Stove, Dryer
Parking
- Spaces:
- 4
- Features:
- Other
Lot / Land
- Lot Size:
- 548.0 square meters
- Frontage:
- 15.2 meters
- Lot Features:
- Back lane
Exterior
- Exterior Features:
- Stucco
- Foundation:
- Poured Concrete
- Fencing:
- Fence
Utilities & Mechanical
- Heating:
- Forced air
- Cooling:
- None
Fees & Dates
- Property Taxes:
- $5,196
- Tax Year:
- 2026
- Last Modified:
- 08/14/2026 10:25:14 PM
- Status Change:
- 08/14/2026 10:16:11 PM
Association / Ownership
- Common Interest:
- Freehold
Room Dimensions
| Room | Level | Size |
|---|---|---|
| Living room | Main level | 4.17 M x 4.27 M |
| Bedroom | Main level | 3.05 M x 3.35 M |
| 4pc Bathroom | Main level | - |
| Kitchen | Basement | 2.54 M x 3.63 M |
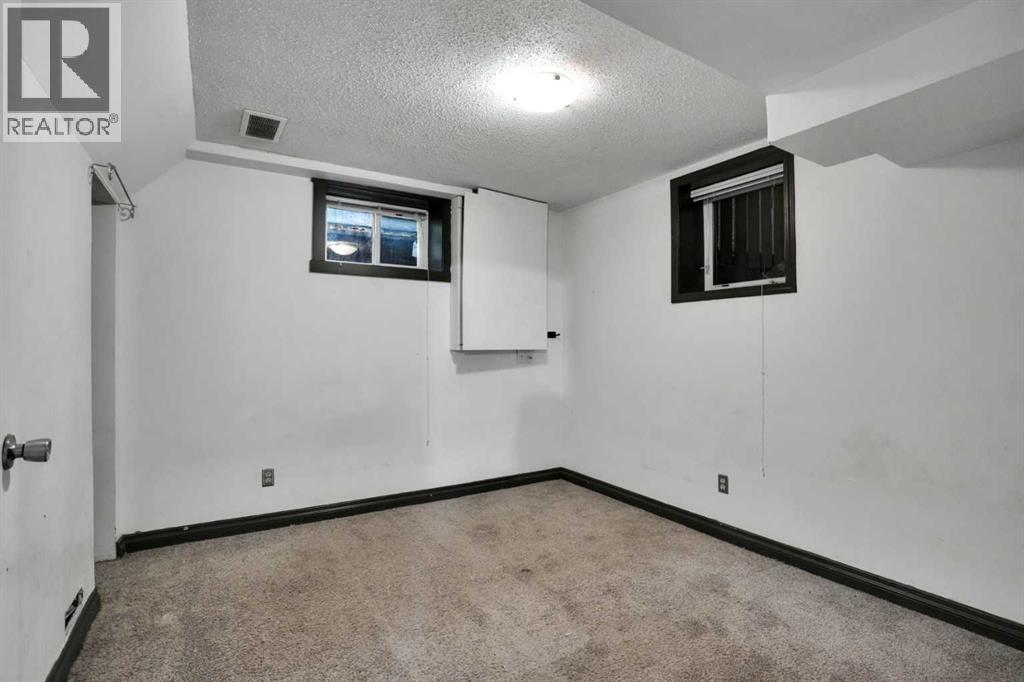
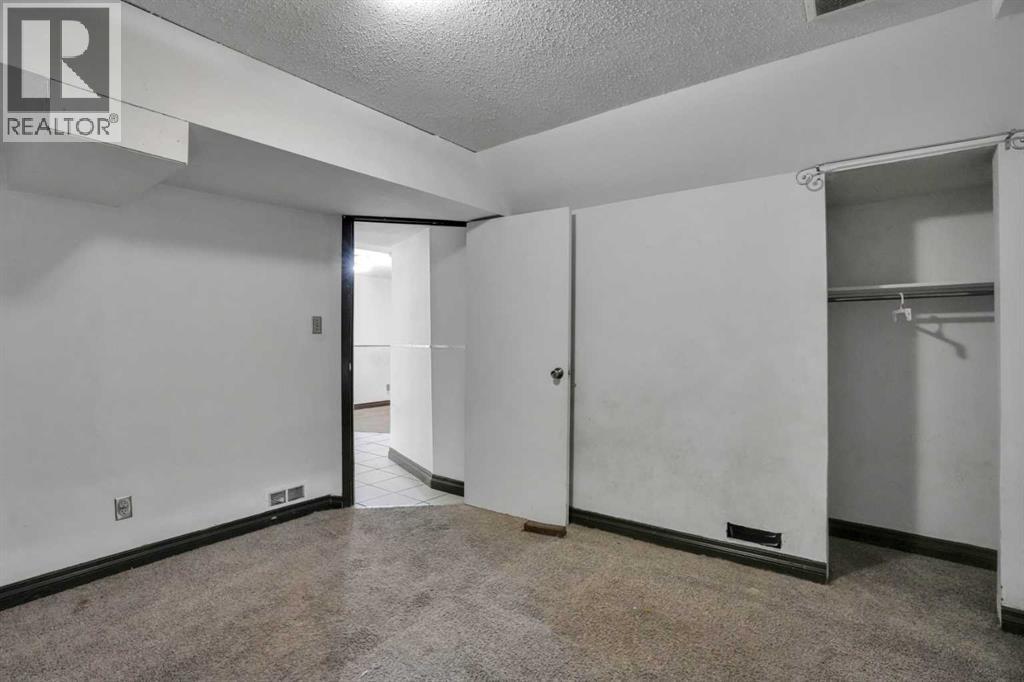
| Bedroom | Basement | 2.31 M x 3.91 M |
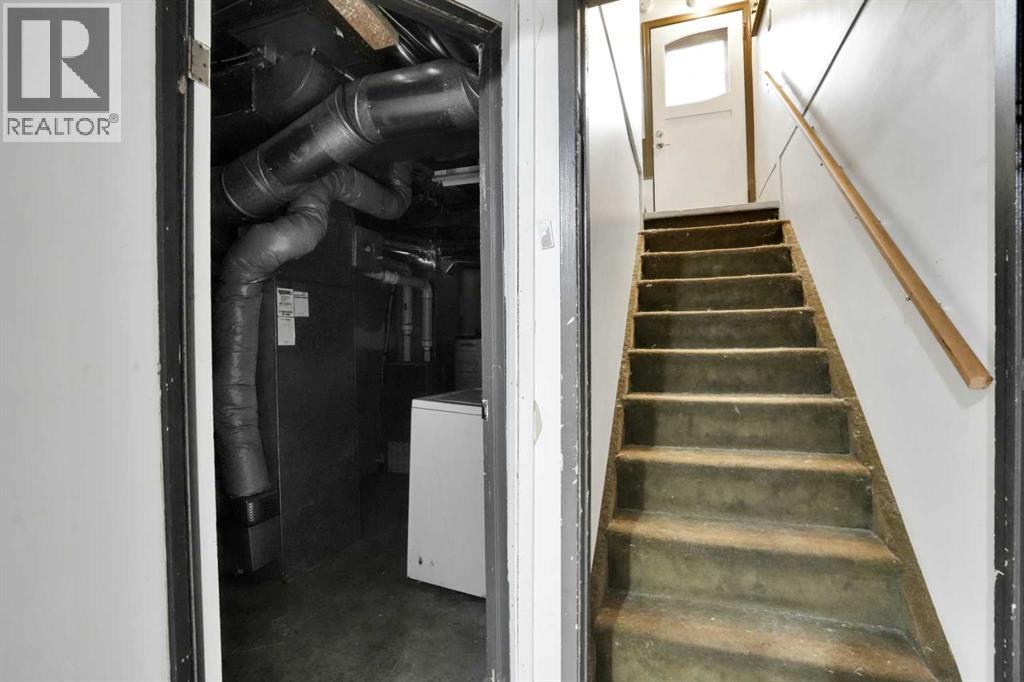
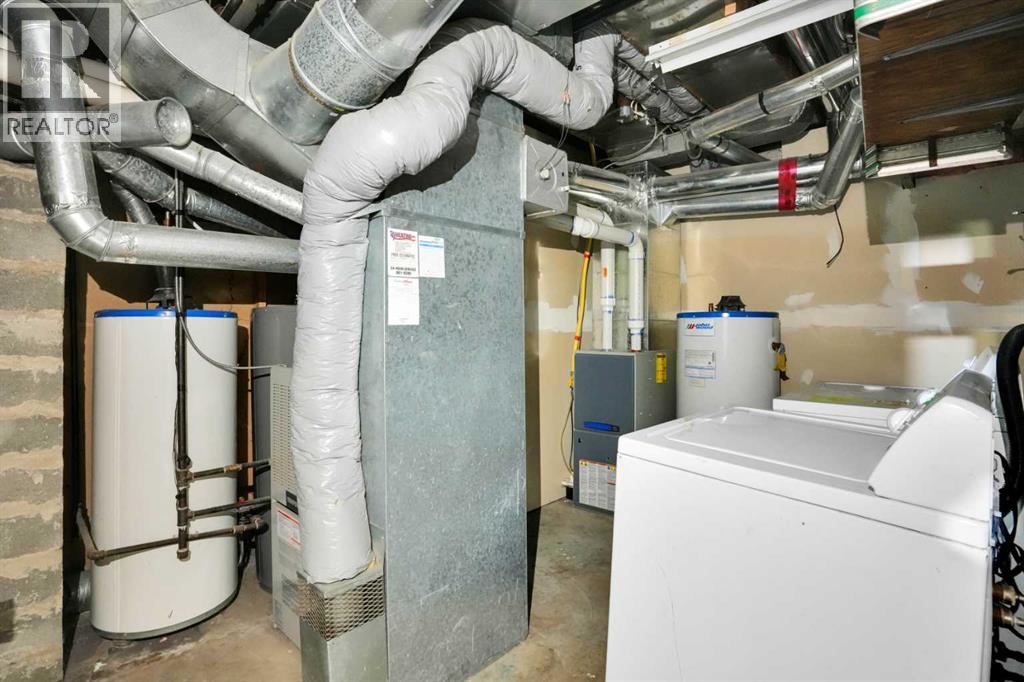
| Furnace | Basement | 2.97 M x 3.94 M |
| Kitchen | Main level | 2.74 M x 3.91 M |
| Bedroom | Main level | 3.05 M x 3.35 M |
| Great room | Basement | 3.81 M x 5.94 M |
| Bedroom | Basement | 3.12 M x 3.53 M |
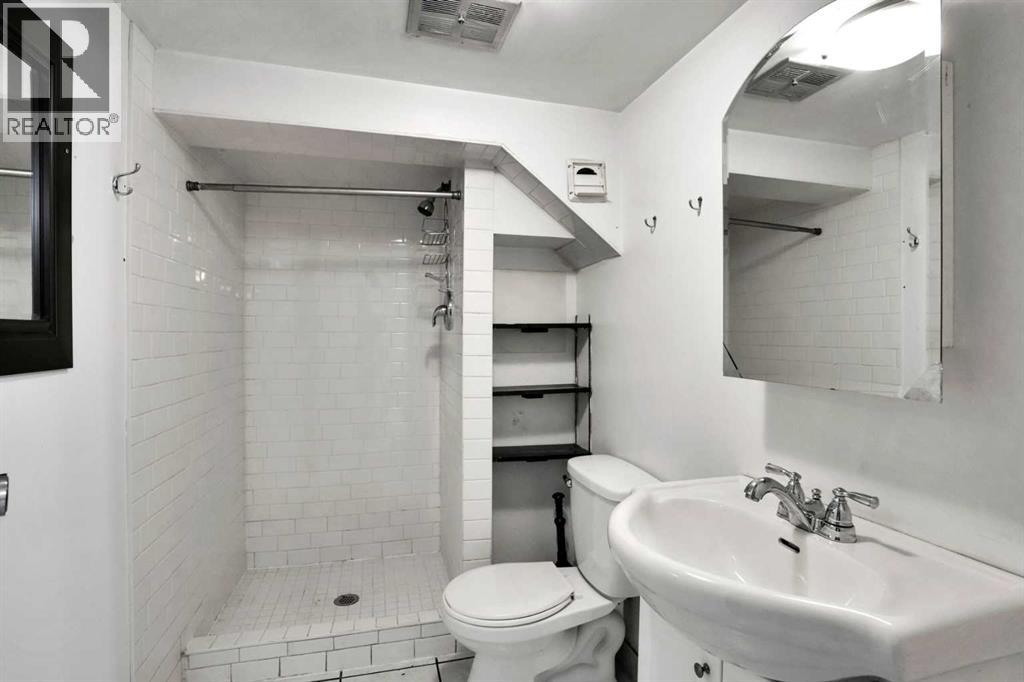
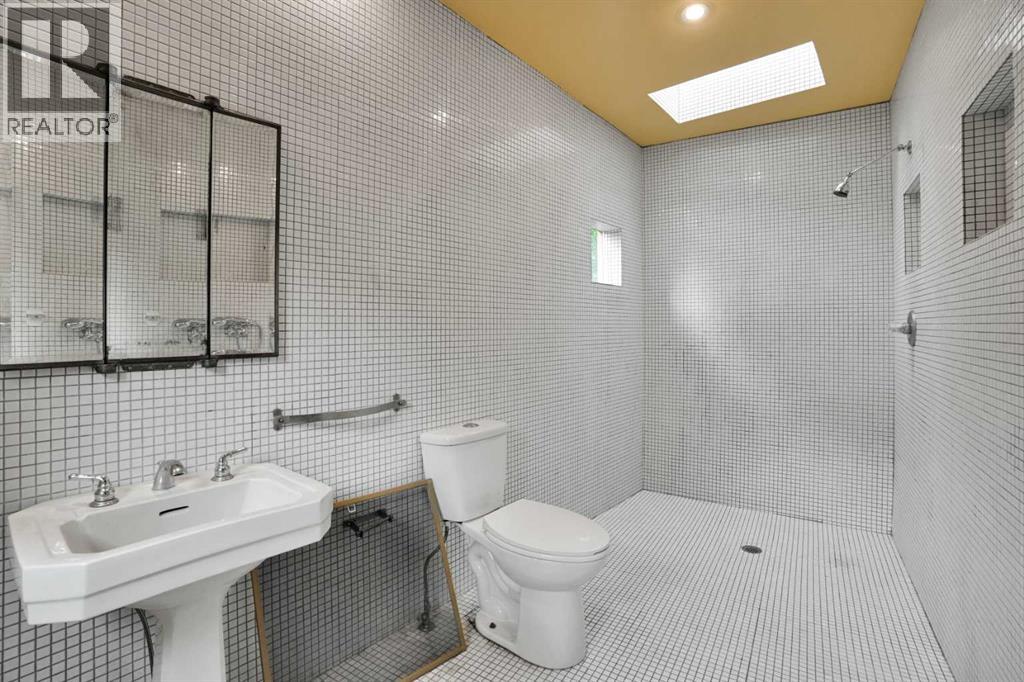
| 3pc Bathroom | Basement | - |
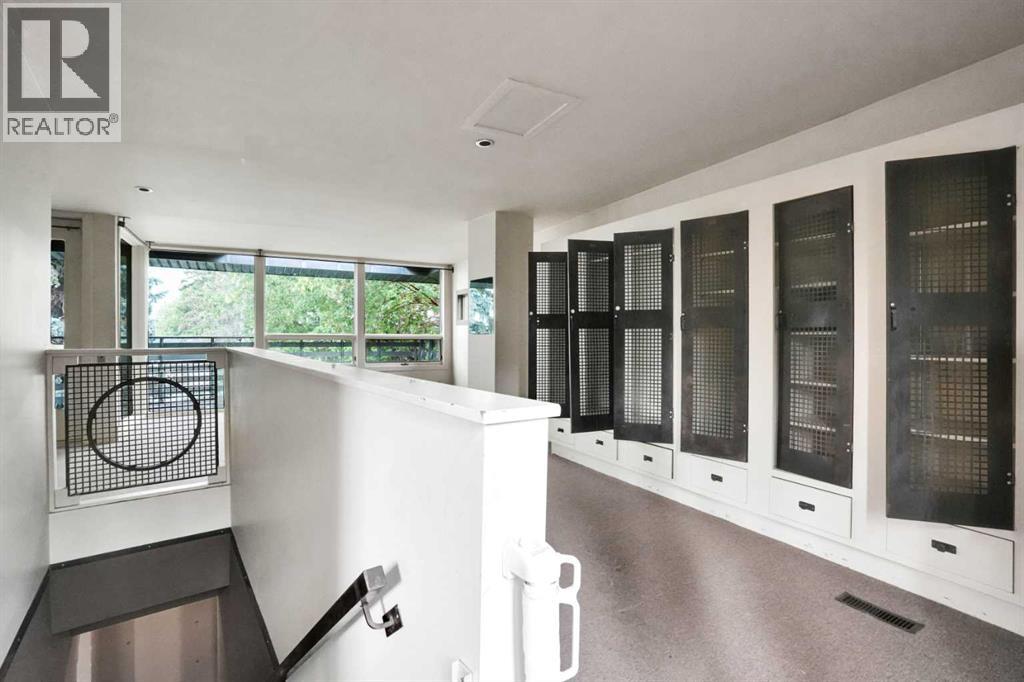
| Primary Bedroom | Second level | 3.91 M x 5.79 M |
| 3pc Bathroom | Second level | - |
Location
Data is supplied by Pillar 9 MLS® System. Pillar 9 is the owner of the copyright in its MLS® System. Data is deemed reliable but is not guaranteed accurate by Pillar 9.
The trademarks MLS®, Multiple Listing Service® and the associated logos are owned by The Canadian Real Estate Association (CREA) and identify the quality of services provided by real estate professionals who are members of CREA. Used under license.