Real estate on your terms®
$1,100,000
active
1909 21 Avenue Southwest
Calgary
,
AB
T2T0N6
Key Details
- MLS® Number:
- A2335595
- Community:
- Bankview
- Building Type:
- House
- Interior Size:
- 2060 square feet
- Bedrooms:
- 4
- Parking:
- 2
- Parking Features:
- Attached Garage
- Lot Size:
- 427.0 square meters

Property Description
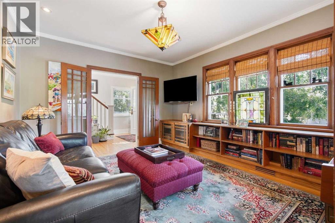
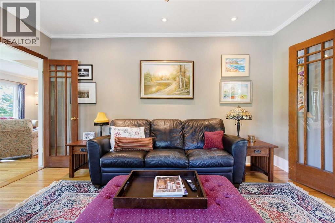
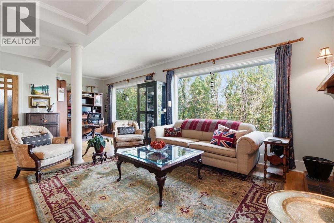
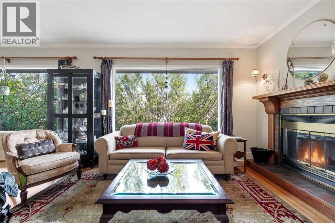
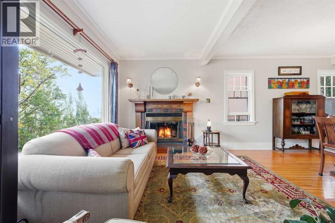
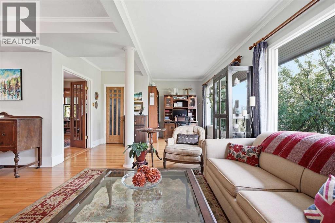
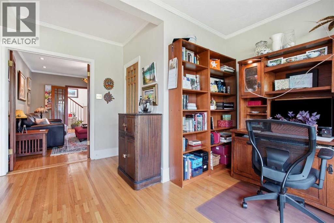
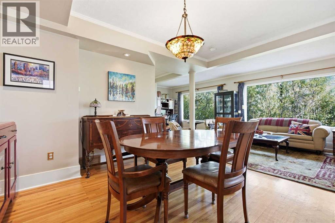
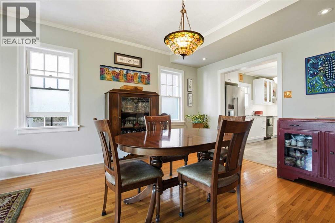
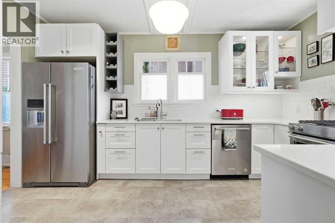
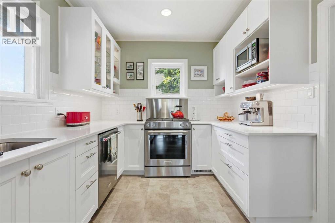
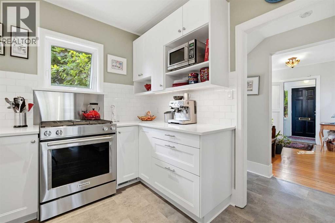
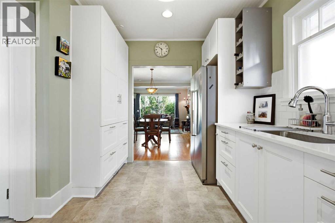
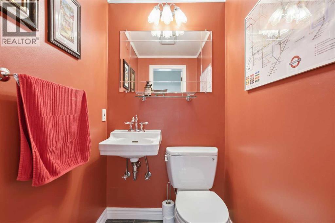
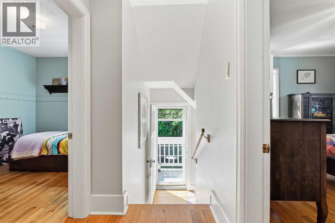
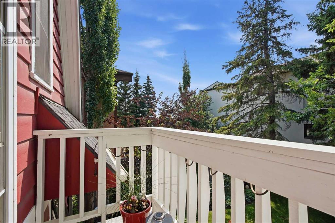
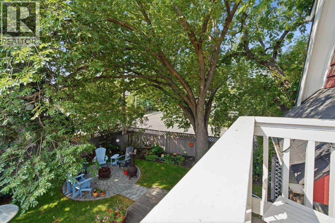
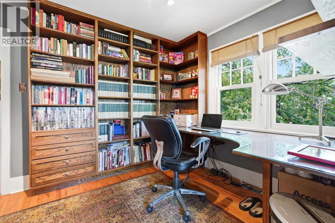
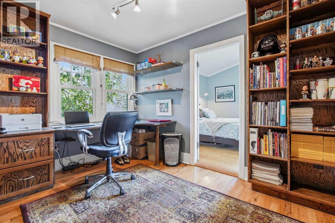
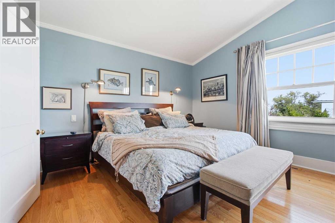
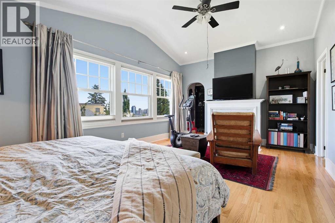
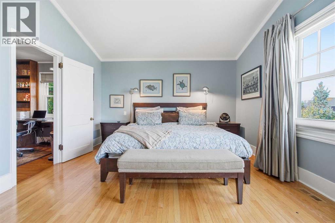
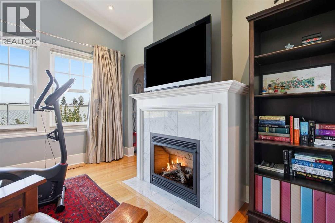
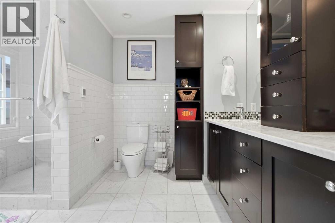
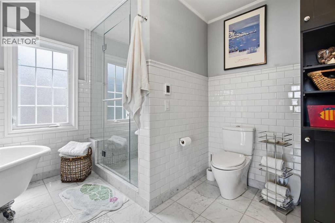
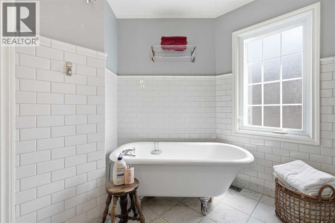
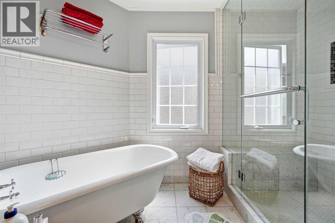
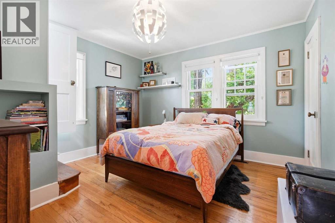
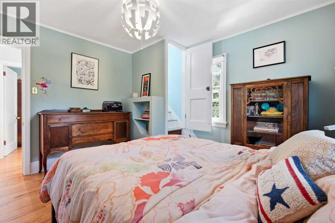
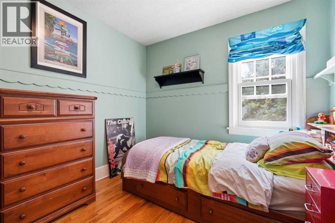
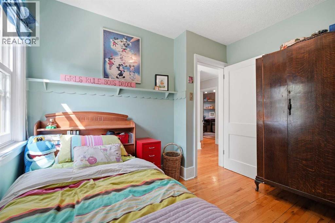
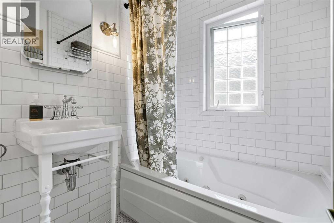
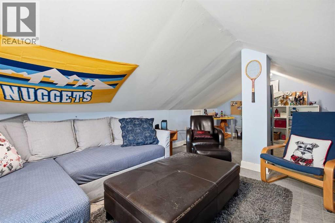
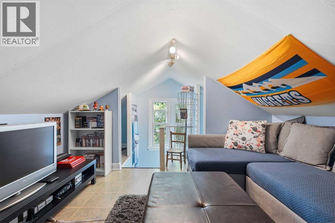
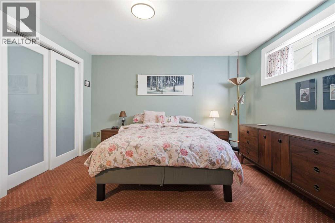
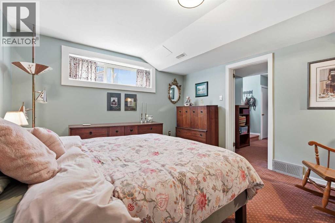
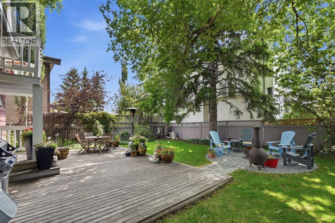
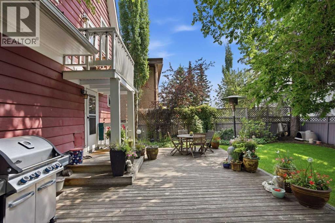
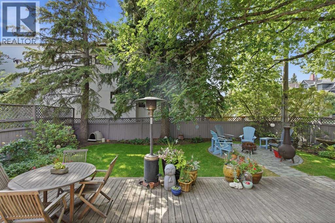
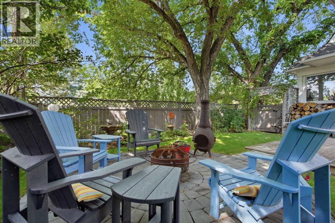
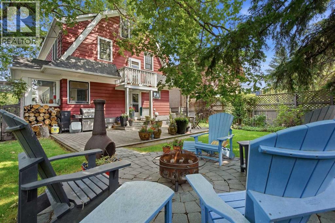
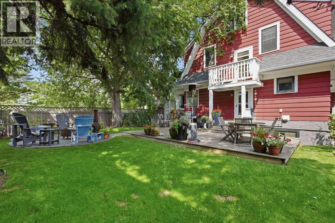
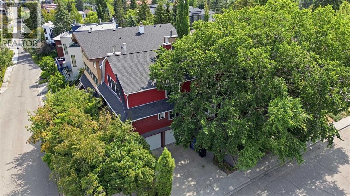
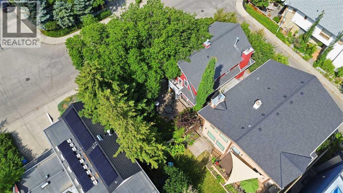
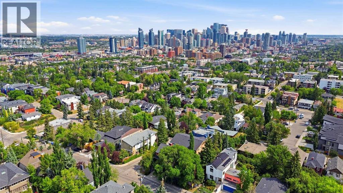
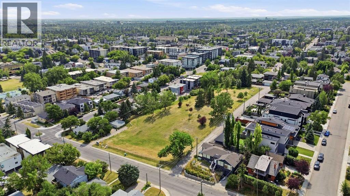
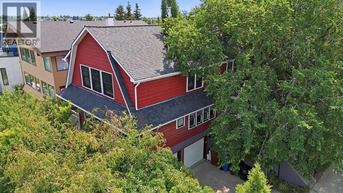
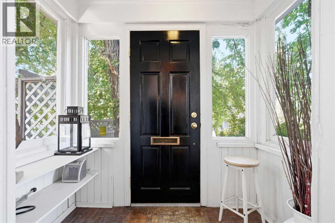
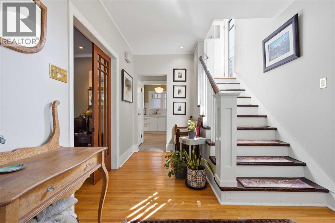
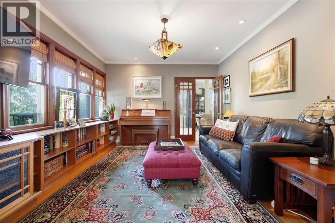
Situated on a corner lot in historic Bankview, this beautifully maintained 3+1 bedroom character residence offers over 2,500 sq ft of living space and exudes the warmth, charm, and craftsmanship of its 1929 origins. The classic main level features hardwood floors and a welcoming den with custom built ins that evoke an arts and crafts aesthetic. A spacious living room anchored by a wood burning fireplace flows effortlessly into the dining area—an inviting space with ample room to host family and friends. The recently reinspired kitchen blends character with modern convenience, showcasing a beaded ceiling, crisp white cabinetry, built in pantry, and stainless steel appliances. A 2 piece powder room and a dedicated storage room complete the main level. The second level offers access to a sunny south facing balcony and hosts a study, three bedrooms, and a renovated 4 piece main bath with jetted tub. The study provides direct access to the generous primary bedroom, where a vaulted ceiling, cozy fireplace, and walk in closet create a serene retreat. The private 5 piece ensuite is a true sanctuary, appointed with heated floors, dual sinks, a timeless freestanding clawfoot tub, and a separate shower with rain head and rejuvenating body jets. A versatile loft—accessed through the larger bedroom—adds even more flexibility, ideal for a games area, hobby space, or home gym. The lower level includes a large bedroom, cold room/storage space, and a laundry room with direct access to the insulated and drywalled double attached garage and workshop. Notable updates include refreshed lighting, custom window coverings, an on demand tankless hot water heater, many newer windows, newer furnace, and significant structural modernization: the home was moved onto a new foundation in the mid 1980s, at which time new electrical and plumbing were installed. Outside, the tranquil south backyard offers a large deck and patio surrounded by majestic mature trees—an idyllic setting for outdoor relax ation. Parking is effortless with the double attached garage complete with workshop. This prime Bankview location provides easy access to parks, the Bankview Community Centre, the Calgary Tennis Club, vibrant 17th Avenue shops, cafés, restaurants, schools, public transit, and offers a short commute to the downtown core. (id:53430)
Building
- Property Type:
- House
- Building Type:
- House
- Year Built:
- 1929
- Stories:
- 2.5
- Bedrooms:
- 4
- Bathrooms (total):
- 3.5 (1 half)
- Basement:
- Finished, Full
Finished Areas
- Interior Size (Total):
- 2060 square feet
- Above Grade:
- 2060 square feet
Interior
- Flooring:
- Tile, Hardwood, Carpeted
- Appliances:
- Washer, Refrigerator, Dishwasher, Stove, Dryer, Garburator, Hood Fan, Window Coverings, Garage door opener, Water Heater - Tankless
Parking
- Spaces:
- 2
- Features:
- Attached Garage
Lot / Land
- Lot Size:
- 427.0 square meters
- Frontage:
- 16.97 meters
- Lot Features:
- PVC window, French door, Closet Organizers
Exterior
- Exterior Features:
- Wood siding
- Construction:
- Wood frame
- Foundation:
- Poured Concrete
- Fencing:
- Fence
Utilities & Mechanical
- Heating:
- Forced air
- Cooling:
- None
Comfort & Security
- Fireplace(s):
- 2
Fees & Dates
- Property Taxes:
- $7,713
- Tax Year:
- 2026
- Last Modified:
- 08/10/2026 05:40:09 PM
- Status Change:
- 08/10/2026 05:34:02 PM
Association / Ownership
- Common Interest:
- Freehold
Room Dimensions
| Room | Level | Size |
|---|---|---|
| Dining room | Main level | 9.50 Ft x 12.33 Ft |
| Kitchen | Main level | 14.00 Ft x 8.92 Ft |
| Living room | Main level | 12.83 Ft x 24.92 Ft |
| Den | Main level | 14.50 Ft x 11.92 Ft |
| Storage | Main level | 5.08 Ft x 4.83 Ft |
| Bedroom | Upper Level | 9.75 Ft x 8.75 Ft |
| Bedroom | Upper Level | 11.58 Ft x 11.92 Ft |
| Primary Bedroom | Upper Level | 12.58 Ft x 19.67 Ft |
| Study | Upper Level | 8.83 Ft x 11.92 Ft |
| Other | Upper Level | 11.50 Ft x 5.08 Ft |
| Other | Upper Level | 22.42 Ft x 5.83 Ft |
| Bedroom | Basement | 14.67 Ft x 12.08 Ft |
| Laundry room | Basement | 6.75 Ft x 11.50 Ft |
| Storage | Basement | 20.58 Ft x 5.17 Ft |
| Storage | Basement | 8.33 Ft x 5.25 Ft |
| 2pc Bathroom | Main level | - |
| 4pc Bathroom | Upper Level | - |
| 5pc Bathroom | Upper Level | - |
Location
Data is supplied by Pillar 9 MLS® System. Pillar 9 is the owner of the copyright in its MLS® System. Data is deemed reliable but is not guaranteed accurate by Pillar 9.
The trademarks MLS®, Multiple Listing Service® and the associated logos are owned by The Canadian Real Estate Association (CREA) and identify the quality of services provided by real estate professionals who are members of CREA. Used under license.