Real estate on your terms®
$205,000
active
2220 16A Street Southwest
Calgary
,
AB
T2T4K2
Key Details
- MLS® Number:
- A2333203
- Community:
- Bankview
- Building Type:
- Apartment
- Interior Size:
- 488 square feet
- Bedrooms:
- 1
- Parking:
- 1
- Attached:
- Yes

Property Description
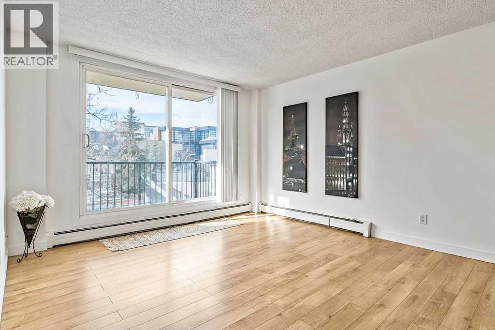
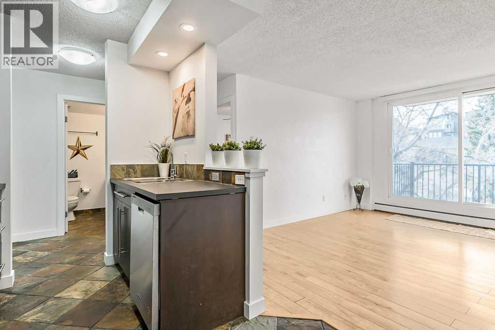
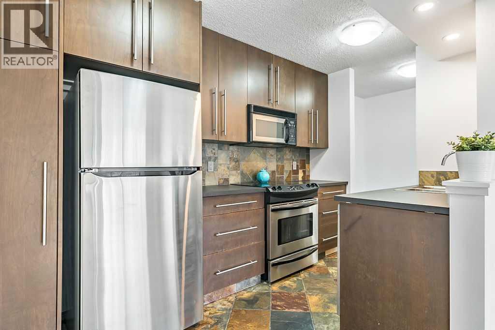
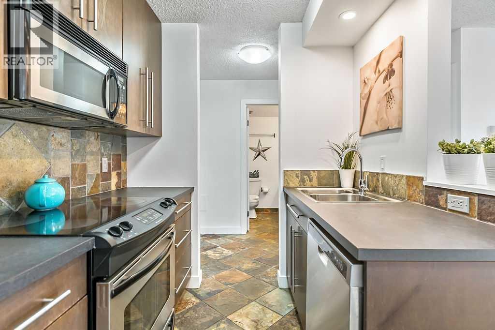
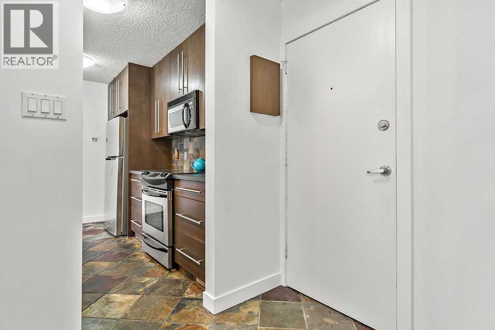
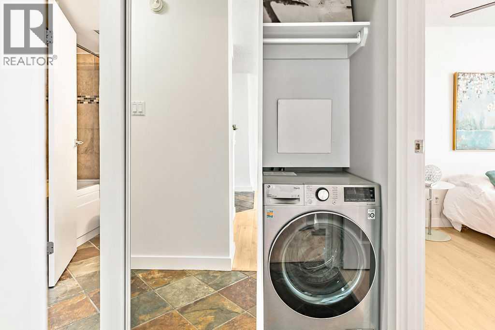
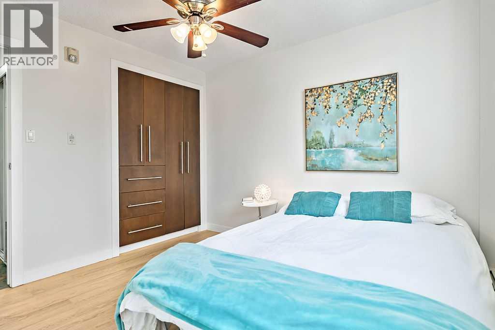
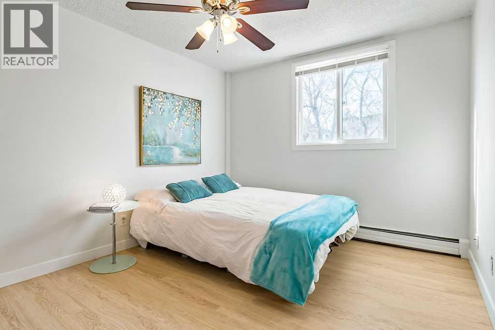
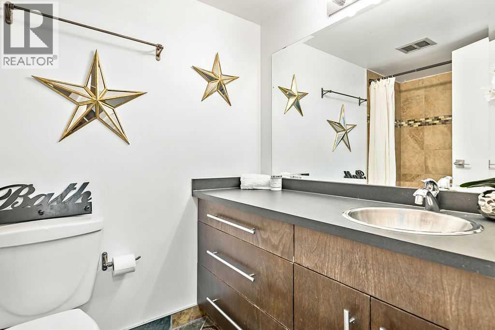
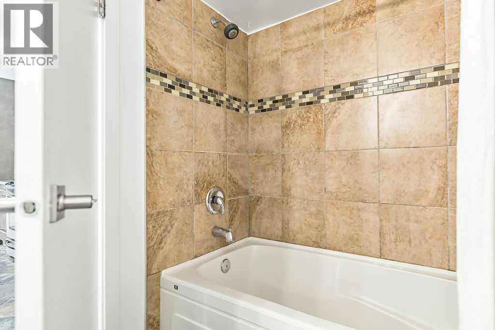
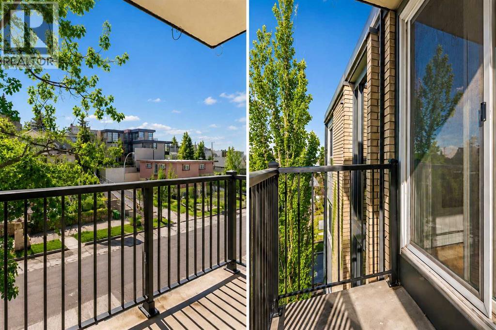
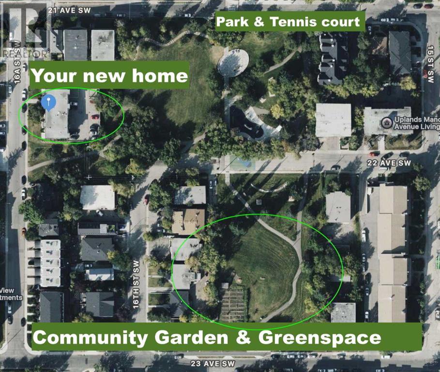
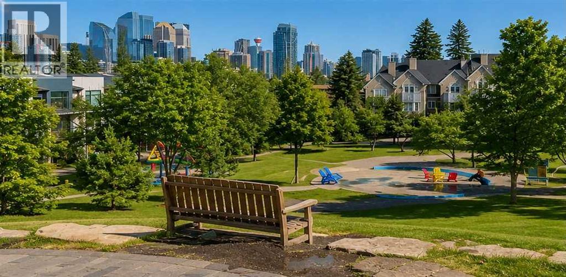
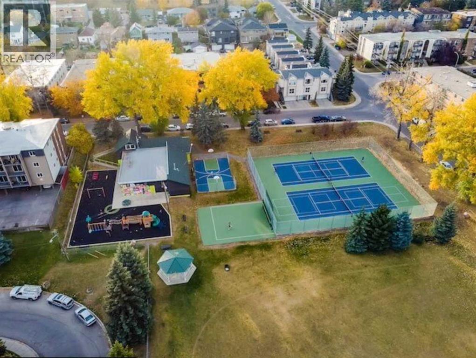
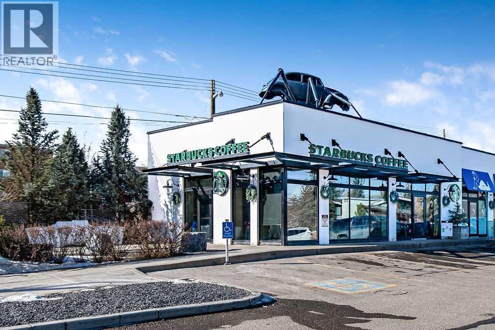
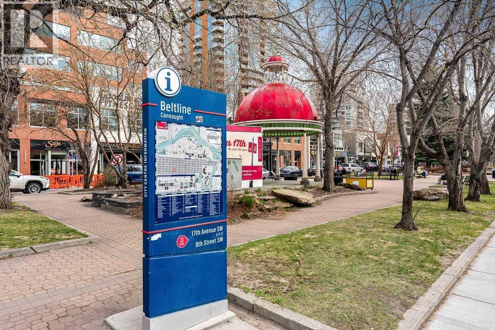
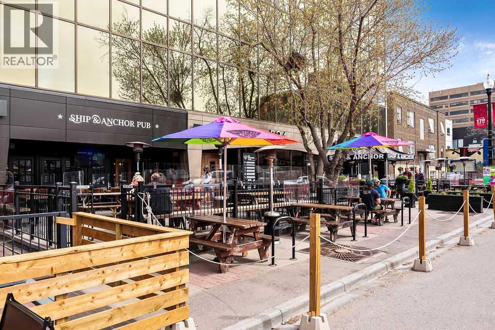
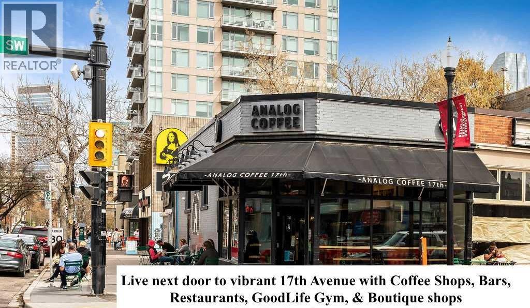
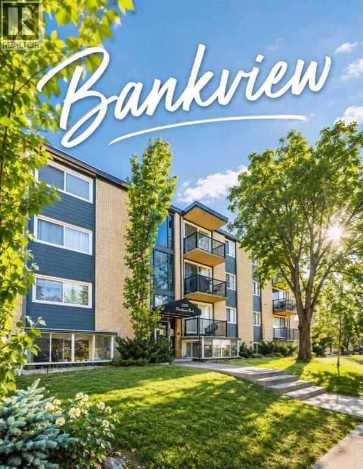
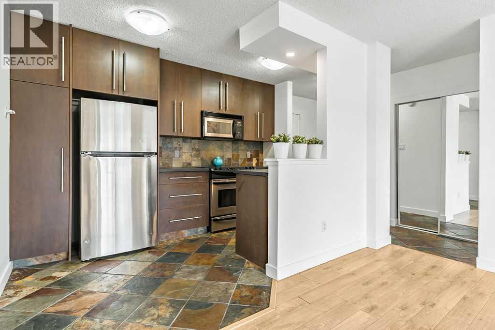
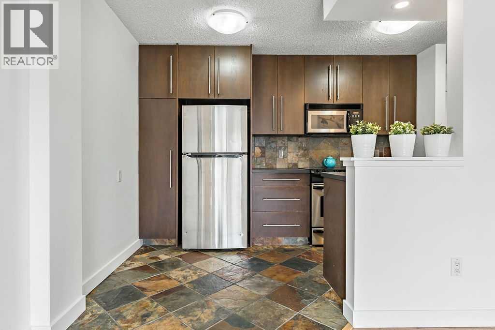
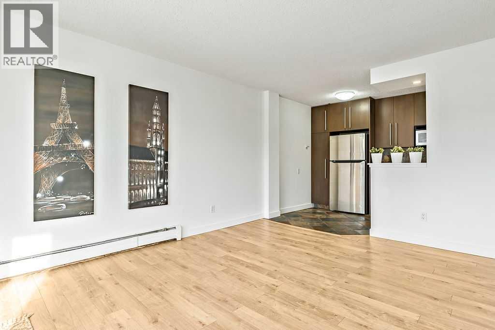
Live Where Calgary Comes Alive – Welcome to Bankview! Looking for the perfect blend of inner-city convenience, walkability, and safety. This TOP-FLOOR penthouse suite in this sought-after community of offers everything buyers love about urban living. Situated in a QUIET, solid CONCRETE building, this move-in-ready home features an inviting open-concept layout, updated flooring, a custom kitchen, and the convenience of an in-suite European washer/dryer. The spacious bedroom includes a custom built-in wardrobe, brand new flooring, while the bathroom offers a relaxing soaker tub and oversized vanity. Unwind on your private SouthWest facing Balcony, where you can soak up the afternoon sun and enjoy Calgary's beautiful sunsets. Built with solid concrete construction, you'll appreciate the exceptional sound insulation, added privacy, and peace of mind. An assigned Parking Stall, STORAGE locker Bike Room add even more convenience. One of Bankview's greatest attractions is its unbeatable location. Just steps from the energy of 17th Avenue SW, you'll enjoy some of Calgary's best restaurants, cafés, boutiques, fitness studios, and nightlife, while still living on a quiet residential street. Downtown, the Beltline, parks, bike pathways, and transit are all within easy reach, making it easy to leave the car at home. Whether you're a first-time buyer, young professional, or savvy investor, this home offers an incredible opportunity to own in one of Calgary's most vibrant and desirable inner-city communities. Experience why so many buyers choose Bankview—book your private showing today! (id:53430)
Building
- Property Type:
- Apartment
- Building Type:
- Apartment
- Year Built:
- 1969
- Stories:
- 4.0
- Bedrooms:
- 1
- Bathrooms (total):
- 1.0
Finished Areas
- Interior Size (Total):
- 488 square feet
- Above Grade:
- 488 square feet
Interior
- Flooring:
- Laminate, Ceramic Tile, Vinyl
- Appliances:
- Refrigerator, Dishwasher, Stove, Microwave, Window Coverings, Washer & Dryer
Parking
- Spaces:
- 1
Lot / Land
- Lot Features:
- Closet Organizers, Parking
Exterior
- Exterior Features:
- Concrete, Brick, Stucco
- Construction:
- Poured concrete
Utilities & Mechanical
- Heating:
- Baseboard heaters
- Cooling:
- None
Fees & Dates
- Property Taxes:
- $1,376
- Tax Year:
- 2026
- HOA/Condo Fee:
- $358
- Last Modified:
- 08/10/2026 09:50:01 PM
- Status Change:
- 08/10/2026 09:48:22 PM
Association / Ownership
- Fee:
- $358 / Monthly
- Common Interest:
- Condo/Strata
Room Dimensions
| Room | Level | Size |
|---|---|---|
| Other | Main level | 6.08 Ft x 5.08 Ft |
| Dining room | Main level | 6.00 Ft x 6.25 Ft |
| 4pc Bathroom | Main level | .00 Ft x .00 Ft |
| Kitchen | Main level | 6.83 Ft x 11.58 Ft |
| Living room | Main level | 12.00 Ft x 14.25 Ft |
| Primary Bedroom | Main level | 10.17 Ft x 10.83 Ft |
| Laundry room | Main level | 4.00 Ft x 1.75 Ft |
Location
Data is supplied by Pillar 9 MLS® System. Pillar 9 is the owner of the copyright in its MLS® System. Data is deemed reliable but is not guaranteed accurate by Pillar 9.
The trademarks MLS®, Multiple Listing Service® and the associated logos are owned by The Canadian Real Estate Association (CREA) and identify the quality of services provided by real estate professionals who are members of CREA. Used under license.