Real estate on your terms®
$185,000
active
2110 15 Street Southwest
Calgary
,
AB
T2T3Y8
Key Details
- MLS® Number:
- A2326992
- Community:
- Bankview
- Building Type:
- Apartment
- Interior Size:
- 635 square feet
- Bedrooms:
- 1
- Parking Features:
- None, Street
- Attached:
- Yes

Property Description
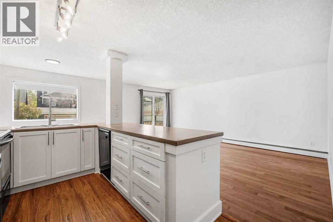
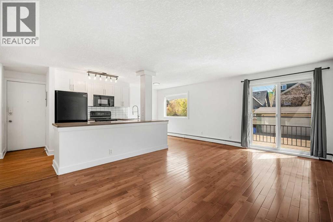
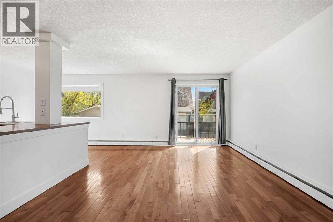
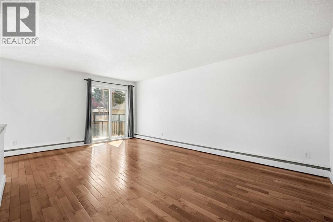
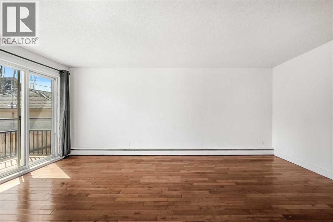
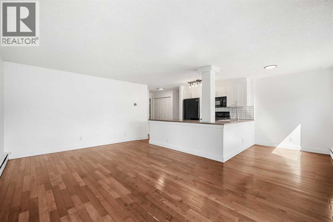
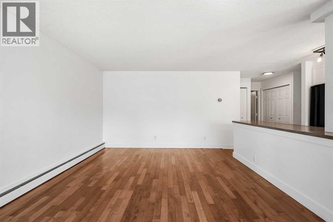
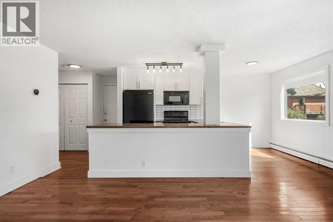
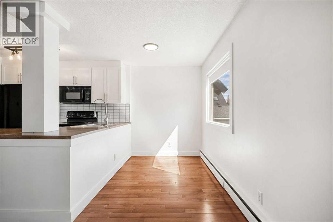
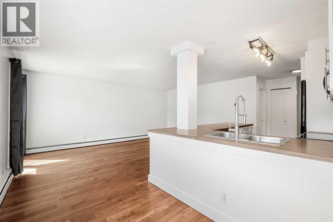
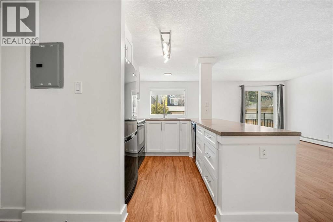
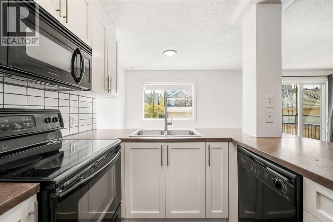
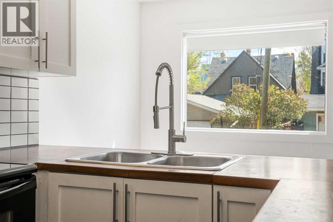
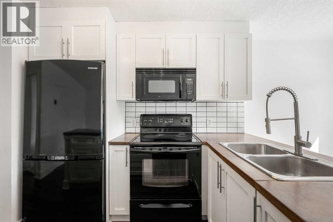
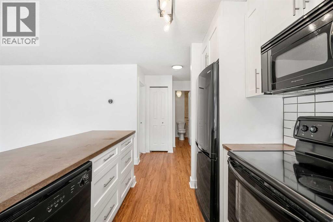
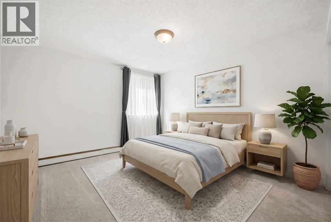
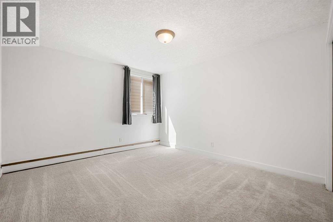
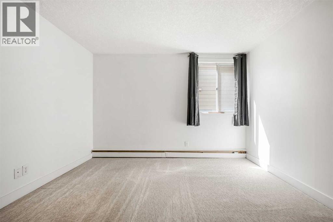
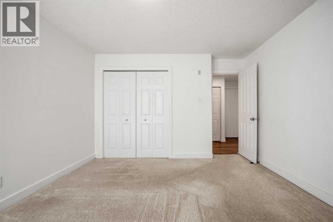
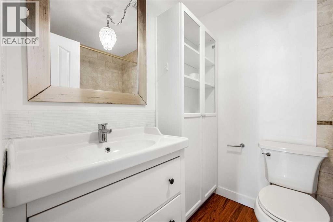
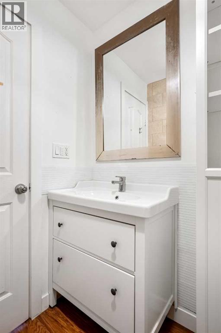
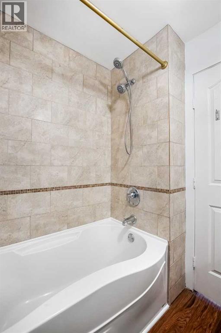
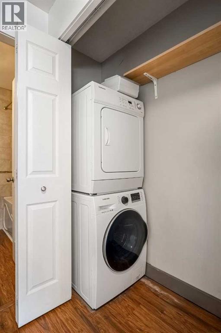
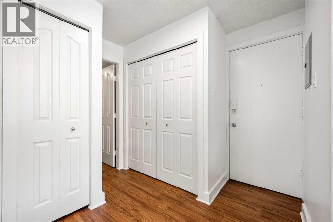
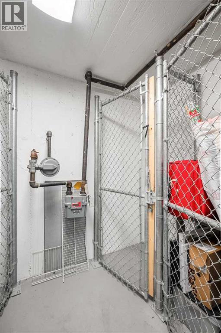
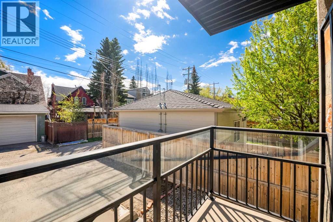
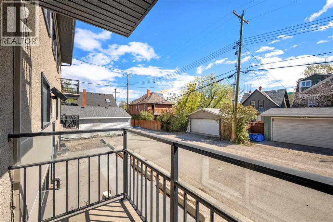
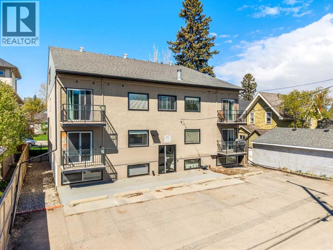
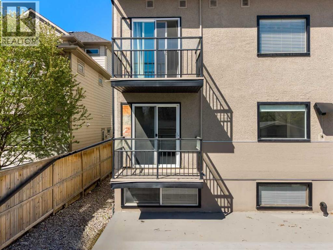
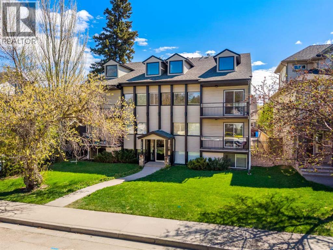
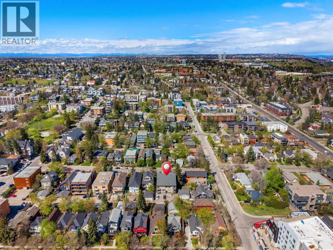
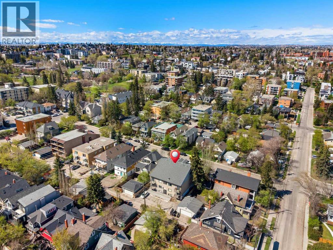
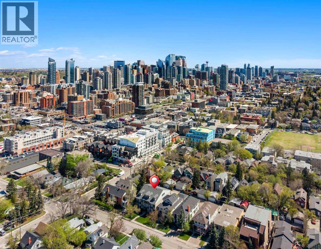
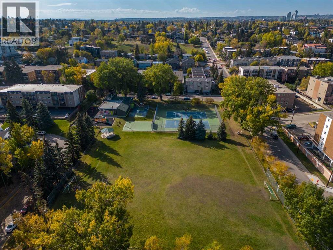
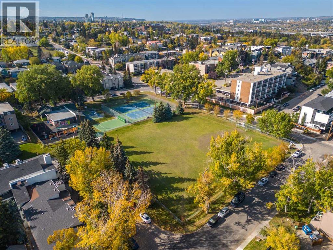
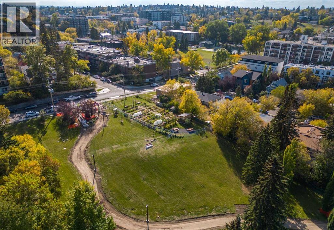
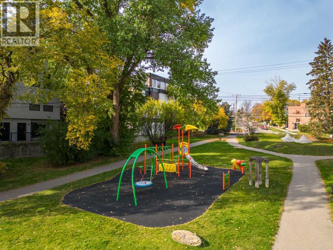
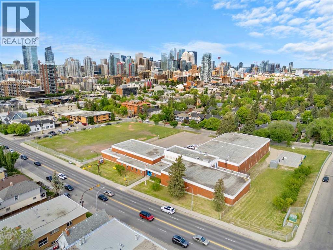
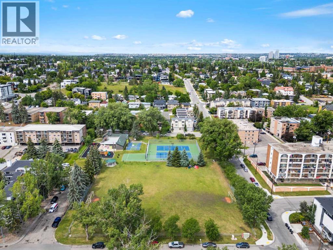
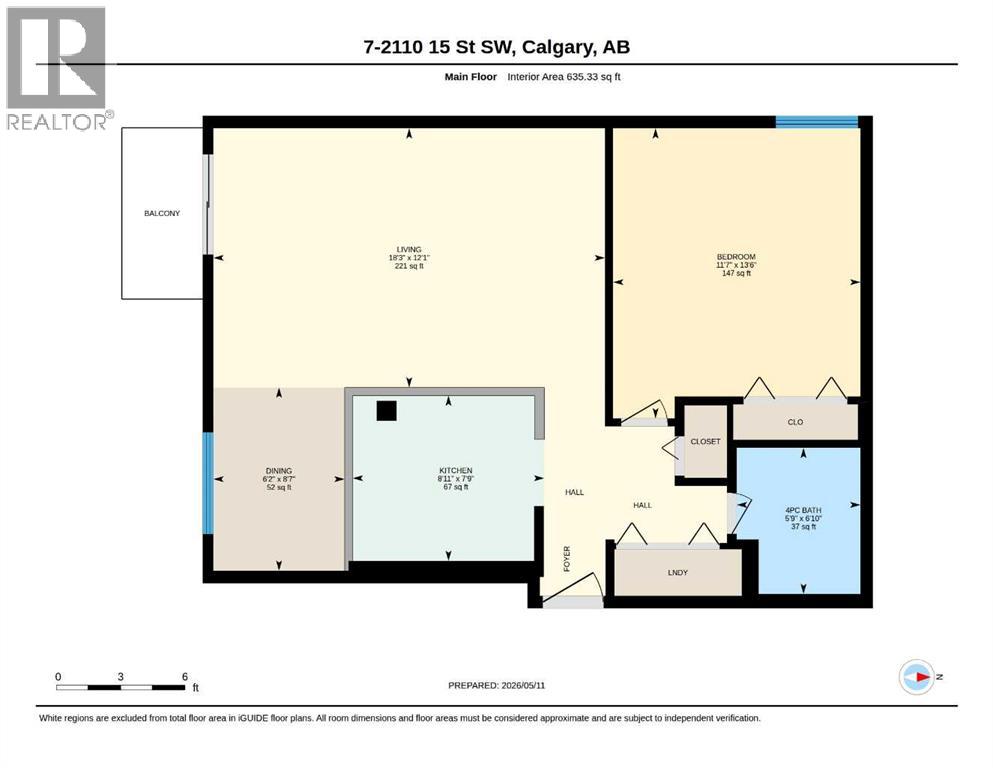
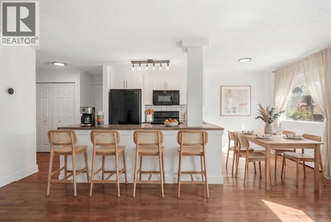
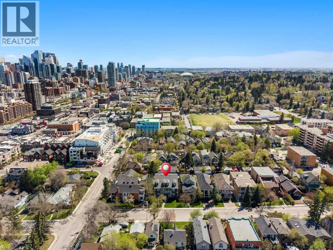
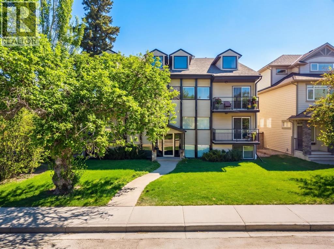
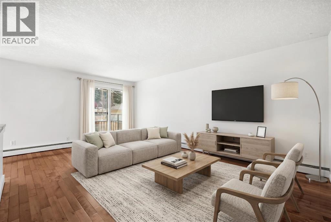
**SELLER IS OFFERING FREE CONDO FEES FOR 6 MONTHS** Welcome to #7, 2110 15 Street SW, a beautifully maintained condominium nestled on a quiet, tree-lined street in the heart of Bankview. This bright and inviting home features a functional open-concept layout designed for comfortable everyday living and effortless entertaining. Large windows fill the space with natural light, while modern finishes and thoughtful design create a warm, contemporary atmosphere throughout. The kitchen is equipped with sleek cabinetry, ample counter space, and an efficient layout that flows seamlessly into the dining and living areas. The spacious bedroom offers a peaceful retreat, complemented by a well-appointed bathroom and the convenience of in-suite laundry for added comfort and practicality.Enjoy the charm of an established inner-city neighbourhood while being just moments from the vibrant shops, cafés, restaurants, and entertainment along 17th Avenue SW. Transit is easily accessible, making commuting around the city simple and convenient. Whether you are a first-time buyer, an investor, or someone looking to embrace an urban lifestyle, this home presents an excellent opportunity to own in one of Calgary's most sought-after central communities. While the unit does not include an assigned parking stall, there is plenty of street parking available.Living in Bankview means enjoying the ideal combination of vibrant city living and neighbourhood charm. You will appreciate the walkability, nearby parks and pathways, and close proximity to downtown Calgary. Trendy boutiques, local dining, fitness studios, and year-round entertainment are all within easy reach, allowing you to enjoy everything the inner city has to offer while still coming home to a welcoming residential community. This is your opportunity to experience the convenience and excitement of downtown living—book your private showing today! (id:53430)
Building
- Property Type:
- Apartment
- Building Type:
- Apartment
- Year Built:
- 1962
- Stories:
- 4.0
- Bedrooms:
- 1
- Bathrooms (total):
- 1.0
Finished Areas
- Interior Size (Total):
- 635 square feet
- Above Grade:
- 635 square feet
Interior
- Flooring:
- Hardwood, Laminate, Carpeted
- Appliances:
- Refrigerator, Dishwasher, Stove, Microwave Range Hood Combo, Window Coverings, Washer/Dryer Stack-Up
Parking
- Features:
- None, Street
Lot / Land
- Lot Features:
- No Smoking Home
Exterior
- Exterior Features:
- Concrete, Brick, Vinyl siding
- Construction:
- Poured concrete, Wood frame
Utilities & Mechanical
- Heating:
- Baseboard heaters
- Cooling:
- None
Fees & Dates
- Property Taxes:
- $1,406
- Tax Year:
- 2026
- HOA/Condo Fee:
- $450
- Last Modified:
- 08/12/2026 04:05:24 AM
- Status Change:
- 08/12/2026 03:59:05 AM
Association / Ownership
- Association:
- Magnum York Property MGMT
- Fee:
- $450 / Monthly
- Common Interest:
- Condo/Strata
Room Dimensions
| Room | Level | Size |
|---|---|---|
| 4pc Bathroom | Main level | 5.75 Ft x 6.83 Ft |
| Bedroom | Main level | 11.58 Ft x 13.50 Ft |
| Dining room | Main level | 6.17 Ft x 8.58 Ft |
| Kitchen | Main level | 8.92 Ft x 7.75 Ft |
| Living room | Main level | 18.25 Ft x 12.08 Ft |
Location
Data is supplied by Pillar 9 MLS® System. Pillar 9 is the owner of the copyright in its MLS® System. Data is deemed reliable but is not guaranteed accurate by Pillar 9.
The trademarks MLS®, Multiple Listing Service® and the associated logos are owned by The Canadian Real Estate Association (CREA) and identify the quality of services provided by real estate professionals who are members of CREA. Used under license.