Real estate on your terms®
$224,800
active
2130 17 Street Southwest
Calgary
,
AB
T2T4M5
Key Details
- MLS® Number:
- A2321436
- Community:
- Bankview
- Building Type:
- Apartment
- Interior Size:
- 692 square feet
- Bedrooms:
- 1
- Parking:
- 1
- Attached:
- Yes

Property Description
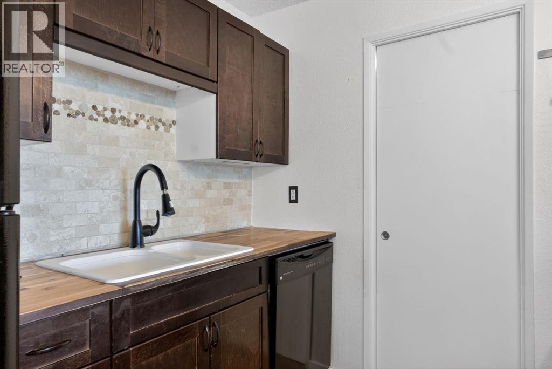
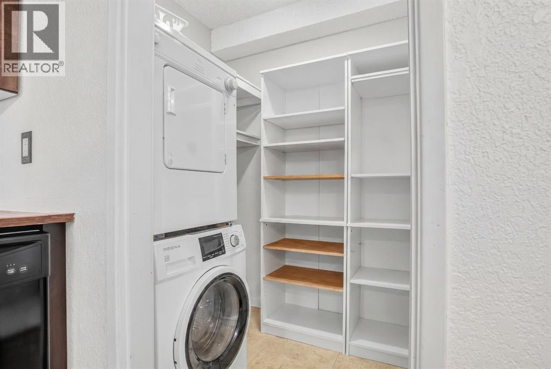
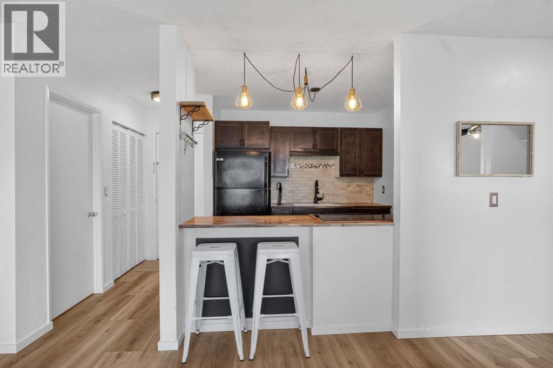
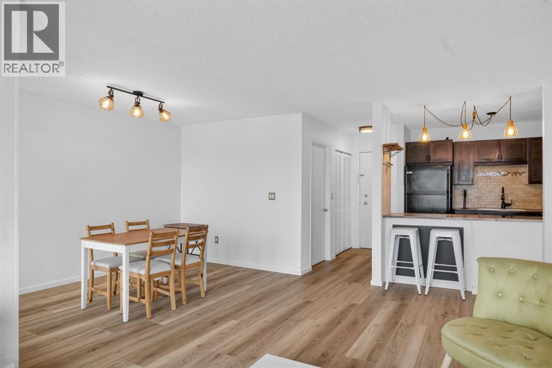
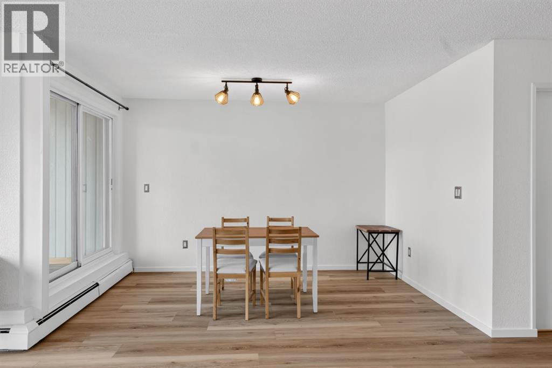
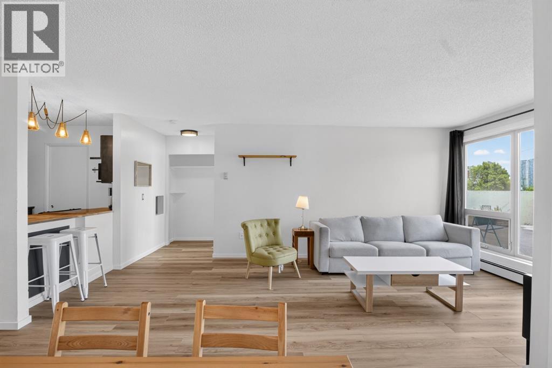
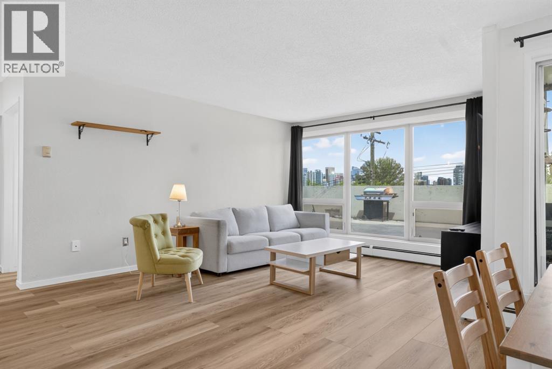
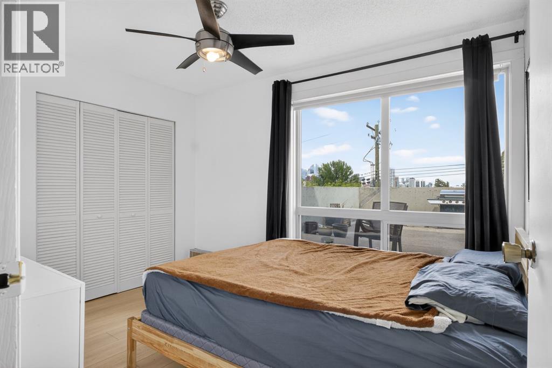
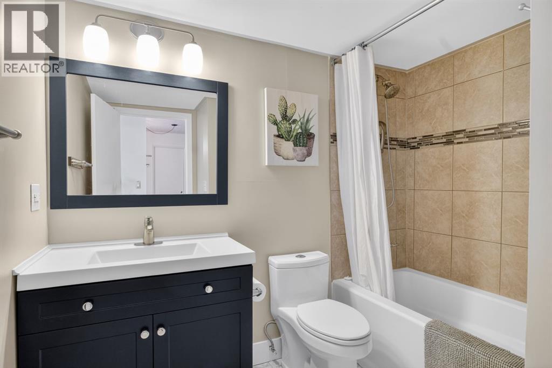
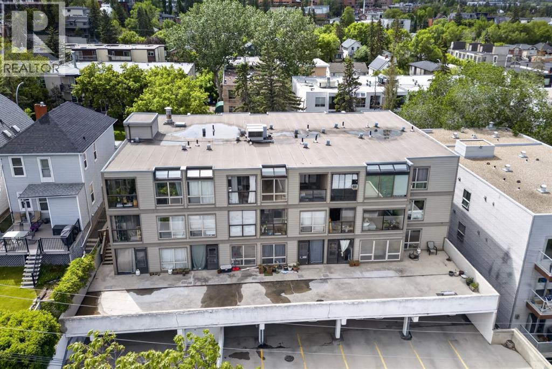
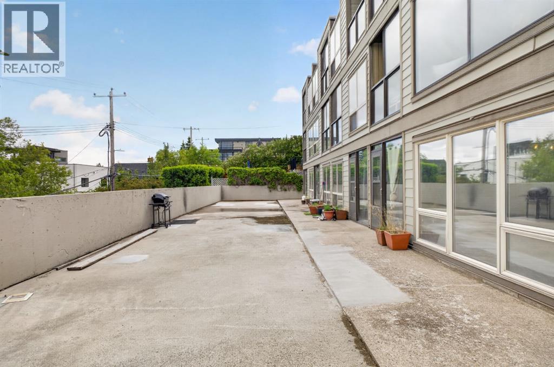
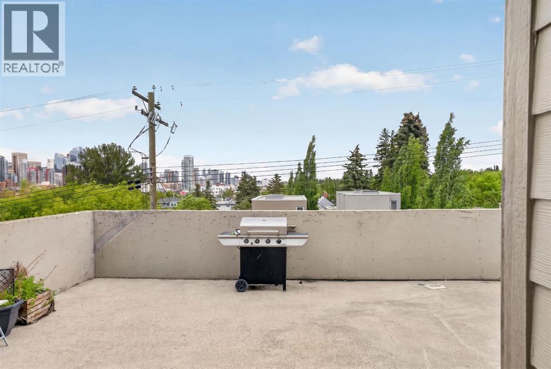
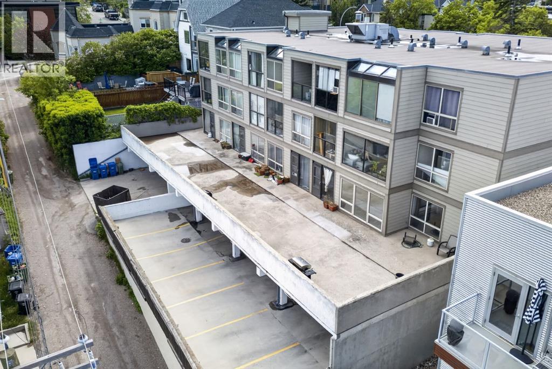
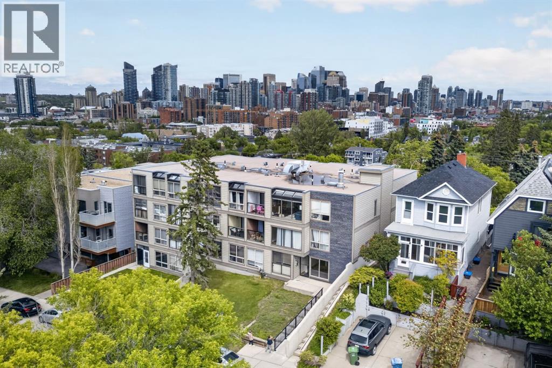
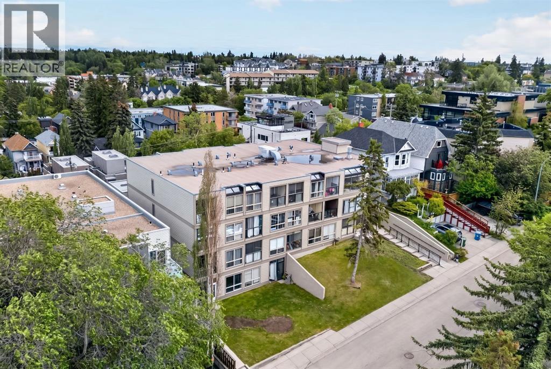
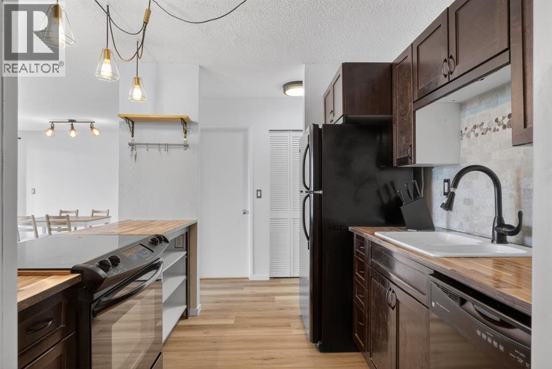
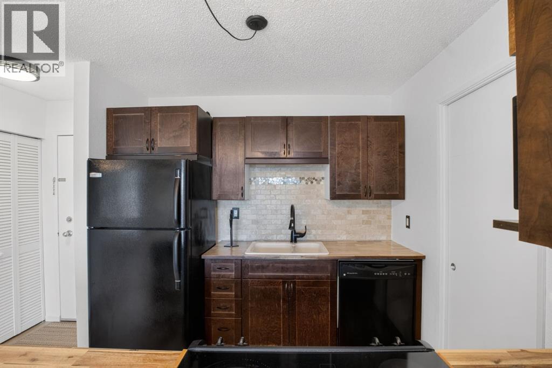
This bright and airy condo offers stunning city views and an unbeatable location just steps from the shops, restaurants, and amenities of 17th Avenue, with easy access to downtown. The kitchen features rich espresso cabinetry, black appliances, and durable vinyl flooring that flows throughout the home.The open-concept layout is ideal for both entertaining and everyday living, while large windows flood the space with natural light. A versatile sunroom/workshop extends the living area and leads to an exceptionally spacious patio—a rare inner-city feature that provides the perfect setting for relaxing or enjoying warm summer evenings.The well-appointed 4-piece bathroom offers additional storage and the convenience of in-suite laundry. Residents also enjoy access to building amenities including a fitness area and games room.Perfect for young professionals, this pet-friendly building is surrounded by trendy cafés, restaurants, parks, and schools. Downtown is less than a 30-minute walk away, and the Sunalta CTrain Station is just 15 minutes on foot, making commuting and exploring the city effortless. (id:53430)
Building
- Property Type:
- Apartment
- Building Type:
- Apartment
- Year Built:
- 1979
- Stories:
- 4.0
- Bedrooms:
- 1
- Bathrooms (total):
- 1.0
Finished Areas
- Interior Size (Total):
- 692 square feet
- Above Grade:
- 692 square feet
Interior
- Flooring:
- Carpeted, Vinyl
- Appliances:
- Washer, Refrigerator, Dishwasher, Stove, Dryer, Window Coverings
Parking
- Spaces:
- 1
Exterior
- Exterior Features:
- Stone, Composite Siding
- Construction:
- Wood frame
Utilities & Mechanical
- Heating:
- Hot Water
- Cooling:
- None
Fees & Dates
- Property Taxes:
- $1,512
- Tax Year:
- 2026
- HOA/Condo Fee:
- $653
- Last Modified:
- 07/03/2026 01:30:01 PM
- Status Change:
- 07/03/2026 01:27:27 PM
Association / Ownership
- Fee:
- $653 / Monthly
- Common Interest:
- Condo/Strata
Room Dimensions
| Room | Level | Size |
|---|---|---|
| 4pc Bathroom | Main level | 7.17 Ft x 8.25 Ft |
| Bedroom | Main level | 11.58 Ft x 8.75 Ft |
| Dining room | Main level | 7.00 Ft x 12.25 Ft |
| Kitchen | Main level | 8.50 Ft x 8.25 Ft |
| Laundry room | Main level | 4.92 Ft x 8.25 Ft |
| Living room | Main level | 16.58 Ft x 27.42 Ft |
| Sunroom | Main level | 7.00 Ft x 5.92 Ft |
Location
Data is supplied by Pillar 9 MLS® System. Pillar 9 is the owner of the copyright in its MLS® System. Data is deemed reliable but is not guaranteed accurate by Pillar 9.
The trademarks MLS®, Multiple Listing Service® and the associated logos are owned by The Canadian Real Estate Association (CREA) and identify the quality of services provided by real estate professionals who are members of CREA. Used under license.